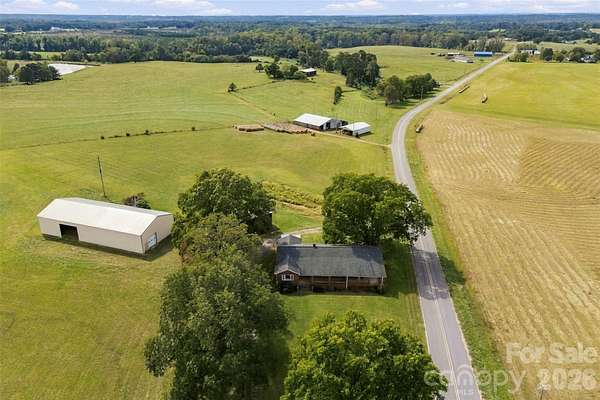
Land with Home for Sale in Shelby, North Carolina
2925 Fallston Waco Rd, Shelby, NC 28150
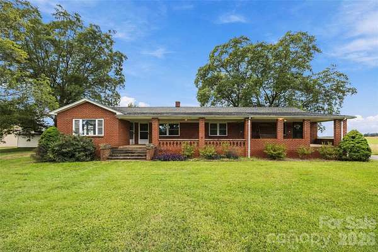
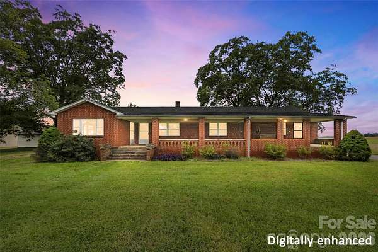
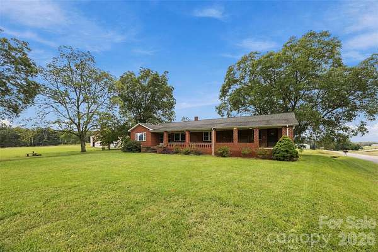
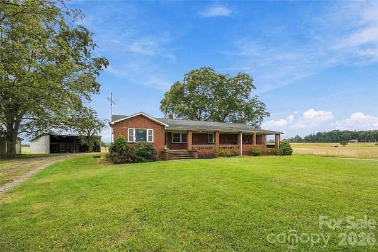
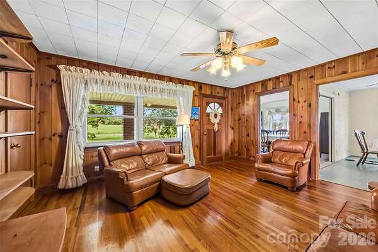
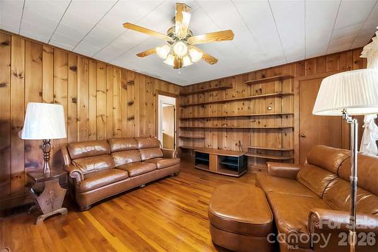
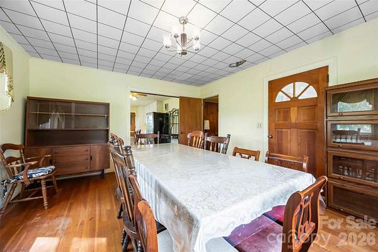
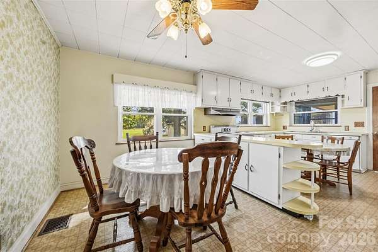
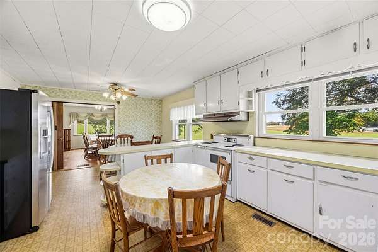
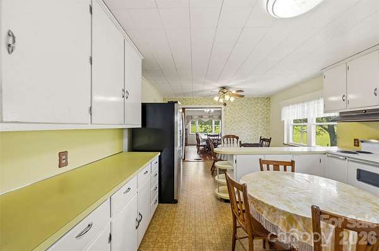
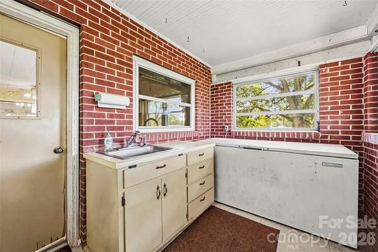
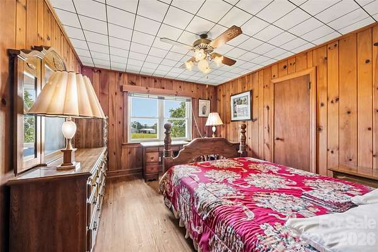
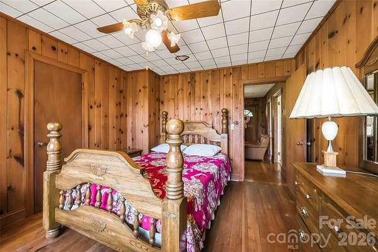
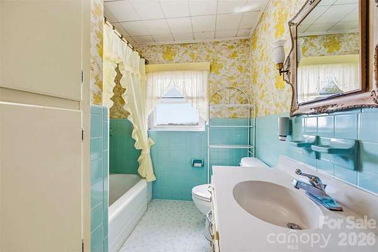
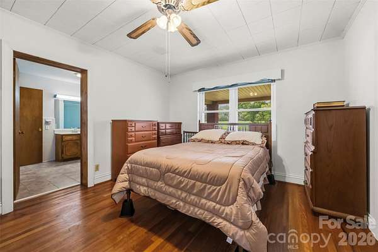
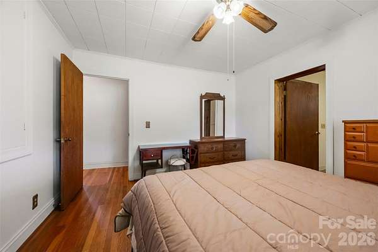
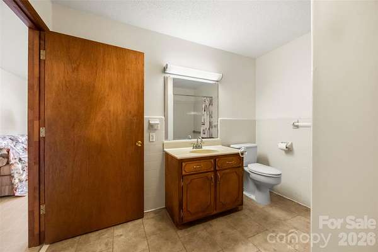
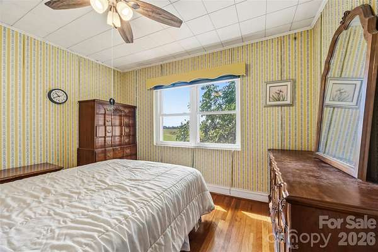
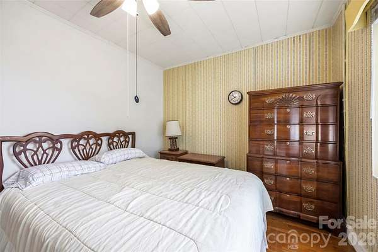
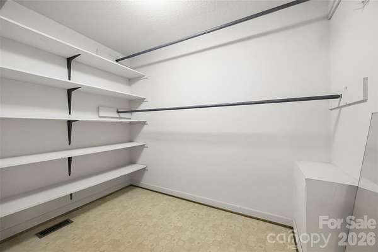
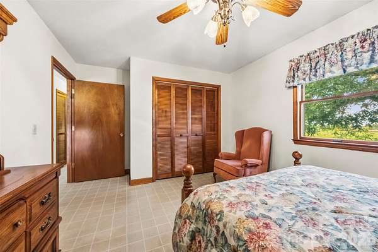
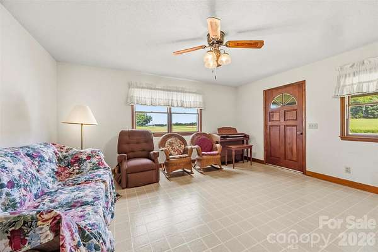
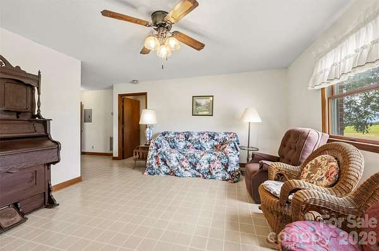
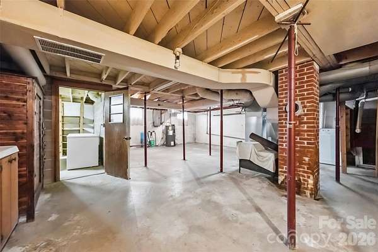
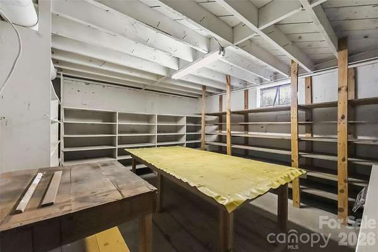
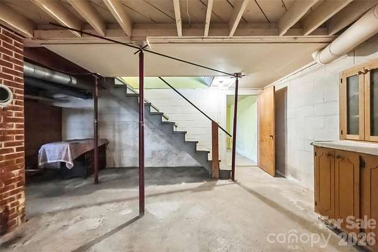
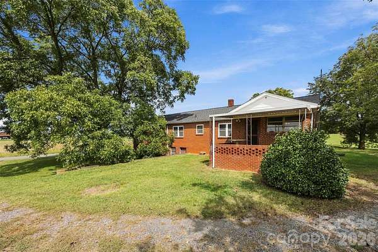
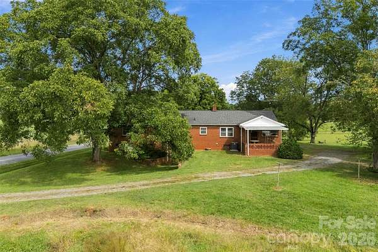
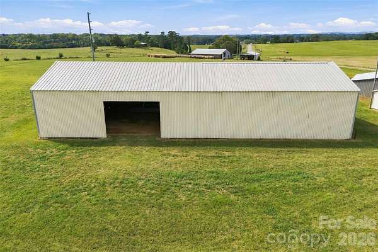
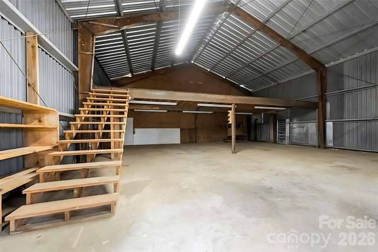
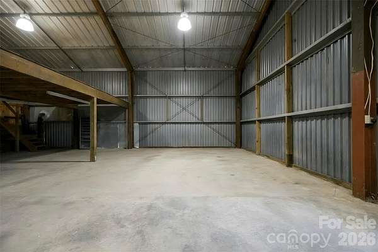
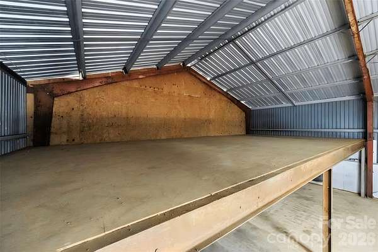
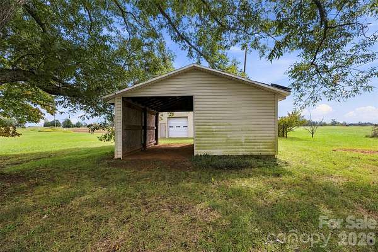
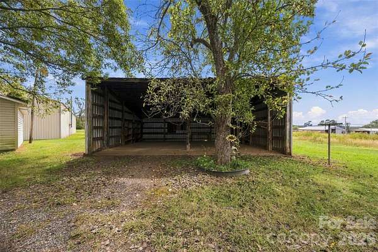
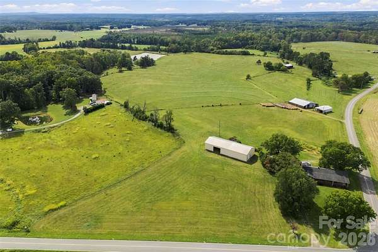
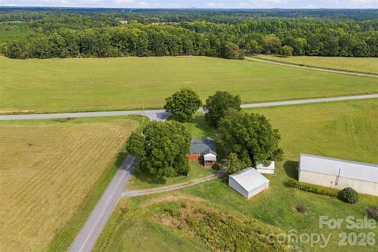
Court commissioned sale sold AS IS. Enjoy the peaceful countryside with this picturesque property offering wide-open space, a charming home and a HUGE SHOP! The spacious brick ranch has 2224 sf and sits on 2.76 acres. It has an expansive covered front porch with plenty of room for rocking chairs, relaxing, and enjoying the surrounding views. Septic permitted for 2 bedrooms but there are two additional bonus rooms that could be used as bedrooms! The heart of the home is the large kitchen and breakfast nook, with convenient access to the dining area and a separate room that opens to a covered patio, perfect for a mudroom. The living room provides an inviting central gathering space, while multiple halls offer excellent separation between the living and bedroom areas. A den at the far end of the house offers flexible space for a home office, reading area, hobby room, or private retreat. Unfinished basement w/ laundry hook ups and several rooms was previously used as a craft/hobby area. LARGE SHOP w/ 2501 sq ft presents an excellent area for storage, hobbies, equipment, or workshop use. Detached 2 car carport and additional smaller outbuilding. Addition to home was done at some point. Buyer should verify zoning and setback compliance. All due diligence should be performed prior to going under contract.
Location
- Street address
- 2925 Fallston Waco Rd
- County
- Cleveland County
- Zip code
- 28150
- Elevation
- 997 feet
Directions
From Uptown Shelby, take E Marion Street to Cherryville Road. Turn left on Cherryville Road. At each of the 3 roundabouts, continue straight on Cherryville Road/NC 150. Turn left on N Main Street. N Main turns into Fallston Waco Road. Home is on the left.
Property details
- Acreage
- 2.76 acres
- Zoning
- RA
- MLS #
- CMLS 4430911
- Posted
Parcels
- 56208
Legal description
2.76 AC RD 1001 & 1913
Details and features
Listing
- Type
- Residential
- Subtype
- Single Family Residence
- Conditions
- Third Party Approval
- Franchise
- Keller Williams Realty
Lot
- Features
- Corner Lot
Exterior
- Parking
- Carport, Driveway
- Pool
- Porch
- Structures
- Workshop
Structure
- Style
- Ranch
- Stories
- 1
- Basement
- Exterior Entry, Storage Space, Unfinished, Walk-Out Access
- Water
- Well
- Heating
- Heat Pump
- Cooling
- Central Air
- Materials
- Brick Full
- Roof
- Composition
Interior
- Room Count
- 12
- Rooms
- Basement, Bathroom x 2, Bedroom x 2, Bonus Room, Den
- Flooring
- Linoleum, Tile, Wood
- Appliances
- Dishwasher, Exhaust Hood
- Features
- Walk-In Closet(s)
Nearby schools
| Name | Type |
|---|---|
| Washington | Elementary |
| Burns Middle | Middle |
| Burns | High |
Listing history
| Date | Event | Price | Change | Source |
|---|---|---|---|---|
| Oct 7, 2026 | New listing | $375,000 | — | CMLS |