Land with Home for Sale in Ashland City, Tennessee
2925 Old Clarksville Pike, Ashland City, TN 37015
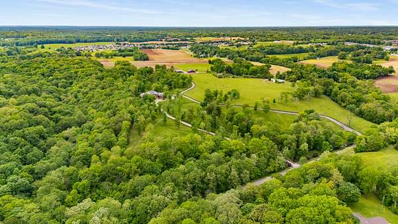
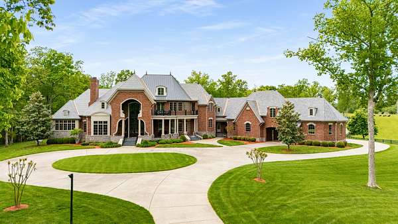
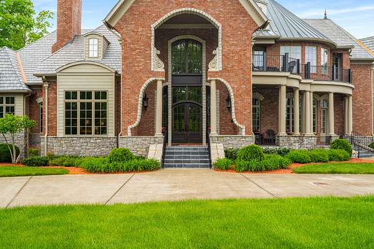
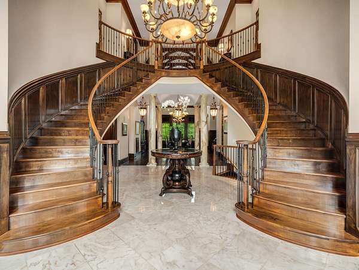
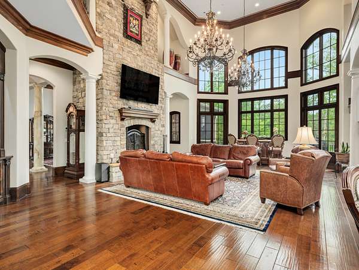
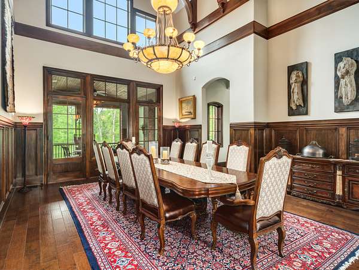
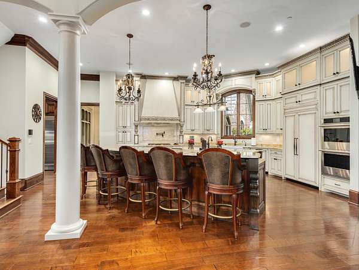
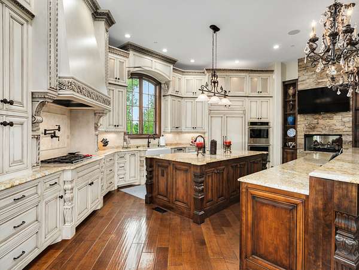
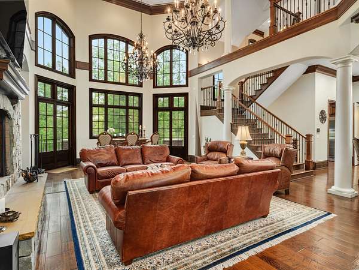
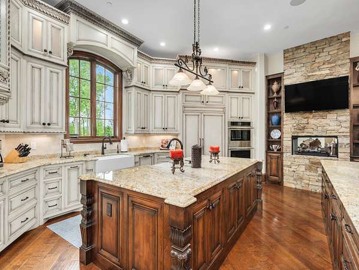
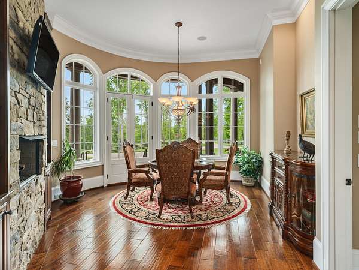
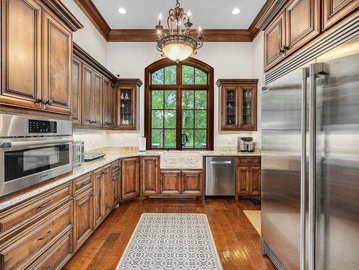
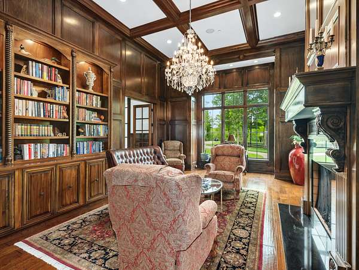
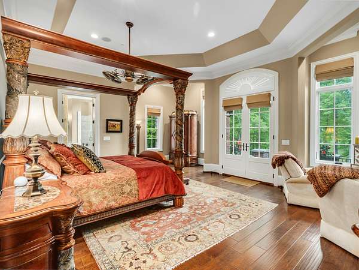
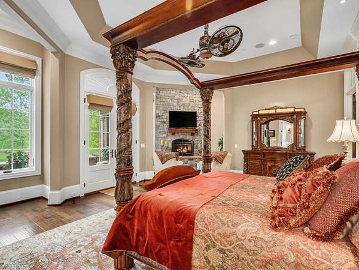
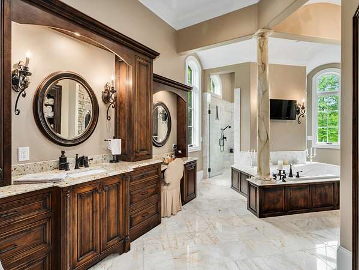
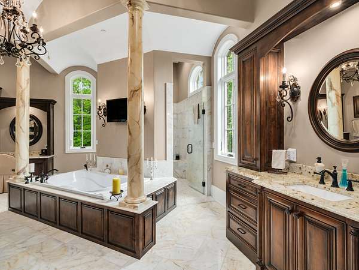
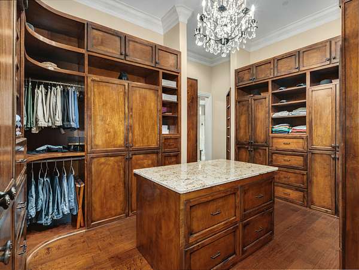
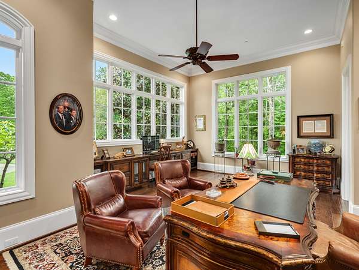
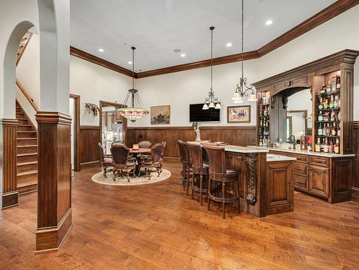
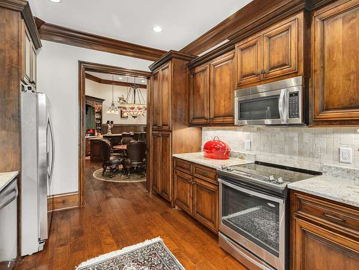
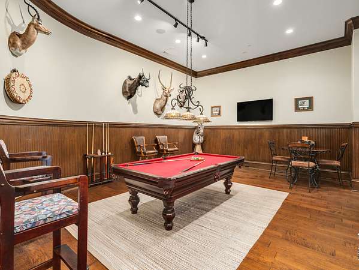
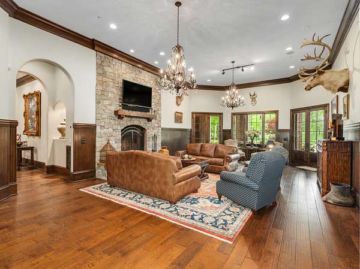
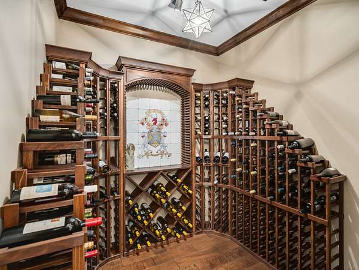
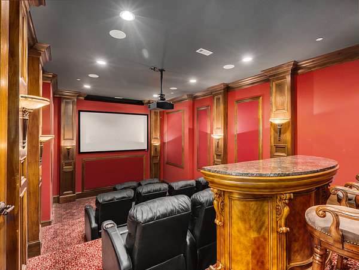
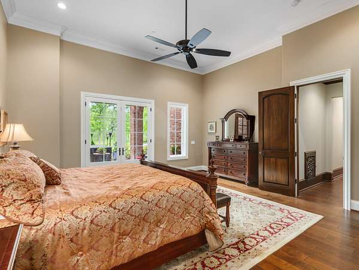
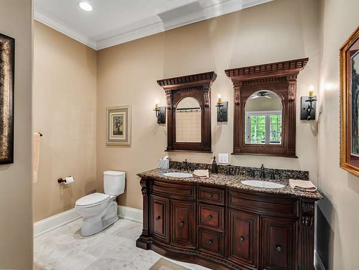
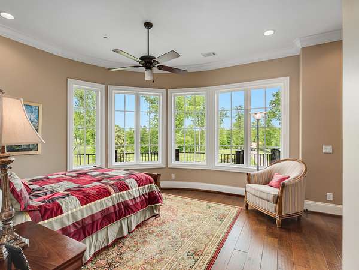
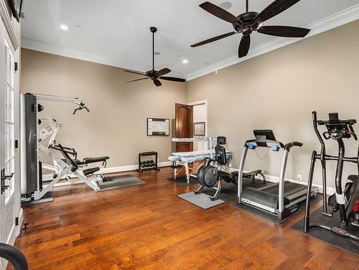
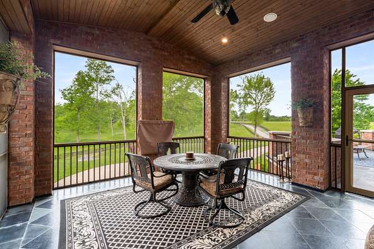
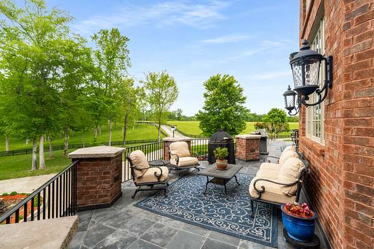
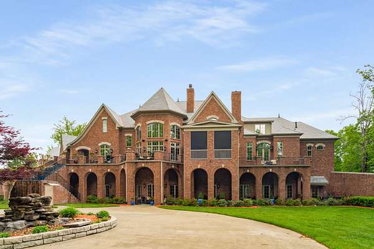
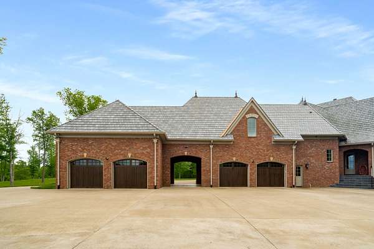
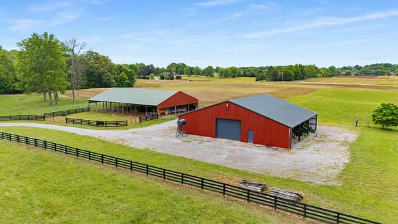
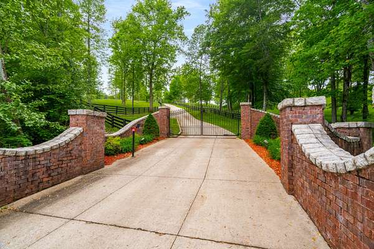
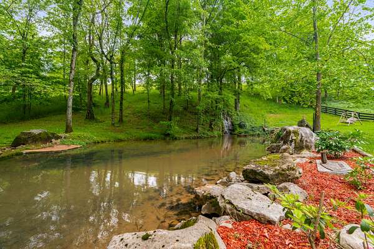
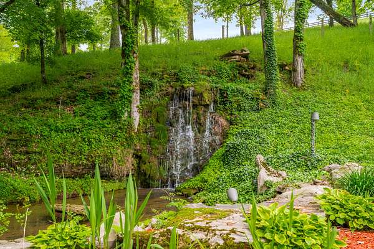
Seller offering property via online bidding; bid online beginning Mon, Nov. 9th, with a starting bid of $2.75M. Preview weekend begins Fri, Nov. 6th to view The Hidden Falls Estate, an extraordinary, gated estate encompassing 60± private acres of rolling pastures, mature hardwoods, natural water features, and scenic countryside. Two ever-flowing springs traverse the property, complemented by fenced and cross-fenced pastures, water tanks, an established orchard, and extensive acreage suited for equestrian, livestock, agricultural, and recreational pursuits. A heated and insulated 40' x 60' workshop and expansive 40' x 80' livestock barn provide exceptional infrastructure for horses, equipment, collections, and recreational vehicles. Custom built, the stone-and-brick residence combines timeless finishes with extensive modern systems and amenities. Multiple porches and patios extend the living spaces outdoors, while the interior features a chef's kitchen with Wolf and Jenn-Air appliances, butler's pantry, great room, formal dining room, library, fireplaces throughout, and a private primary retreat with heated marble floors, steam shower, whirlpool tub, and fireplace. The lower level is designed for entertaining with a second kitchen, game room and wet bar, temperature-controlled wine cellar, den with fireplace, and home theater. Geothermal heating and cooling, HEPA air filtration, smart-home technology, security systems, elevator access, and two safe rooms complete this exceptionally well-equipped country property within 30 minutes of downtown Nashville. Contact agent for full terms and conditions of the sale and to schedule a preview.
- Listed by Stephen Brush, (615) 828-6155, Compass RE
Location
- Street address
- 2925 Old Clarksville Pike
- County
- Cheatham County
- Zip code
- 37015
- Elevation
- 605 feet
Directions
From Nashville follow signs to I-40W | Take Exit 204A Briley Pkwy W | Go approx 6 Mi to Exit 24 Ashland City/Hwy 12 | Go 14 Mi to Ashland City | Go Right on Hwy 49 West (Frey St) to Right on Old Clarksville Pike | Property is 1 mile on Right
Property details
- Acreage
- 60 acres
- MLS #
- REALTRACS 3598023
- Posted
Property taxes
- Recent
- $14,098
Parcels
- 025 00704 000
Resources
Details and features
Listing
- Type
- Residential
- Subtype
- Single Family Residence
- Possession
- Close of Escrow
Lot
- Size Source
- Owner
- Terrain
- Views
- View
- Valley
Exterior
- Parking Spaces
- 5
- Parking
- Attached, Circular Driveway, Concrete, Garage Door Opener
- Garage Spaces
- 4
- Carport Spaces
- 1
- Fencing
- Full
- Outdoor Spaces
- Covered, Patio, Porch, Screened
- Structures
- Barn(s), Stable(s)
- Features
- Balcony
Structure
- Style
- Traditional
- Stories
- 2
- Basement
- Finished
- Water
- Well
- Sewer
- Septic Tank
- Heating
- Central
- Cooling
- Central Air
- Materials
- Brick, Stone
- Roof
- Slate
Interior
- Above Grade
- 7,627 sq ft
- Below Grade
- 4,776 sq ft
- Rooms
- Bedroom x 4, Den, Dining Room, Hobby Room, Kitchen, Living Room, Master Bathroom, Recreation Room
- Flooring
- Marble, Tile, Wood
- Fireplace Count
- 6
- Appliances
- Built-In Gas Range, Dishwasher, Disposal, Double Oven, Dryer, Freezer, Humidifier, Ice Maker, Microwave, Refrigerator, Stainless Steel Appliance(s), Washer, Water Purifier
- Security
- Carbon Monoxide Detector(s), Fire Sprinkler System, Security System, Smoke Detector(s)
- Equipment
- Air Purifier, Dehumidifier, Irrigation System
- Accessibility
- Accessible Doors, Accessible Elevator Installed, Accessible Hallway(s)
- Features
- Air Filter, Bookcases, Built-In Features, Ceiling Fan(s), Central Vacuum, Elevator, Entrance Foyer, Extra Closets, High Ceilings, High Speed Internet, Hot Tub, In-Law Floorplan, Open Floorplan, Pantry, Smart Camera(s)/Recording, Walk-In Closet(s), Wet Bar
Property utilities
| Category | Type | Status |
|---|---|---|
| Sewage | Septic System | Connected |
| Water | Private Well | Connected |
Nearby schools
| Name | Type |
|---|---|
| Ashland City Elementary | Elementary |
| Cheatham Middle School | Middle |
| Cheatham Co Central | High |
Listing history
| Date | Event | Price | Change | Source |
|---|---|---|---|---|
| Sept 23, 2026 | New listing | $7,900,000 | — | REALTRACS |
Payment calculator

Based on information submitted to the MLS GRID as of Sept 26, 2026 1:00 am MT. All data is obtained from various sources and may not have been verified by broker or MLS GRID. Supplied Open House Information is subject to change without notice. All information should be independently reviewed and verified for accuracy. Properties may or may not be listed by the office/agent presenting the information. Some IDX listings have been excluded from this website. View more