
Land with Home for Sale in Scottsdale, Arizona
29311 N 156th St, Scottsdale, AZ 85262
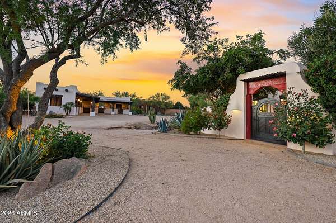
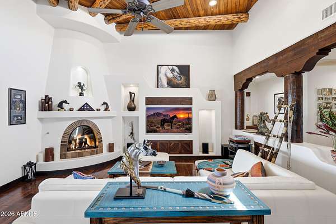
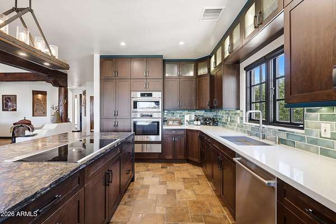
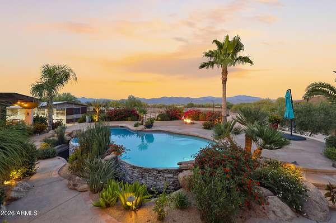
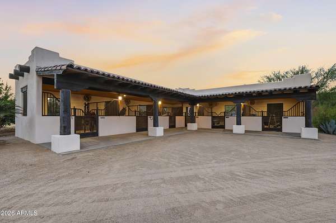
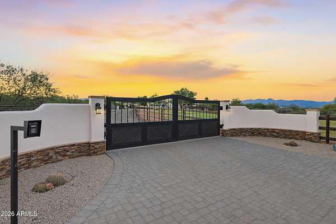
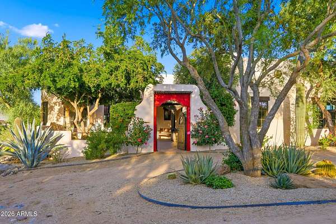
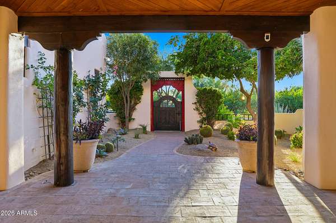
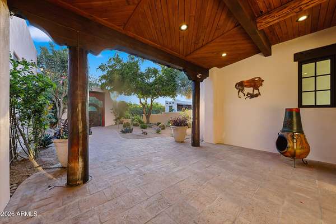
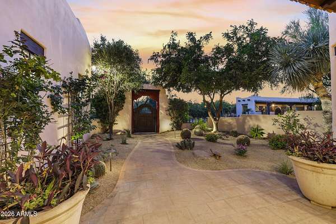
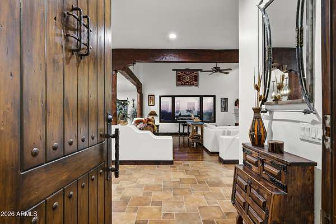
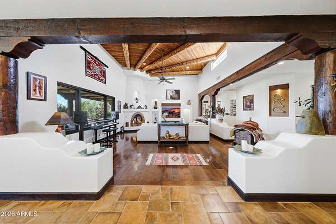
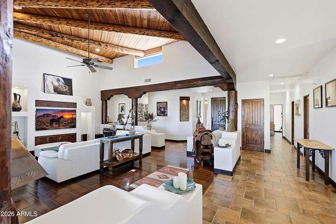
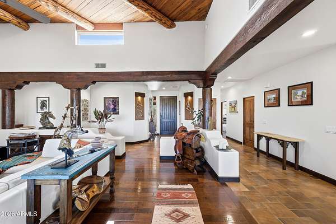
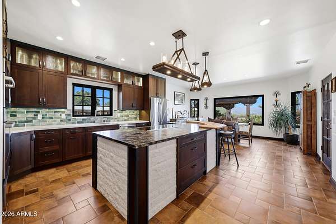
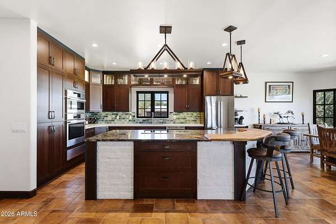
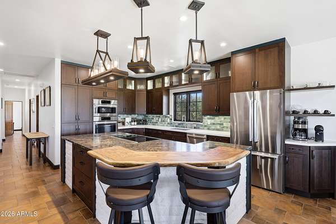
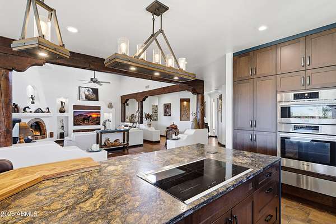
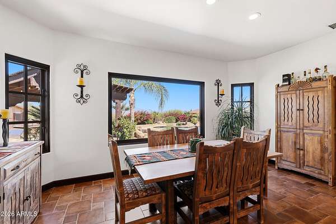
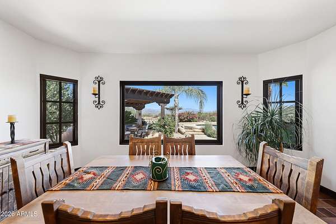
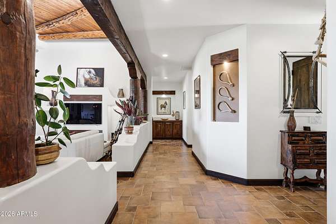
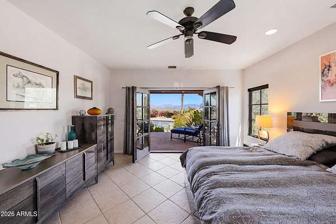
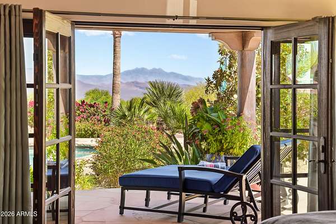
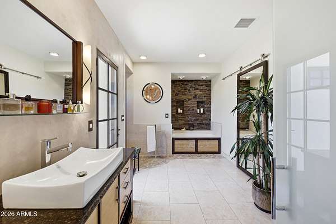
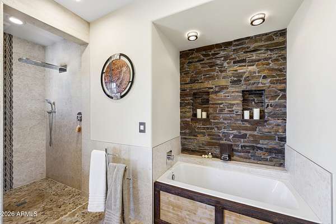
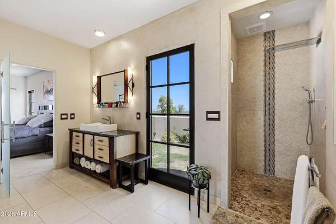
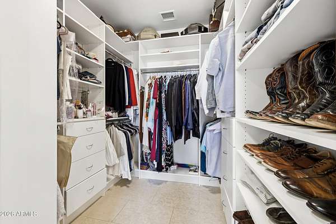
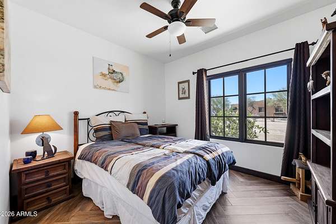
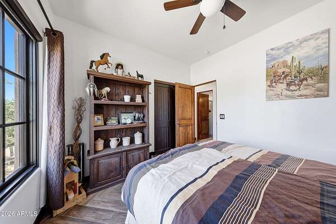
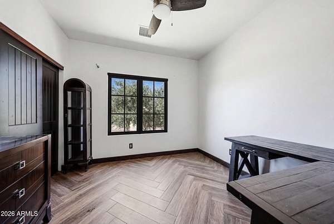
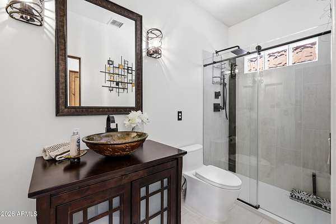
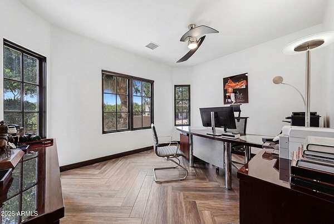
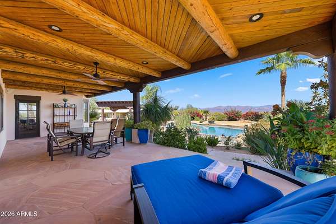
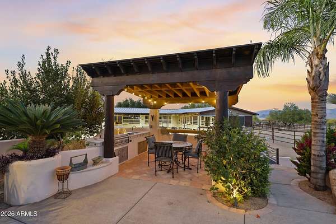
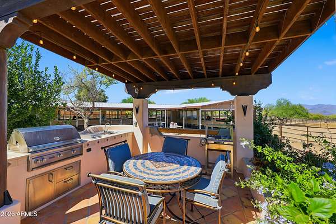
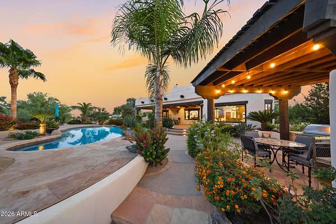
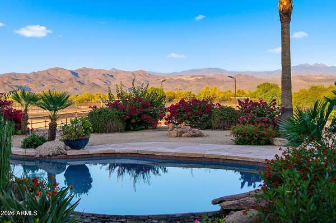
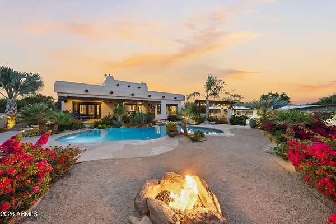
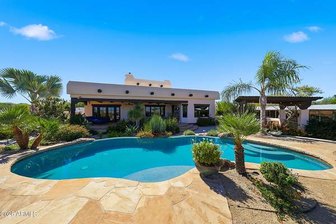
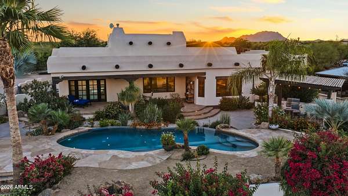
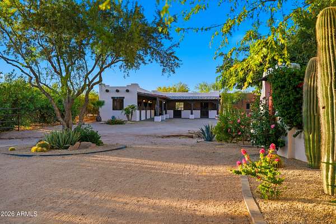
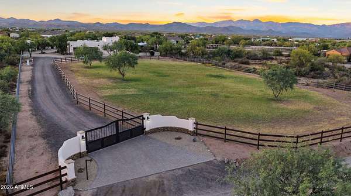
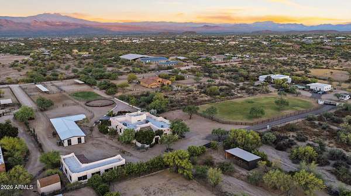
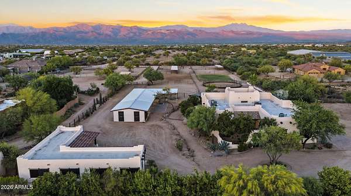
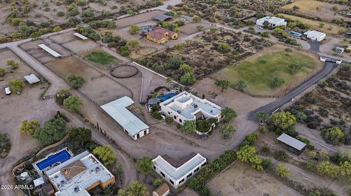
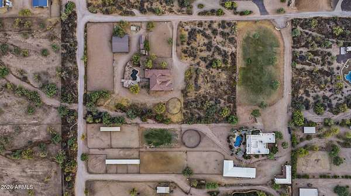
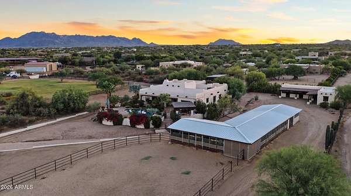
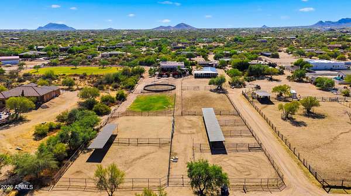
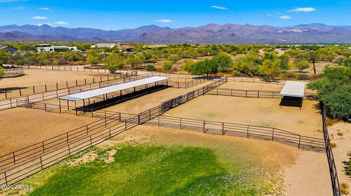
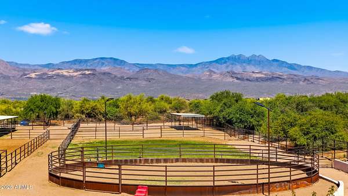
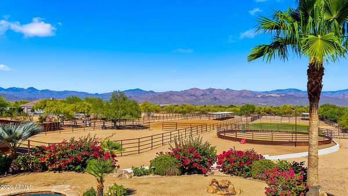
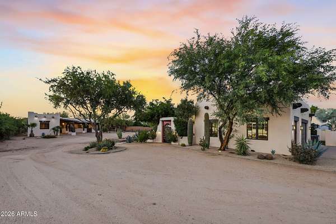
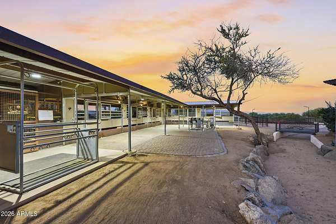
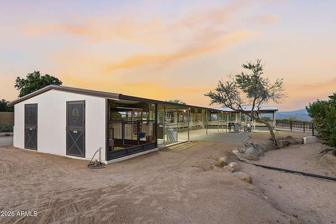
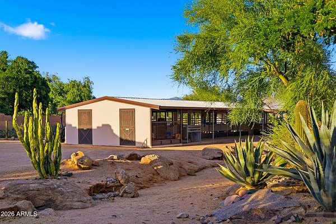
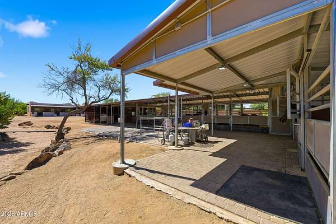
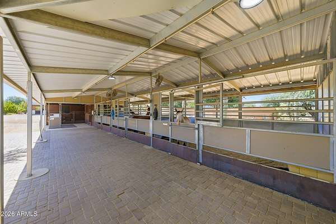
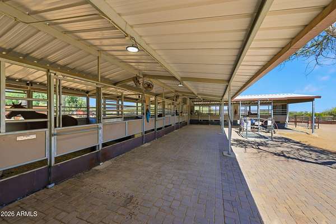
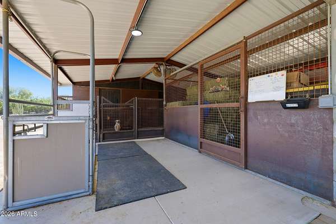
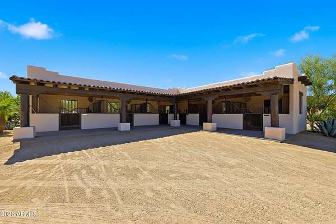
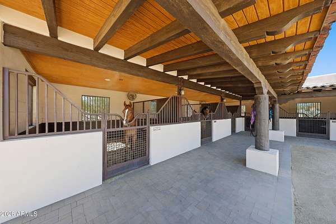
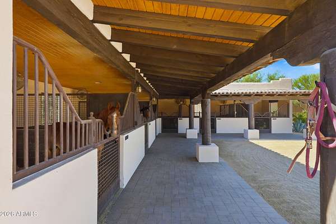
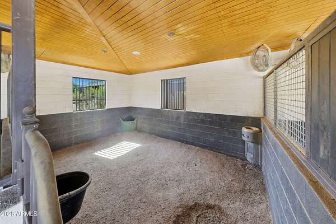
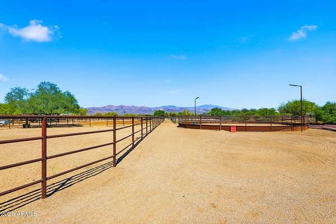
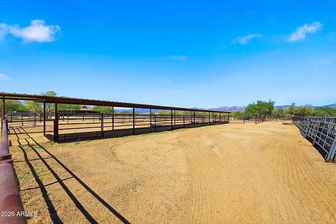
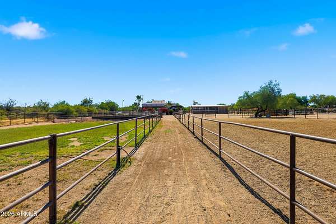
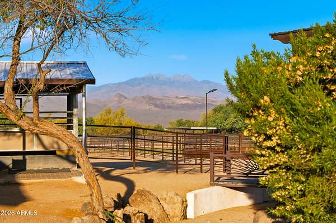
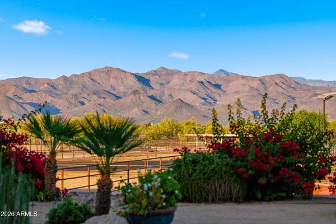
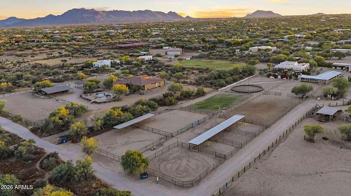
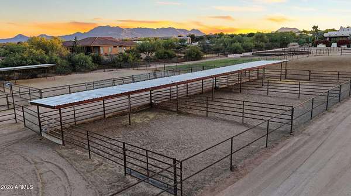
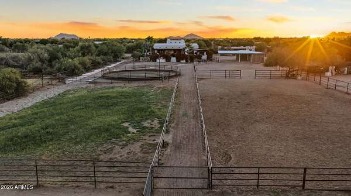
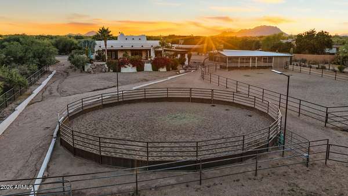
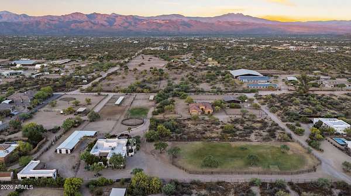
Discover the ultimate equestrian lifestyle on this expansive 3.75-acre, dual-parcel North Scottsdale estate (includes 29311 N 156th St & 15420 E Skinner Dr). Featuring NO HOA, this rare turnkey property pairs a masterfully remodeled residence with world-class horse facilities. The 3BR/2BA open-concept home is flooded with natural light and dramatic views of Four Peaks and Rio Verde Valley. A gourmet chef's kitchen (2024 remodel) features high-end Bosch appliances, leathered granite, and a custom live-edge wood breakfast bar. Relax by the negative-edge saltwater pool enveloped by lush foliage and Arizona sunsets. Premium infrastructure includes a private well with 4,800-gal storage, dual gated auto-entrances, no-climb fencing, newer roof (2021), and newer HVACs... The elite equestrian facility features 14 total stalls, 3 shaded mare motels, 6 pens, a 50' round pen, and 6 oversized turnouts. Barns are fully equipped with professional fly systems, misters, automatic waterers, and a dedicated feed room with a half bath. Perfect for a professional trainer or private enthusiast seeking uncompromised luxury and utility.
Location
- Street address
- 29311 N 156th St
- County
- Maricopa County
- Zip code
- 85262
- School district
- Cave Creek Unified District
- Elevation
- 2,178 feet
Directions
E. Dynamite Blvd to E. Rio Verde Dr., L on N. 152nd St. R on E. Skinner Dr. Home on L.
Property details
- Acreage
- 3.74 acres
- MLS #
- ARMLS 7040284
- Posted
Property taxes
- 2025
- $1,595
Parcels
- 219-37-647-A
Legal description
N2 OF NE4 SE4 NW4 OF SEC 28 EX E 40F TH/OF & EX N 145F OF W 310F TH/OF & EX N 165F LY OF W 310F OF N
Details and features
Listing
- Type
- Residential
- Subtype
- Single Family Residence
Lot
- Features
- Auto Timer Water Back, Auto Timer Water Front, Desert Back, Desert Front, Grass Back
Exterior
- Parking
- Garage-Attached, Gated, Open
- Fencing
- Perimeter
- Pool
- Patio
- Structures
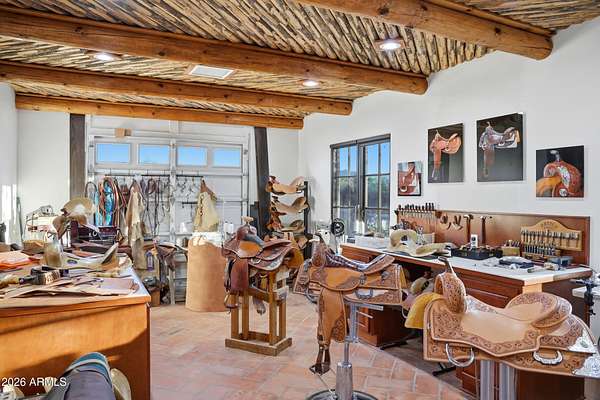
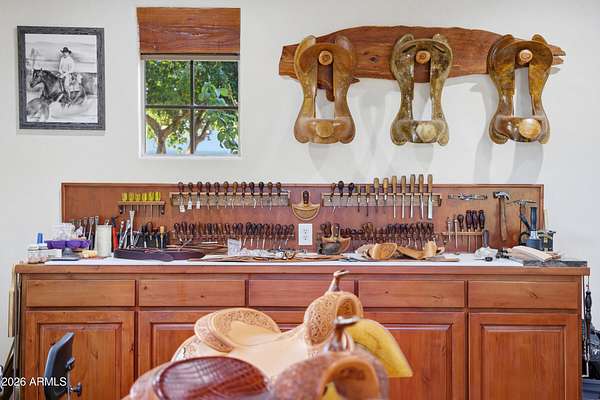
- Workshop
- Features
- Built-In Barbecue, Private Street(s), Private Yard
Structure
- Style
- Ranch
- Stories
- 1
- Water
- Private, Well
- Sewer
- Septic Tank
- Heating
- Electric
- Cooling
- Ceiling Fan(s), Central Air, Ductless
- Materials
- Stucco, Wood Frame
- Roof
- Foam, Tile
- Windows
- Screens
Interior
- Rooms
- Bathroom x 3, Bedroom x 3, Den
- Flooring
- Wood
- Fireplaces
- Yes
- Appliances
- Built-In Electric Oven, Dishwasher, Disposal, Dryer, Electric Cooktop, Electric Oven, Refrigerator, Washer, Water Softener Owned
- Features
- Breakfast Bar, Eat-In Kitchen, Full Bath Master Bedroom, High Speed Internet, Kitchen Island, Separate Shower & Tub, Vaulted Ceiling(s)
Property utilities
| Category | Type | Status |
|---|---|---|
| Gas | Propane | Connected |
Nearby schools
| Name | Type | District |
|---|---|---|
| Desert Sun Academy | Elementary | Cave Creek Unified District |
| Sonoran Trails Middle School | Middle | Cave Creek Unified District |
| Cactus Shadows High School | High | Cave Creek Unified District |
Listing history
| Date | Event | Price | Change | Source |
|---|---|---|---|---|
| Oct 10, 2026 | Price drop | $1,895,000 | $100,000 -5% | ARMLS |
| July 2, 2026 | Back on market | $1,995,000 | — | ARMLS |
| June 22, 2026 | Under contract | $1,995,000 | — | ARMLS |
| June 11, 2026 | New listing | $1,995,000 | — | ARMLS |