Land with Home for Sale in Franktown, Colorado
2934 Hidden Den Ct, Franktown, CO 80116
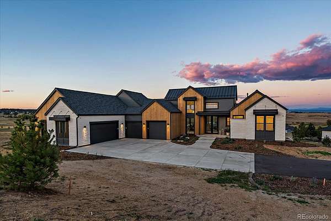
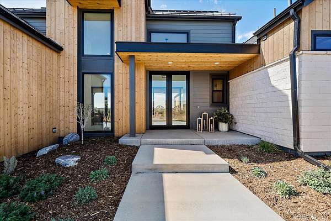
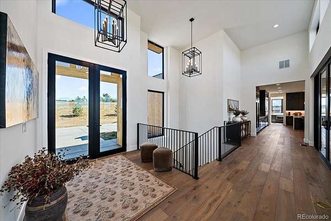
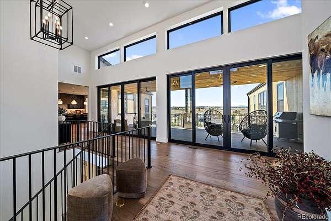
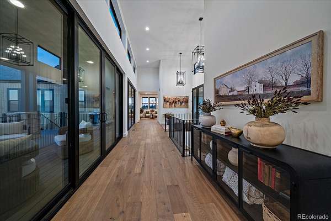
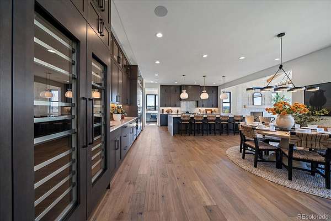
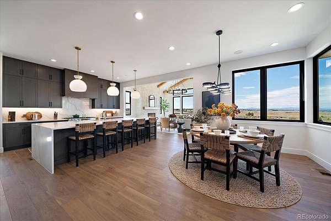
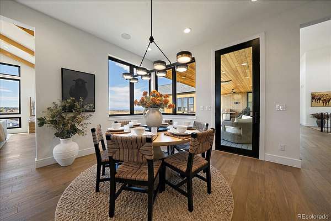
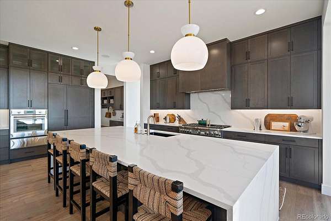
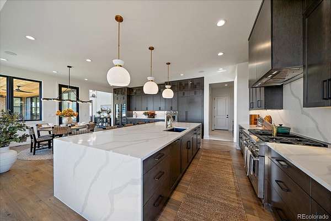
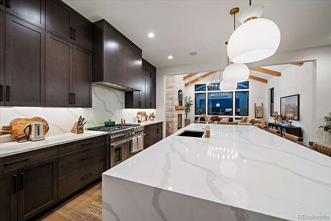
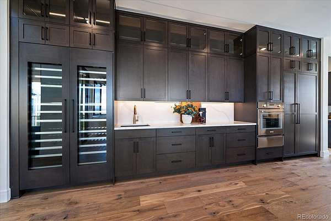
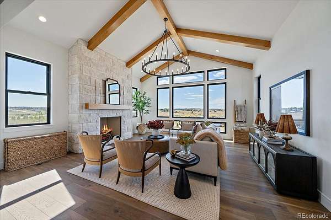
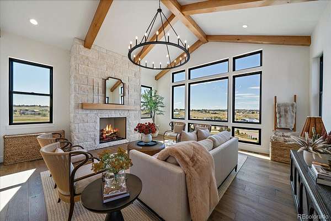
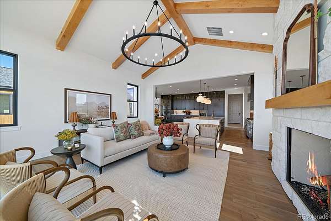
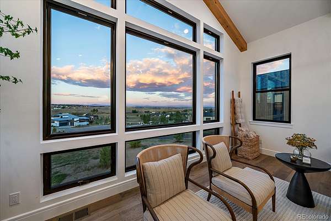
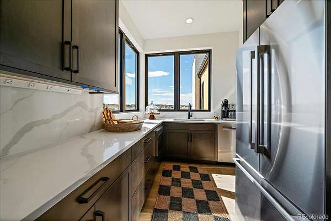
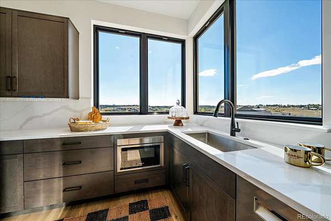
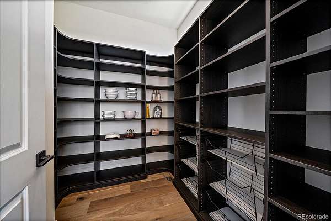
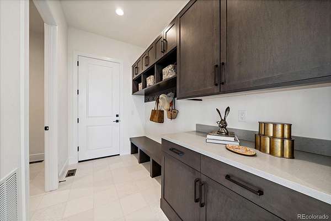
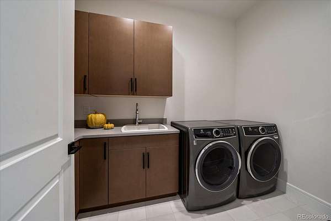
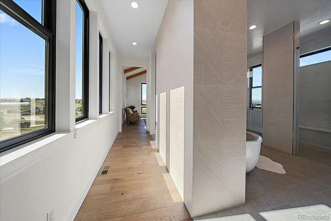
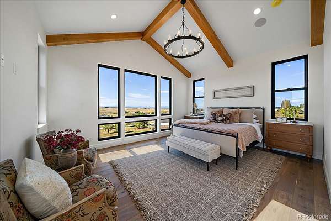
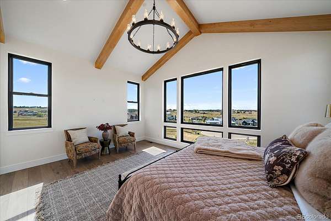
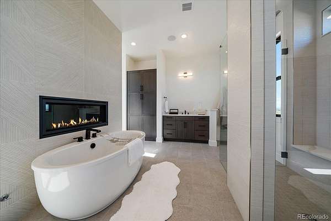
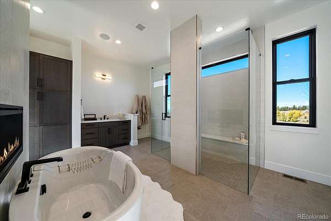
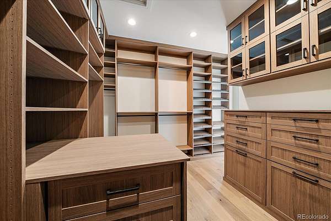
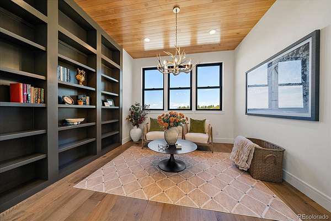
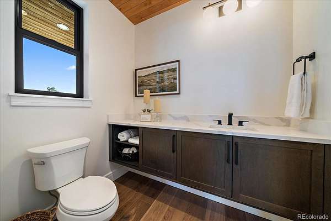
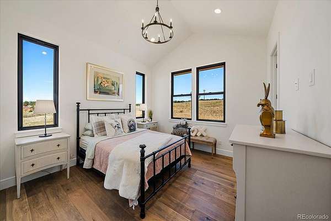
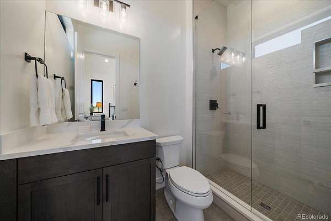
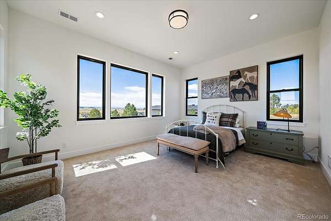
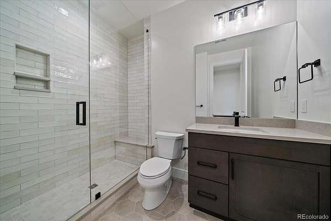
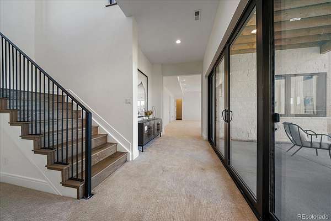
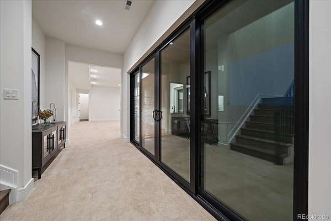
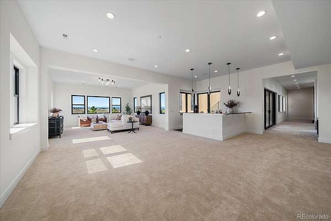
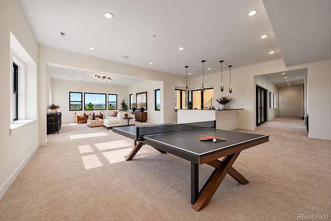
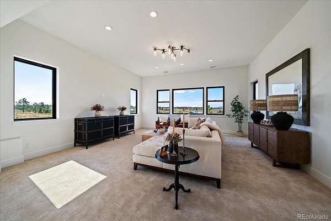
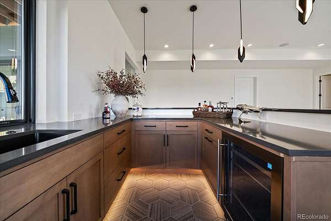
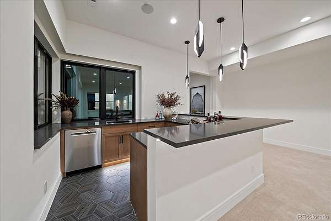
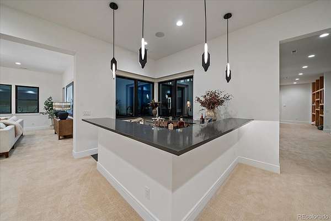
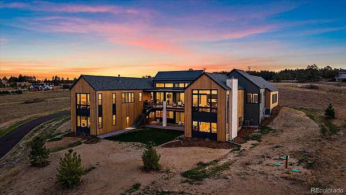
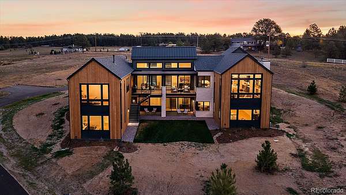
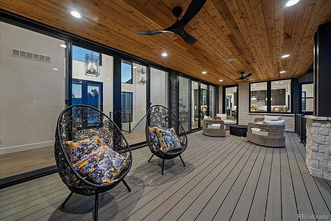
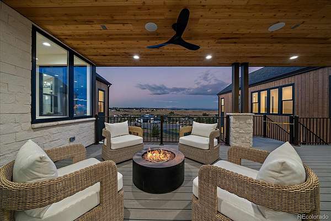
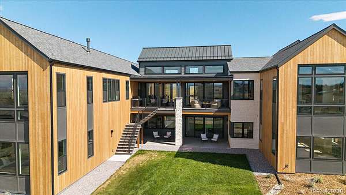
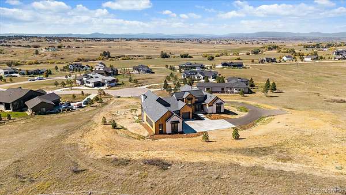
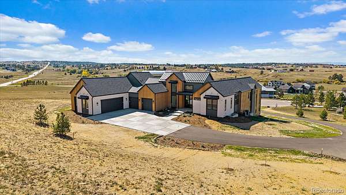
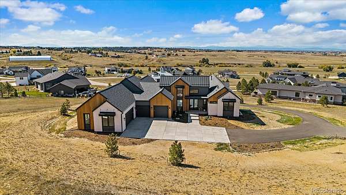
COMPLETE & MOVE-IN READY! Experience luxury Colorado living in this custom ranch home situated on 2.34 acres. This exceptional property offers 5,631 finished square feet, breathtaking Front Range and Pikes Peak views, and one of the final premier west-side homesites in this award-winning acreage community. Designed for elevated main-floor living, this home features soaring ceilings, expansive windows, abundant natural light, and seamless indoor-outdoor living. An impressive entry opens to a covered deck with integrated electric heaters, creating a year-round outdoor retreat to enjoy sunsets. The chef’s kitchen and separate back kitchen feature professional-grade Thermador appliances, an oversized island, and an open-concept design ideal for entertaining. The luxurious main-floor primary suite offers vaulted ceilings, stunning Pikes Peak views, and a spa-inspired bathroom with a fireplace, freestanding soaking tub, zero-entry shower, and a spacious walk-in closet. A private guest ensuite, dedicated study and powder bath complete the main level. A charming motor court entry leads to the oversized four-car garage, providing exceptional space for vehicles, storage, and recreational equipment. The walk-out basement features impressive 11-foot ceilings, a spacious recreation room, a walk-behind wet bar, powder room, and two additional ensuite bedrooms and bathrooms. The unfinished space offers endless possibilities for a home gym, additional storage, or secondary laundry. A covered lower-level patio extends the living and entertaining space outdoors. Built by Ardent Homes with exceptional attention to detail, this luxury home includes 1G fiber-optic connectivity, integrated security wiring, and thoughtfully curated finishes throughout. Located in Fox Hill near Castle Rock, Parker, and the Denver Tech Center (DTC), this property offers the perfect blend of privacy, acreage, panoramic mountain views, and convenient access to shopping, dining, and major employment centers.
- Listed by Paige McLaughlin, (303) 620-6677, RE/MAX Alliance
Location
- Street address
- 2934 Hidden Den Ct
- County
- Douglas County
- Zip code
- 80116
- Community
- Fox Hill
- School district
- Douglas RE-1
- Elevation
- 6,429 feet
Directions
GPS may not be accurate due to new address. South on Parker Road to Bayou Gulch - Left, Right on Flintwood, Right on Red Kit Road, Right on Hidden Den Court, homes site at the end of the cul-de-sac.
Property details
- Acreage
- 2.34 acres
- Zoning
- PUD
- MLS #
- REcolorado 8080226
- Posted
Property taxes
- 2025
- $18,838
Expenses
- Homeowner Association Fee
- $2,592 annually
Parcels
- R0494036
Legal description
LOT 21 FOX HILL 1 2.34 AM/L
Resources
Details and features
Listing
- Type
- Residential
- Subtype
- Single Family Residence
- Current Use
- Live/Work
- Ownership
- Corporation/Trust
- Terms
- 1031 Exchange, Cash, Conventional, Jumbo, VA Loan
- Exclusions
- Any Staging Items.
- Possession
- Negotiable
Community
- Association
- Fox Hill Metro District 1 & 2
- Fee Includes
- Maintenance Grounds, Recycling, Trash
Lot
- Vegetation
- Natural State
- Road Frontage
- Public
- Road Surface
- Paved
- Road Responsibility
- Public Maintained Road
- Exposure
- East
- View
- Meadow, Mountain(s), Valley
- Well Type
- Community
- Features
- Cul-De-Sac, Master Planned, Rolling Slope
Exterior
- Parking Spaces
- 4
- Parking
- 220 Volts, Concrete, Dry Walled, Finished Garage, Insulated Garage, Lighted, Oversized, Smart Garage Door
- Garage
- Attached
- Fencing
- None
- Outdoor Spaces
- Covered, Deck, Front Porch, Patio
- Features
- Gas Valve, Lighting, Private Yard, Rain Gutters
Structure
- Type
- House
- Condition
- New Construction
- Style
- Mountain Contemporary
- Levels
- One
- Basement
- Exterior Entry, Finished, Full, Walk-Out Access
- Water
- Private
- Sewer
- Septic Tank
- Heating
- Forced Air
- Cooling
- Central Air
- Materials
- Frame, Stone, Wood Siding
- Roof
- Metal, Shingle
- Foundation
- Slab
Interior
- Above Grade
- 3,261 sq ft
- Below Grade
- 2,370 sq ft
- Rooms
- Bathroom Full, Bathroom Half x 2, Bathroom Three Quarter x 3, Bedroom x 4, Dining Room, Family Room, Game Room, Great Room, Kitchen, Laundry, Mud Room, Office
- Flooring
- Carpet, Tile, Wood
- Fireplace Count
- 2
- Fireplaces
- Gas, Gas Log, Great Room
- Appliances
- Bar Fridge, Convection Oven, Dishwasher, Disposal, Double Oven, Freezer, Gas Water Heater, Microwave, Range, Range Hood, Refrigerator, Self Cleaning Oven, Warming Drawer, Wine Cooler
- Laundry
- In Unit, Sink
- Security
- Carbon Monoxide Detector(s), Security Entrance, Security System, Smoke Detector(s)
- Accessibility
- Accessible Central Living Area, Accessible Kitchen
- Warranty
- Yes
- Features
- Audio/Video Controls, Breakfast Bar, Built-In Features, Eat-In Kitchen, Entrance Foyer, Five Piece Bath, High Ceilings, High Speed Internet, Jack & Jill Bathroom, Kitchen Island, Open Floorplan, Pantry, Primary Suite, Quartz Counters, Smart Thermostat, T&G Ceilings, Vaulted Ceiling(s), Walk-In Closet(s), Wet Bar, Wired For Data
Property utilities
| Category | Type | Status |
|---|---|---|
| Gas | Natural Gas | Connected |
| Sewage | Septic System | Connected |
Nearby schools
| Name | Type | District |
|---|---|---|
| Franktown | Elementary | Douglas RE-1 |
| Sagewood | Middle | Douglas RE-1 |
| Ponderosa | High | Douglas RE-1 |
Listing history
| Date | Event | Price | Change | Source |
|---|---|---|---|---|
| Oct 15, 2026 | New listing | $2,995,000 | — | REcolorado |
Payment calculator

Based on information submitted to the MLS GRID as of Oct 16, 2026 3:00 pm MT. All data is obtained from various sources and may not have been verified by broker or MLS GRID. Supplied Open House Information is subject to change without notice. All information should be independently reviewed and verified for accuracy. Properties may or may not be listed by the office/agent presenting the information. Some IDX listings have been excluded from this website. View more