Land with Home for Sale in Murfreesboro, Tennessee
2934 Stewart Creek Rd, Murfreesboro, TN 37129
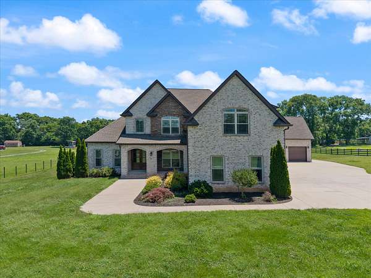
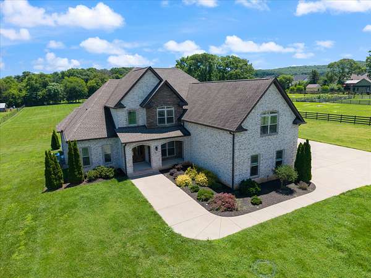
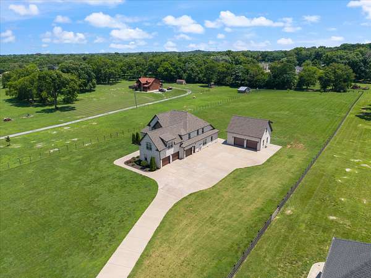
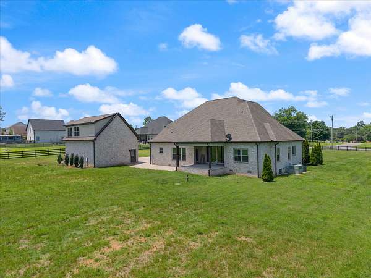
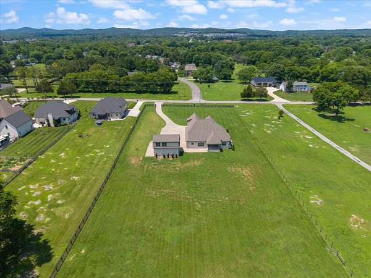
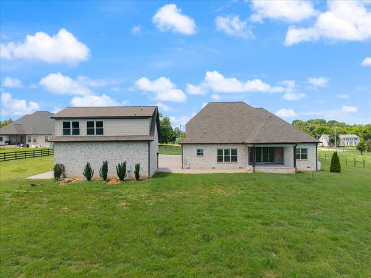
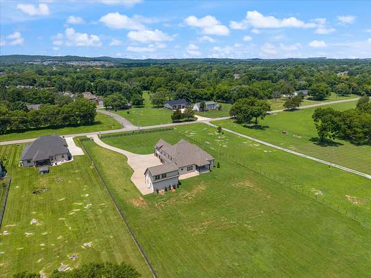
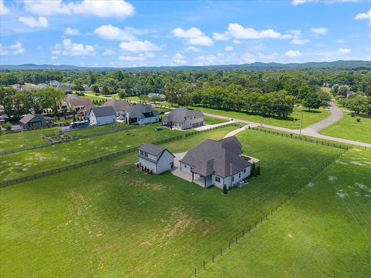
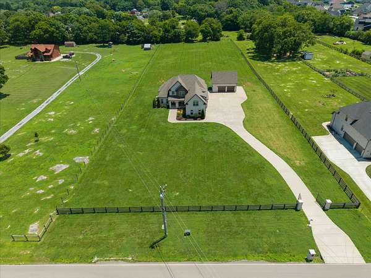
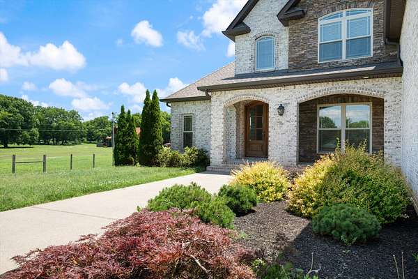
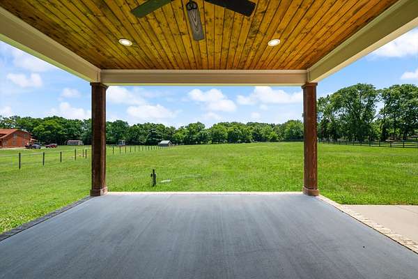
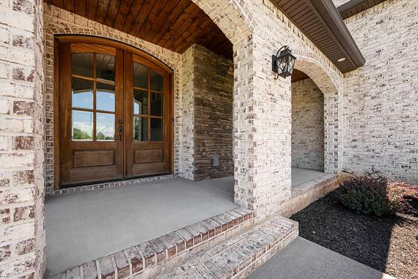
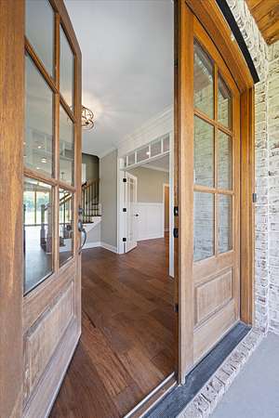
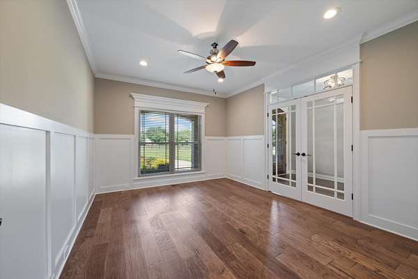
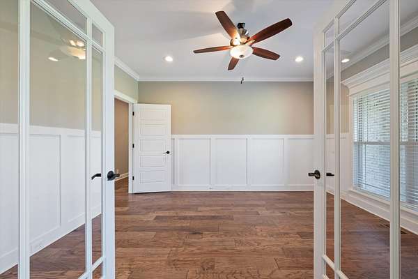
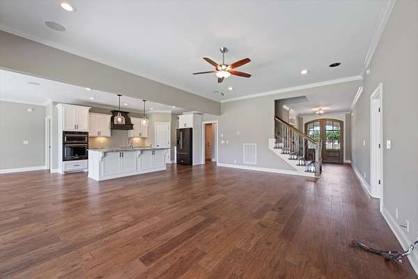
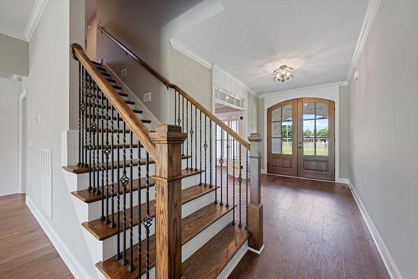
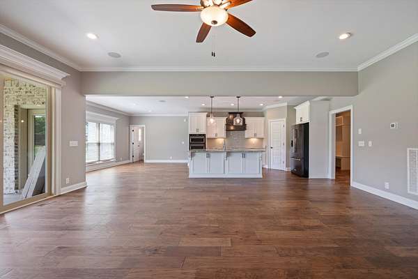
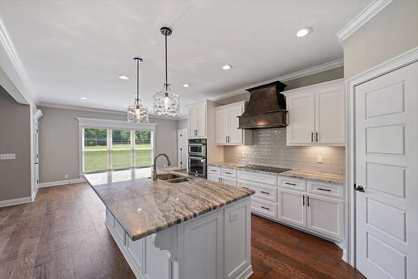
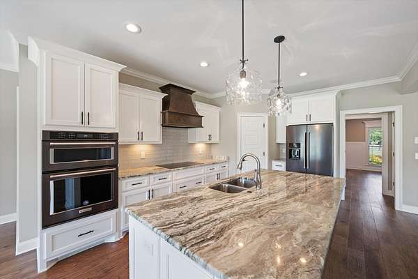
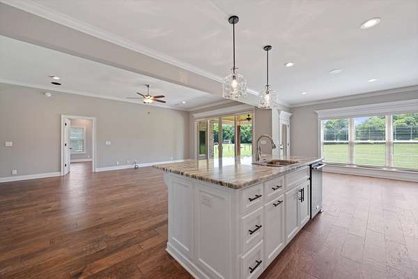
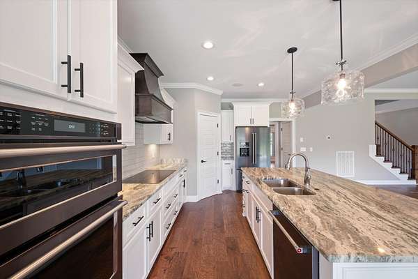
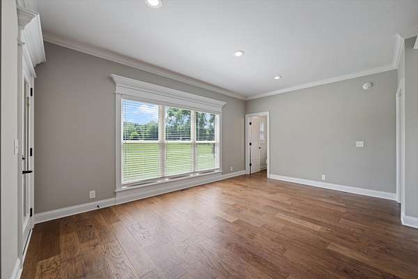
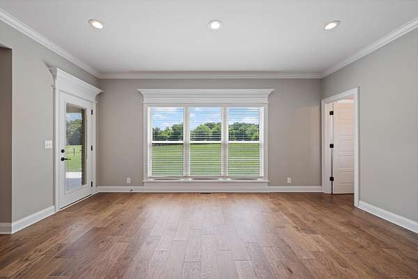
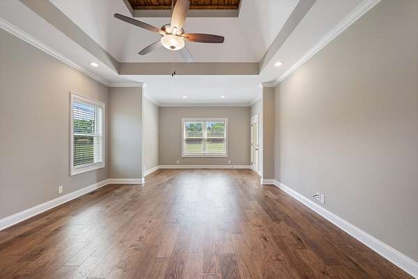
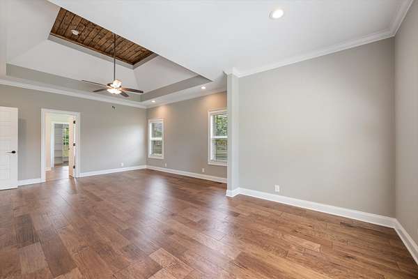
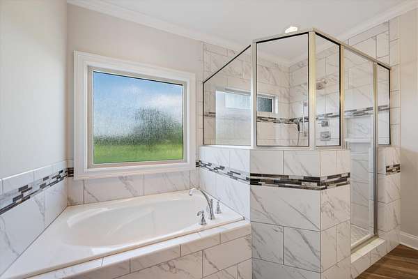
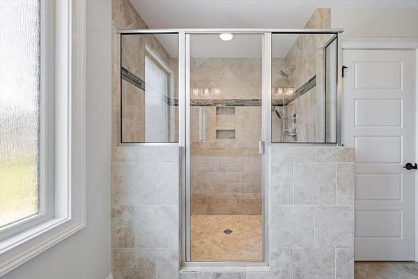
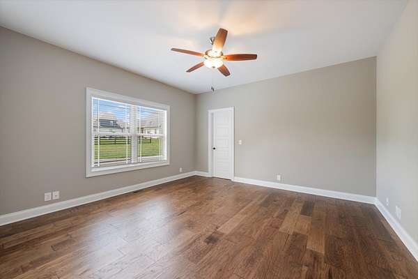
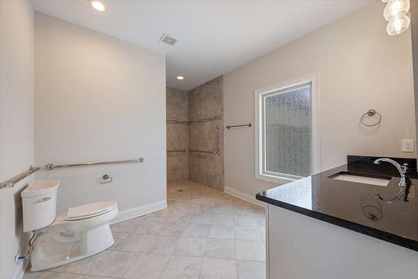
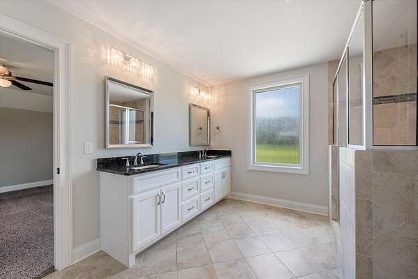
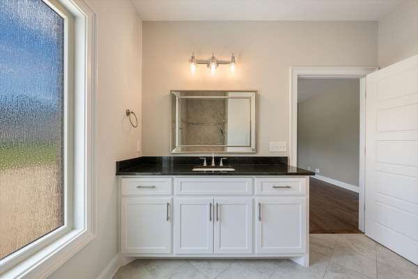
Welcome to this exceptional 5-bedroom, 4.5-bath custom home nestled on 2.8 private acres, offering the perfect blend of luxury, comfort, and versatility. Thoughtfully designed with a highly desirable floor plan, the main level features a spacious primary suite along with a private in-law suite, making it ideal for multigenerational living or accommodating guests.
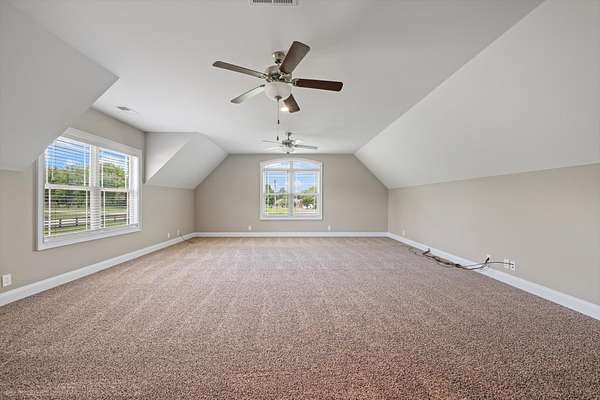
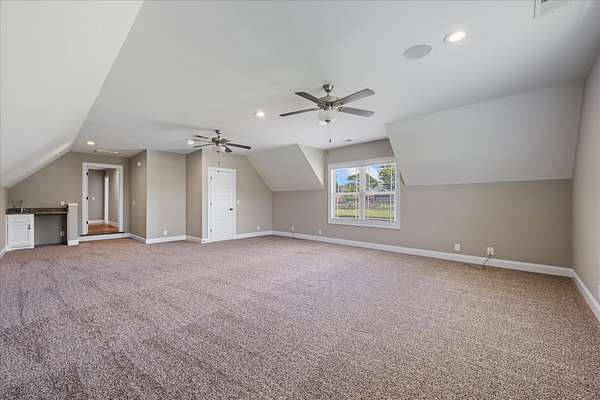
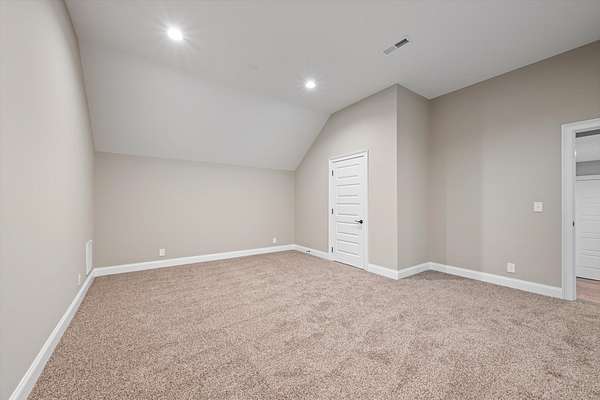
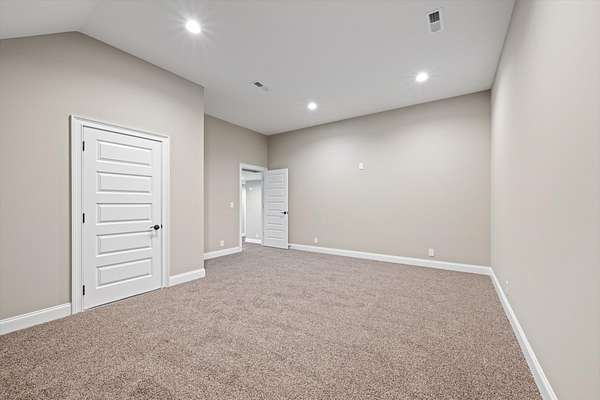
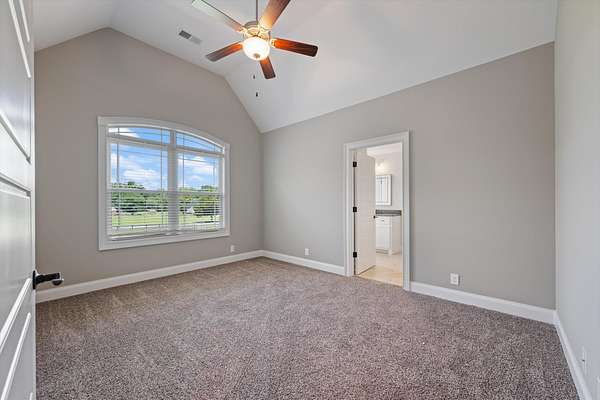
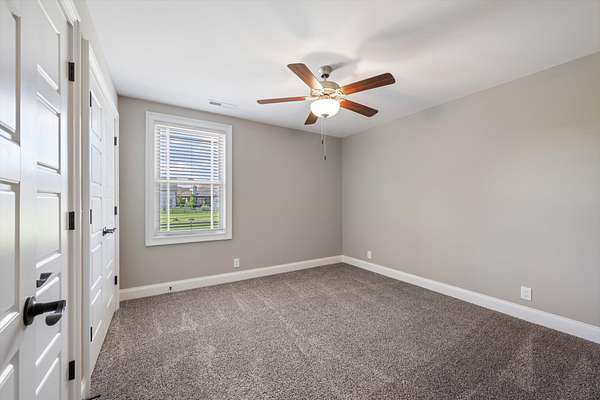
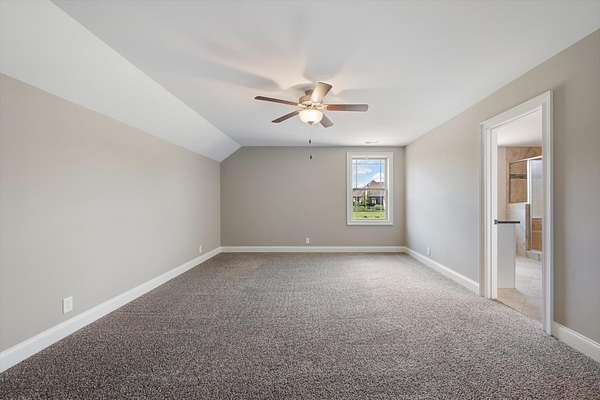
Upstairs, you’ll find three generously sized bedrooms, along with a newly added movie theater room, creating the ultimate entertainment experience. A massive bonus room featuring a wet bar and built-in surround sound provides the perfect space for game days, gatherings, or relaxing with family and friends.
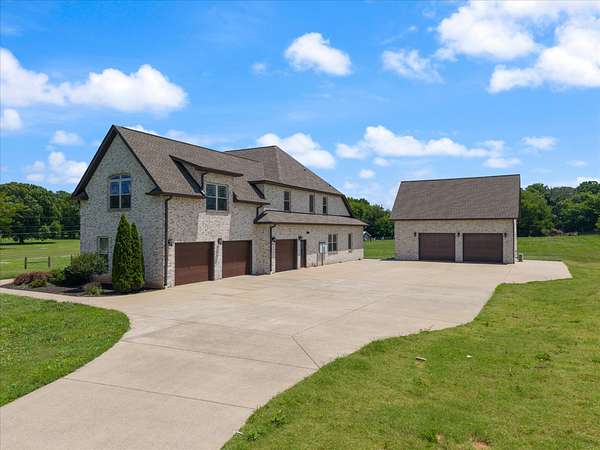
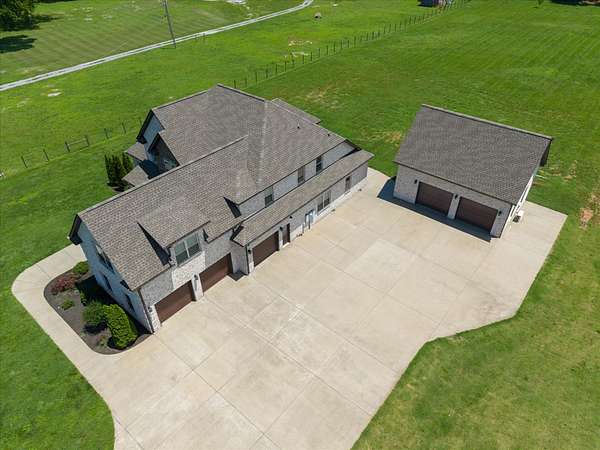
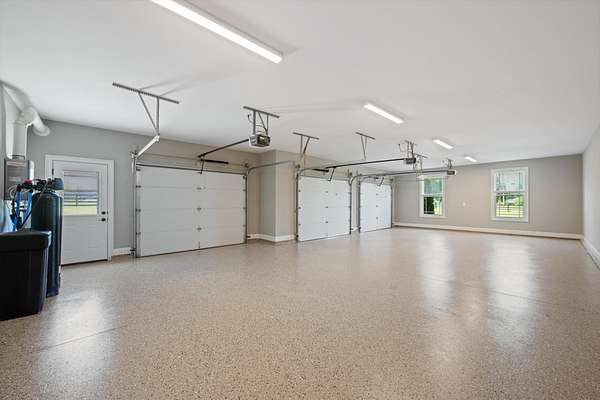
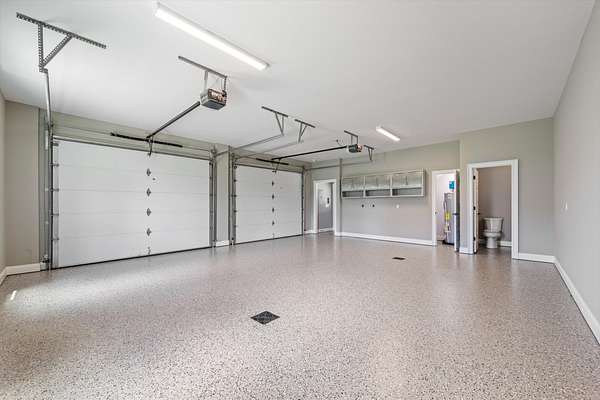
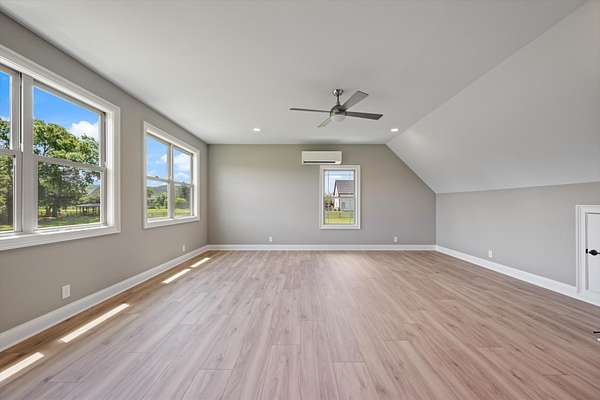
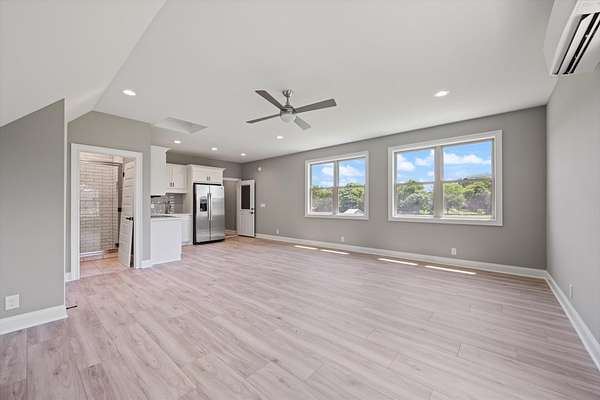
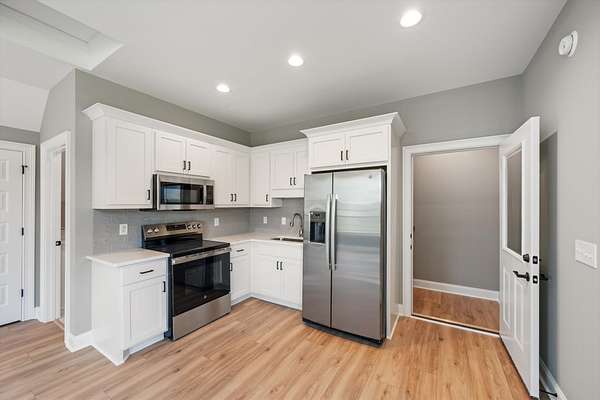
Adding even more value, the newly completed apartment above the detached garage offers a full private living space—ideal for extended family, guests, or a home office.
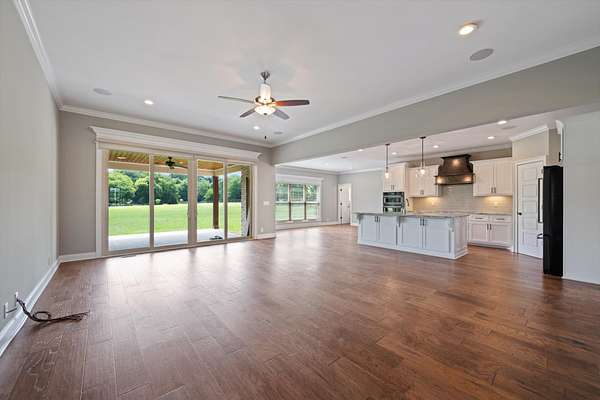
This property provides the privacy and space you’ve been looking for while offering endless possibilities for outdoor living and recreation. From its flexible floor plan to its incredible entertainment spaces and separate apartment, this property truly has something for everyone!!
- Listed by Edward Blakeman, (615) 403-1655, Onward Real Estate
Location
- Street address
- 2934 Stewart Creek Rd
- County
- Rutherford County
- Zip code
- 37129
- Community
- Pembrooke Estates
- Elevation
- 564 feet
Directions
I-24 to Almaville Rd/Hwy 102W. Go 7 miles , L on Burnt Knob Rd. L on Stewart Creek Rd.. Go 4 miles. Home is on Stewart Creek Rd at Pembrook Estates
Property details
- Acreage
- 2.81 acres
- MLS #
- REALTRACS 3251271
- Posted
Property taxes
- Recent
- $4,044
Parcels
- 055 02602 R0116033
Details and features
Listing
- Type
- Residential
- Subtype
- Single Family Residence
- Possession
- Close of Escrow
Lot
- Size Source
- Assessor
Exterior
- Parking Spaces
- 10
- Parking
- Attached/Detached, Concrete, Driveway, Garage Door Opener
- Garage Spaces
- 5
- Outdoor Spaces
- Covered, Patio, Porch
- Structures
- Guest House
Structure
- Style
- Contemporary
- Stories
- 2
- Basement
- Crawl Space
- Water
- Private
- Sewer
- Septic Tank
- Heating
- Electric, Heat Pump
- Cooling
- Central Air
- Materials
- Brick, Stone
- Roof
- Shingle
- Foundation
- Block
Interior
- Rooms
- Bedroom x 4, Dining Room, Kitchen, Living Room, Master Bathroom, Recreation Room
- Flooring
- Carpet, Tile, Wood
- Appliances
- Built-In Electric Oven, Cooktop, Dishwasher, Disposal, Microwave, Refrigerator
- Laundry
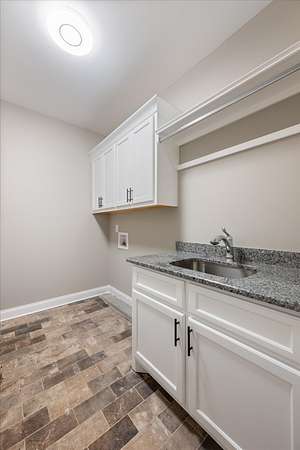
- Electric Dryer Hookup, Washer Hookup
- Security
- Carbon Monoxide Detector(s), Smoke Detector(s)
- Features
- Extra Closets, High Ceilings, High Speed Internet, In-Law Floorplan, Open Floorplan, Pantry, Redecorated, Walk-In Closet(s), Wet Bar
Property utilities
| Category | Type | Status |
|---|---|---|
| Power | Grid | Available |
| Water | Public | Available |
| Sewage | Septic System | Connected |
Nearby schools
| Name | Type |
|---|---|
| Brown's Chapel Elementary School | Elementary |
| Stewarts Creek Middle School | Middle |
| Stewarts Creek High School | High |
Listing history
| Date | Event | Price | Change | Source |
|---|---|---|---|---|
| Sept 9, 2026 | Price drop | $1,799,000 | $100,000 -5.3% | REALTRACS |
| June 27, 2026 | New listing | $1,899,000 | — | REALTRACS |
Payment calculator

Based on information submitted to the MLS GRID as of Oct 6, 2026 5:00 am MT. All data is obtained from various sources and may not have been verified by broker or MLS GRID. Supplied Open House Information is subject to change without notice. All information should be independently reviewed and verified for accuracy. Properties may or may not be listed by the office/agent presenting the information. Some IDX listings have been excluded from this website. View more