Land with Home for Sale in Fayetteville, Arkansas
2935 N Williamsburg Ln, Fayetteville, AR 72703
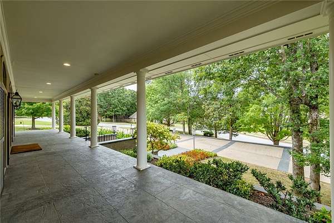
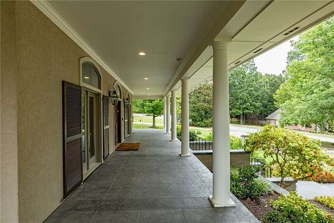
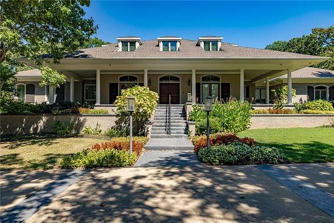
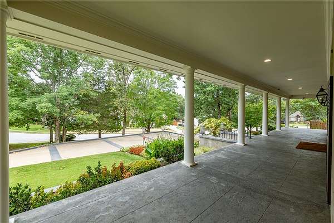
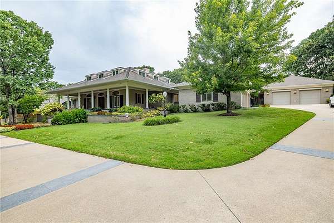
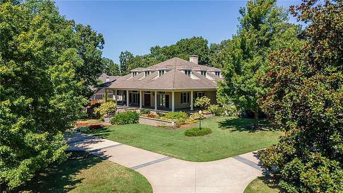
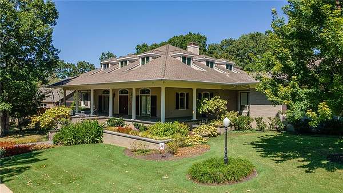
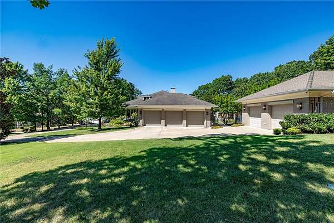
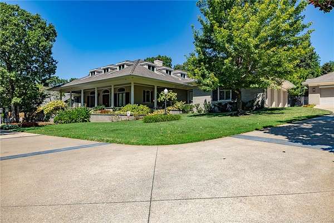
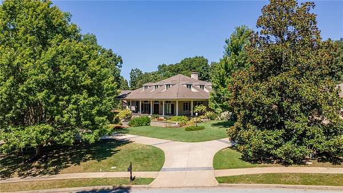
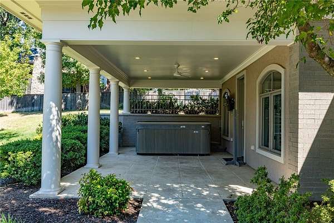
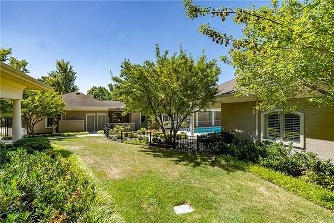
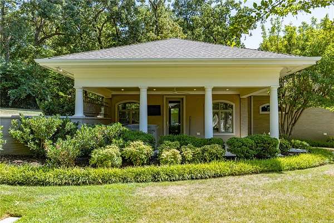
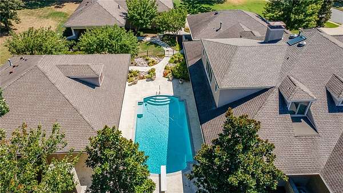
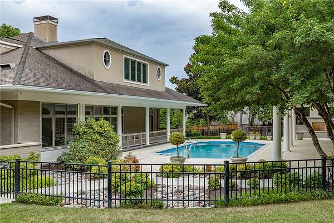
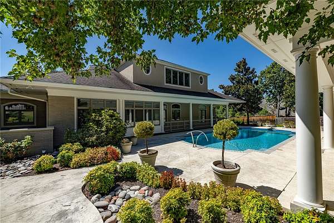
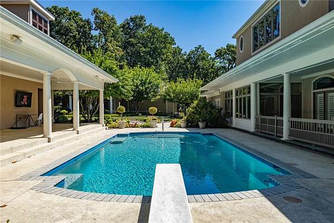
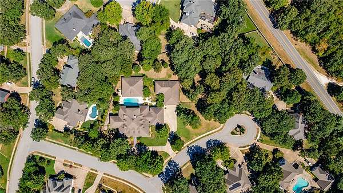
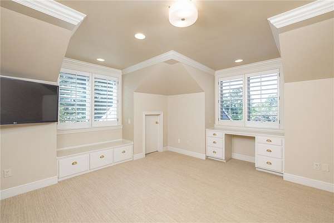
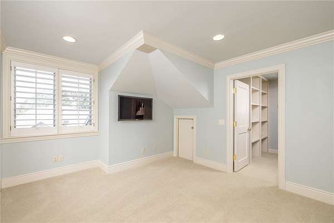
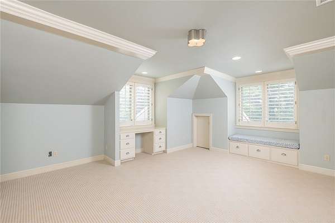
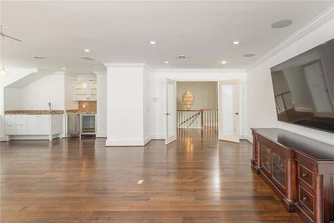
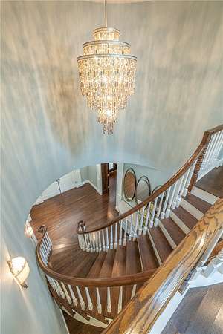
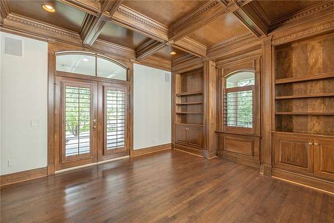
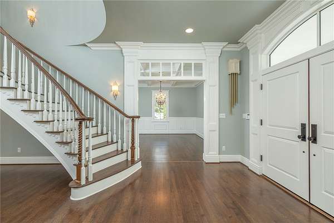
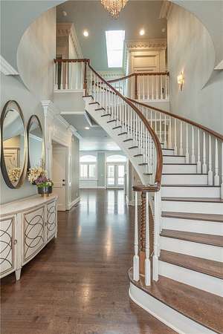
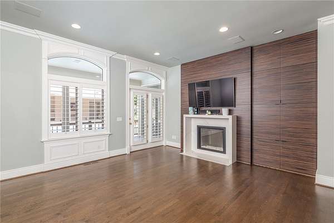
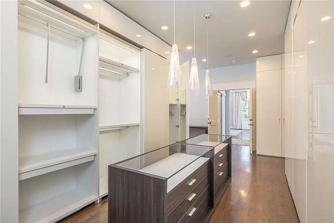
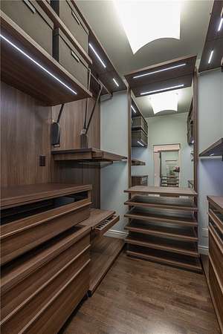
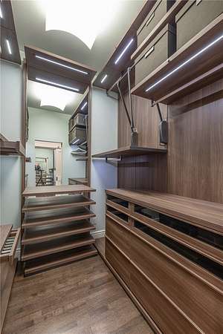
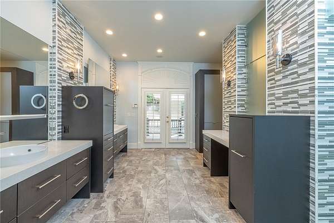
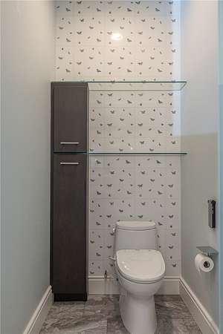
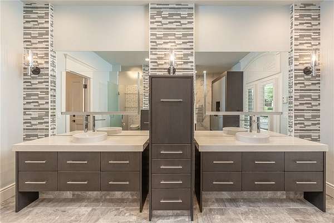
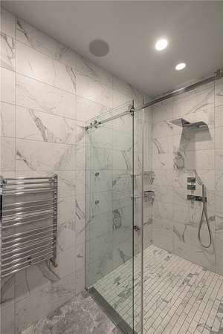
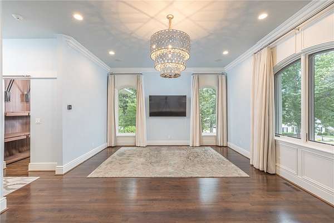
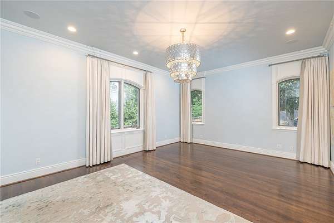
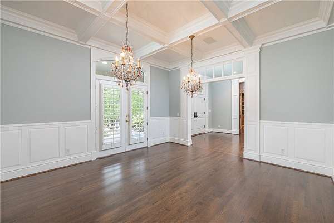
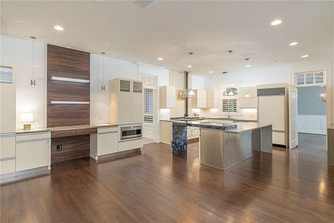
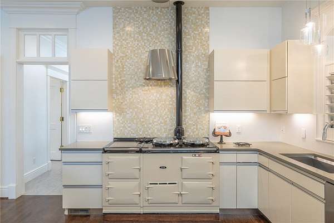
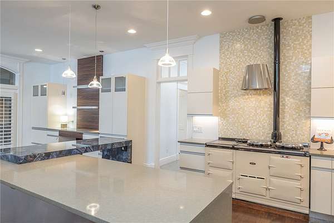
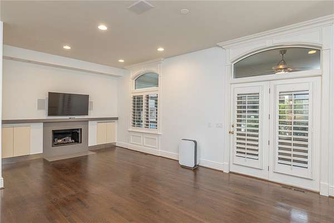
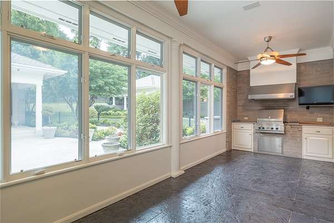
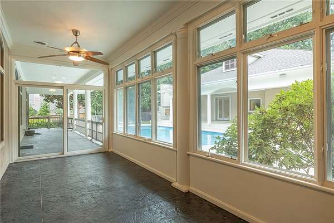
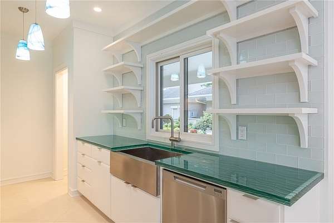
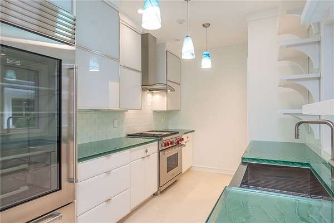
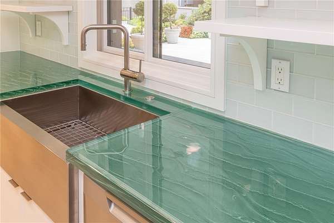
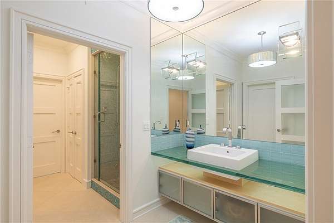
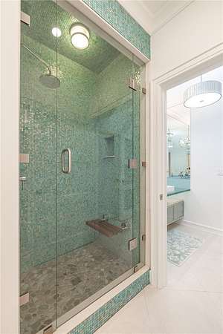
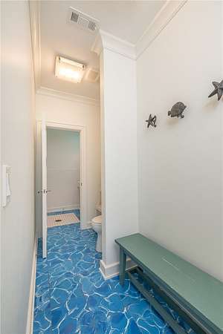
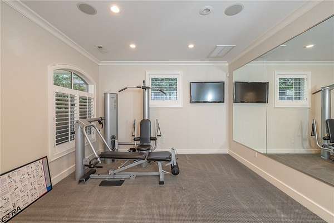
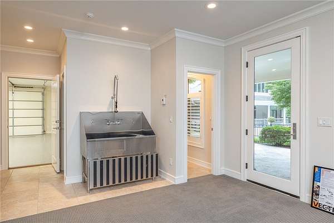
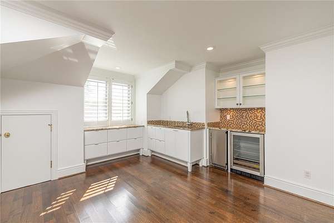
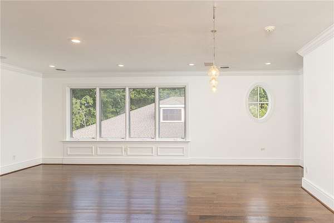
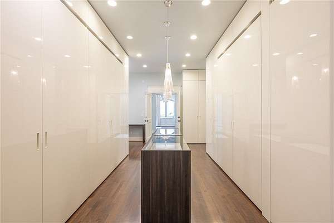
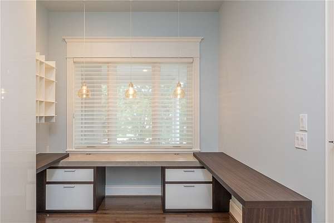
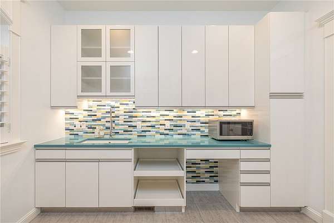
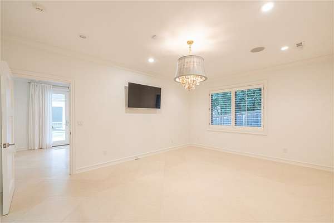
A rare offering of exceptional craftsmanship, timeless design, and complete privacy, this fully appointed estate blends refined luxury with modern innovation. Situated on three combined lots totaling 1.65 acres, the property offers approximately 11,000 sq. ft., including a 6,000 sq. ft. main residence, 2,500 sq. ft. pool/guest house, and a 2,500 sq. ft. detached garage with gym, workshop, finished attic, and half bath. The main residence features four en suite bedrooms, four full baths, and one powder room. The pool house includes one en suite bedroom, one full bath, and two powder rooms. Bespoke Italian fixtures, designer finishes, and resort-style indoor/outdoor living create an exceptional setting for everyday living and elegant entertaining. A complete list of custom features and amenities is available at showing. Private showings by appointment only. Listing agent must be present. No sign, lockbox, or unsupervised access. Proof of funds or financial capability required before showing.
Location
- Street address
- 2935 N Williamsburg Ln
- County
- Washington County
- Zip code
- 72703
- Community
- Savanna Estates PH Iii
- School district
- Fayetteville
- Elevation
- 1,346 feet
Directions
From the intersection of Crossover and Old Wire, head west on Old Wire, veer right onto Skillern, and turn right onto Savanna Subdivision on Charleston Crossing. Take a left on Natchez Trace; the house is on the corner of Natchez Trace and Williamsburg.
Property details
- Acreage
- 1.655 acres72,092 sq ft
- Zoning
- Residential
- MLS #
- ARMLS 1356840
- Posted
Property taxes
- Recent
- $11,310
Parcels
- 765-18722-000
Legal description
LOT 1 & PT LOT 2, LOT 3, Savanna Estates Ph lii
Details and features
Listing
- Type
- Residential
- Subtype
- Single Family Residence
- Franchise
- Coldwell Banker Real Estate
Lot
- Features
- Landscaped, Level, Subdivision
Exterior
- Parking
- Garage, Open
- Pool
- Patio, Porch
- Hot Tub
- Yes
- Structures
- Storage, Workshop
- Features
- Concrete Driveway
Structure
- Stories
- 3
- Water
- Public
- Heating
- Natural Gas
- Cooling
- Electric
- Materials
- Brick, Stucco
- Roof
- Shingle
- Windows
- Shutters
Interior
- Rooms
- Basement, Bathroom x 9, Bedroom x 5
- Flooring
- Carpet, Tile, Wood
- Appliances
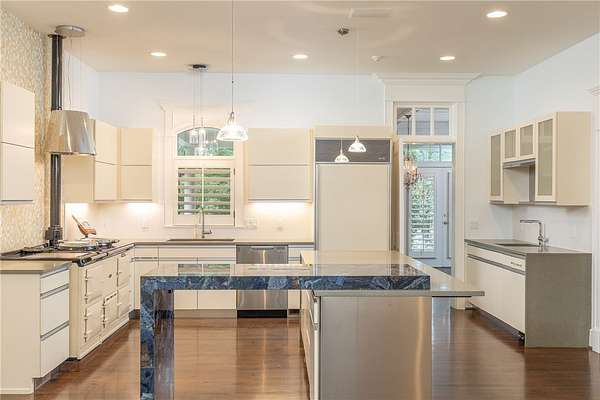
- Dishwasher, Disposal, Double Oven, Gas Cooktop, Gas Oven, Gas Range, Gas Water Heater, Ice Maker, Microwave, Microwave Hood Fan, Plumbed For Ice Maker, Refrigerator, Self Cleaning Oven
- Security
- Security
- Accessibility
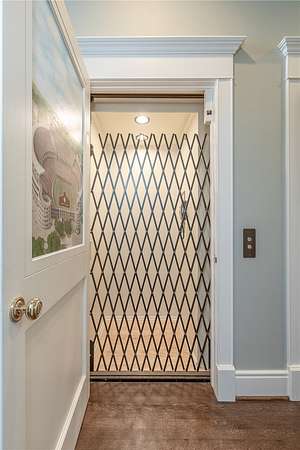
- Accessible Elevator Installed
- Features
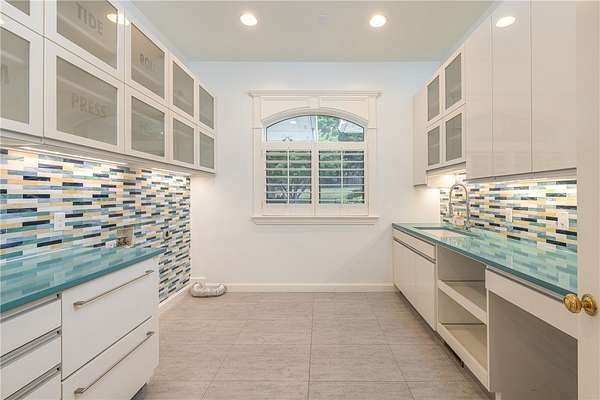
- Built In Features, Ceiling Fans, Central Vacuum, Eat In Kitchen, Hot Tub Spa, Mud Room, Multiple Living Areas, Pantry, Programmable Thermostat, Sun Room, Walk In Closets, Wet Bar
Property utilities
| Category | Type | Status |
|---|---|---|
| Gas | Natural Gas | Connected |
Listing history
| Date | Event | Price | Change | Source |
|---|---|---|---|---|
| July 28, 2026 | New listing | $3,650,000 | — | ARMLS |