










Land with Home for Sale in Franktown, Colorado
2937 Hidden Den Ct, Franktown, CO 80116
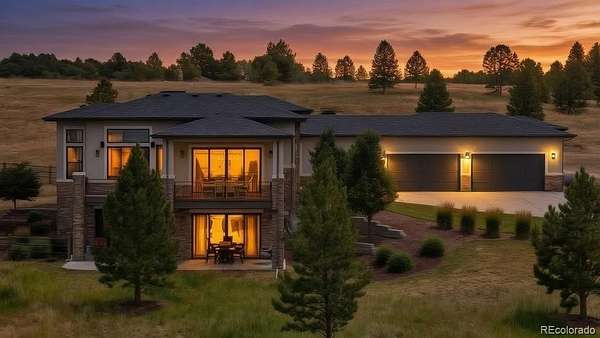
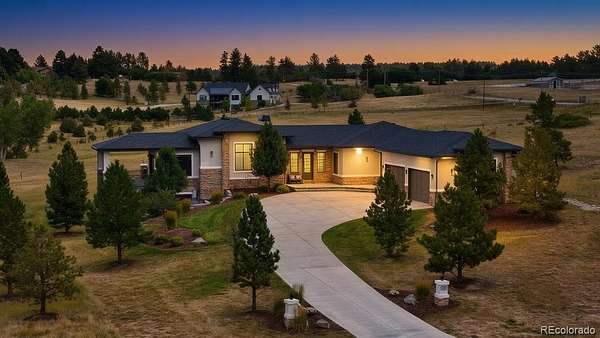
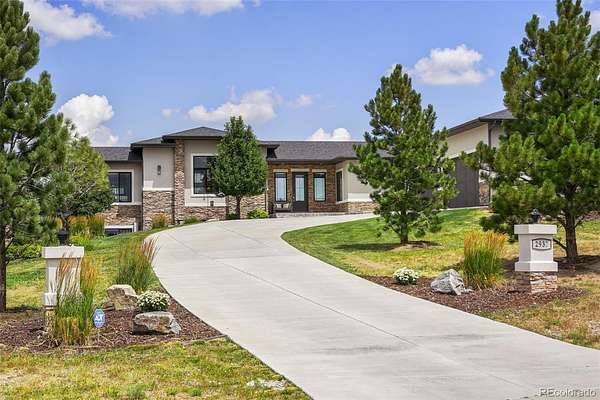
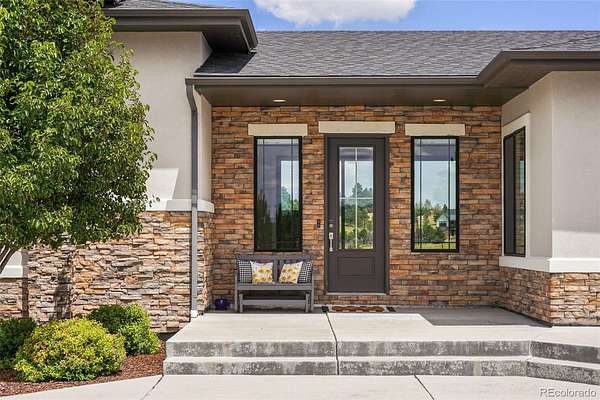
Welcome to 2937 Hidden Den Court, a beautifully appointed ranch-style residence in the coveted Fox Hill community of Franktown, where exceptional views, thoughtful design and an incredibly versatile floor plan come together on a private 2.1-acre lot. From the moment you enter, the home’s open and flexible layout is apparent, with expansive living spaces designed for both everyday life and effortless entertaining.
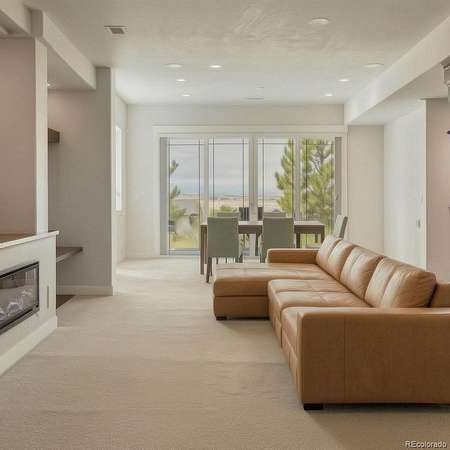
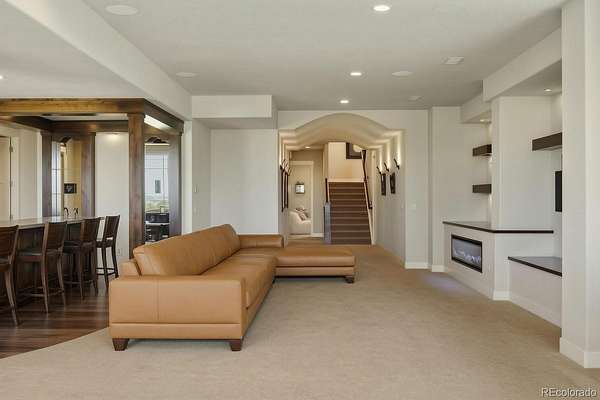
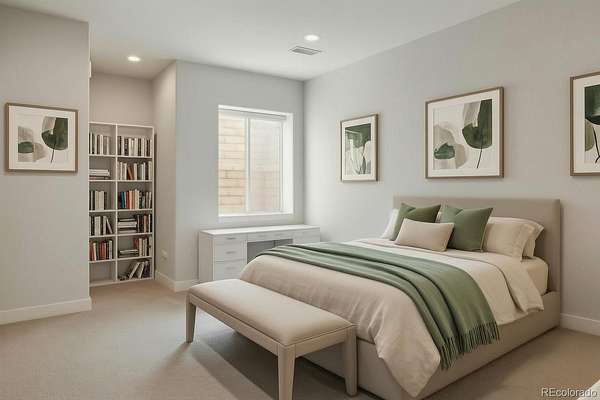
The main level features a stunning great room with soaring ceilings, exposed beams and beautiful mountain views, an open gourmet kitchen with an oversized island and spacious dining area, along with a luxurious primary suite and a second bedroom suite. The flexibility continues downstairs in the expansive walkout lower level, where multiple living and entertaining spaces, a theater, wet bar, fitness room and bedrooms provide virtually unlimited options for family, guests and hobbies.
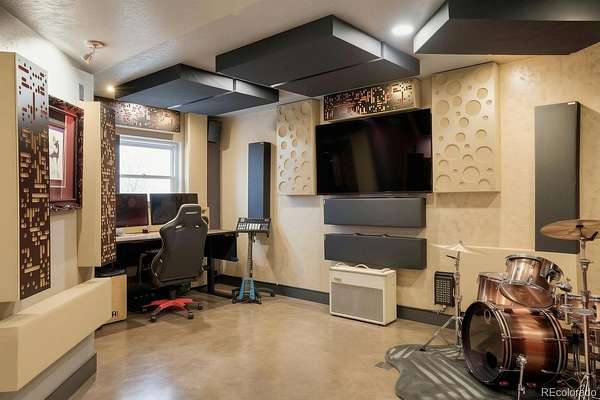
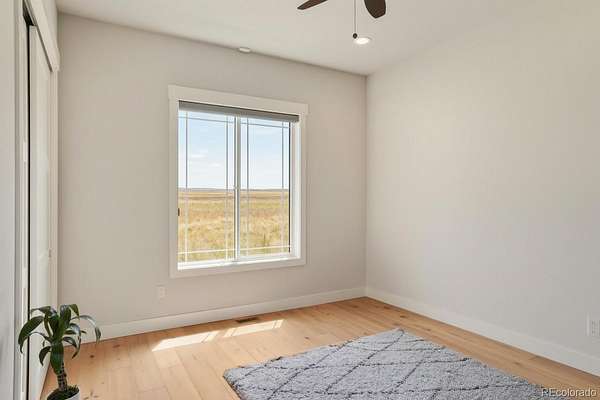
One of the home's most unique features is its professionally designed music/recording studio. With an existing egress window and closet, this space offers the potential to function as a fifth conforming bedroom with minimal effort, providing an exceptional opportunity for buyers who need additional bedroom capacity. The upstairs secondary bedroom could also easily serve as a private office, allowing the lower level to function as a three-bedroom retreat in addition to the gym and recreation spaces. Whether you need bedrooms for a growing family, dedicated guest accommodations, a home office, fitness space or creative studios, this floor plan can adapt to the way you live.
Now offered at an exceptional value, this home presents an opportunity to own a highly upgraded Fox Hill property with the space, views and versatility that are increasingly difficult to find at this price point. With its exceptional views, flexible and open floor plan, generous lot, walkout basement and rare 4-car garage, 2937 Hidden Den Court offers the space and versatility to evolve with your needs.
- Listed by Erin Susser, (303) 887-4008, Compass - Denver
Location
- Street address
- 2937 Hidden Den Ct
- County
- Douglas County
- Zip code
- 80116
- Community
- Fox Hill
- School district
- Douglas RE-1
- Elevation
- 6,418 feet
Property details
- Acreage
- 2.1 acres
- MLS #
- REcolorado 7485008
- Posted
Property taxes
- 2025
- $18,074
Expenses
- Homeowner Association Fee
- $648 quarterly
Parcels
- R0494035
Legal description
LOT 20 FOX HILL 1 2.10 AM/L
Resources
Details and features
Listing
- Type
- Residential
- Subtype
- Single Family Residence
- Ownership
- Individual
- Terms
- Cash, Conventional, Jumbo
- Exclusions
- Personal Property and Art
Community
- Association
- Centennial Consulting Group
- Fee Includes
- Maintenance Grounds, Recycling, Trash
Lot
- Road Frontage
- Public
- Road Surface
- Paved
- Road Responsibility
- Public Maintained Road
- View
- Meadow, Mountain(s)
- Well Type
- Community
- Well Usage
- Domestic
- Well Permits
- 000000
- Features
- Corner Lot, Cul-De-Sac, Irrigated, Landscaped
Exterior
- Parking Spaces
- 4
- Parking
- Concrete, Dry Walled, Finished Garage, Floor Coating, Insulated Garage, Lighted, Oversized
- Garage
- Attached
- Fencing
- Partial
- Outdoor Spaces
- Covered, Deck, Front Porch, Patio
- Features
- Balcony, Dog Run, Garden, Lighting, Private Yard
Structure
- Type
- House
- Levels
- One
- Basement
- Finished, Full, Walk-Out Access
- Water
- Shared Well
- Sewer
- Septic Tank
- Heating
- Forced Air, Natural Gas
- Cooling
- Central Air
- Materials
- Frame, Stone, Stucco
- Roof
- Composition, Shingle
- Windows
- Double Pane Windows, Egress Windows, Window Coverings
- Foundation
- Slab
Interior
- Above Grade
- 2,851 sq ft
- Below Grade
- 2,156 sq ft
- Rooms
- Bathroom Full x 4, Bathroom Half, Bedroom x 6, Dining Room, Family Room, Kitchen, Laundry, Living Room, Media Room
- Flooring
- Carpet, Tile, Wood
- Fireplaces
- Bedroom, Electric, Gas, Gas Log, Living Room, Outside, Primary Bedroom, Recreation Room
- Appliances
- Bar Fridge, Convection Oven, Cooktop, Dishwasher, Disposal, Double Oven, Humidifier, Microwave, Oven, Refrigerator, Sump Pump, Wine Cooler
- Security
- Carbon Monoxide Detector(s), Radon Detector, Security System, Smart Cameras, Smoke Detector(s), Water Leak/Flood Alarm
- Features
- Audio/Video Controls, Breakfast Bar, Built-In Features, Eat-In Kitchen, Entrance Foyer, Five Piece Bath, Granite Counters, High Ceilings, High Speed Internet, Kitchen Island, Open Floorplan, Pantry, Primary Suite, Radon Mitigation System, Smoke Free, Walk-In Closet(s), Wet Bar
Property utilities
| Category | Type | Status |
|---|---|---|
| Power | Grid | Connected |
| Gas | Natural Gas | Connected |
| Sewage | Septic System | Connected |
| Water | Shared Well | Connected |
Nearby schools
| Name | Type | District |
|---|---|---|
| Franktown | Elementary | Douglas RE-1 |
| Sagewood | Middle | Douglas RE-1 |
| Ponderosa | High | Douglas RE-1 |
Listing history
| Date | Event | Price | Change | Source |
|---|---|---|---|---|
| July 29, 2026 | New listing | $1,855,000 | — | REcolorado |
Payment calculator

Based on information submitted to the MLS GRID as of Nov 5, 2026 6:00 pm MT. All data is obtained from various sources and may not have been verified by broker or MLS GRID. Supplied Open House Information is subject to change without notice. All information should be independently reviewed and verified for accuracy. Properties may or may not be listed by the office/agent presenting the information. Some IDX listings have been excluded from this website. View more