Land with Home for Sale in Grimesland, North Carolina
294 Godley Rd, Grimesland, NC 27837
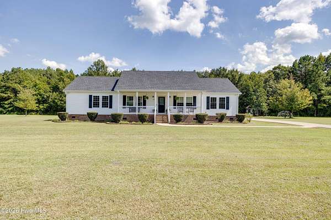
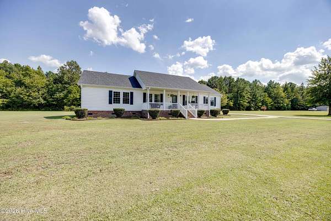
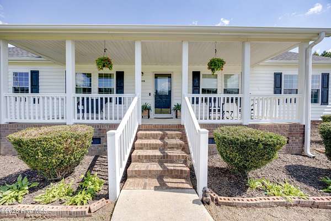
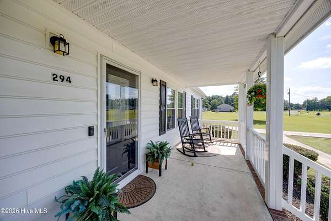
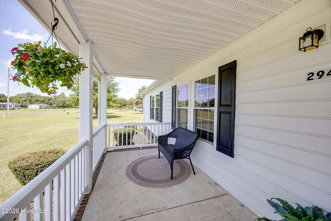
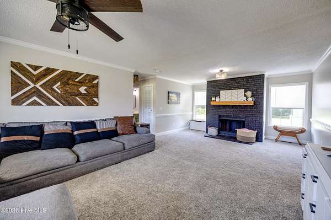
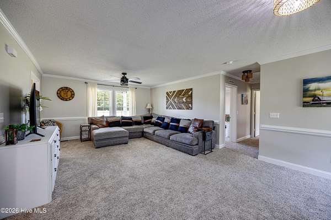
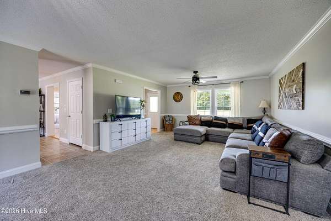
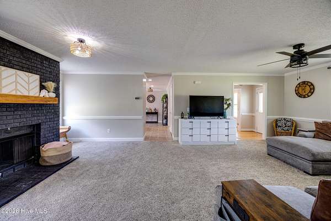
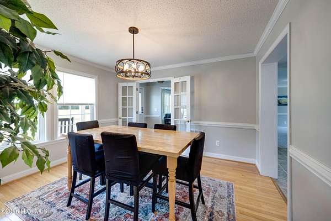
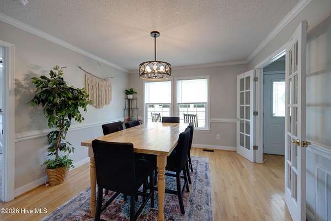
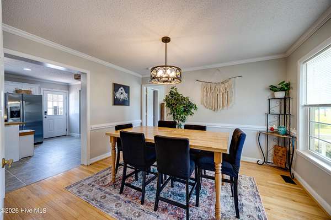
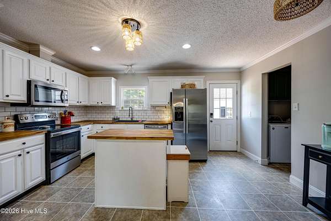
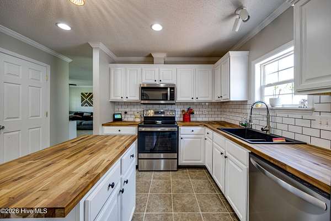
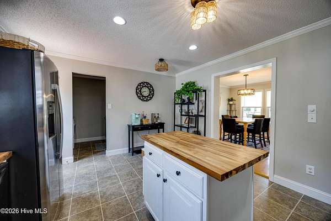
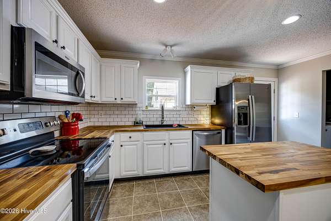
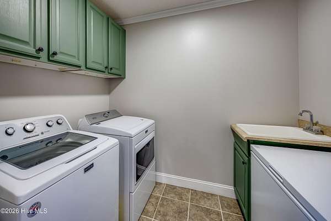
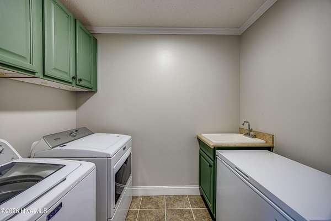
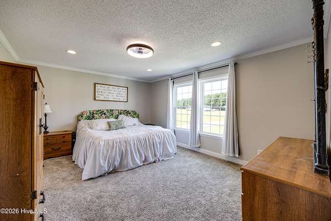
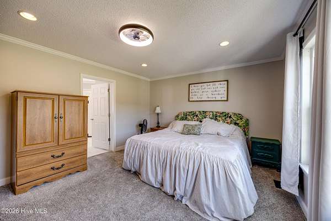
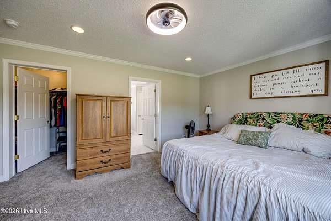
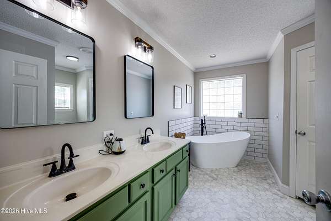
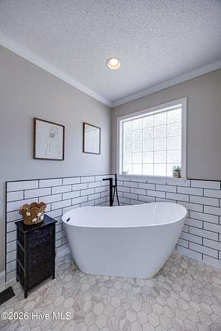
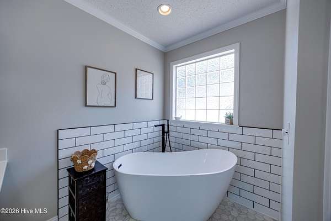
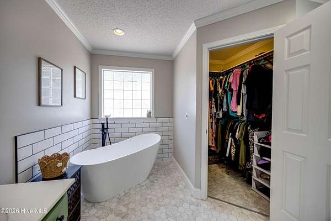
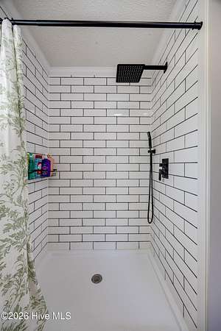
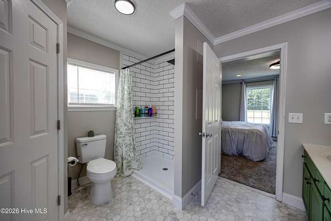
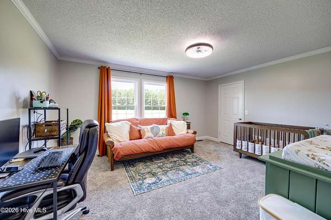
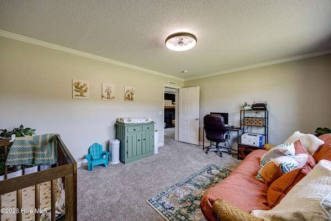
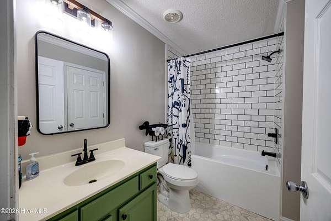
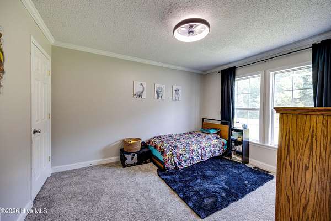
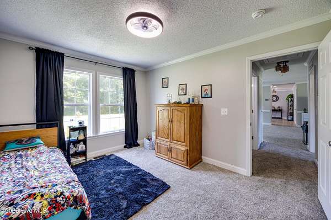
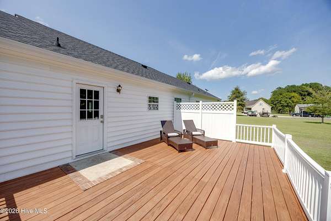
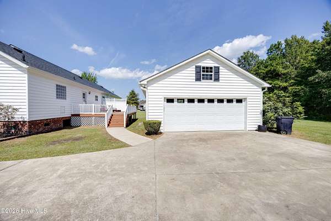
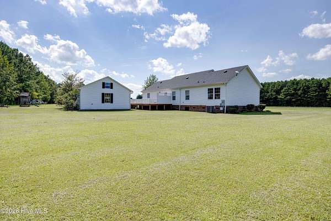
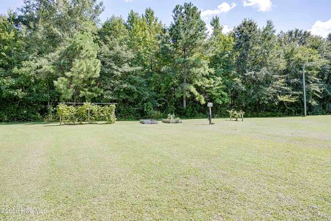
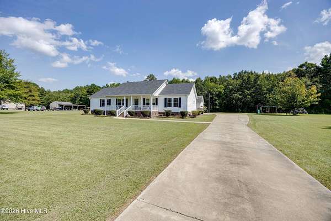
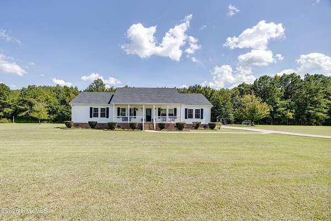
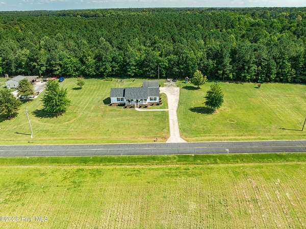
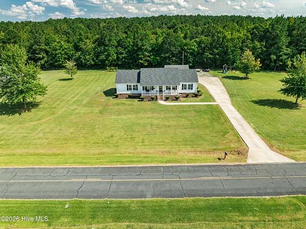
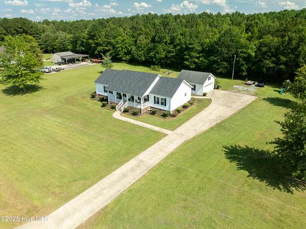
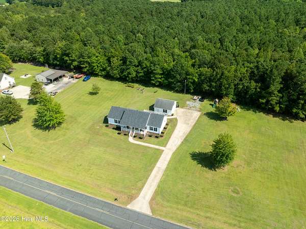
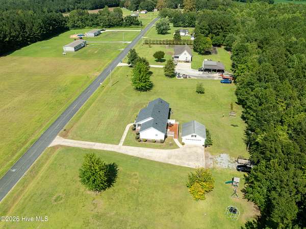
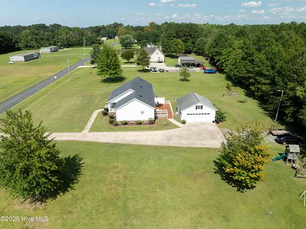
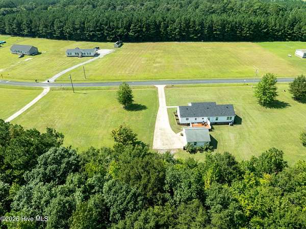
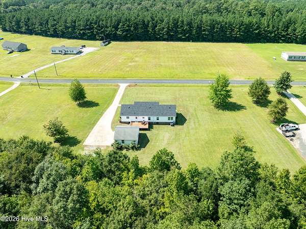
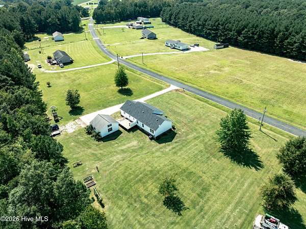
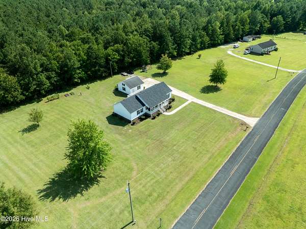
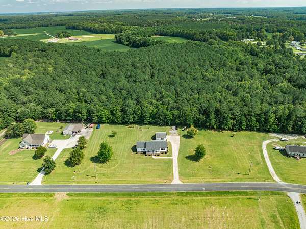
Start enjoying quiet, country living today in this newly updated 3BD/2BA beauty! Situated on 1.5 acres in the desirable Chocowinity school district, this one level rancher features a rocking chair front porch, large living room w/ fireplace, formal dining room, updated kitchen w/ new stainless steel appliances in 2023, new butcher block counters, new tile backsplash, and a new sink & faucet plus a walk-in pantry! Spacious laundry room w/ lots of storage & a laundry sink! New carpet, new light fixtures & fresh paint throughout in 2023! The split bedroom plan offers a relaxing primary bedroom w/ two walk-in closets and an updated attached bath w/ two sinks, new soaking tub, new flooring and a tiled walk-in shower! Two guest bedrooms both with their own walk-in closets plus an updated guest bath w/ new flooring and a new tub w/ a tiled shower surround! Updated and private rear deck to enjoy your Fall evenings! 2-car wired detached garage w/ attic storage! Plenty of room to roam in the large rear yard and your own garden area w/ raised beds, fig trees, blackberry bushes and grape vines! NEW ROOF ON HOUSE IN 2023! New windows on front of house in 2026! Just minutes from Washington's Historic District! Easy commute to Greenville- the home of East Carolina University, ECU Health & ThermoFisher! Less than 2 hours from the Outer Banks & 1.5 hours to North Carolina's Crystal Coast Beaches! No city taxes, no HOA dues, & no flood insurance required! Don't miss this for just $329,900!
Location
- Street address
- 294 Godley Rd
- County
- Beaufort County
- Zip code
- 27837
- Community
- Grover C. Haddock
- School district
- Beaufort
- Elevation
- 34 feet
Directions
Take Hwy 33, turn onto Godley Rd, home is on R, see eXp Realty sign.
Property details
- Acreage
- 1.5 acres65,340 sq ft
- Zoning
- Res
- MLS #
- HMLS 100599265
- Posted
Property taxes
- 2025
- $1,289
Parcels
- 5655-15-9811
Legal description
1.50 AC LT 3 GROVER C HADDOCK S/D
Details and features
Listing
- Type
- Residential
- Subtype
- Single Family Residence
Exterior
- Parking Spaces
- 2
- Parking
- Garage, Off Street
- Pool
- Deck, Porch
Structure
- Stories
- 1
- Sewer
- Septic Tank
- Heating
- Electric, Heat Pump
- Cooling
- Ceiling Fan(s)
- Materials
- Vinyl Siding, Wood Frame
- Roof
- Shingle
Interior
- Room Count
- 7
- Rooms
- Bathroom x 2, Bedroom x 3, Dining Room, Laundry Room x 2
- Flooring
- Carpet, Vinyl, Wood
- Fireplaces
- Yes
- Appliances
- Built-In Microwave, Dishwasher, Electric Range, Refrigerator
- Features
- Blinds/Shades, Ceiling Fan(s), Pantry, Walk-In Closet(s), Walk-In Shower
Nearby schools
| Name | Type | District |
|---|---|---|
| Chocowinity Primary School | Elementary | — |
| Chocowinity Middle School | Middle | — |
| Southside High School | High | Beaufort |
Listing history
| Date | Event | Price | Change | Source |
|---|---|---|---|---|
| Aug 29, 2026 | Under contract | $329,900 | — | HMLS |
| Aug 27, 2026 | New listing | $329,900 | — | HMLS |