
Land with Home for Sale in Fortson, Georgia
294 Manton Dr, Fortson, GA 31808
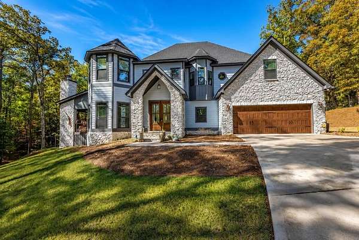
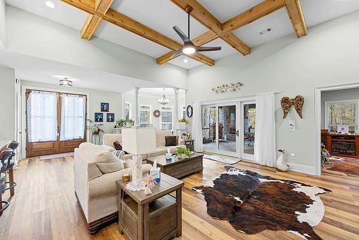
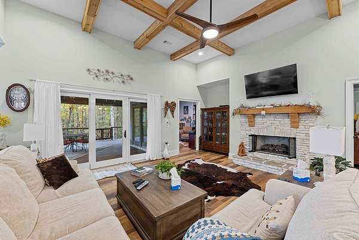
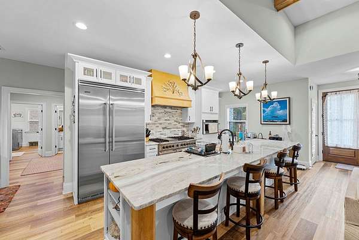
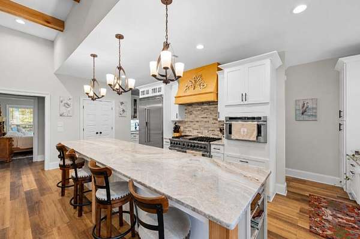
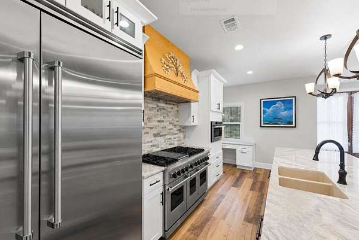
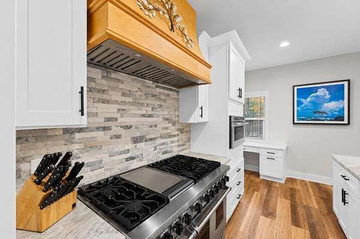
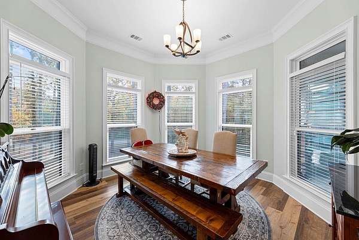
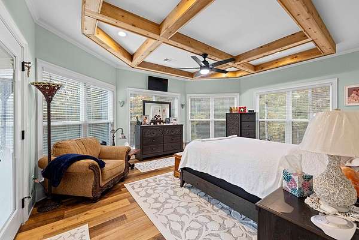
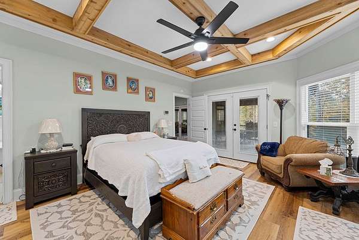
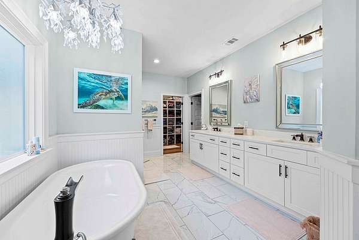
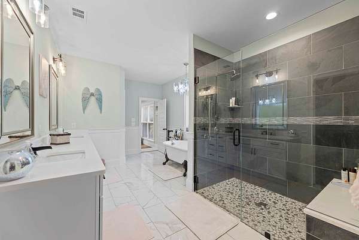
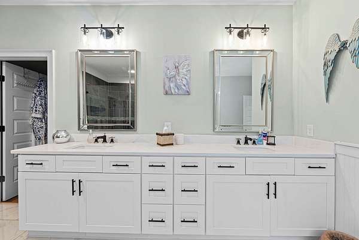
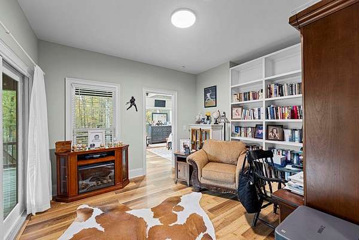
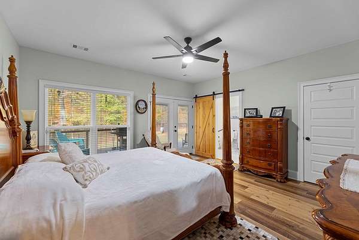
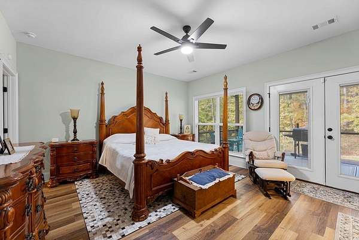
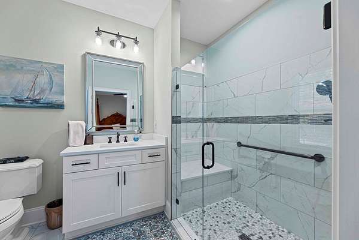
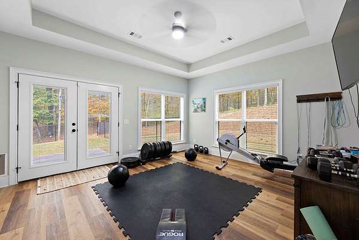
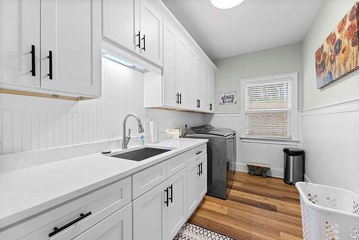
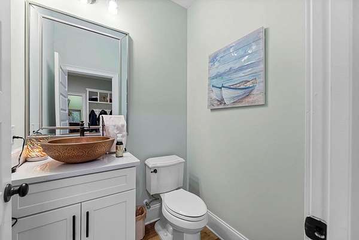
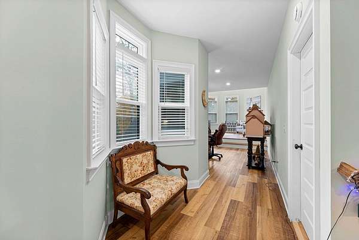
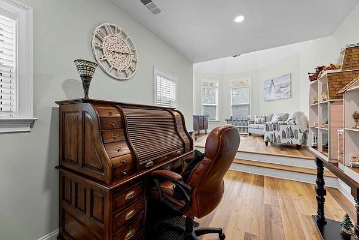
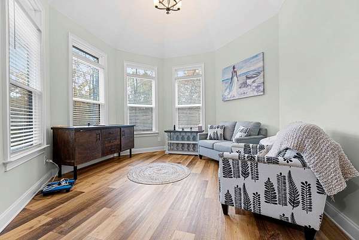
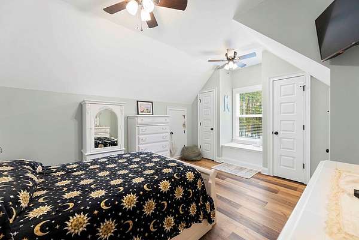
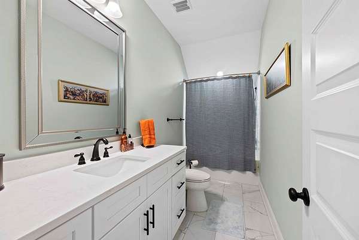
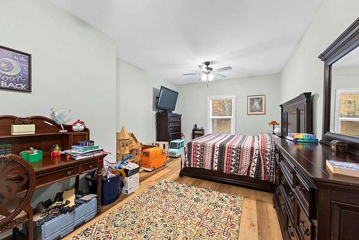
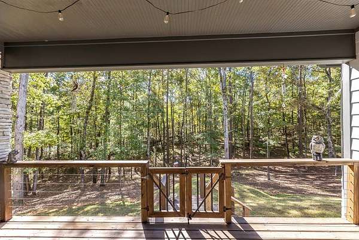
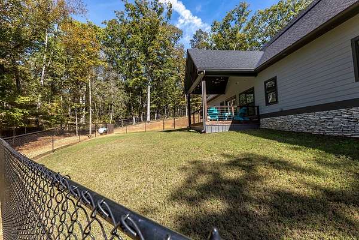
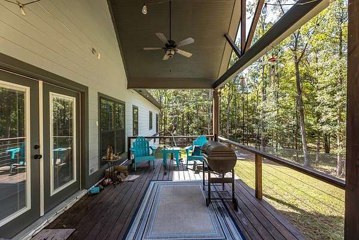
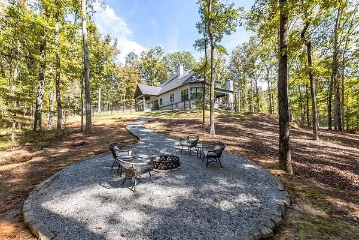
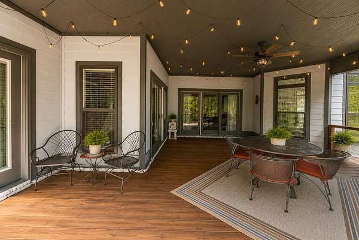
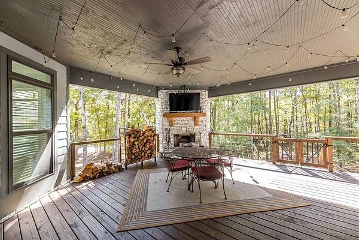
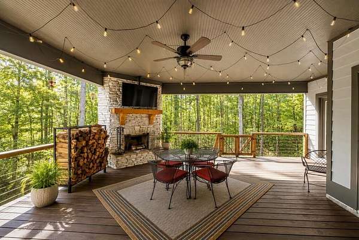
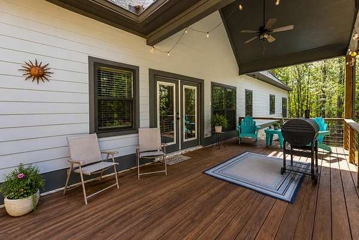
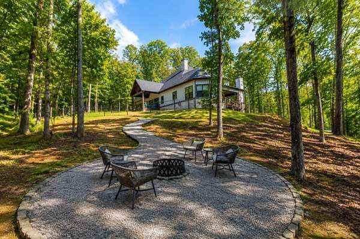
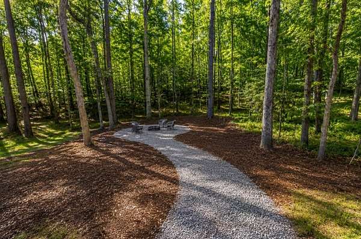
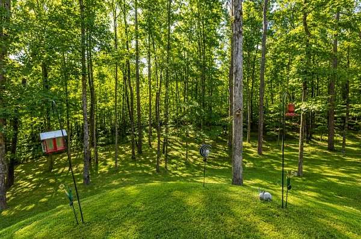
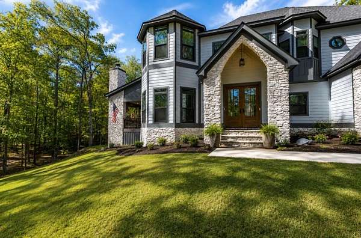
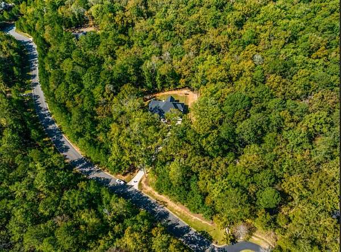
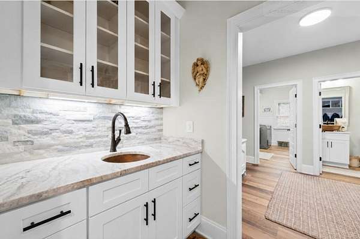
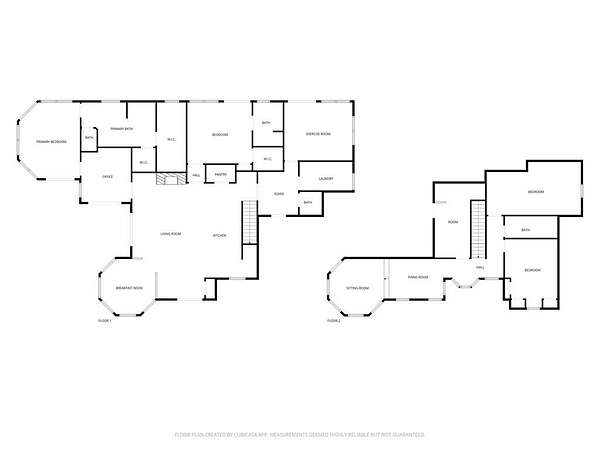
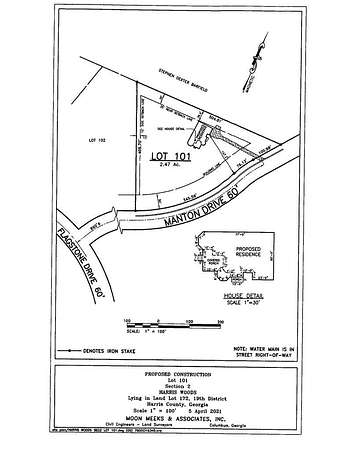
Private 2.47-Acre Retreat in Harris County! Conveniently located close to town yet surrounded by a peaceful wooded setting, this custom-built home offers 3,429 SQFT of beautifully designed living space with exceptional craftsmanship and distinctive turret-style architecture. Step inside to a welcoming foyer that leads to an impressive great room highlighted by a stone gas-log fireplace and beautiful wood-beamed coffered ceilings. Designed with entertaining in mind, the gourmet kitchen features an oversized island with stone countertops, Viking appliances, built-in refrigerator, multi-burner gas cooktop, double ovens, custom vent hood, walk-in pantry, and an elegant wet bar. A separate formal dining room provides additional space for hosting family and friends. The main-level primary suite is a private retreat featuring wood-beamed coffered ceilings, an adjoining office, and a spa-like bath with dual vanities, claw-foot soaking tub, custom tile-and-glass walk-in shower, and an expansive walk-in closet. Also on the main level is a second private suite with its own full bath, along with a bonus room, half bath, and spacious laundry room offering abundant storage. Upstairs you'll find two additional bedrooms, a full bath, and a flexible bonus space perfect for a media room, home office, playroom, or additional living area. The outdoor spaces are just as inviting, with a covered patio and covered deck overlooking the private wooded acreage. A wood-burning outdoor fireplace and separate firepit area create the perfect setting for relaxing or entertaining throughout the year. Privacy, space, custom details, and a convenient Harris County location-all on 2.47 beautiful acres!
Location
- Street address
- 294 Manton Dr
- County
- Harris County
- Zip code
- 31808
- Community
- Harris Woods
- Elevation
- 483 feet
Directions
Take 219 North From Hwy 80, Left On Manton Drive, Home Is On The Right Side Of The Road
Property details
- Acreage
- 2.47 acres
- MLS #
- CBOR 233611
- Posted
Parcels
- 030 016G101
Details and features
Listing
- Type
- Residential
- Subtype
- Single Family Residence
Lot
- Features
- Private Backyard, Sloped, Wooded
Exterior
- Parking Spaces
- 2
- Parking
- Driveway, Garage
- Fencing
- Fenced
- Pool
- Deck, Patio
- Features
- Landscaping
Structure
- Basement
- Crawl Space
- Water
- Public
- Sewer
- Septic Tank
- Heating
- Electric, Forced Air
- Cooling
- Central Air
- Materials
- Cement Siding, Stone
Interior
- Rooms
- Basement, Bathroom x 4, Bedroom x 4, Laundry Room
- Fireplaces
- Yes
- Appliances
- Dishwasher, Gas Range, Microwave, Self Cleaning Oven
- Security
- Security
- Features
- Double Vanity, Entrance Foyer, High Ceilings, Walk-In Closet(s), Wet Bar
Listing history
| Date | Event | Price | Change | Source |
|---|---|---|---|---|
| Aug 14, 2026 | New listing | $699,900 | — | CBOR |