
Land with Home for Sale in Basalt, Colorado
294 Ruedi Creek Rd, Basalt, CO 81621
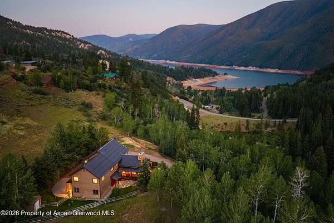
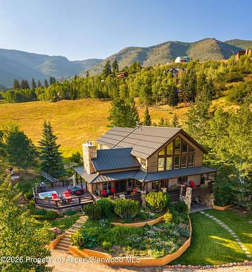
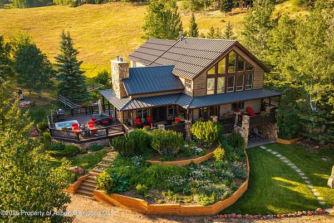
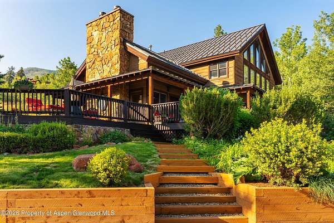
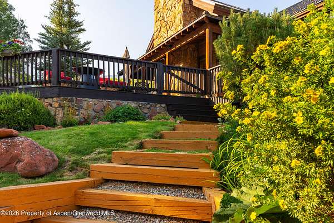
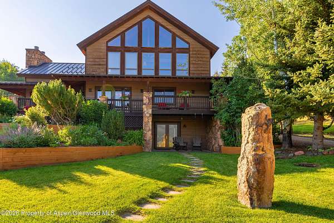
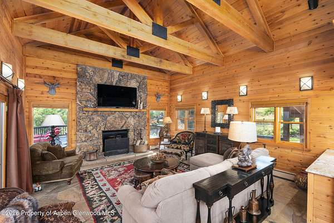
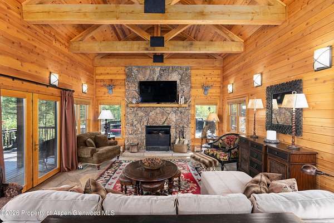
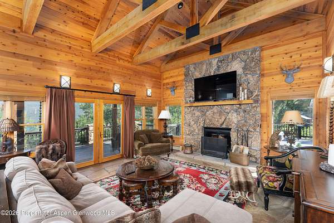
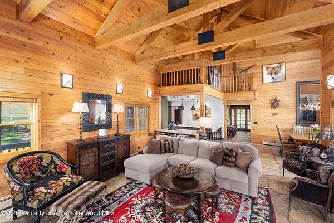
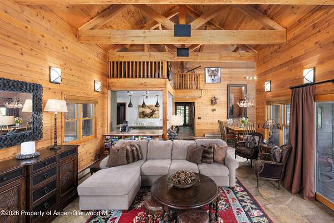
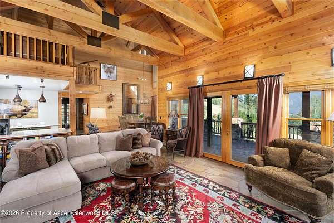
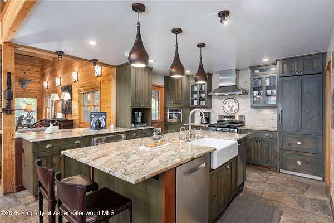
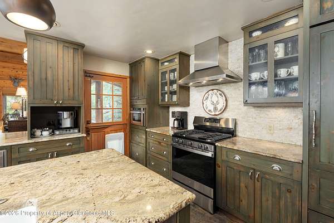
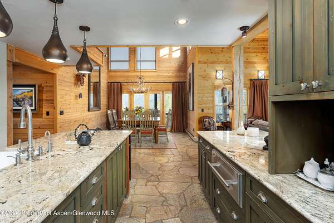
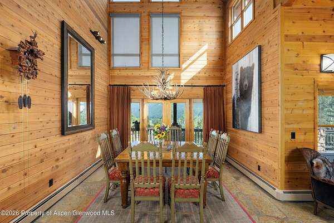
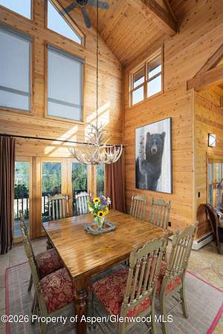
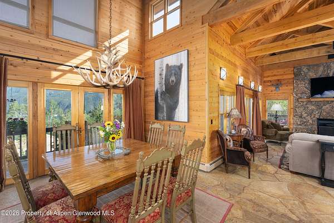

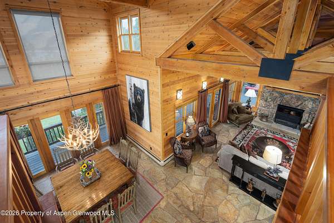
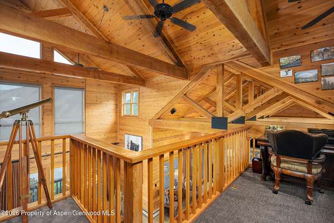
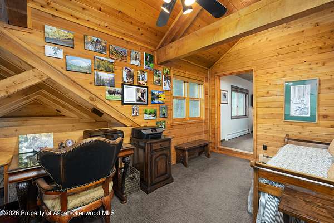
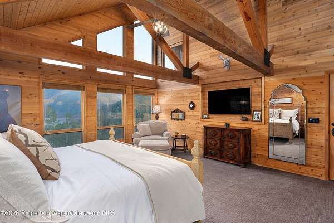
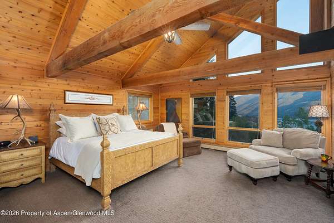
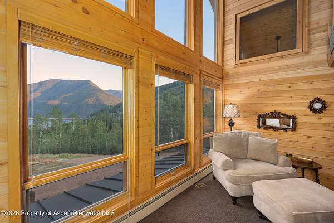
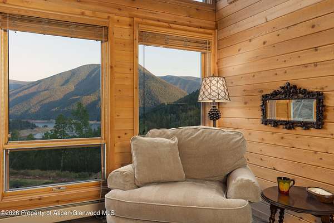
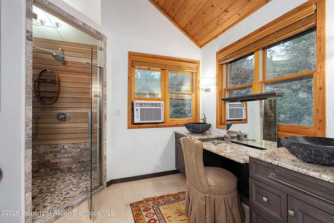
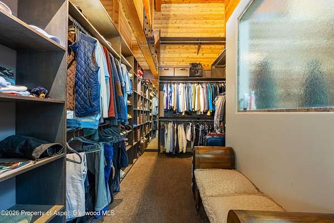
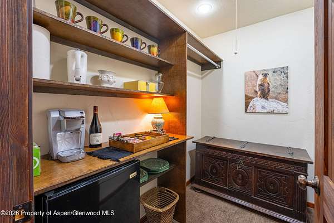
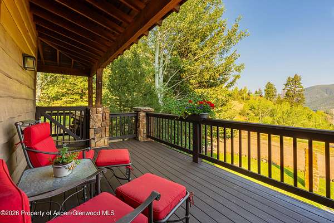
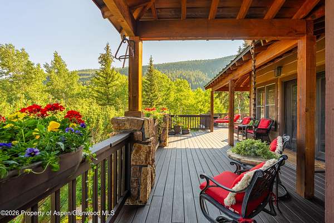
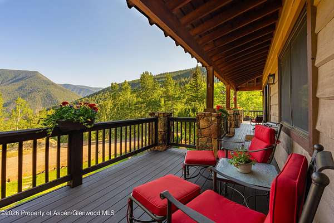
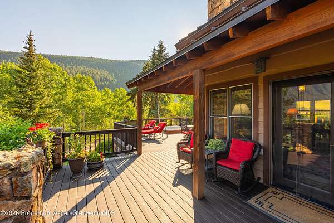
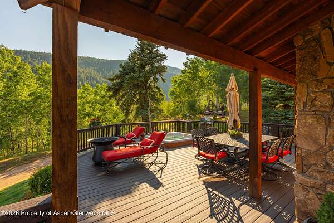
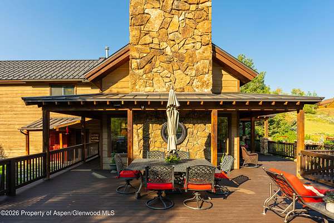
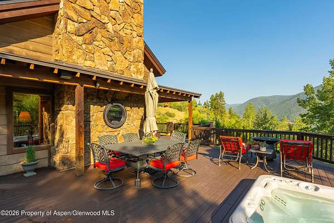
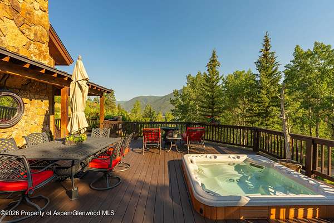
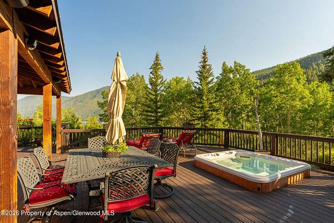
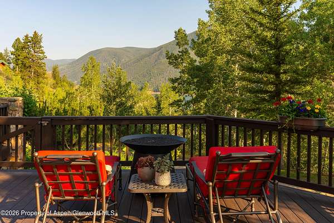
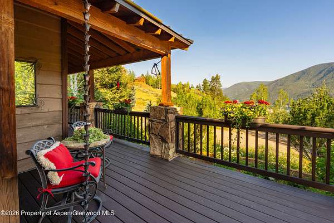
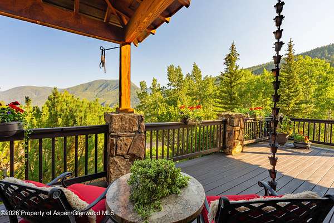
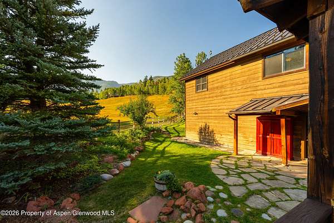
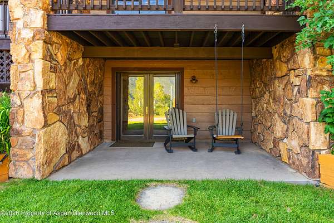
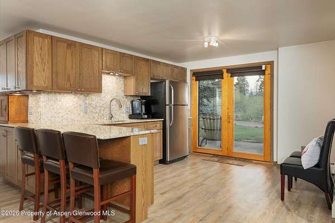
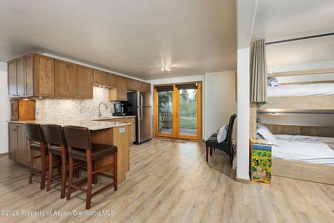
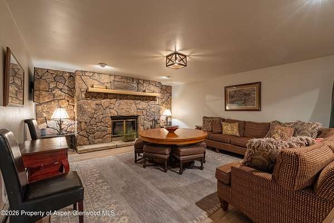
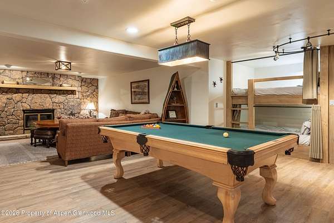
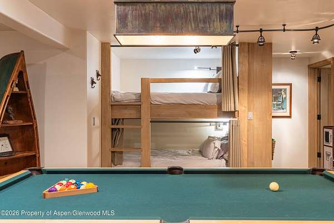
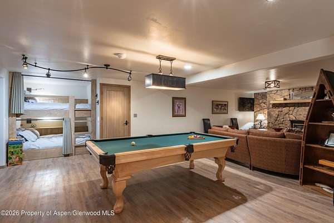
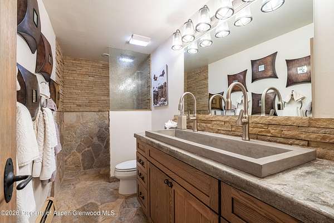
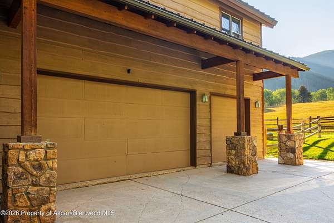
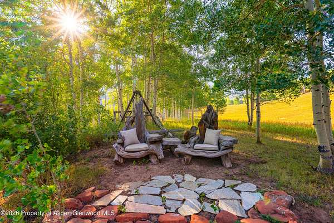
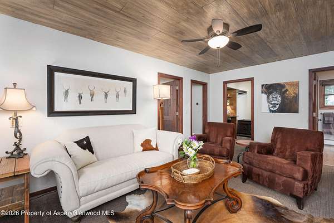
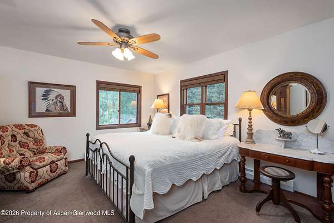
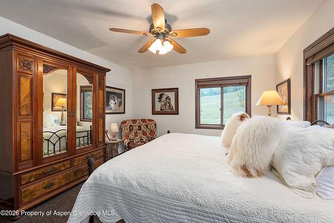
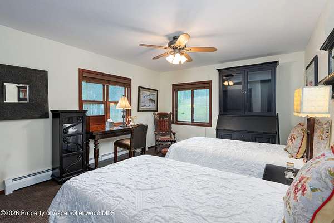
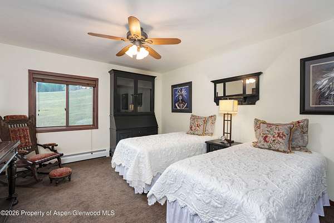
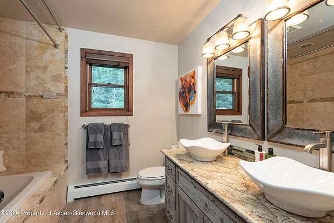
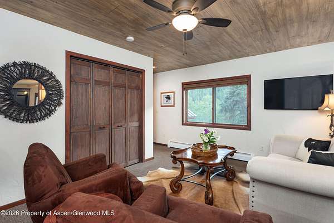
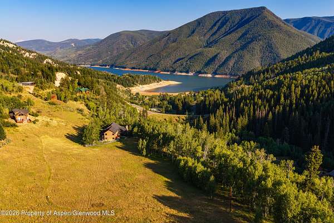
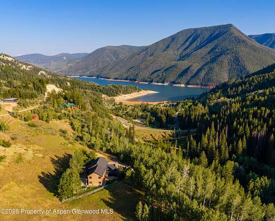
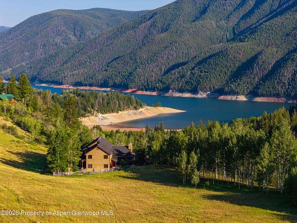
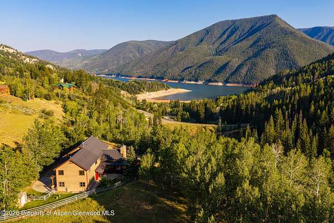
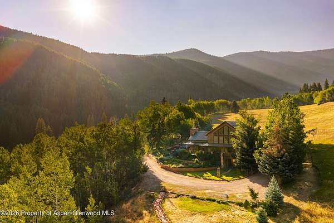
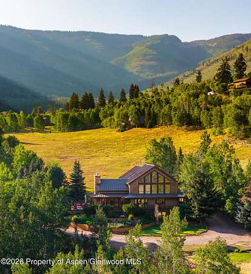
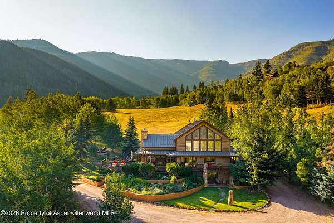
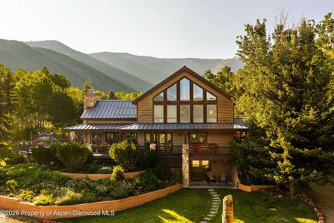
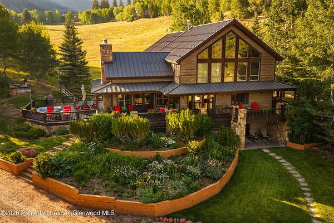
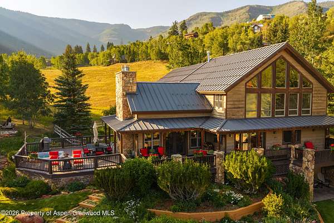
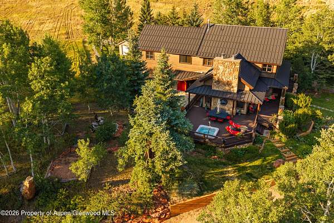
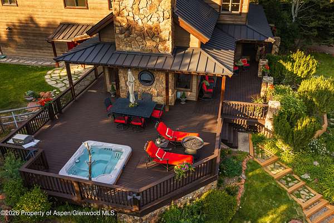
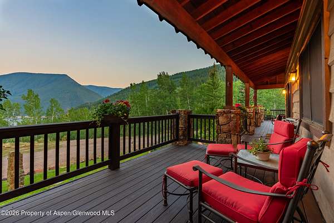
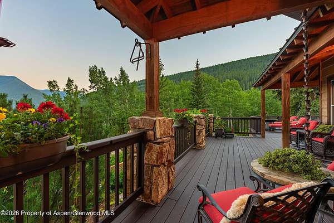
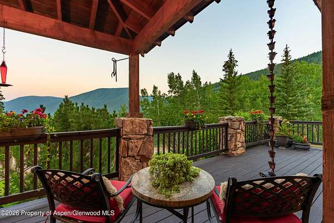
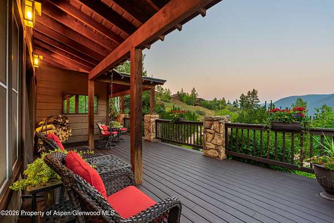
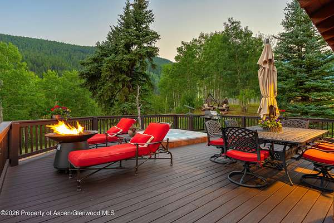
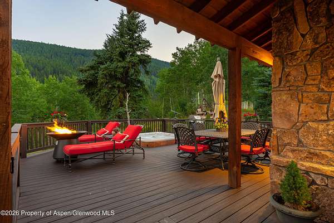
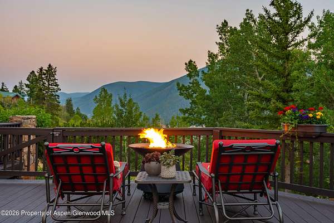
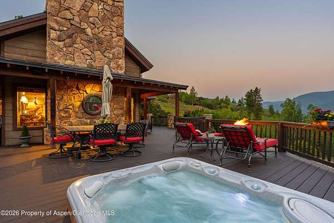
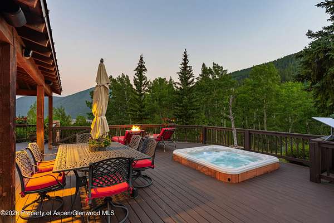
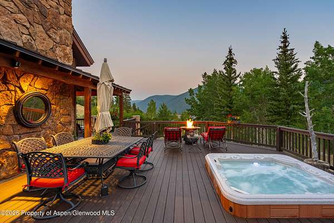
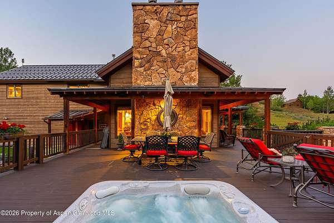
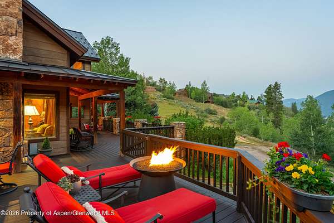
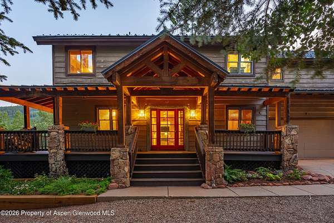
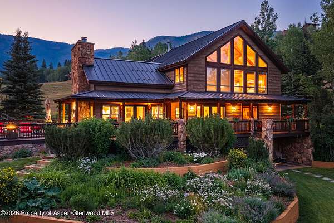
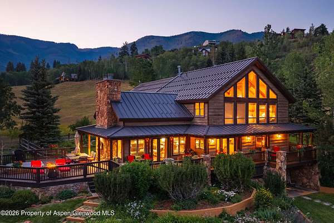
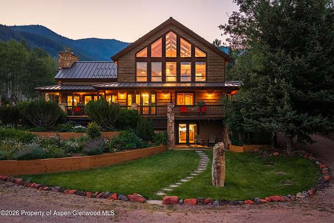
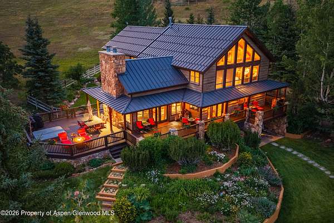
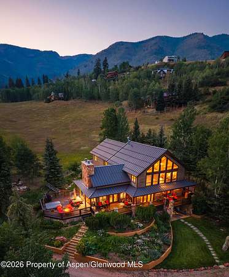
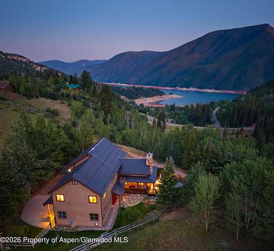
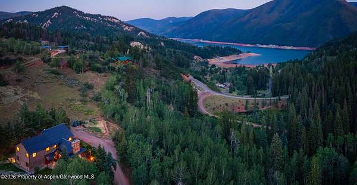
Everything you've ever dreamed of in a mountain home! Set amongst aspen and pines, this 4726 square foot, 5-bedroom masterpiece offers end-of-road privacy and spectacular 360-degree views of the Red Table range to the north and famed Ruedi Reservoir south. The residence has been meticulously updated and maintained inside and out. A new chef's kitchen is the standout, adjacent to soaring ceilings above the dining and living areas. The wood-burning stone fireplace sits beneath artisan roughhewn framing. An enormous outdoor deck is just as inviting. Looking at the reservoir around the fire pit or stargazing from the sunken hot tub are crowd favorites. And crowds are what this home is all about, as it can sleep 18 and has an ample lock-off apartment with a kitchenette and private entrance. A 3-car garage is more than enough room for everything you need to enjoy the area with plenty of space for bikes, ATVs, kayaks, paddle boards, and don't forget the fishing gear! A gravel parking area provides plenty of room for your boat or camper and no HOA to tell you no. Water for the house and gardens derives from a historical spring. The town of Basalt is a 20-minute drive. World-class skiing and the Aspen airport are less than an hour away. Come see this magical escape in an idyllic setting that has no equal.
Location
- Street address
- 294 Ruedi Creek Rd
- County
- Eagle County
- Zip code
- 81621
- Community
- Basalt
- Elevation
- 7,979 feet
Directions
Frying Pan River Road to Ruedi Creek Road. Take a left on Ruedi Creek Road. Driveway is the first right. Look for real estate sign and 294 marker. Follow the driveway until it ends. Note: Do NOT rely on eMaps as it will take you past the turn-off from Frying Pan Road to McLaughlin Lane and Ruedi Shores Subdivision which offers no access.
Property details
- Acreage
- 4.45 acres
- Zoning
- Residential
- MLS #
- AGSMLS 194126
- Posted
Property taxes
- 2026
- $8,352
Parcels
- 247106309001
Legal description
SUBDIVISION: TAYLOR EXEMPTION (METES & BOUNDS)
Details and features
Listing
- Type
- Residential
- Subtype
- Single Family Residence
- Franchise
- Sotheby's International Realty
Lot
- Features
- Landscaped
Exterior
- Parking Spaces
- 3
- Fencing
- Fenced
Structure
- Style
- Ranch
- Basement
- Finished, Walk-Out Access
- Heating
- Baseboard, Hot Water, Radiant
- Materials
- Frame, Stone Veneer, Wood Siding
- Roof
- Metal
Interior
- Rooms
- Bathroom x 4, Bedroom x 5
- Fireplaces
- Yes
- Security
- Security System
Property utilities
| Category | Type | Status |
|---|---|---|
| Gas | Propane | Connected |
Listing history
| Date | Event | Price | Change | Source |
|---|---|---|---|---|
| Aug 10, 2026 | New listing | $3,245,000 | — | AGSMLS |