Land with Home for Sale in Summertown, Tennessee
2941 Summertown Hwy, Summertown, TN 38483
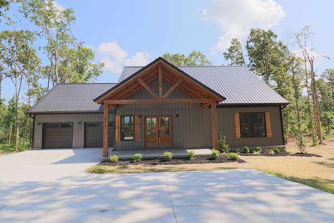
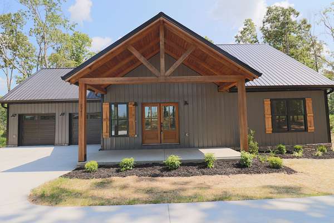
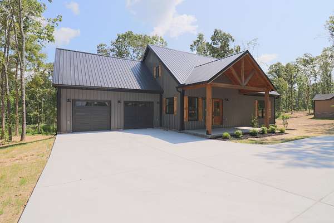
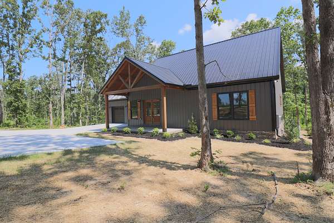
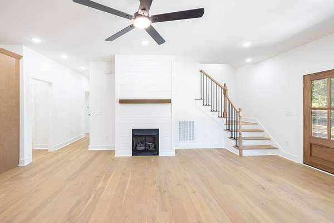
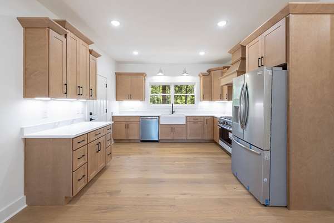
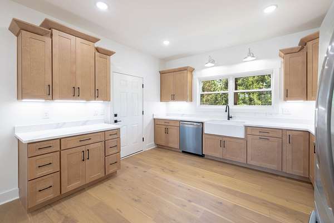
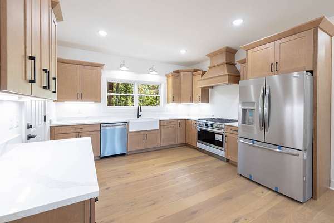
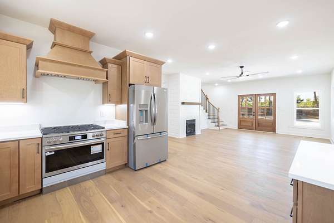
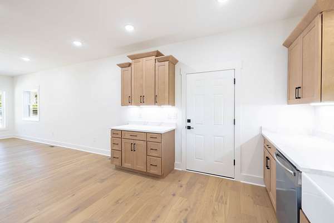
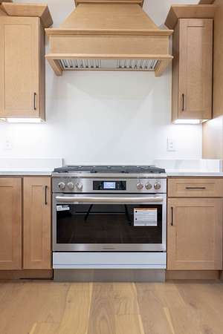
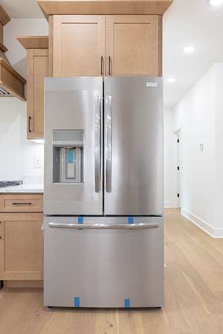
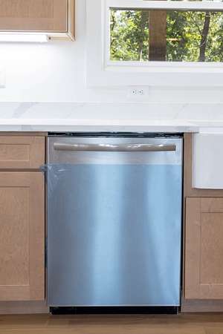
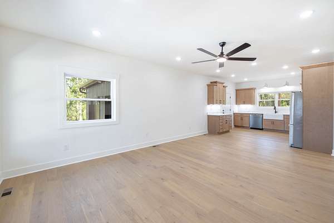
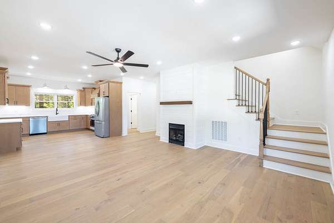
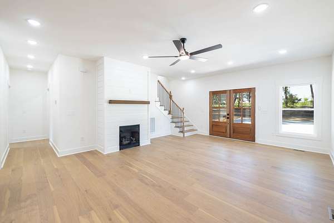
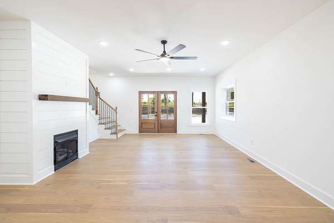
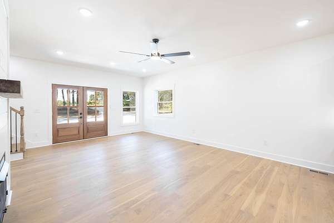
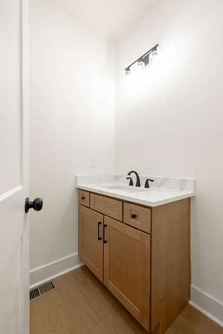
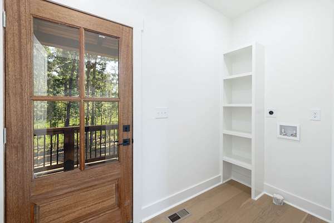
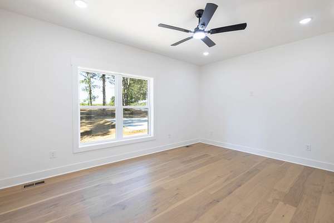
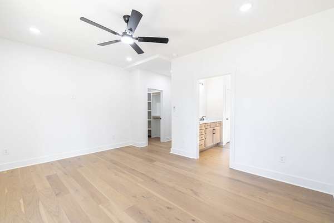
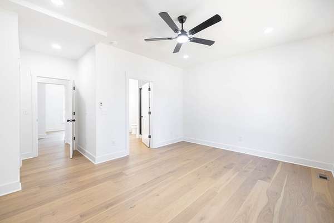
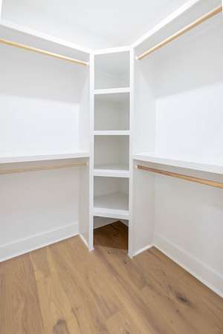
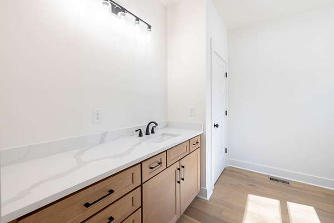
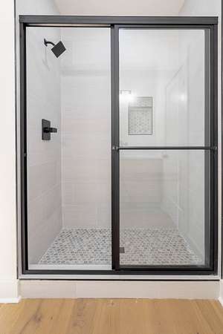
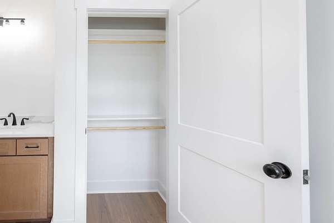
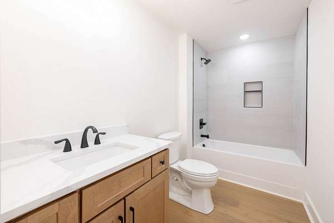
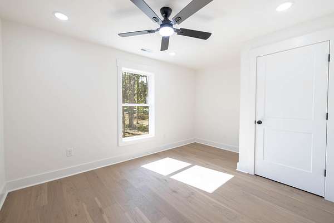
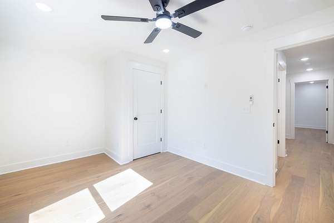
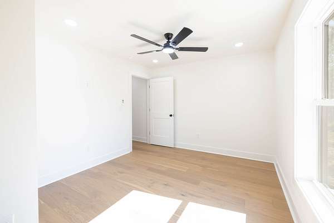
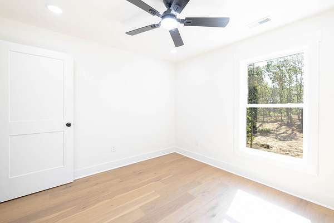
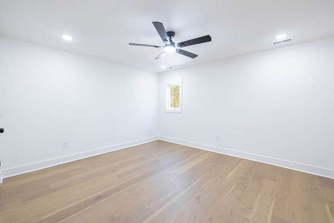
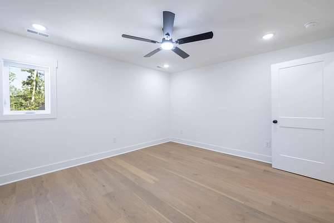
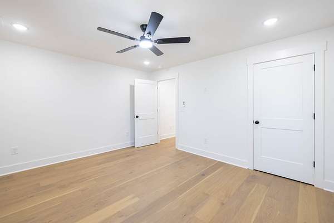
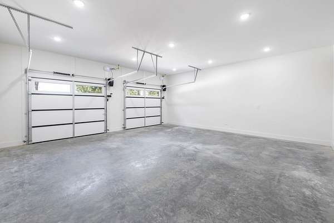
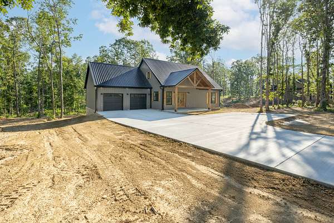
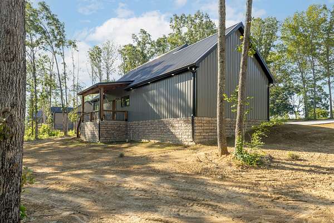
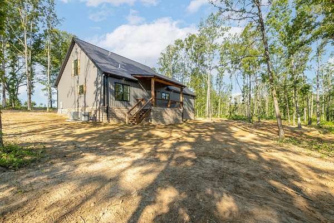
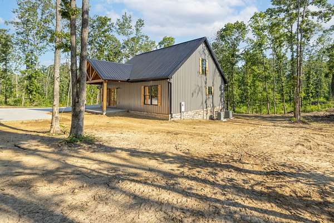
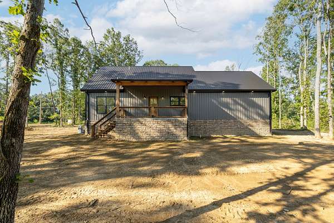
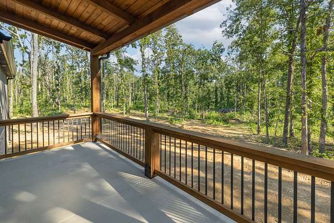
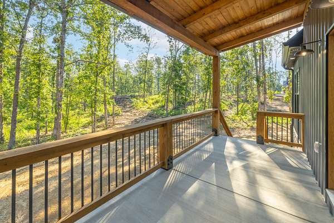
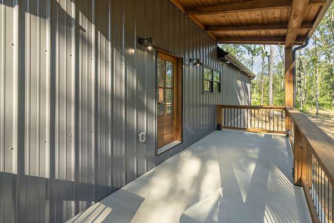
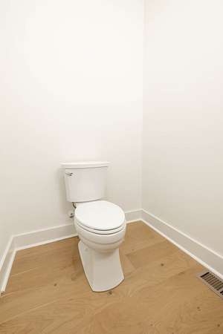
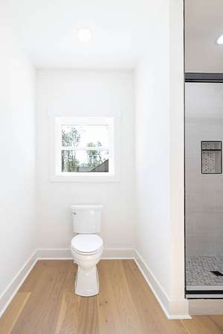
Brand new construction meets country privacy in this gorgeous, custom-built barndominium situated on a premium 5.06-acre wooded lot. The Seller is offering $10,500 towards buyer's interest rate reduction through a 2/1 buydown and our preferred lender is offering up to 1% of the loan amount towards buyer's closing costs! Completed in June 2026, this "Dove Creek" model features a functional main-floor layout that includes both the primary suite and a convenient second bedroom. The open floor plan showcases high-end finishes throughout, including engineered hardwood flooring and a cozy gas fireplace in the living room. The kitchen comes fully equipped with pristine quartz countertops, under cabinet lighting, a farmhouse sink, a gas stove, and stainless steel appliances. The primary suite offers a private retreat, showcasing an upscale tiled shower with glass doors, while the upstairs holds the remaining two bedrooms and a full bath featuring a tiled tub surround. Excellent functional details include custom built-ins in the closets and an attached front-entry two-car garage. Relax the day away on the spectacular front and back porches, beautifully crafted with wood beams and tongue-and-groove covered ceilings—just waiting on your rocking chairs to take in the peaceful scenery of nature on your own land. Conveniently located directly off Hwy 20, this property offers an easy commute from Summertown while being just minutes from neighboring Hohenwald for local shopping and dining.
Text listing agent for a link to the 360 tour and walk virtually through the home on your phone right now!
- Listed by Jeff Cason, (615) 720-3559, Cason Pointe Real Estate
Location
- Street address
- 2941 Summertown Hwy
- County
- Lewis County
- Zip code
- 38483
- Elevation
- 917 feet
Directions
From Summertown: Head toward State Hwy 20 W, Turn left onto State Hwy 20 W, destination will be on the right.
Property details
- Acreage
- 5.06 acres
- MLS #
- REALTRACS 3256059
- Posted
Details and features
Listing
- Type
- Residential
- Subtype
- Single Family Residence
- Possession
- Close of Escrow
Lot
- Size Source
- Calculated From Plat
- Terrain
- Wooded
Exterior
- Parking Spaces
- 2
- Parking
- Garage Door Opener, Garage Faces Front
- Garage
- Attached
- Outdoor Spaces
- Covered, Porch
Structure
- Style
- Barndominium
- Basement
- None
- Water
- Public
- Sewer
- Septic Tank
- Heating
- Central
- Cooling
- Central Air
- Roof
- Metal
- Foundation
- Slab
Interior
- Rooms
- Bedroom x 4
- Fireplace Count
- 1
- Fireplaces
- Gas, Living Room
- Appliances
- Dishwasher, Gas Range, Oven, Refrigerator, Stainless Steel Appliance(s)
- Features
- Ceiling Fan(s), Open Floorplan
Property utilities
| Category | Type | Status |
|---|---|---|
| Water | Public | Available |
| Sewage | Septic System | Connected |
Nearby schools
| Name | Type |
|---|---|
| Lewis County Elementary | Elementary |
| Lewis County Middle School | Middle |
| Lewis Co High School | High |
Listing history
| Date | Event | Price | Change | Source |
|---|---|---|---|---|
| Oct 2, 2026 | Under contract | $464,500 | — | REALTRACS |
| Sept 15, 2026 | Back on market | $464,500 | — | REALTRACS |
| Sept 1, 2026 | Under contract | $464,500 | — | REALTRACS |
| July 1, 2026 | New listing | $464,500 | — | REALTRACS |
Payment calculator

Based on information submitted to the MLS GRID as of Oct 6, 2026 5:00 am MT. All data is obtained from various sources and may not have been verified by broker or MLS GRID. Supplied Open House Information is subject to change without notice. All information should be independently reviewed and verified for accuracy. Properties may or may not be listed by the office/agent presenting the information. Some IDX listings have been excluded from this website. View more