Land with Home for Sale in Charlottesville, Virginia
2944 Lonesome Mountain Rd, Charlottesville, VA 22911
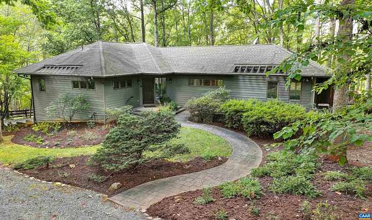
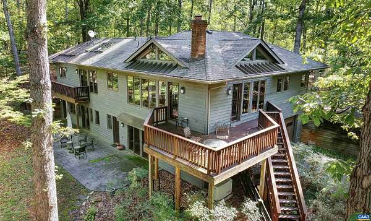
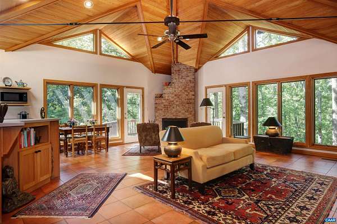
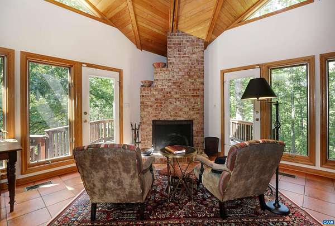
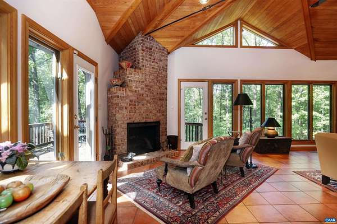
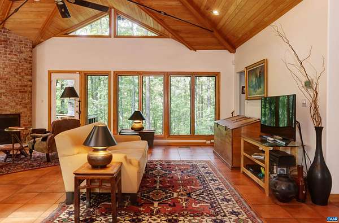
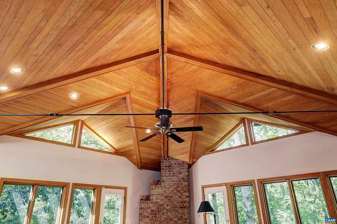
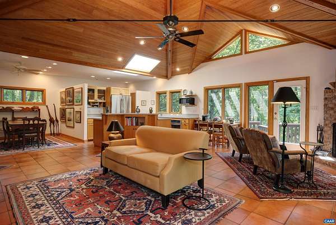
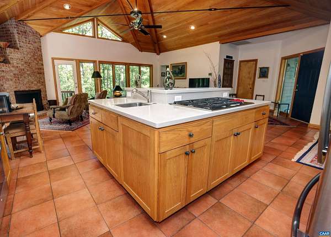
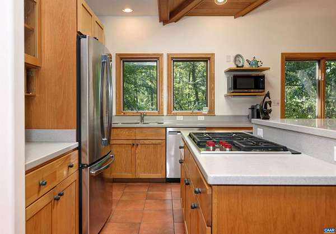
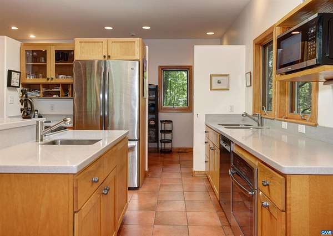
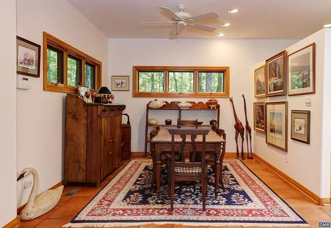
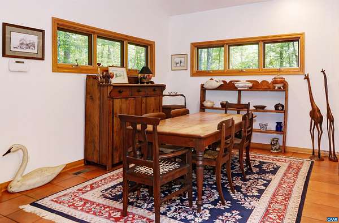
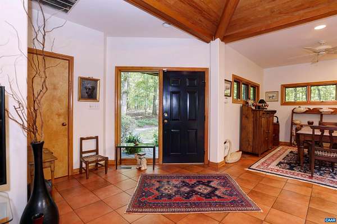
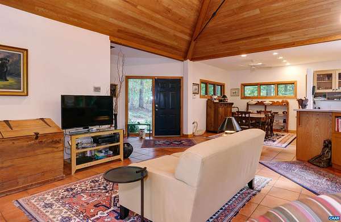
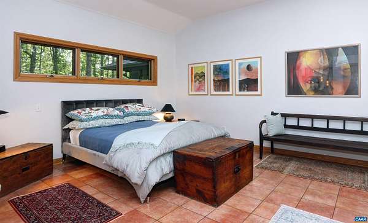
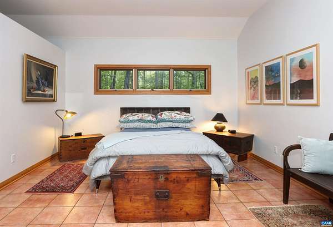
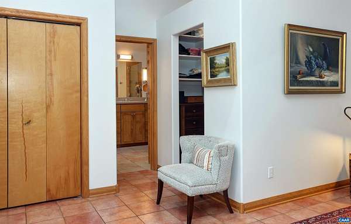
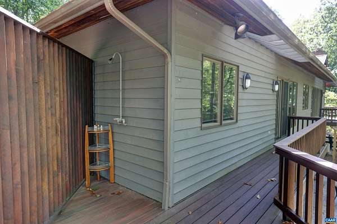
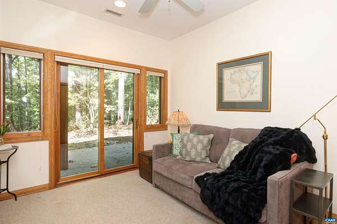
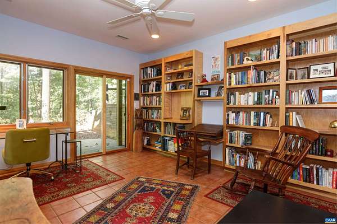
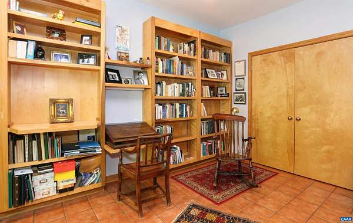
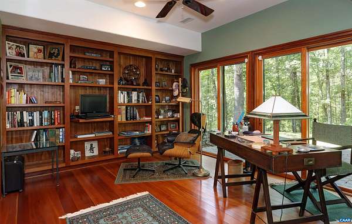
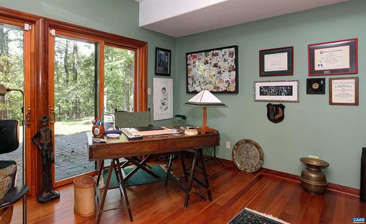
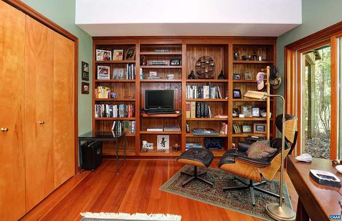
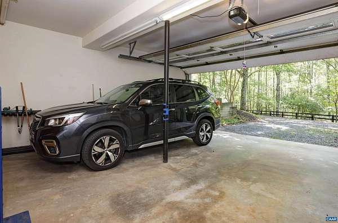
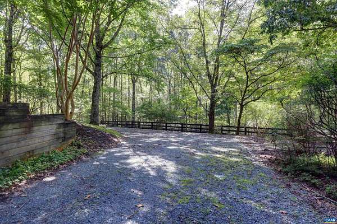
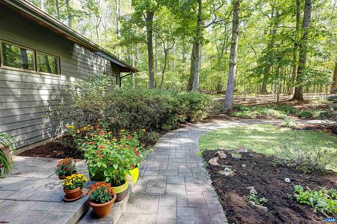
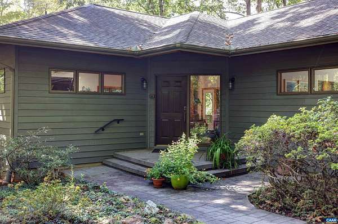
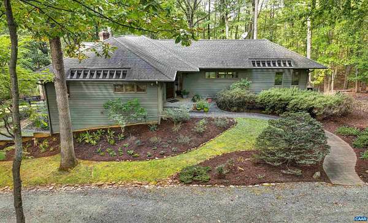
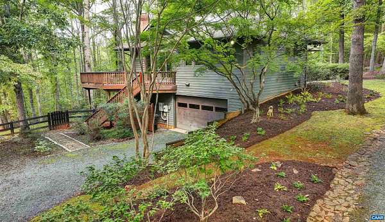
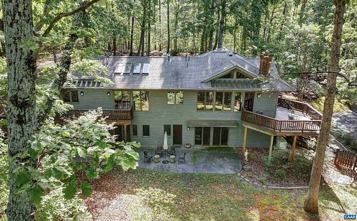
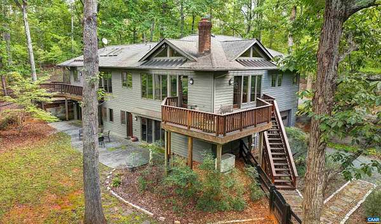
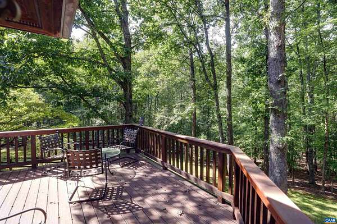
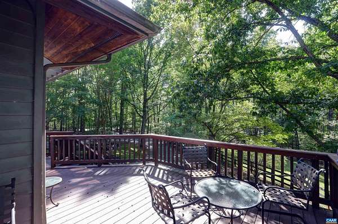
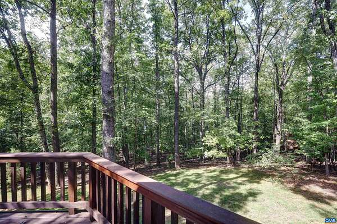
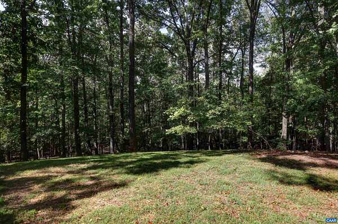
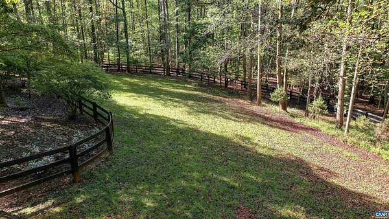
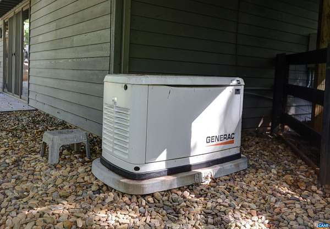
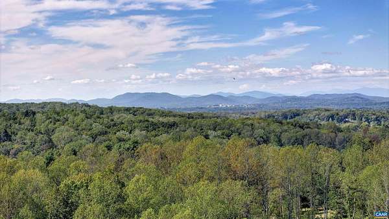
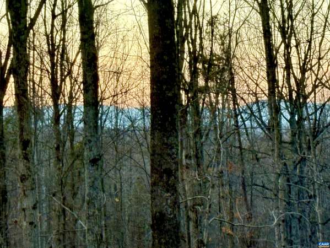
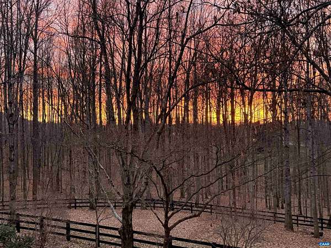
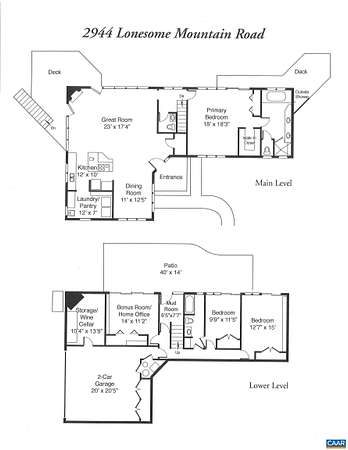
OLD OAK - A distinctive, architecturally designed & custom-built Arts & Crafts residence is privately nestled on a peaceful 6+/- acre wooded setting along coveted Lonesome Mountain Rd. A masterful interplay of natural materials, light & landscape defines this exceptional retreat, where soaring vaulted wood ceilings, expansive windows & fireplace create a breathtaking great room that seamlessly embraces the outdoors. The kitchen features a Wolf cooktop, discreet pantry/wine cooler, laundry & an intimate dining area. A tranquil primary suite w/ heated bath floors & a half bath complete the main level. The lower level offers a home office/bonus room, two additional bedrooms, full bath, mudroom, wine/ storage room & convenient garage. The Italian tile floors, quality craftsmanship & generator reflect the attention to detail throughout. A generous deck off the great room & a secluded primary suite deck w/ outdoor shower enhance outdoor living. At the heart of the serene woodland setting stands a magnificent old oak tree, witness to gardens, the beauty of the seasons & winter mountain and sunset views. A retreat offering the rare luxury of privacy just minutes from so many amenities of Charlottesville & University of Virginia.
Location
- Street address
- 2944 Lonesome Mountain Rd
- County
- Albemarle County
- Zip code
- 22911
- Community
- Barrsden Hills
- Elevation
- 607 feet
Directions
From Charlottesville 250 East over Free Bridge to left at next stop light which is intersection of 250 and Stony Point Rd (VSH 20N). 4.1 miles to right on Lonesome Mountain Rd. Property is 0.6 miles on the left. (The 4th driveway)
Property details
- Acreage
- 6.05 acres
- Zoning
- RA Rural Area
- MLS #
- CAARMLS 682767
- Posted
Property taxes
- 2026
- $6,515 - TM 06300-00-00-03010
Parcels
- 06300-00-00-03010
Details and features
Listing
- Type
- Residential
Lot
- Features
- Fenced Part, Garden Space, Garden Spot, Landscaped, Partly Cleared, Partly Wooded, Private, Public Road, Secluded Lot
Exterior
- Pool
- Deck, Patio, Porch
Structure
- Stories
- 1
- Water
- Well
- Sewer
- Septic Tank
- Heating
- Central, Forced Air, Propane
- Cooling
- Central Air, Heat Pump
Interior
- Rooms
- Basement, Bathroom x 3, Bedroom x 3, Bonus Room, Dining Room, Laundry Room
- Flooring
- Tile-Ceramic, Tile-Porcelian, Wood
- Fireplaces
- Yes
- Appliances
- Convection Oven, Dishwasher, Gas Cooktop, Island, Microwave, Pantry, Refrigerator, Vegetable Sink, Wine Cooler
- Features
- Skylights, Whole House Generator
Property utilities
| Category | Type | Status |
|---|---|---|
| Gas | Propane | Connected |
Nearby schools
| Name | Type |
|---|---|
| Stony Point | Elementary |
| Burley | Middle |
| Monticello | High |
Listing history
| Date | Event | Price | Change | Source |
|---|---|---|---|---|
| Oct 9, 2026 | New listing | $1,065,000 | — | CAARMLS |