Land with Home for Sale in Prattville, Alabama
2945 Highway 82 W, Prattville, AL 36067
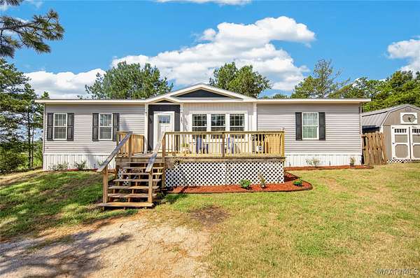
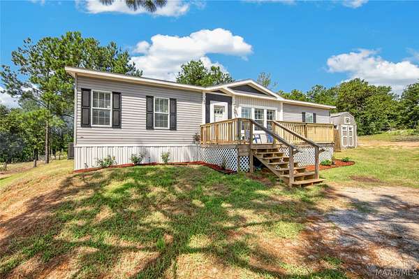
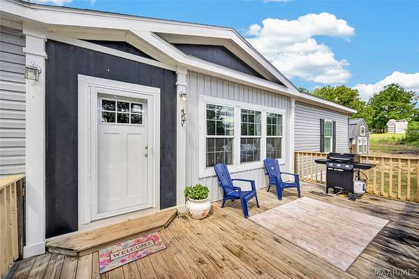
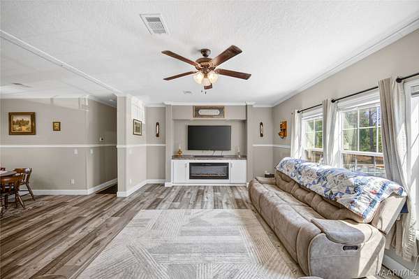
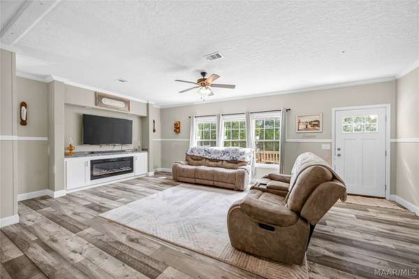
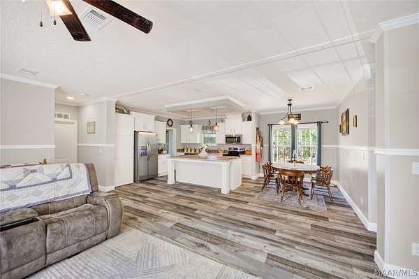
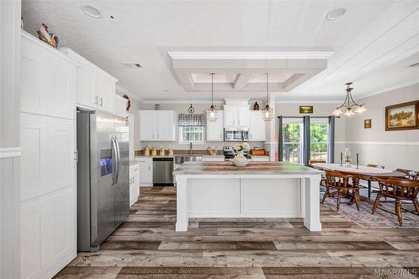
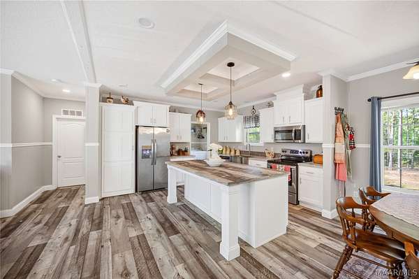
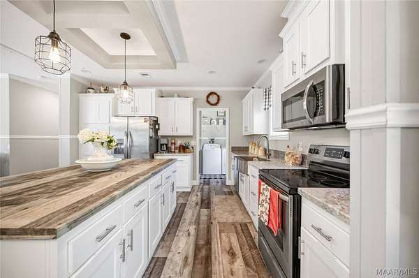
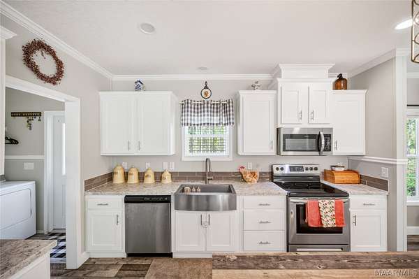
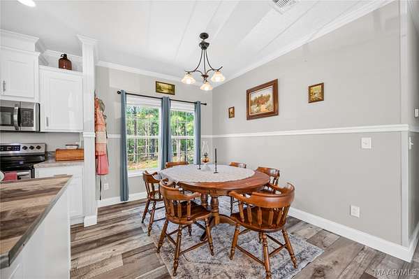
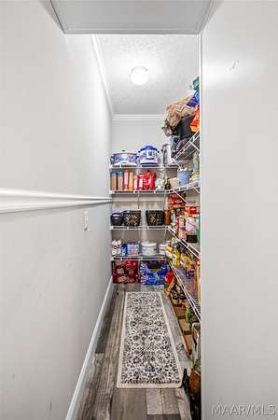
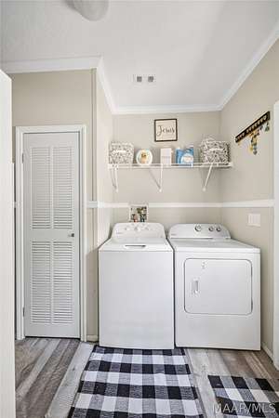
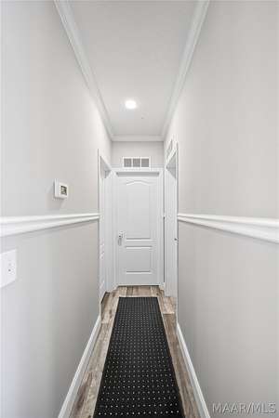
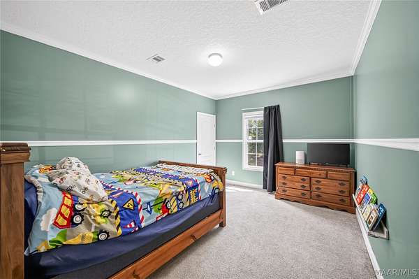
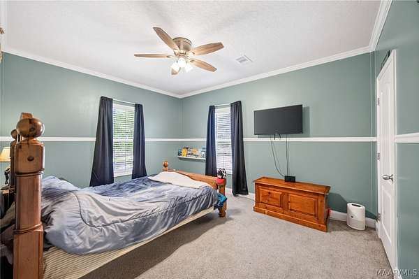
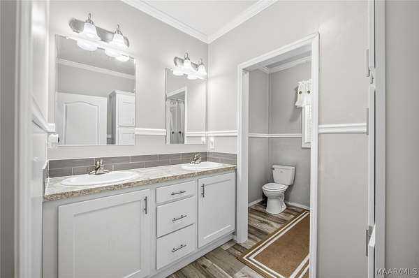
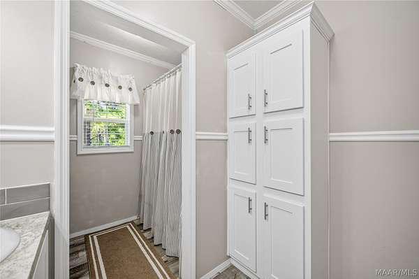
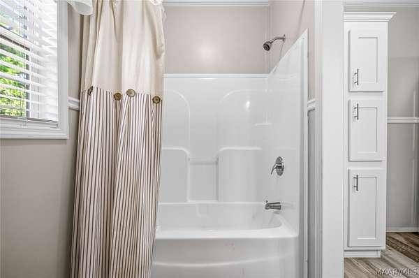
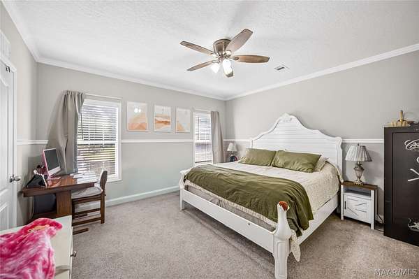
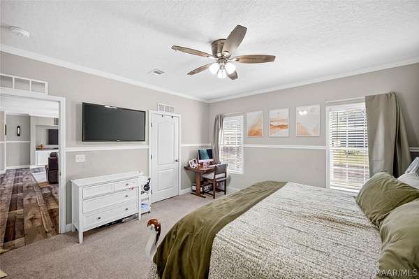
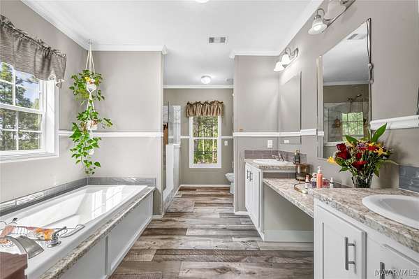
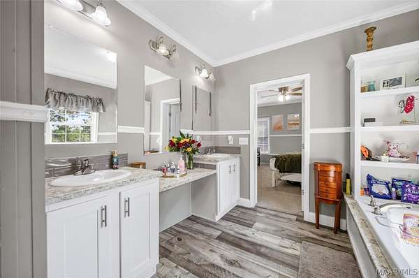
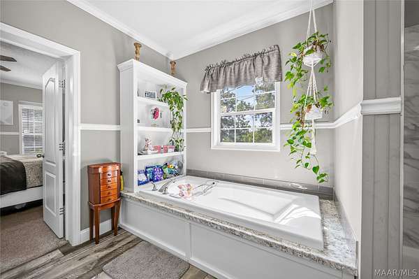
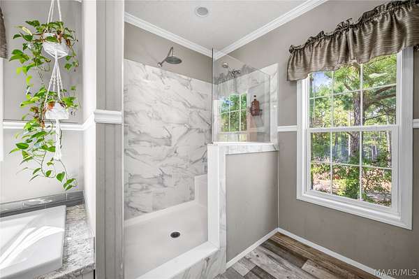
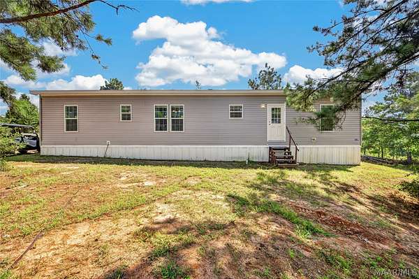
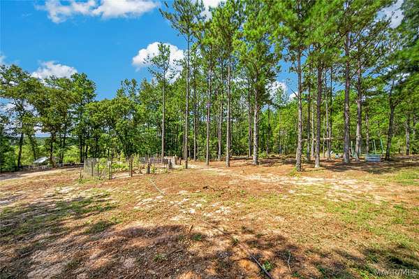
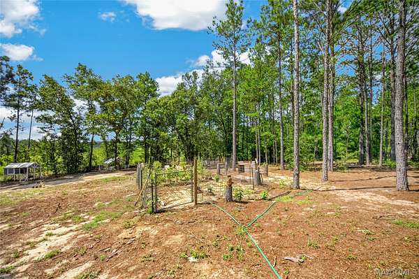
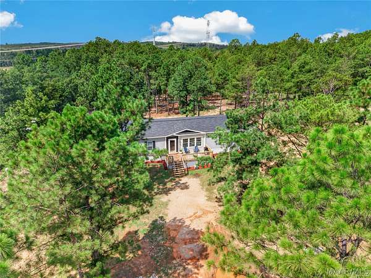
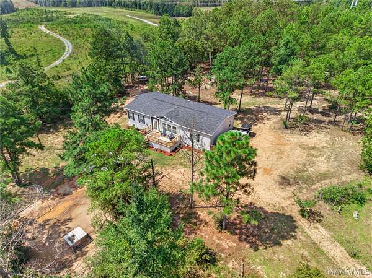
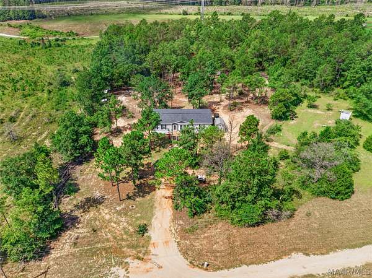
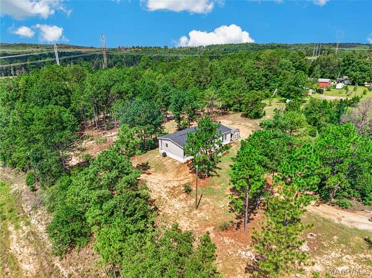
Where modern comfort meets peaceful country living! Nestled on 2 acres, this beautifully upgraded 2023 Timberline Elite manufactured home offers the perfect blend of modern conveniences and rural charm. This 3-bedroom, 2-bath split floor plan features an open-concept design with 9-foot ceilings, crown molding, recessed lighting, ceiling-mounted HVAC vents, luxury vinyl flooring throughout the main living areas, and a spacious family room with a built-in entertainment center with electric fireplace. The kitchen boasts abundant cabinetry, stainless steel appliances, a large center island with breakfast bar, and an upgraded hidden walk-in pantry providing exceptional storage. The primary suite features a spa-like bath with double vanities, a relaxing soaking tub, tiled walk-in shower, and generous storage. The two additional bedrooms are located on the opposite side of the home for added privacy. Built with quality and efficiency mind, this home includes upgraded double insulation, smoke detectors wired directly to the electrical panel, triple-stud anchoring with additional tie-down straps, permanent installation with transport axles removed, and two septic tanks. Step outside and enjoy your own mini homestead with a garden area, chicken coop and fenced chicken run, and a detached storage shed plus plenty of room to expand or simply enjoy the privacy of the mature pine trees surrounding the property. Whether you're looking for a peaceful retreat, room to roam, or the opportunity to embrace country living, this move-in-ready property offers it all!
Location
- Street address
- 2945 Highway 82 W
- County
- Autauga County
- Zip code
- 36067
- Elevation
- 378 feet
Directions
Take I-65 to Exit 179 in Prattville. Turn toward Prattville on Cobbs Ford Road, then turn left onto Highway 82 West. Stay on Highway 82 West for about 8 miles. The property at 2945 Highway 82 W will be on the left.
Property details
- Acreage
- 2 acres
- MLS #
- MAAR 588974
- Posted
Parcels
- 07 09 32 0 000 003.001
Details and features
Listing
- Type
- Residential
- Subtype
- Manufactured Home
Lot
- Vegetation
- Wooded
- Features
- Outside City Limits, Rolling Slope
Exterior
- Parking
- Driveway
- Pool
- Patio
- Structures
- Storage
Structure
- Stories
- 1
- Water
- Public
- Sewer
- Septic Tank
- Heating
- Central, Electric, Heat Pump
- Cooling
- Central Air
- Materials
- Hardiplank Type, Vinyl Siding, Wood Siding
Interior
- Room Count
- 8
- Rooms
- Bathroom x 2, Bedroom x 3, Laundry Room, Utility Room
- Flooring
- Carpet, Vinyl
- Fireplaces
- Yes
- Appliances
- Dishwasher, Electric Cooktop, Electric Oven, Electric Water Heater, Microwave, Microwave Hood Fan, Plumbed For Ice Maker, Self Cleaning Oven, Smooth Cooktop
- Features
- Breakfast Bar, Double Vanity, Garden Tub Roman Tub, High Ceilings, Kitchen Island, Programmable Thermostat, Separate Shower, Walk In Closets
Nearby schools
| Name | Type |
|---|---|
| Billingsley High School | Elementary |
| Billingsley High School, | Middle |
| Billingsley High School | High |
Listing history
| Date | Event | Price | Change | Source |
|---|---|---|---|---|
| Aug 19, 2026 | Price drop | $235,000 | $5,000 -2.1% | MAAR |
| Aug 3, 2026 | New listing | $240,000 | — | MAAR |