Land with Home for Sale in Pittsboro, North Carolina
2946 Silk Hope Gum Spring Rd, Pittsboro, NC 27312
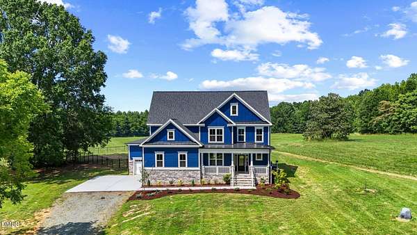
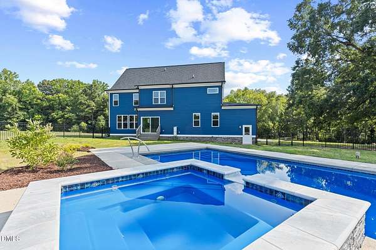
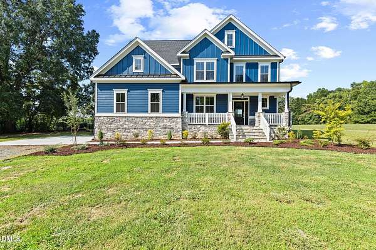
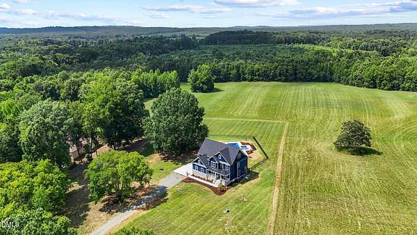
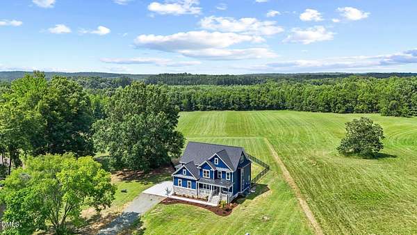
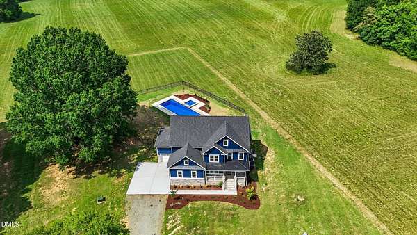
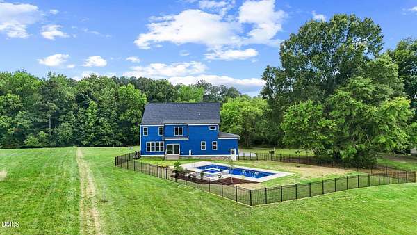
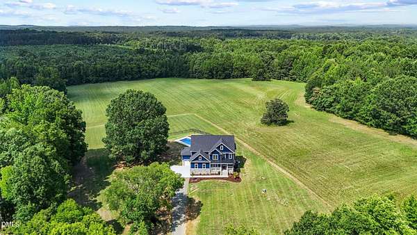
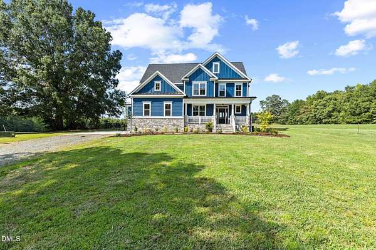
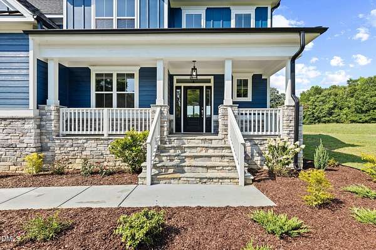
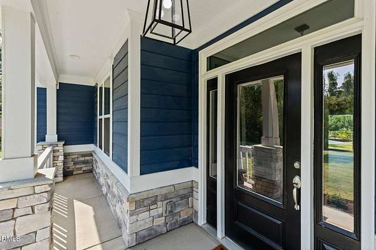
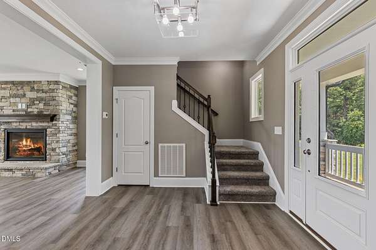
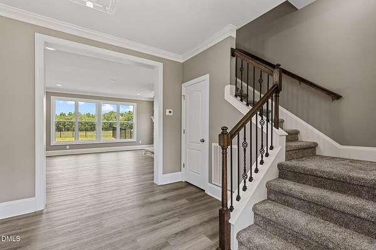
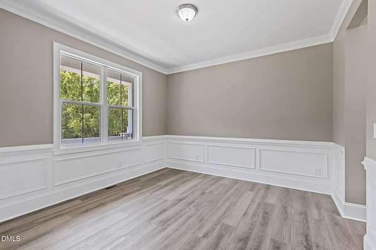
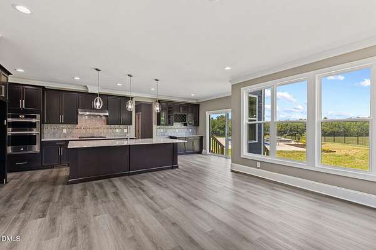
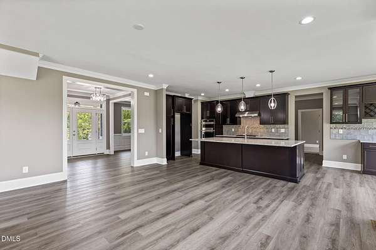
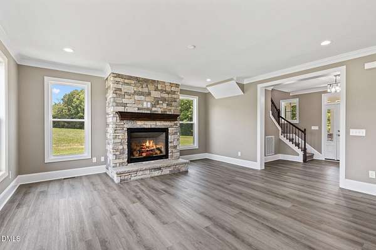
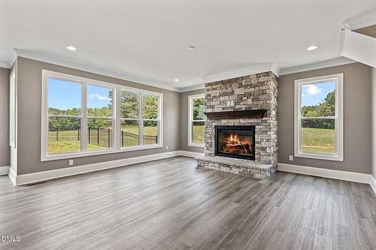
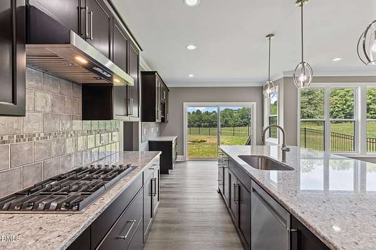
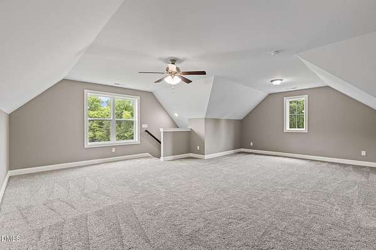
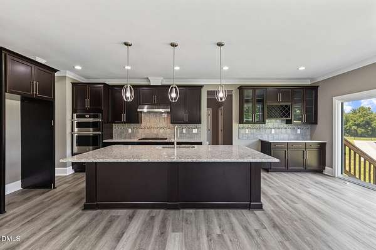
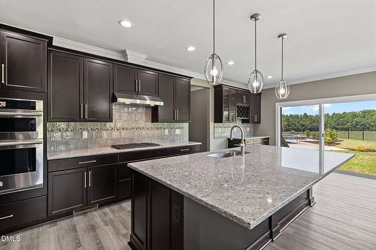
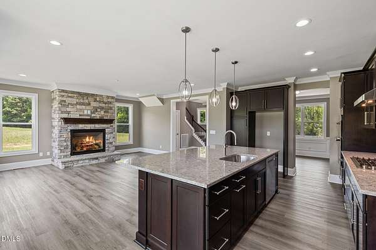
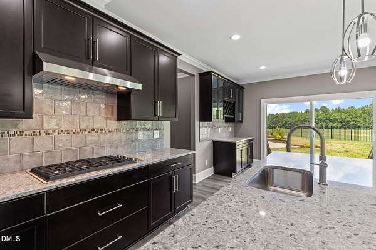
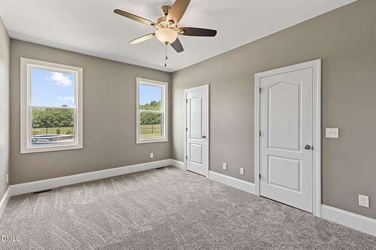
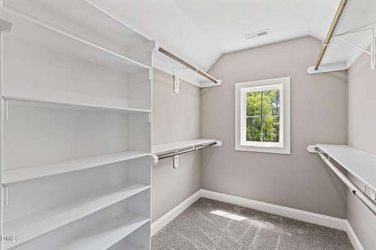
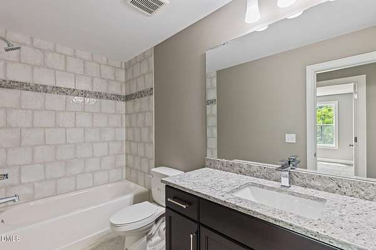
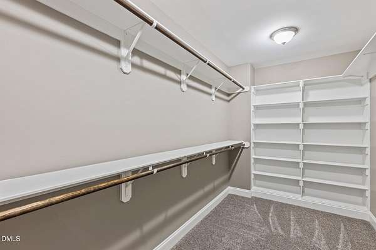
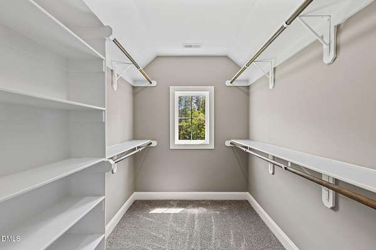
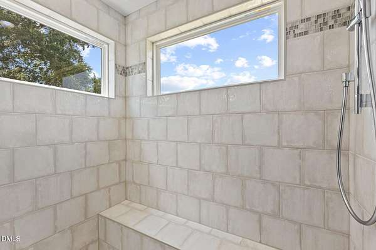
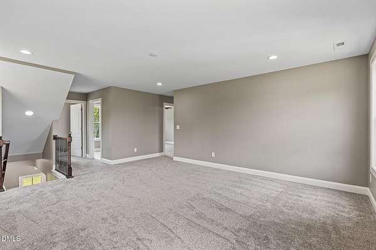
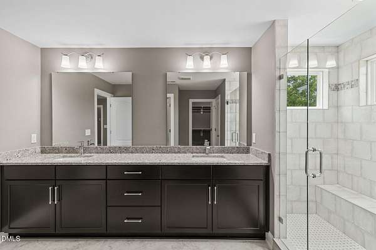
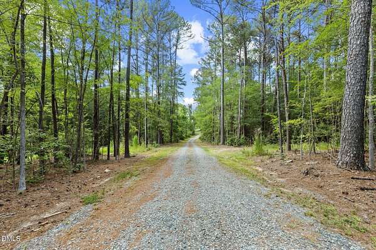
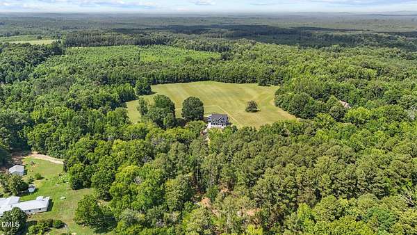
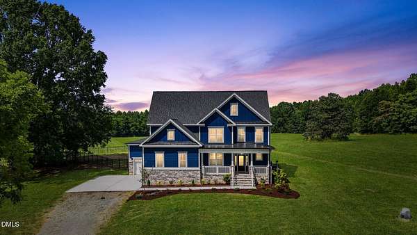
Settle into summer with your own private oasis. Nestled on 2.67 picturesque acres, this exceptional custom-built home seamlessly blends sophisticated indoor craftsmanship with a breathtaking backyard retreat. Offering 3,270 square feet of thoughtfully designed living space, this masterfully crafted residence features 4 bedrooms, 3 bathrooms, and an abundance of natural light. Expansive windows throughout the home create a seamless connection to your own resort-style backyard, making the stunning landscape a part of your daily living. Property Highlights: The Ultimate Backyard Retreat: Spend sunny afternoons beside the sparkling in-ground pool, unwind in the cascading spa, or host unforgettable gatherings under the stars in total tranquility. Gourmet Kitchen & Living: A wonderful, chef-friendly kitchen flows effortlessly into the main living spaces, perfect for both effortless entertaining and quiet family nights. Private Primary Suite: A serene sanctuary designed for ultimate relaxation, completely separated from the hustle and bustle of the home. Bonus 3rd Floor Living: A massive third-floor bonus room offers endless flexibility-ideal for a home theater, executive office, gym, or game room. Modern Efficiency & Craftsmanship: Enjoy the peace of mind that comes with custom architectural details paired with modern, energy-efficient systems. This remarkable Pittsboro property offers a rare combination of custom luxury, peaceful privacy, and resort-inspired indoor-outdoor living. Don't miss the opportunity to experience your own private slice of paradise. The house is not visible from the road. When turning left onto Silk Hope Gum Spring Rd, the house will be on the right hand side
Location
- Street address
- 2946 Silk Hope Gum Spring Rd
- County
- Chatham County
- Zip code
- 27312
- Elevation
- 658 feet
Property details
- Acreage
- 2.67 acres
- Zoning
- R-1
- MLS #
- DMLS 10178637
- Posted
Property taxes
- 2025
- $5,402
Parcels
- 0095685
Legal description
Tract 2 - Plat 2022/240 & Area C - Plat 2023/58
Details and features
Listing
- Type
- Residential
- Subtype
- Single Family Residence
Lot
- Vegetation
- Partially Wooded
- Features
- Back Yard, Few Trees, Front Yard, Landscaped, Pasture, Private, Views
Exterior
- Parking
- Driveway, Garage, Side by Side
- Fencing
- Fenced
- Pool
- Porch
- Hot Tub
- Yes
- Structures
- Storage
- Features
- Fenced Yard, Lighting, Private Yard, Rain Gutters
Structure
- Style
- Craftsman
- Stories
- 3
- Water
- Well
- Sewer
- Septic Tank
- Heating
- Central, Forced Air, Heat Pump, Zoned
- Cooling
- Ceiling Fan(s), Central Air
- Materials
- Attic/Crawl Hatchway(s) Insulated, Board & Batten Siding, Ducts Professionally Air-Sealed, Fiber Cement, Foam Insulation, Hardi Plank Type, Lap Siding, Spray Foam Insulation
- Roof
- Shingle
- Windows
- Double Pane Windows, Insulated Windows, Low Emissivity Windows, Screens
Interior
- Room Count
- 16
- Rooms
- Bathroom x 3, Bedroom x 4, Laundry Room
- Flooring
- Carpet, Combination, Tile, Tile-Ceramic, Vinyl
- Appliances
- Built-In Electric Oven, Dishwasher, ENERGY STAR Qualified Dishwasher, Exhaust Fan, Gas Cooktop, Microwave, Plumbed For Ice Maker, Stainless Steel Appliance(s), Tankless Water Heater, Wall Oven
- Features
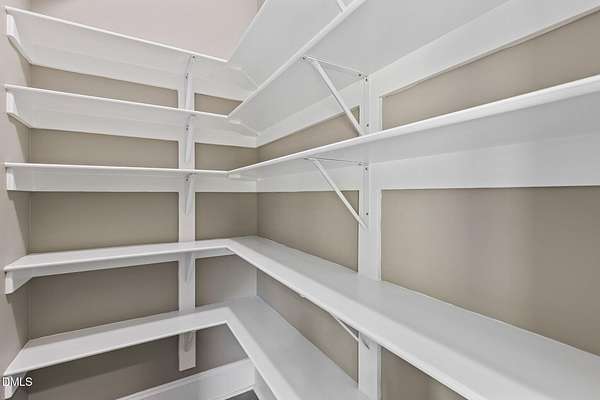
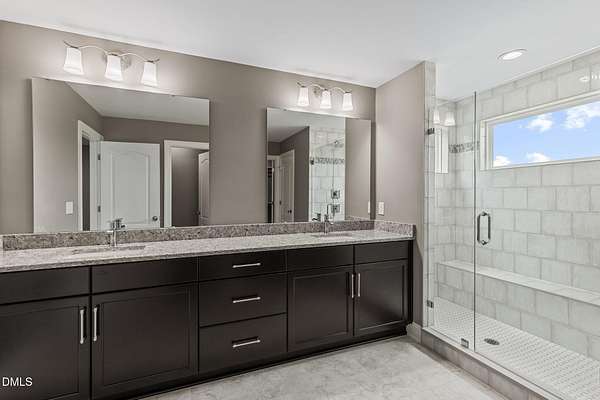
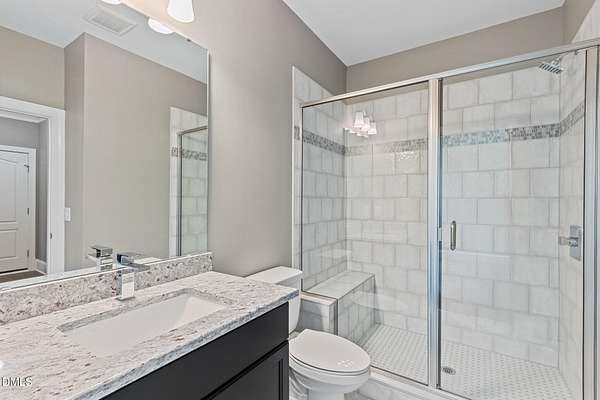
- Bar, Bathtub/Shower Combination, Built-In Features, Butler's Pantry, Ceiling Fan(s), Crown Molding, Double Vanity, Dry Bar, Dual Closets, Eat-In Kitchen, Entrance Foyer, Granite Counters, High Ceilings, Kitchen Island, Open Floorplan, Pantry, Recessed Lighting, Separate Shower, Smart Thermostat, Smooth Ceilings, Walk-In Closet(s), Walk-In Shower, Water Sense Fixture(s)
Property utilities
| Category | Type | Status |
|---|---|---|
| Gas | Propane | Connected |
Nearby schools
| Name | Type |
|---|---|
| Chatham - Chatham Grove Elementary | Elementary |
| Chatham - George Moses Horton Middle | Middle |
| Chatham - Northwood High | High |
Listing history
| Date | Event | Price | Change | Source |
|---|---|---|---|---|
| July 9, 2026 | New listing | $945,000 | — | DMLS |