Land with Home for Sale in Pittsboro, North Carolina
2946 Silk Hope Gum Springs Rd, Pittsboro, NC 27312
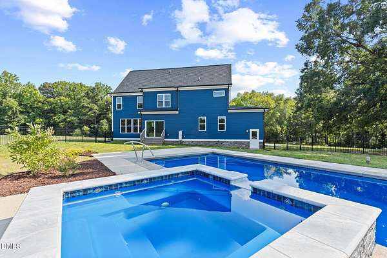
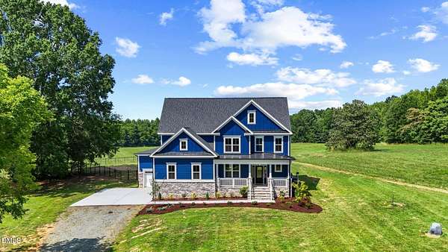
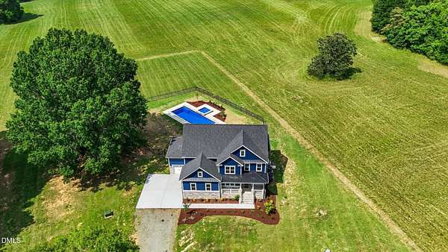
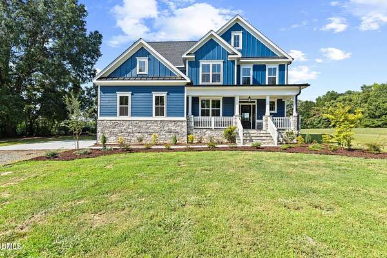
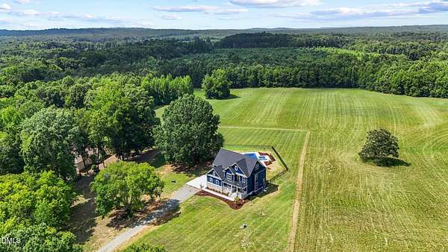
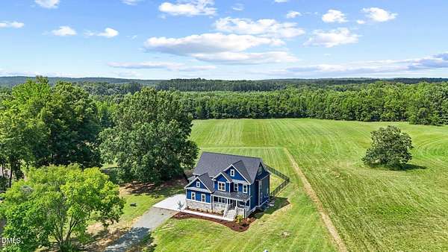
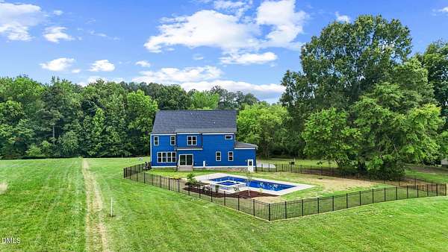
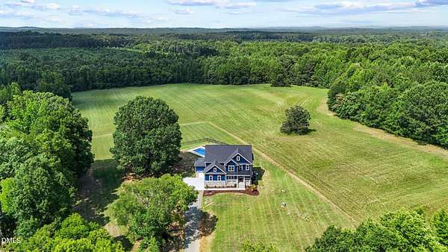
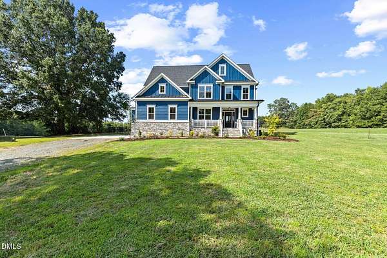
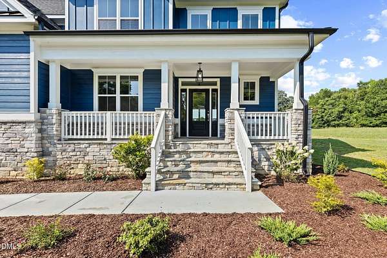
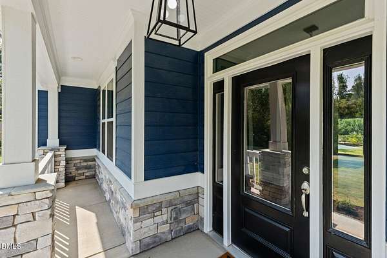
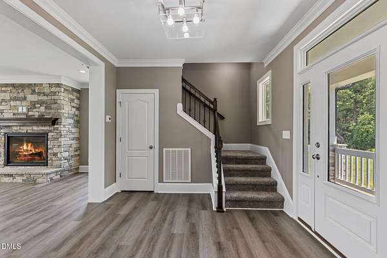
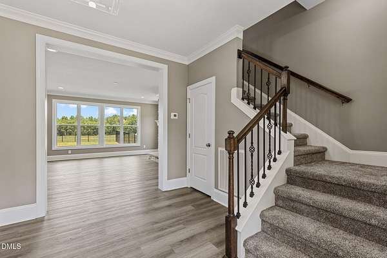
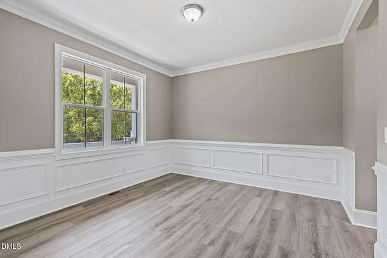
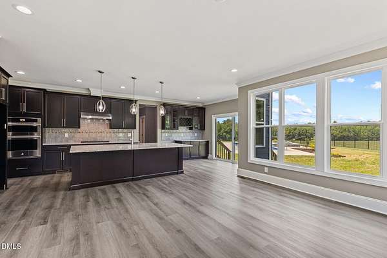
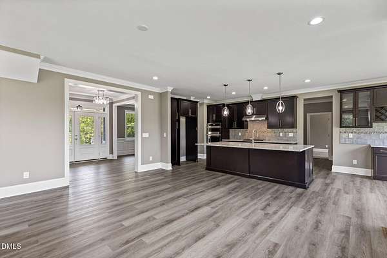
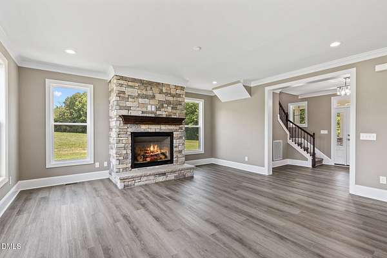
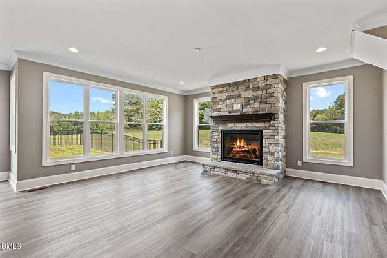
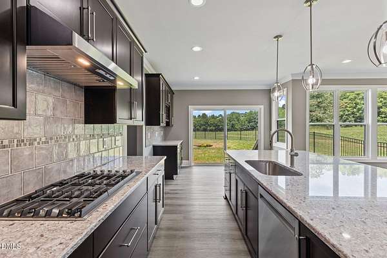
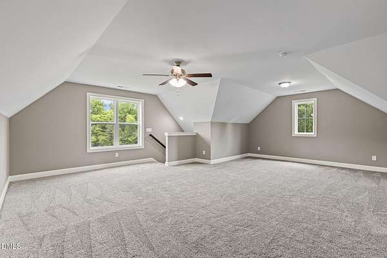
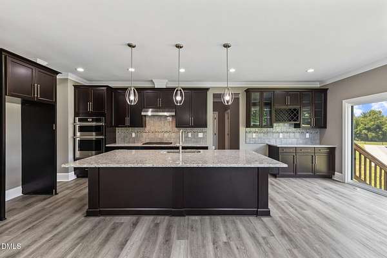
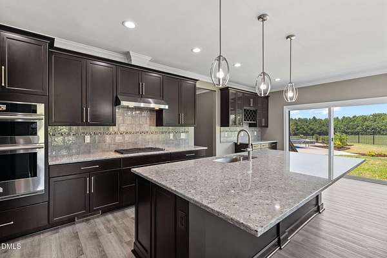
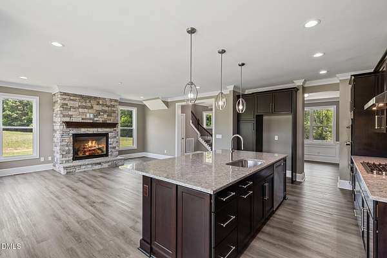
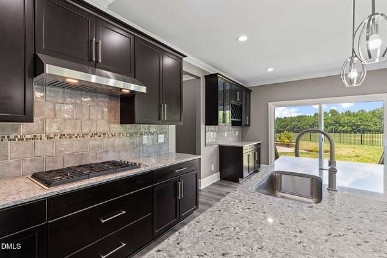
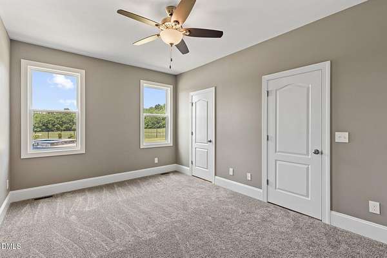
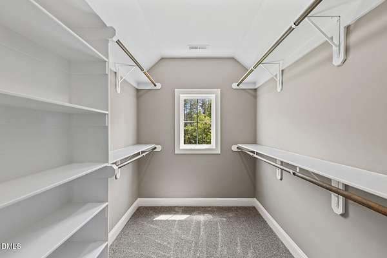
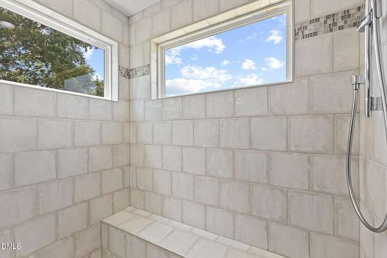
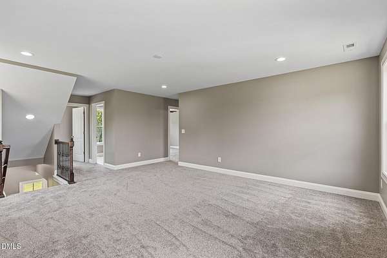
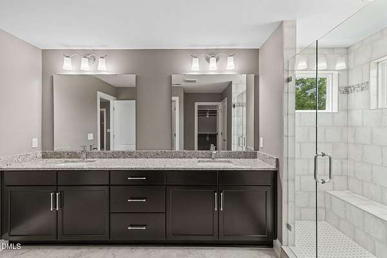
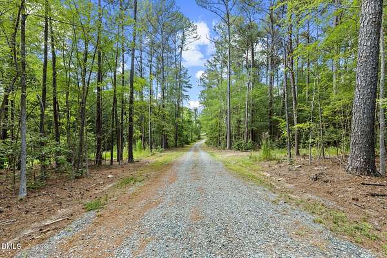
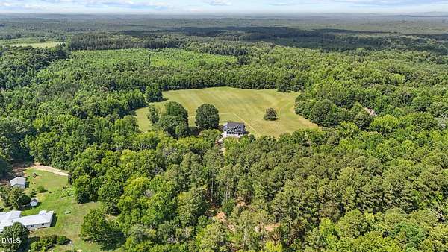
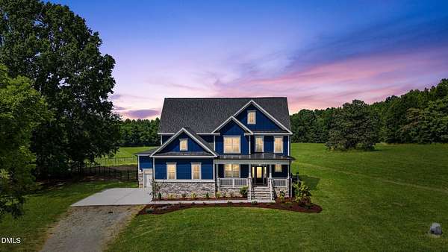
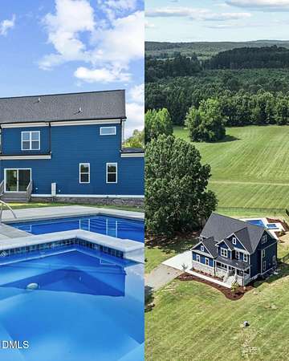
Pittsboro Custom Home with Pool & Spa on 2.67 Park-Like Acres Tucked into a wooded backdrop with a true sense of privacy, this home was designed for easy indoor-outdoor living. Step outside to the pool and spa, framed by peaceful, park-like acreage - the kind of setting that makes every afternoon feel like a retreat. Inside, 3,270 heated square feet offer thoughtful craftsmanship and multiple gathering spaces, including a spacious third-floor bonus room ready for movie nights, a home gym, or whatever you need it to be. The heart of the home is the kitchen and great room, seamlessly connected from the large island to the fireplace - made for everyday living and effortless entertaining alike. A guest suite on the main floor offers privacy for visitors, while the remaining bedrooms upstairs create quiet, separate retreats of their own. This is a home that welcomes you in - and welcomes everyone you invite to join you. Directions: A private drive leads to the home, intentionally set back from the road. Turning left onto Silk Hope Gum Spring Rd, the driveway will be on the right.
Location
- Street address
- 2946 Silk Hope Gum Springs Rd
- County
- Chatham County
- Zip code
- 27312
- Elevation
- 518 feet
Property details
- Acreage
- 2.67 acres
- Zoning
- R-1
- MLS #
- DMLS 10190273
- Posted
Property taxes
- 2025
- $5,402
Parcels
- 0095685
Legal description
Tract 2 - Plat 2022/240 & Area C - Plat 2023/58
Details and features
Listing
- Type
- Residential
- Subtype
- Single Family Residence
Lot
- Vegetation
- Partially Wooded
- Features
- Back Yard, Few Trees, Front Yard, Landscaped, Pasture, Private, Views
Exterior
- Parking
- Driveway, Garage, Side by Side
- Fencing
- Fenced
- Pool
- Patio, Porch
- Hot Tub
- Yes
- Structures
- Storage
- Features
- Fenced Yard, Lighting, Private Yard, Rain Gutters
Structure
- Style
- Craftsman
- Stories
- 3
- Water
- Well
- Sewer
- Septic Tank
- Heating
- Central, Fireplace(s), Forced Air, Heat Pump, Zoned
- Cooling
- Ceiling Fan(s), Central Air
- Materials
- Attic/Crawl Hatchway(s) Insulated, Board & Batten Siding, Ducts Professionally Air-Sealed, Fiber Cement, Foam Insulation, Hardi Plank Type, Lap Siding, Spray Foam Insulation, Stone, Vertical Siding
- Roof
- Metal, Shingle
- Windows
- Double Pane Windows, Insulated Windows, Low Emissivity Windows, Screens
Interior
- Room Count
- 16
- Rooms
- Bathroom x 3, Bedroom x 4, Laundry Room
- Flooring
- Carpet, Combination, Tile, Tile-Ceramic, Vinyl, Wood
- Appliances
- Built-In Electric Oven, Cooktop, Dishwasher, Double Oven, ENERGY STAR Qualified Dishwasher, Exhaust Fan, Free-Standing Refrigerator, Gas Cooktop, Microwave, Oven, Plumbed For Ice Maker, Range Hood, Refrigerator, Stainless Steel Appliance(s), Tankless Water Heater, Wall Oven
- Features
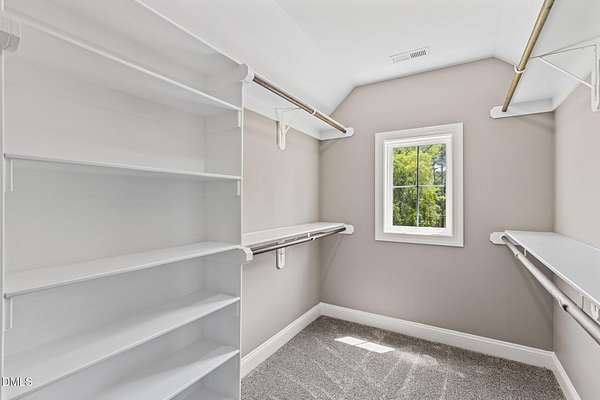
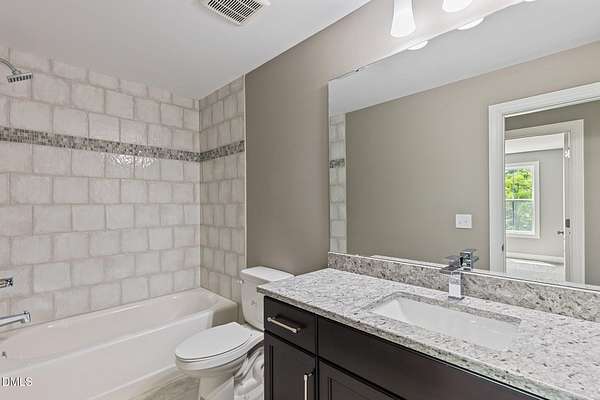
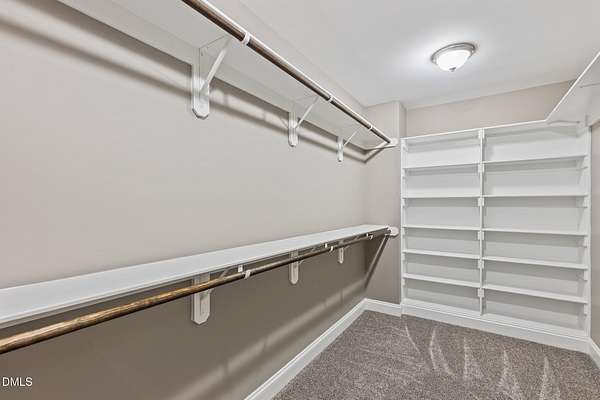
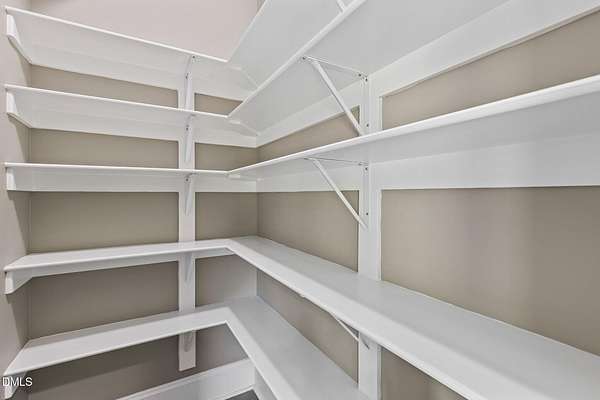
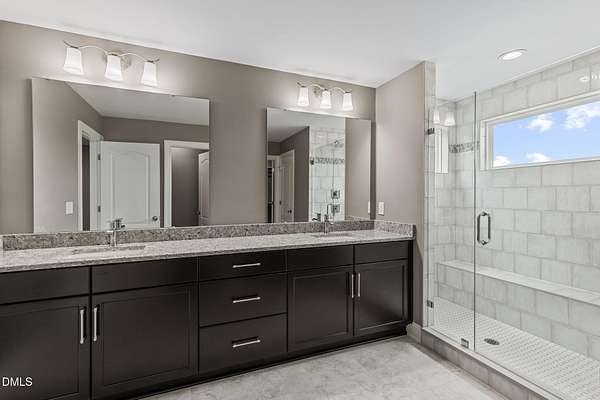
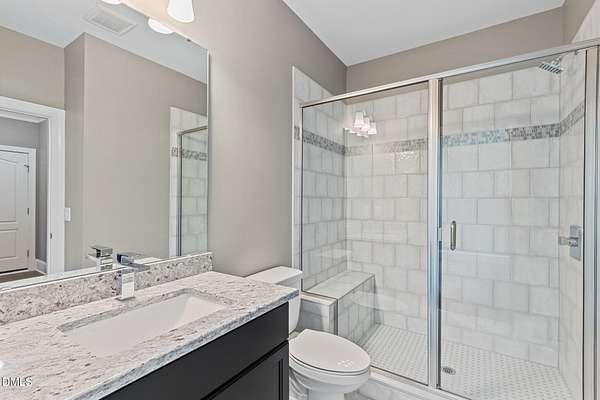
- Bar, Bathtub/Shower Combination, Breakfast Bar, Built-In Features, Butler's Pantry, Ceiling Fan(s), Chandelier, Crown Molding, Double Vanity, Dry Bar, Dual Closets, Eat-In Kitchen, Entrance Foyer, Granite Counters, High Ceilings, Kitchen Island, Open Floorplan, Pantry, Recessed Lighting, Separate Shower, Smart Thermostat, Smooth Ceilings, Stone Counters, Walk-In Closet(s), Walk-In Shower, Water Sense Fixture(s)
Property utilities
| Category | Type | Status |
|---|---|---|
| Gas | Propane | Connected |
Nearby schools
| Name | Type |
|---|---|
| Chatham - Chatham Grove Elementary | Elementary |
| Chatham - George Moses Horton Middle | Middle |
| Chatham - Northwood High | High |
Listing history
| Date | Event | Price | Change | Source |
|---|---|---|---|---|
| Sept 3, 2026 | Relisted | $945,000 | — | DMLS |
| Sept 2, 2026 | Listing removed | $945,000 | — | Listing agent |
| July 9, 2026 | New listing | $945,000 | — | DMLS |