
Land with Home for Sale in Middleville, Michigan
2947 Dan Valley Dr, Middleville, MI 49333
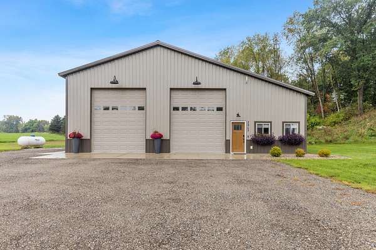
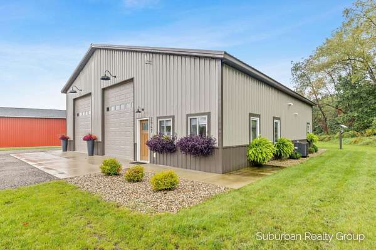
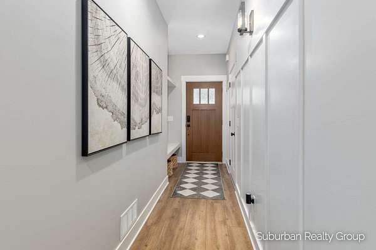
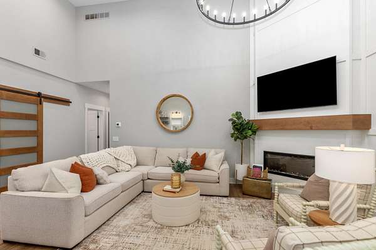
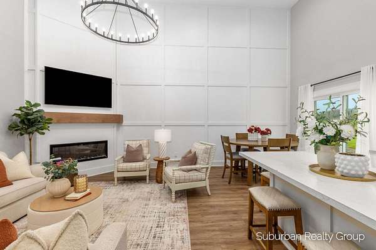
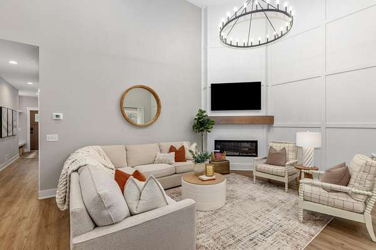
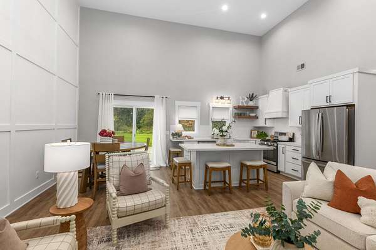
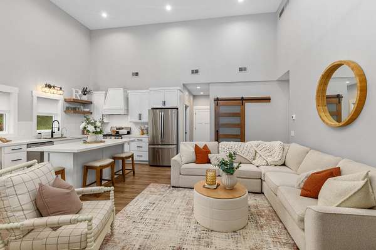
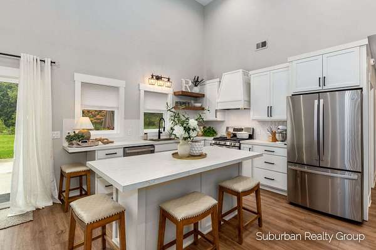
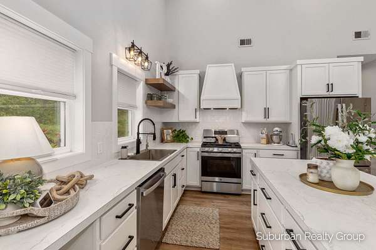
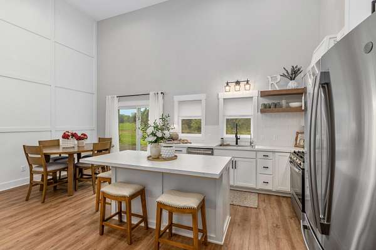
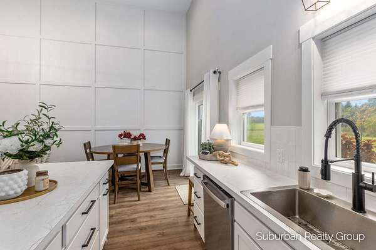
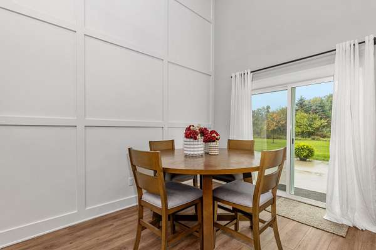
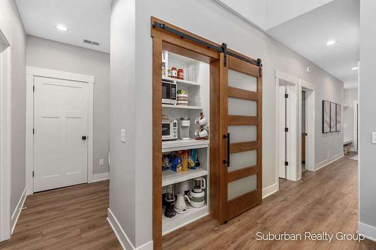
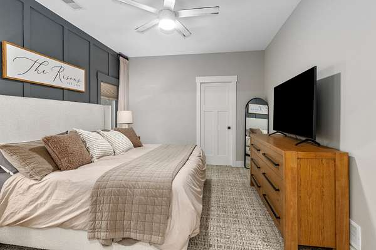
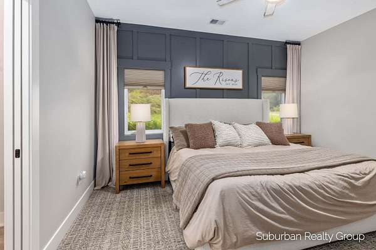
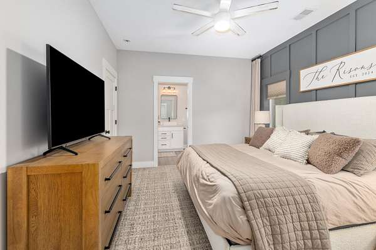
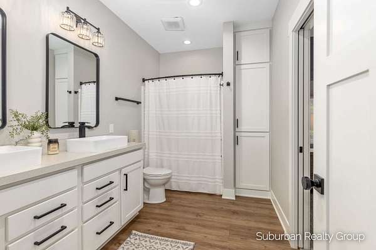
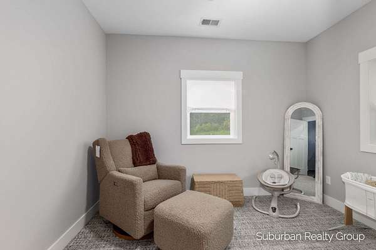
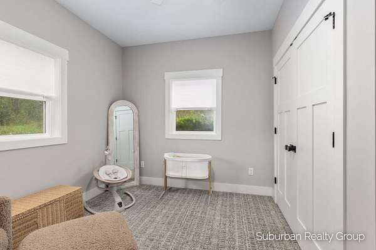
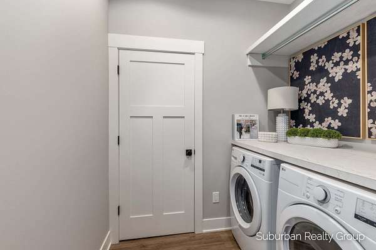
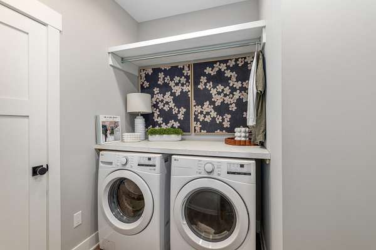
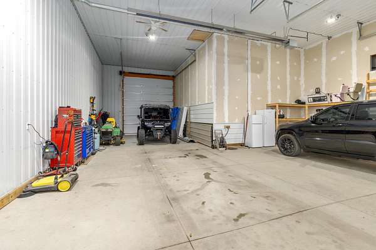
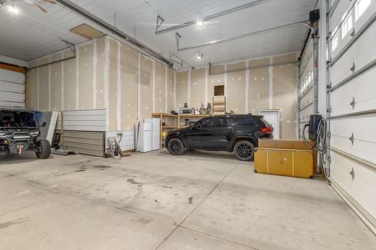
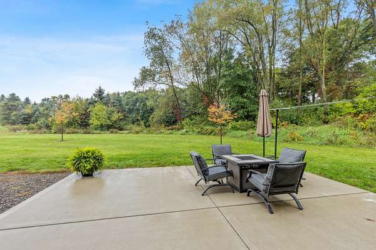
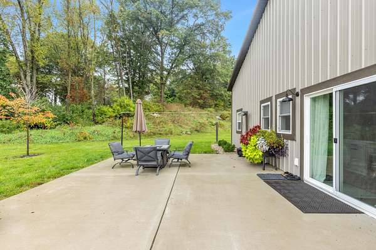
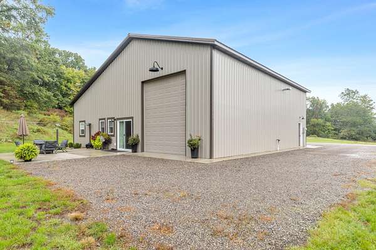
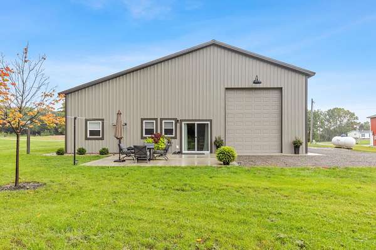
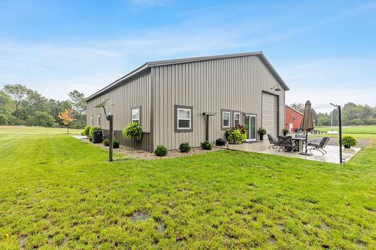
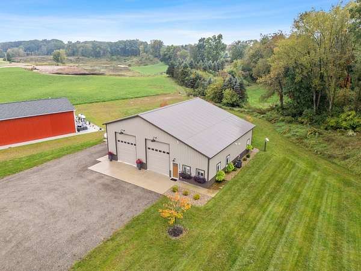
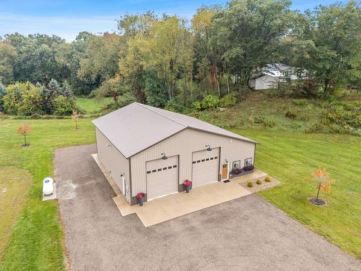
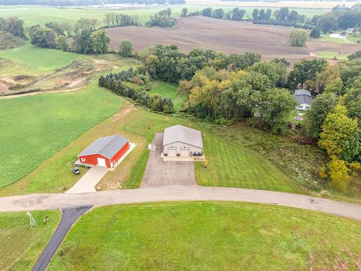
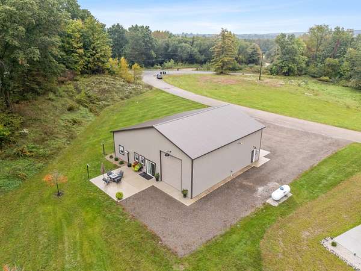
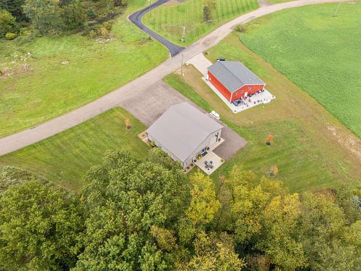
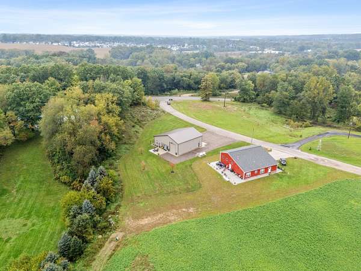
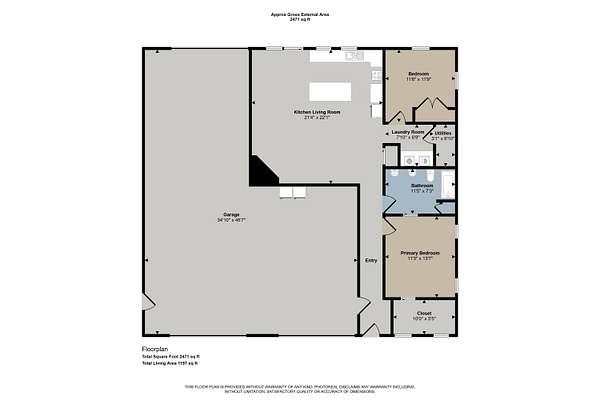
Cute, clean, and functional! A great Thornapple-Kellogg home is available now and is like brand new! Take advantage of the easy zero step entrance and well planned layout. No detail spared when planning the living space which includes a primary suite with attached full bathroom, second bedroom/office, and open living, dining, kitchen area. A great pantry is tucked in to hide all your daily use items and a main floor laundry is very convenient. Plenty of storage with large bedroom and entry closets and extra storage loft in the garage. And speaking of the garage...enjoy 3 14 foot doors so you can pull in your work or recreational vehicles and still have plenty of room for your cars. Entertain friends on the built in patio off the back entry. Want some space? You have some nice elbow room with nearly 2 acres off a private road. This home is perfect for starters, downsizers, work from home, etc. Best of all...it has been immaculately maintained so you can move in & enjoy!
Location
- Street address
- 2947 Dan Valley Dr
- County
- Barry County
- Zip code
- 49333
- School district
- Thornapple Kellogg
- Elevation
- 771 feet
Directions
M 37 to Adams, west to Dan Valley, south to home
Property details
- Acreage
- 1.76 acres76,666 sq ft
- Zoning
- AR
- MLS #
- MichRIC 26052584
- Posted
Property taxes
- 2026
- $5,234
Parcels
- 14-034-012-01
Legal description
THORNAPPLE TWP PCL A: COM NE 1/4 SEC 34 T4N R10W; TH S88*22'30"W 2350.83' TO POB; TH S01*37'30"E 35.37'; TH SELY 73.79' ALG 200' RAD CURVE LEFT, CHORD BEARS S12*11'41"E 73.37'; TH SELY 194.52' ALG 535.00' RAD CURVE LEFT, CHORD BEARS S 33*10'49"E 193.45'; TH S43*35'46"E 28.52'; TH S46*24'14"W 33.00'; TH S68*13'40"W 98.52'; TH S21*48'15"E 88.41'; TH S01*13'49"E 196.50'; TH N76*30'42"W 134.41'; TH N0
Details and features
Listing
- Type
- Residential
- Subtype
- Single Family Residence
Lot
- Features
- Cul-De-Sac
Exterior
- Pool
- Patio
Structure
- Stories
- 1
- Water
- Well
- Sewer
- Septic Tank
- Heating
- Forced Air
- Cooling
- Central Air
- Roof
- Metal
Interior
- Room Count
- 5
- Rooms
- Bathroom, Bedroom x 2
- Fireplaces
- Yes
- Appliances
- Dishwasher, Dryer, Microwave, Oven, Refrigerator, Washer
- Features
- Center Island, Garage Door Opener
Listing history
| Date | Event | Price | Change | Source |
|---|---|---|---|---|
| Oct 4, 2026 | Under contract | $350,000 | — | MichRIC |
| Oct 2, 2026 | New listing | $350,000 | — | MichRIC |