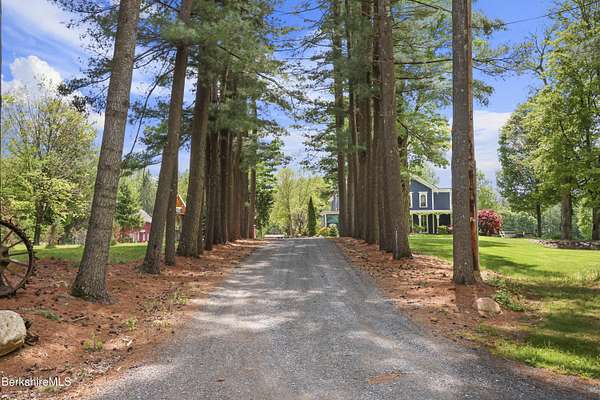
Agricultural Land with Home for Sale in Williamstown, Massachusetts
295 Blair Rd, Williamstown, MA 01267
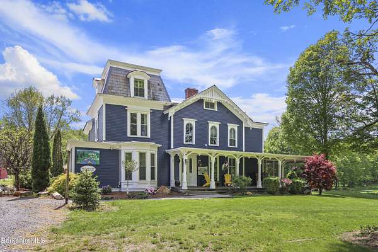
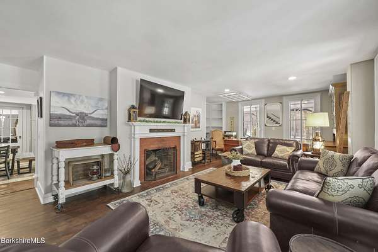
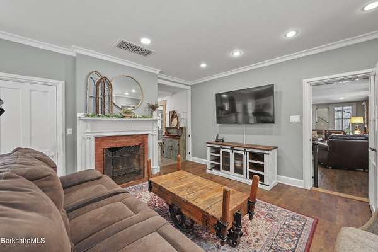
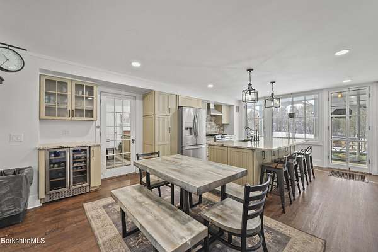
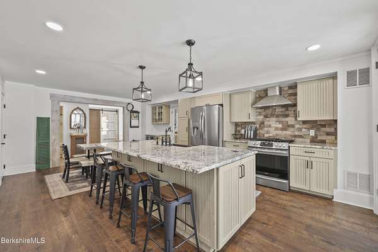
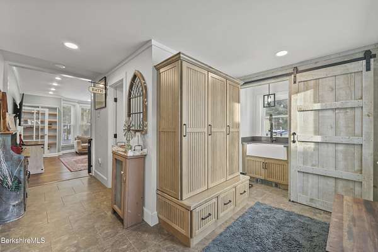
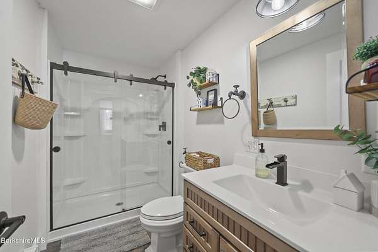
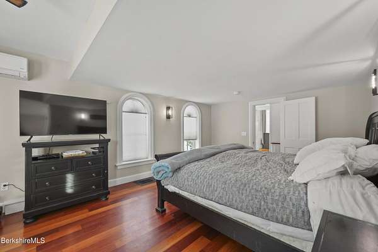
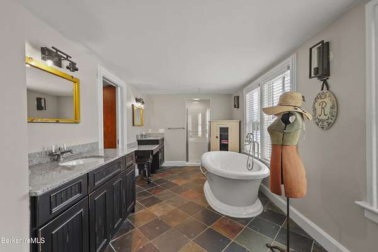
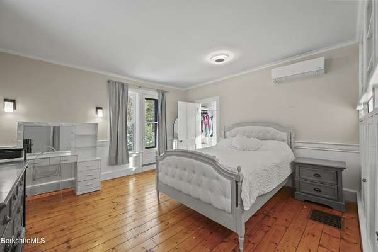
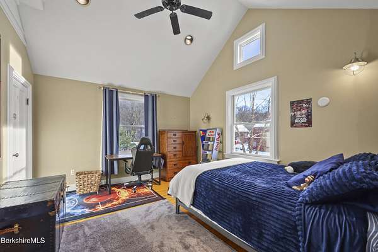
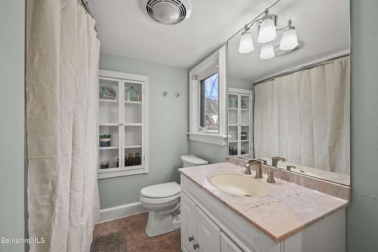
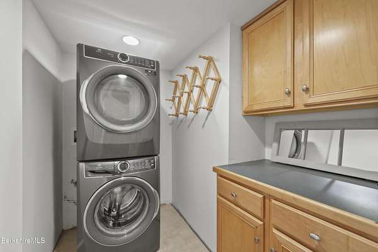
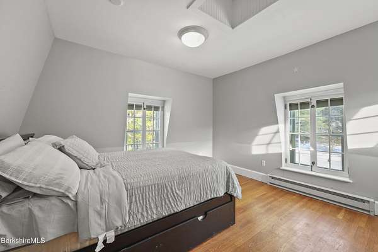
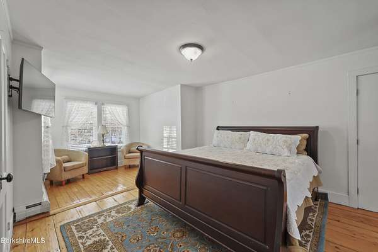
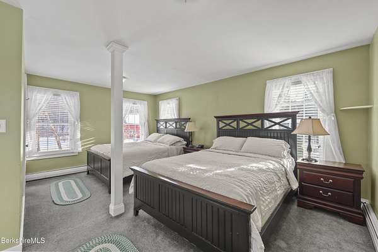
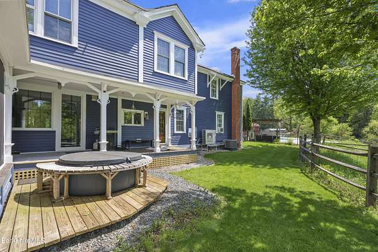
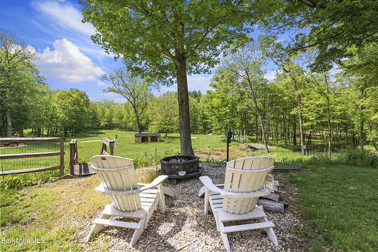
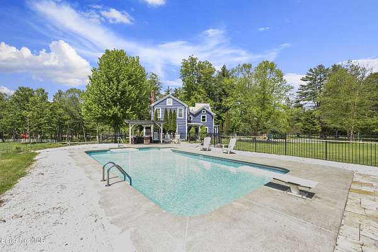
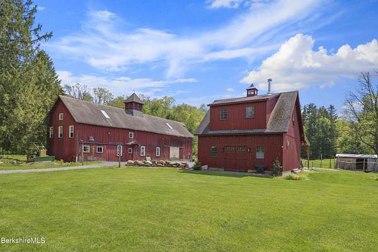
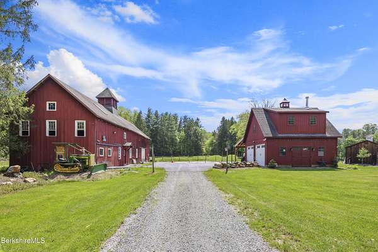
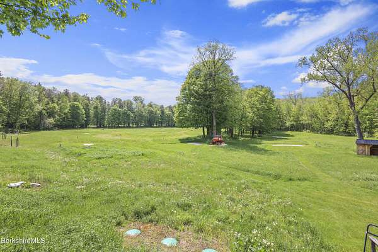
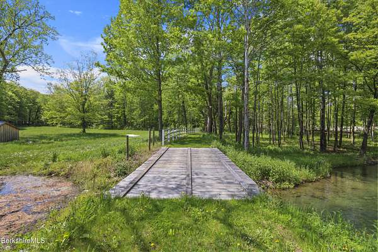
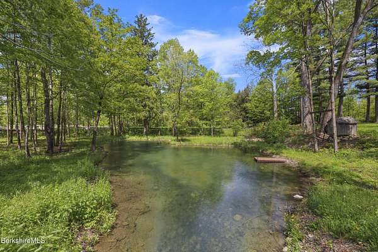
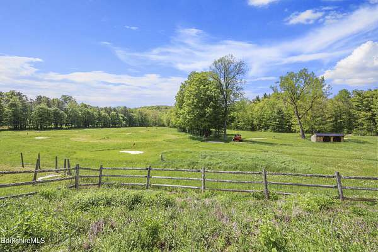
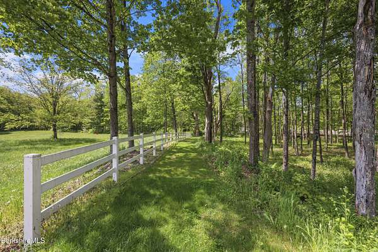
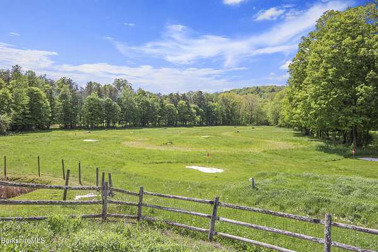
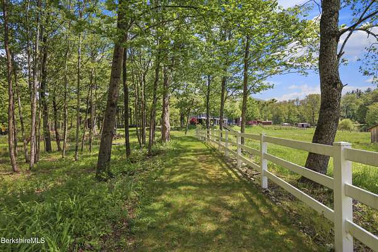
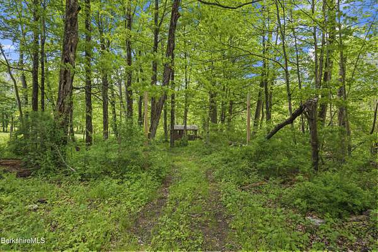
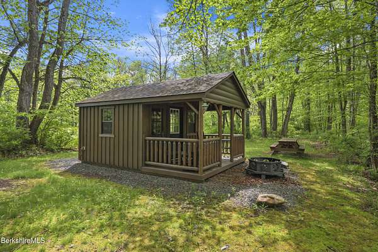
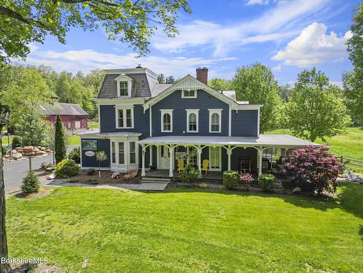
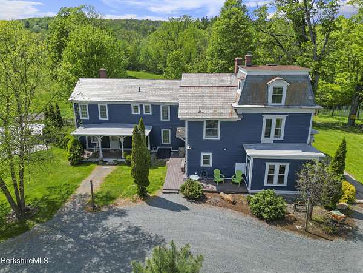
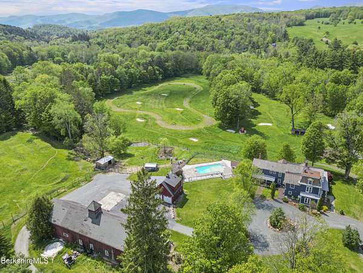
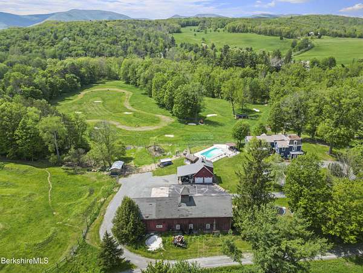
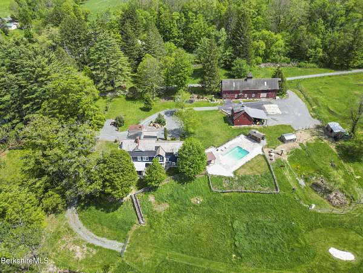
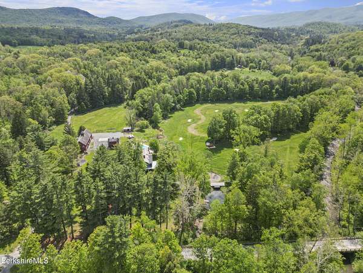
Own a piece of Williamstown history with this beautifully preserved Greek Revival modern farmhouse, set along the Green River on just under 20 picturesque acres. This exceptional property offers a rare combination of historic charm and modern comfort, with ample acreage for farming or livestock, ponds, barns, an in-ground pool, and more. The main residence features 5 bedrooms and 4 bathrooms, while the attached guest house offers 2 bedrooms and 2 bathrooms, providing flexibility for extended family, guests, or multi-generational living. Step inside this timeless home to discover thoughtful modern upgrades designed for everyday living. A spacious mudroom at the rear entrance keeps daily life organized, while the stunning kitchen-complete with stainless steel appliances, granite countertop & cozy fireplace overlooks the side porch, screened room, and sweeping pastoral views. The first floor offers two additional living spaces, each with its own fireplace and French doors that open directly to outdoor porches, creating seamless indoor-outdoor living. Upstairs, the second floor features the convenience of a laundry room, a spacious primary suite with a walk-in closet, and two additional bedrooms. The third floor is home to bedrooms four and five, tucked away for privacy and versatility. Whether you're seeking a special primary residence or a second home with room for everyone, this one-of-a-kind property offers endless possibilities in a truly remarkable setting.
Location
- Street address
- 295 Blair Rd
- County
- Berkshire County
- Zip code
- 01267
- Community
- North Registry
- Elevation
- 724 feet
Directions
Water Street to Green RIver Road. Left on Blair Road. Property is on right - looks for signage.
Property details
- Acreage
- 20 acres
- Zoning
- Residential
- MLS #
- BCBOR 248611
- Posted
Property taxes
- 2025
- $13,554
Parcels
- WILL M:206.0 B:0057
Details and features
Listing
- Type
- Residential
Lot
- View
- Water
- Waterfront
- Yes
- Features
- Pasture
Exterior
- Parking
- Off Street
- Structures
- Outbuilding
- Features
- Barn/Stable
Structure
- Style
- Victorian
- Water
- Well
- Sewer
- Private Sewer
- Heating
- Central, Electric, Forced Air, Heat Pump
- Materials
- Wood, Wood Frame
- Roof
- Asphalt, Slate
Interior
- Room Count
- 14
- Rooms
- Basement, Bathroom x 5, Bedroom x 7, Den, Kitchen, Laundry Room x 2, Living Room
- Flooring
- Carpet, Laminate, Tile-Ceramic
- Appliances
- Dryer, Range, Refrigerator, Washer
- Features
- Fireplace (s), Granite Counter, Hot Tub, Inlaw/Guest QTRS, Sun Room
Nearby schools
| Name | Type |
|---|---|
| Williamstown | Elementary |
| Mount Greylock Reg. | Middle |
| Mount Greylock Reg. | High |
Listing history
| Date | Event | Price | Change | Source |
|---|---|---|---|---|
| Oct 14, 2026 | Under contract | $1,090,000 | — | BCBOR |
| Aug 7, 2026 | Price drop | $1,090,000 | $160,000 -12.8% | BCBOR |
| July 17, 2026 | New listing | $1,250,000 | — | BCBOR |