Land with Home for Sale in Colbert, Georgia
295 Jeremy Dr, Colbert, GA 30628
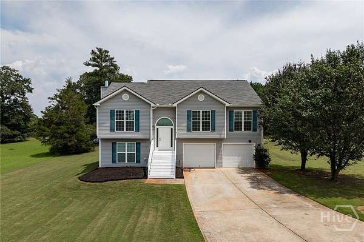
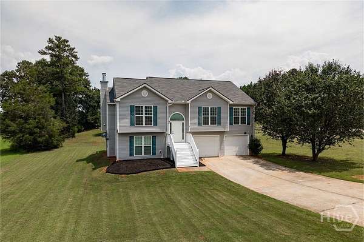
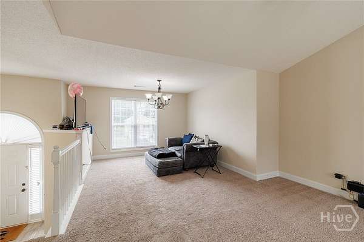
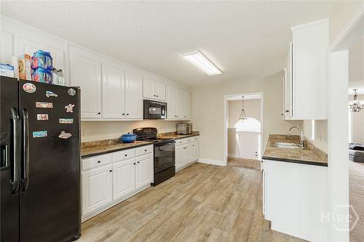
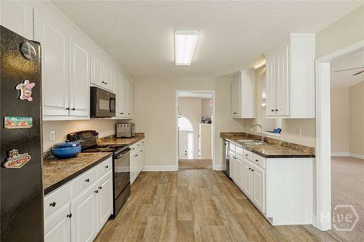
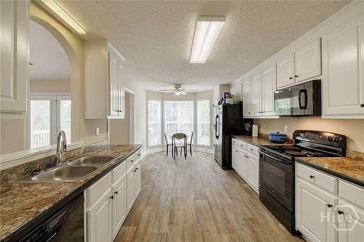
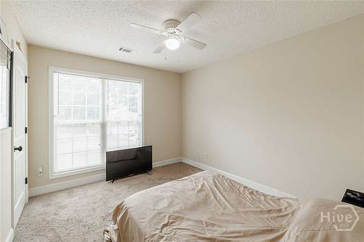
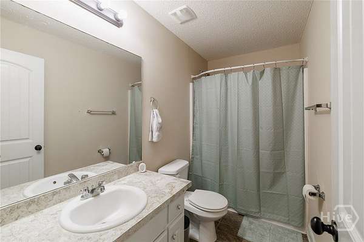
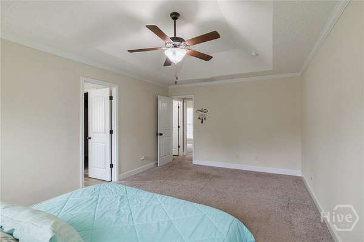
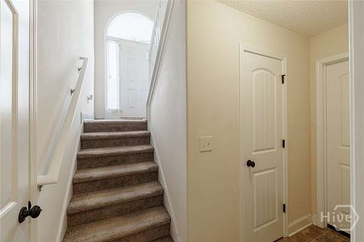
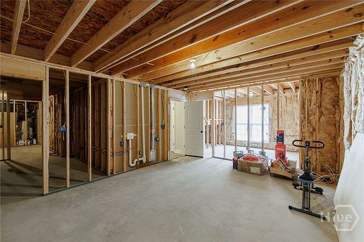
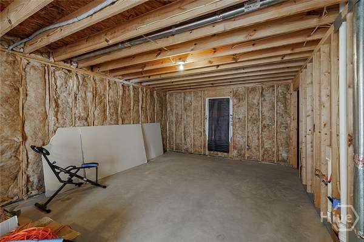
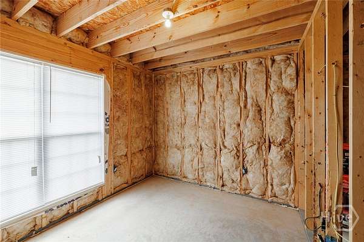
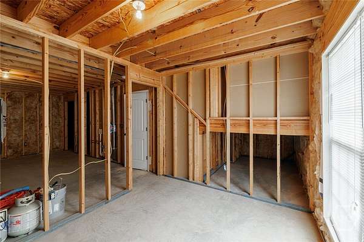
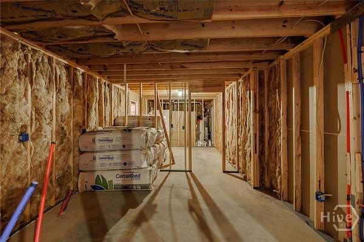
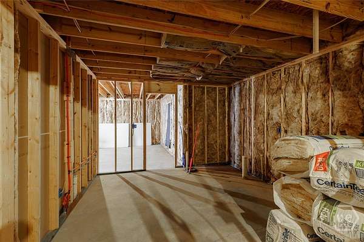
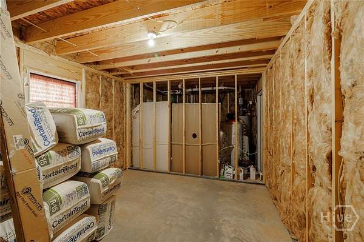
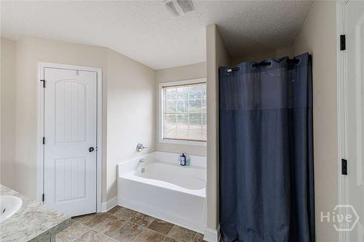
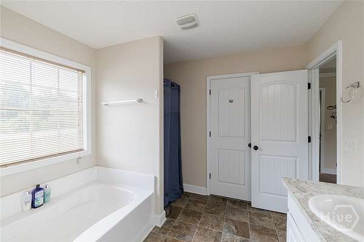
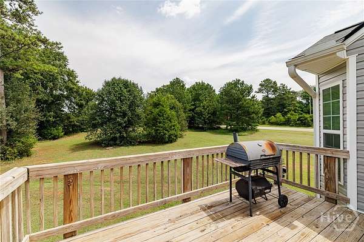
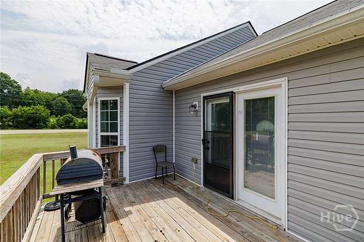
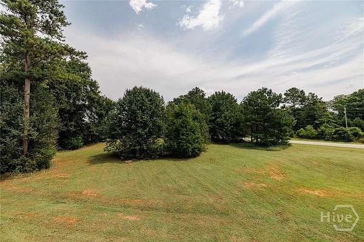
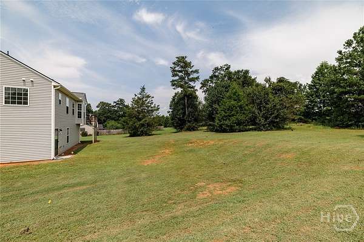
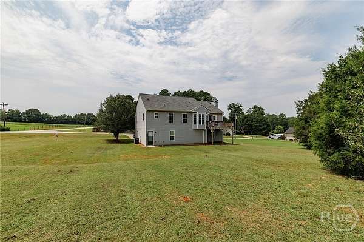
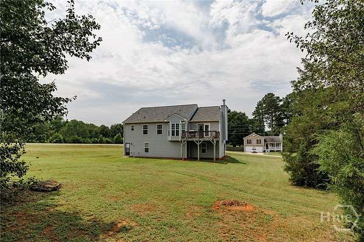
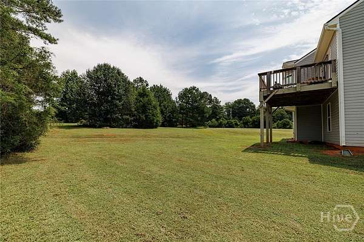
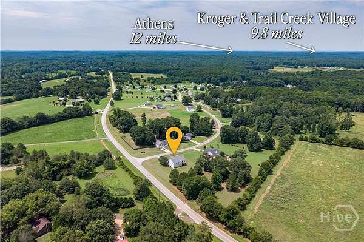
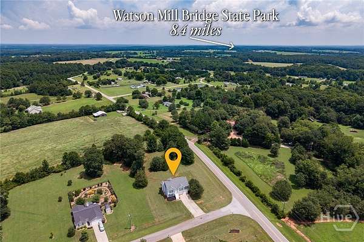
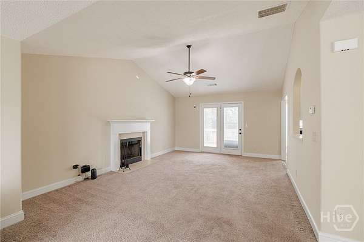
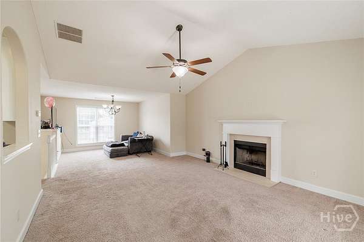
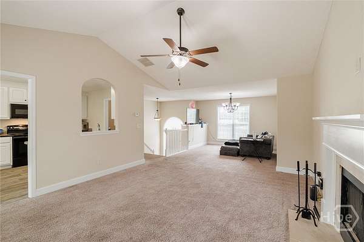
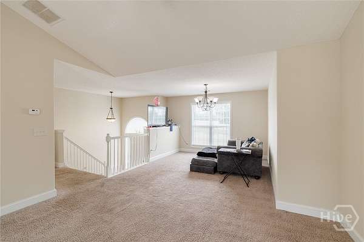
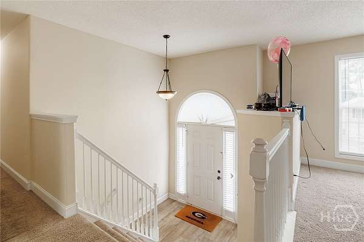
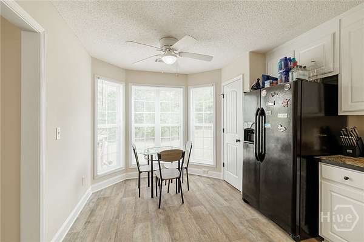
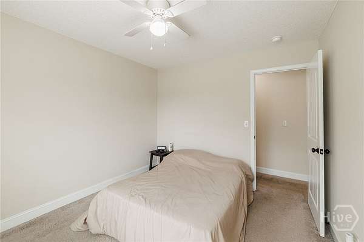
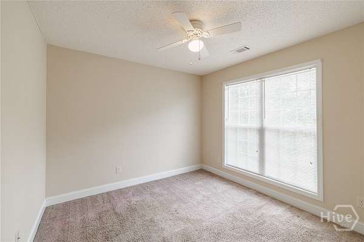
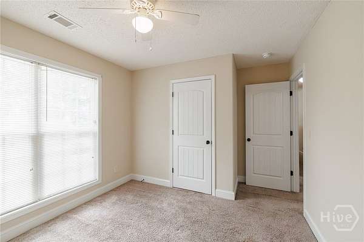
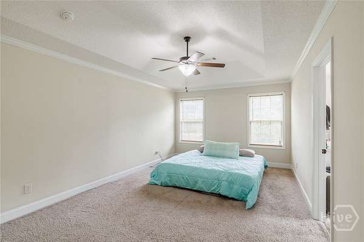
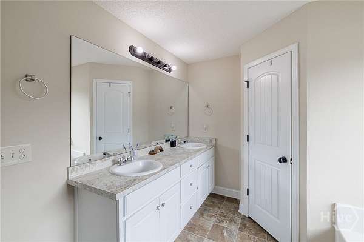
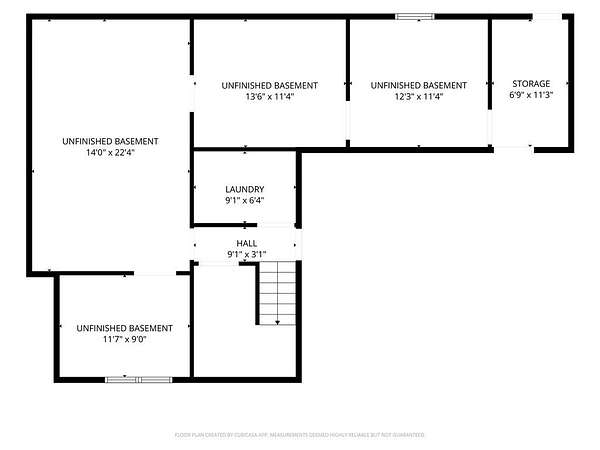
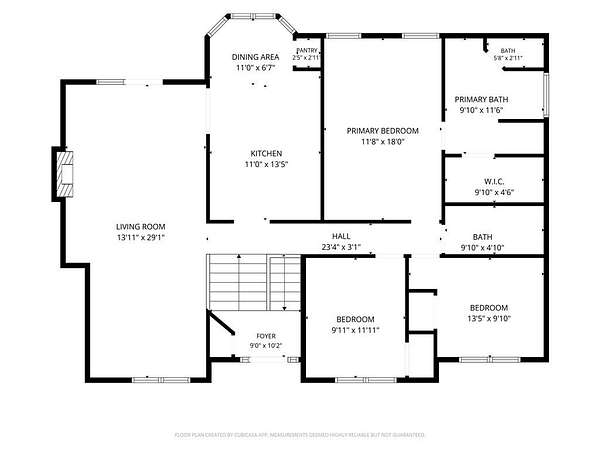
Situated in a peaceful rural setting just minutes from Athens, this split-foyer home offers the perfect blend of country living and everyday convenience. The low-maintenance vinyl siding exterior welcomes you into a semi-open floor plan featuring a spacious living room with vaulted ceilings and a cozy fireplace that flows seamlessly into the dining area. The kitchen features white cabinetry, durable vinyl flooring, and an adjoining breakfast area, creating a functional space for everyday living. The private owner's suite features a trey ceiling and an ensuite bath complete with a dual vanity, soaking tub, separate shower, and vinyl flooring. Two additional bedrooms are located down the hall and share a full bathroom with a tub/shower combination. The fully unfinished basement presents endless possibilities for expansion. Already stubbed for plumbing with insulation on site, it's ready to be transformed into additional living space, a recreation room, home office, or guest suite to fit your needs. Whether you're looking for room to grow or the opportunity to add your own personal touch, this home offers exceptional potential in a desirable location just outside Athens.
Location
- Street address
- 295 Jeremy Dr
- County
- Oglethorpe County
- Zip code
- 30628
- Community
- Stonebrooke
- Elevation
- 710 feet
Directions
From Downtown Athens, turn right on Old Hull Rd. Right on Athena Dr and continue on Moss Rd. Left on Athens Rd and continue on Smithonia Rd. Left on Beaverdam Rd. Right on Mitchell Farm Rd. Right on Jeremy Dr. House is on the right.
Property details
- Acreage
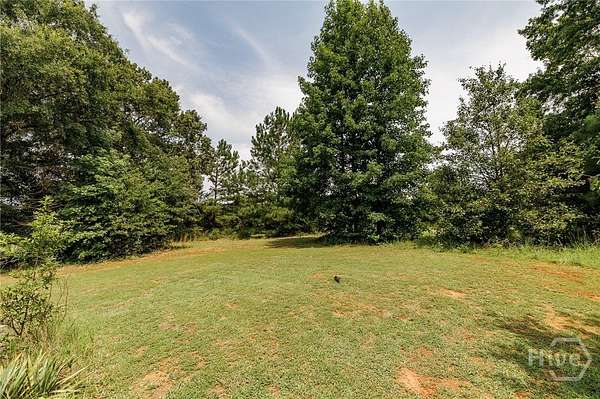
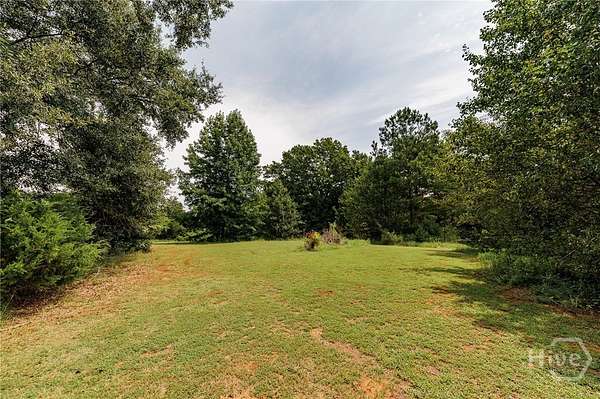
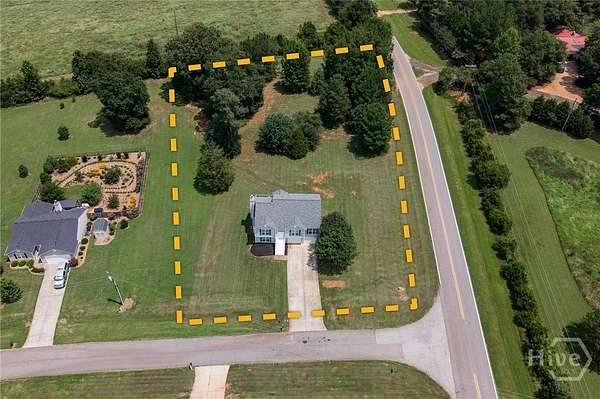
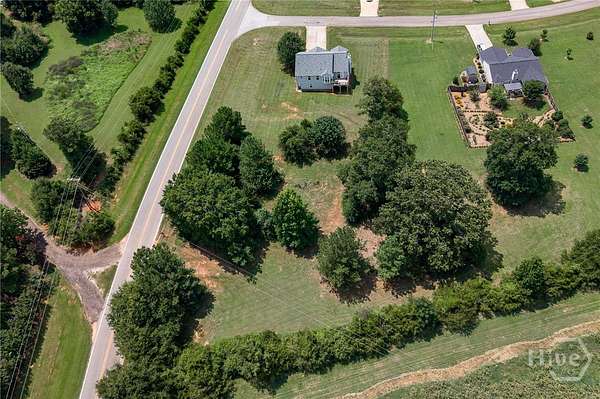
- 1.59 acres69,260 sq ft
- Zoning
- R1
- MLS #
- HMLS CL360890
- Posted
Property taxes
- 2025
- $2,806 - HOUSE/1.59 ACRES
Parcels
- 020-055-39
Details and features
Listing
- Type
- Residential
- Subtype
- Single Family Residence
Lot
- Features
- Corner Lot
Structure
- Stories
- 2
- Water
- Public
- Sewer
- Septic Tank
- Heating
- Central, Electric
- Cooling
- Central Air
- Materials
- Vinyl Siding
- Roof
- Asphalt
- Windows
- Double Pane Windows
Interior
- Rooms
- Basement, Bathroom x 2, Bedroom x 3
- Fireplaces
- Yes
- Appliances
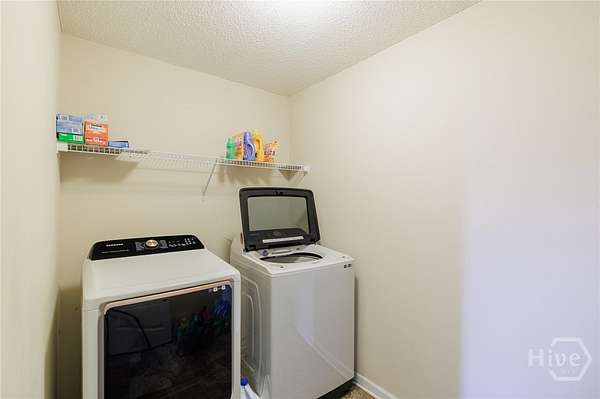
- Dishwasher, Dryer, Electric Water Heater, Microwave, Range, Refrigerator, Washer
- Features
- Breakfast Area, Ceiling Fan(s), Double Vanity, Entrance Foyer, Garden Tub/Roman Tub, Main Level Primary, Primary Suite, Separate Shower, Tray Ceiling(s), Vaulted Ceiling(s)
Listing history
| Date | Event | Price | Change | Source |
|---|---|---|---|---|
| Aug 3, 2026 | Under contract | $305,000 | — | HMLS |
| July 29, 2026 | New listing | $305,000 | — | HMLS |