Land with Home for Sale in West End, North Carolina
295 Whispering Rdg, West End, NC 27376
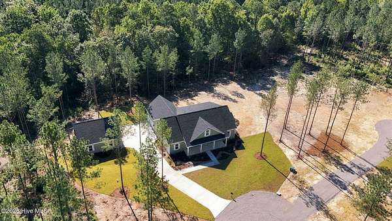
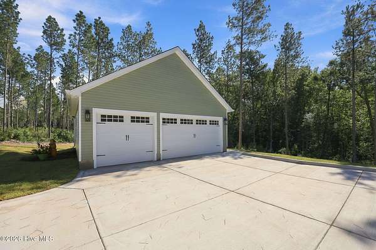
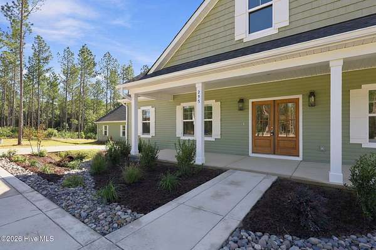
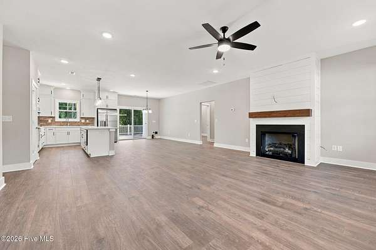
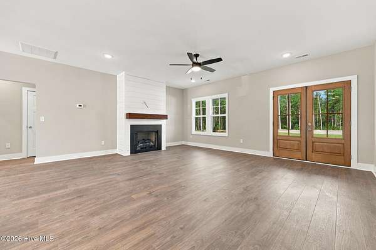
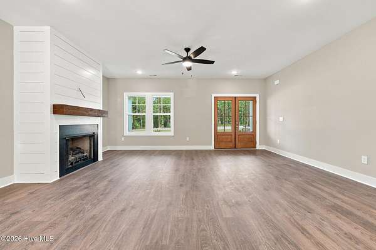
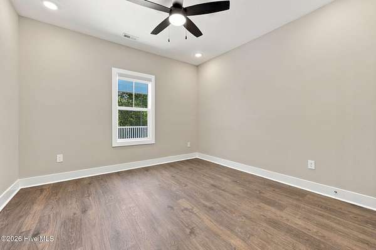
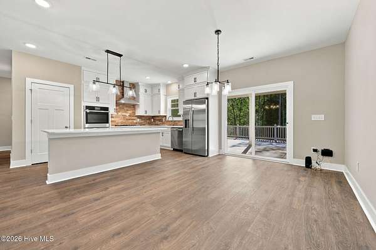
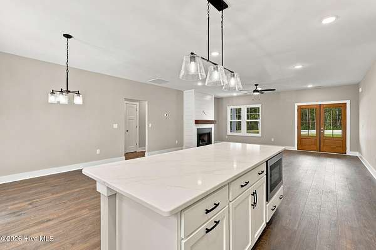
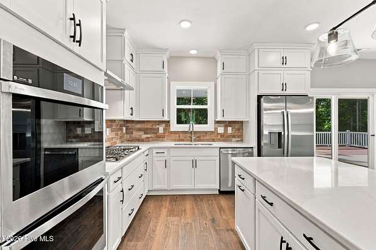
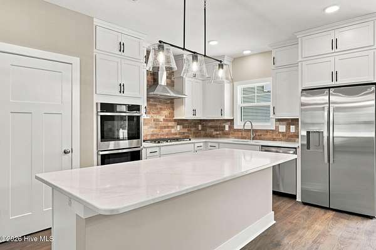
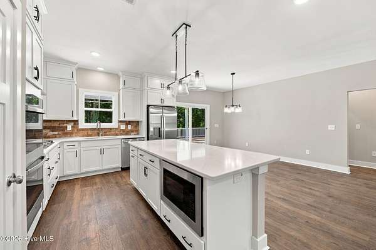
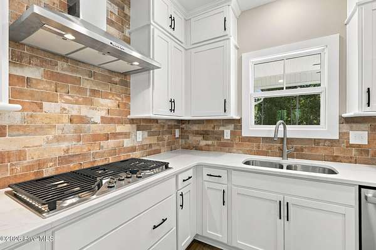
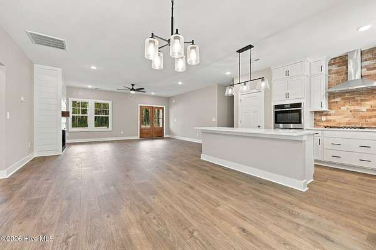
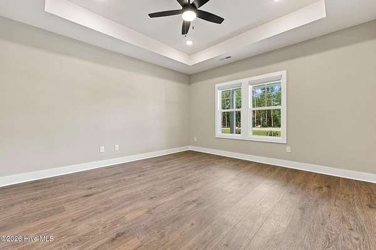
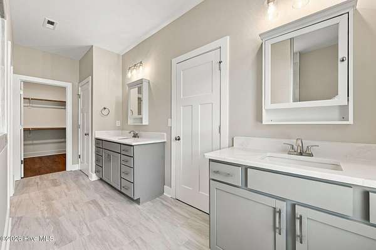
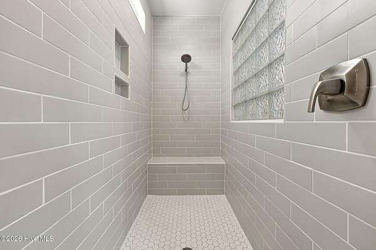
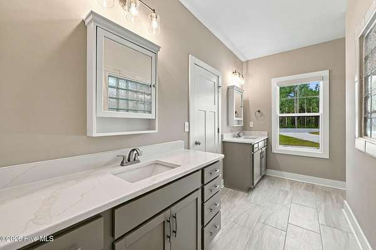
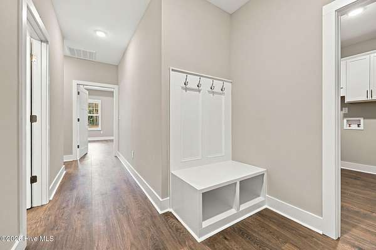
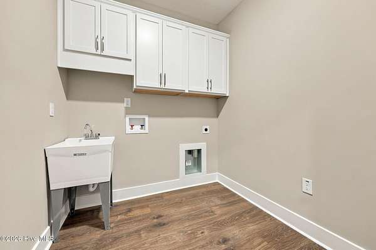
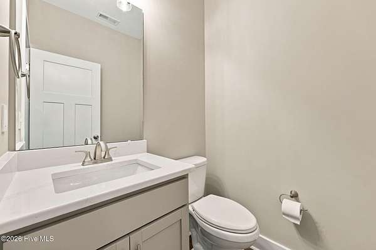
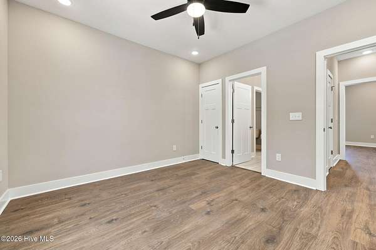
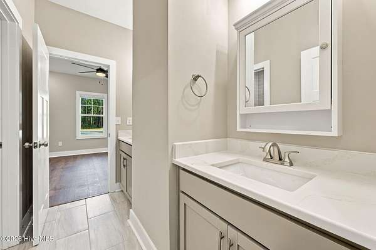
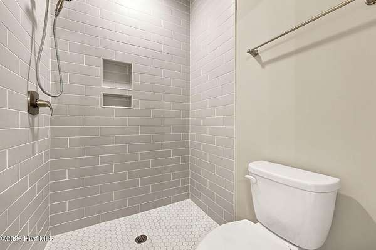
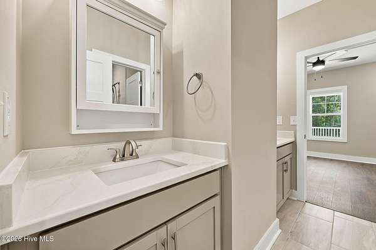
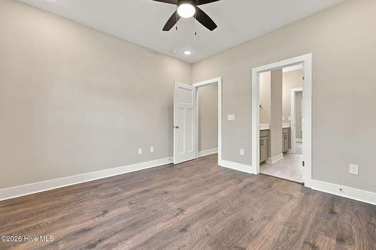
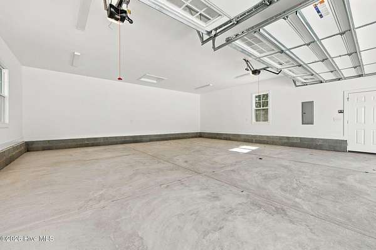
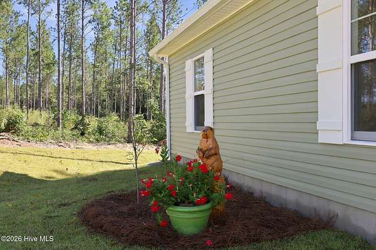
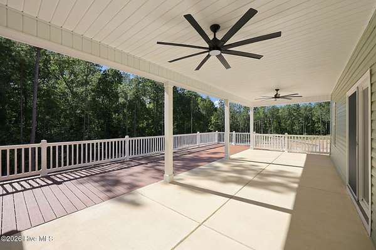
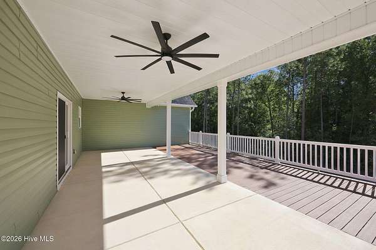
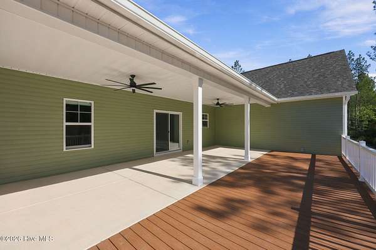
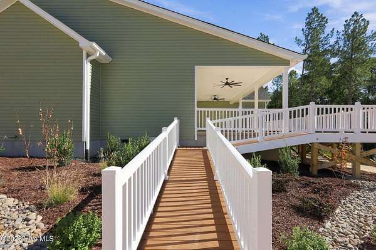
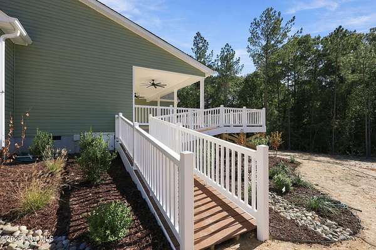
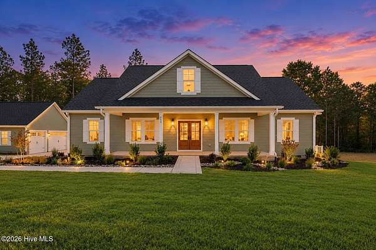
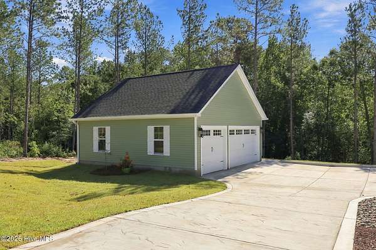
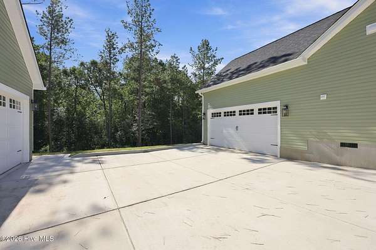
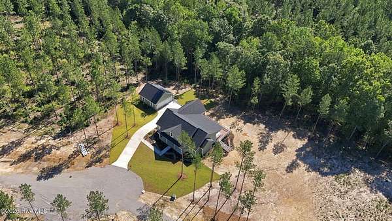
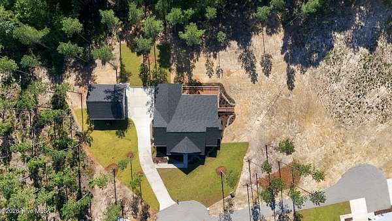
Welcome to Doubs Chapel Preserve, West End's newest large-acreage, no-HOA community featuring nine expansive homesites ranging from approximately 10-13 acres. Conveniently located near Pinehurst, this property offers NO HOA, NO Deed Restrictions, and NO City Taxes, along with a private paved road serving the community. These lots are available through our SIGNATURE ''Land & Home Package'' with Moore County local builder Superior Homes of the Sandhills. Buyers can choose their lot, homesite, floor plan, and all design selections, all with a builder-funded home and a one-time closing. This listing showcases Superior Homes of the Sandhills' popular 'McKenzie' ranch-style floor plan, offering convenient one-level living with 3 bedrooms and 2.5 bathrooms on the main level. Designed with both everyday living and entertaining in mind, the home features a large rear covered porch and deck, providing plenty of space to enjoy the outdoors. A two-car attached garage is included, along with an impressive 30' x 30' detached garage/workshop perfect for additional vehicles, storage, hobbies, or workspace.
Location
- Street address
- 295 Whispering Rdg
- County
- Moore County
- Zip code
- 27376
- School district
- Moore County Schools
- Elevation
- 458 feet
Directions
From HWY-211 turn onto Doubs Chapel Road. Property is located PLEASE USE: 888 Doubs Chapel Road in Apple or Google Maps. *PROPERTY is located ACROSS THE STReet from this verified address. Signs are on the road and lots.
Property details
- Acreage
- 10.24 acres
- Zoning
- RA
- MLS #
- HMLS 100554184
- Posted
Parcels
- 00019441-10
Legal description
DOUBS CHAPEL PRESERVE LOT 10
Details and features
Listing
- Type
- Residential
- Subtype
- Single Family Residence
Lot
- Features
- Interior Lot, Wooded
Exterior
- Parking Spaces
- 5
- Parking
- Garage
- Pool
- Deck, Porch
- Structures
- Outbuilding
Structure
- Condition
- Under Construction
- Stories
- 1
- Water
- Public
- Sewer
- Septic Tank
- Heating
- Electric, Heat Pump
- Cooling
- Central Air
- Materials
- Vinyl Siding, Wood Frame
- Roof
- Shingle
Interior
- Rooms
- Bathroom x 3, Bedroom x 3
- Flooring
- LVT/Lvp, Tile
- Fireplaces
- Yes
- Appliances
- Built-In Electric Oven, Built-In Microwave, Dishwasher, Gas Cooktop
- Features
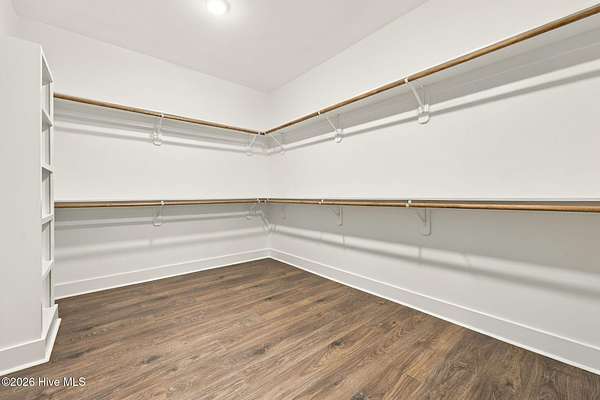
- Ceiling Fan(s), Eat-In Kitchen, Entrance Foyer, Gas Log, High Ceilings, Kitchen Island, Master Downstairs, Pantry, Tray Ceiling(s), Vaulted Ceiling(s), Walk-In Closet(s), Walk-In Shower, Wired For Data
Nearby schools
| Name | Type | District |
|---|---|---|
| West Pine Elementary | Elementary | — |
| West Pine Middle | Middle | — |
| Pinecrest | High | Moore County Schools |
Listing history
| Date | Event | Price | Change | Source |
|---|---|---|---|---|
| Mar 6, 2026 | Under contract | $634,000 | — | HMLS |
| Feb 12, 2026 | New listing | $634,000 | — | HMLS |