Land with Home for Sale in Loveland, Colorado
2950 Hidden Valley Dr, Loveland, CO 80538
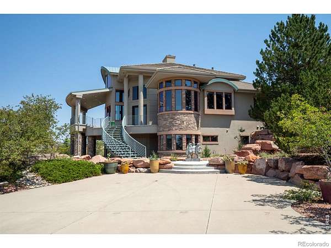
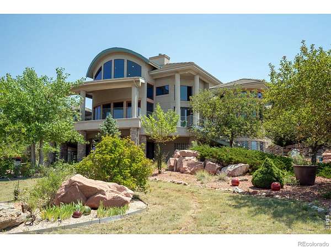
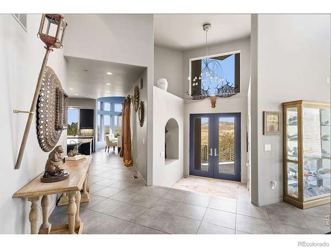
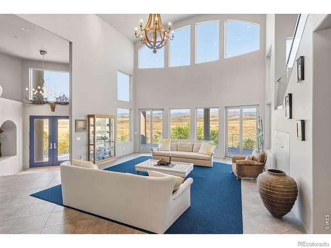
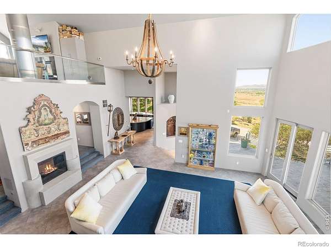
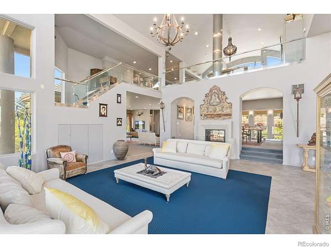
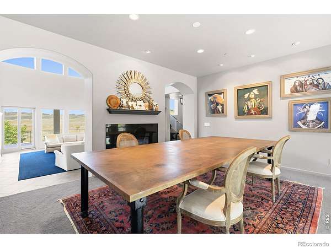
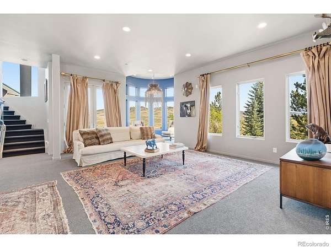
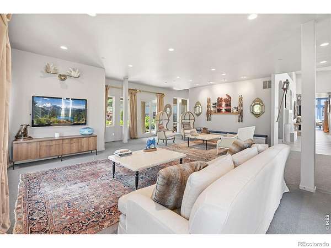
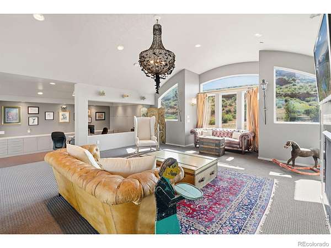
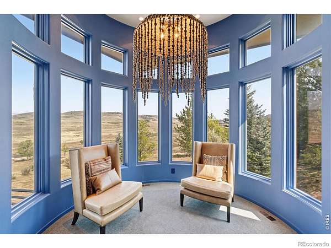
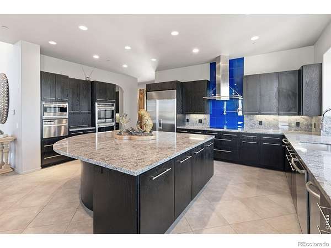
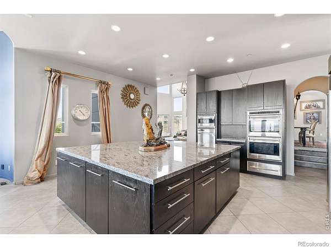
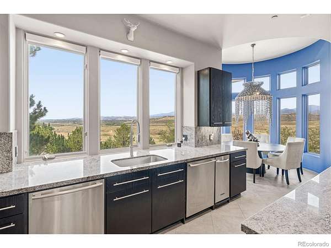
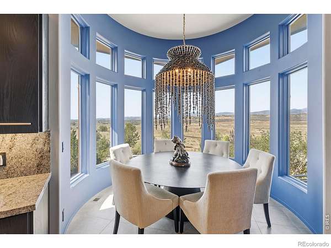
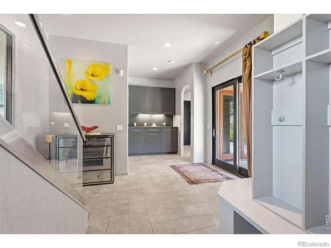
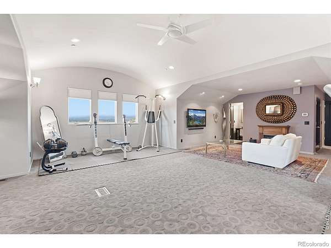
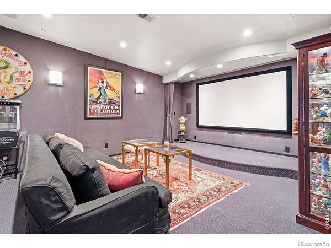
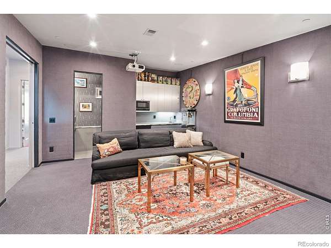
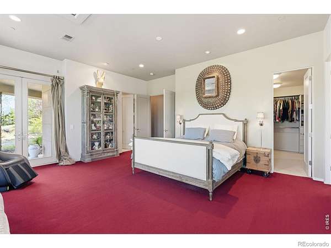
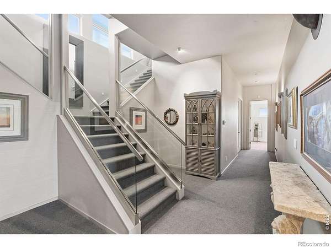
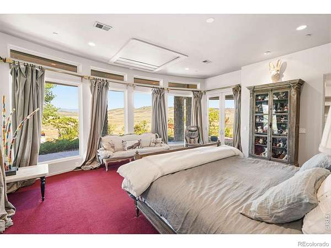
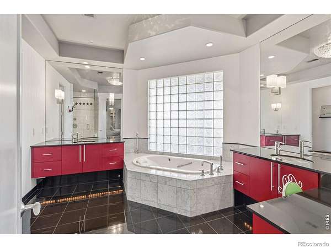
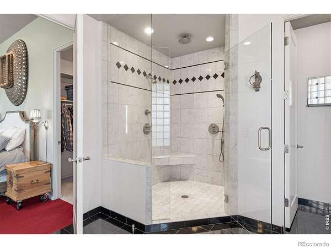
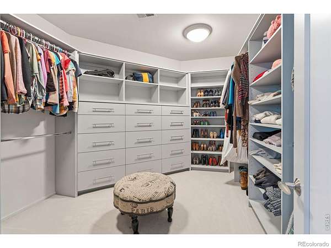
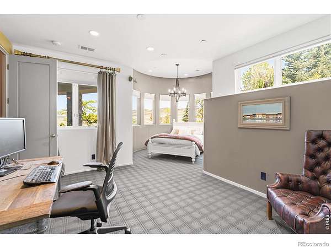
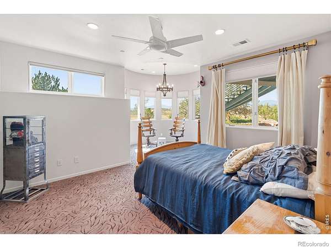
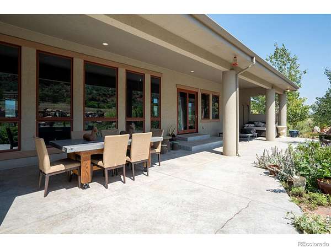
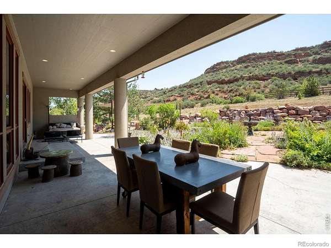
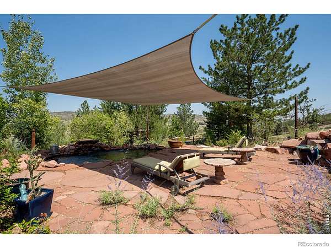
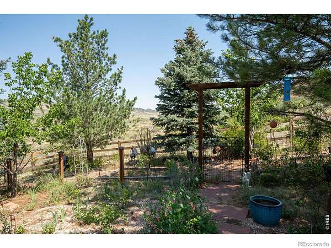
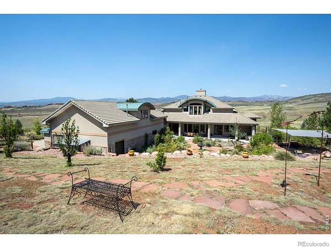
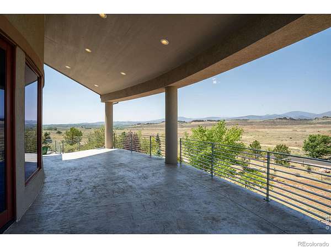
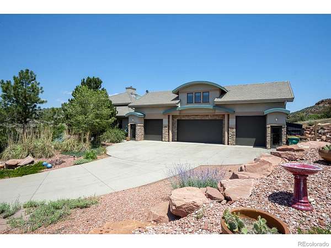
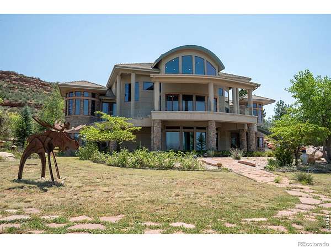
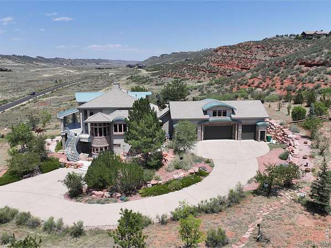
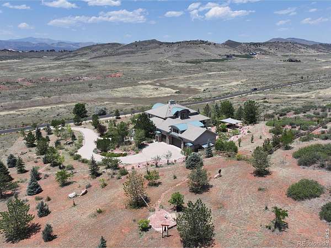
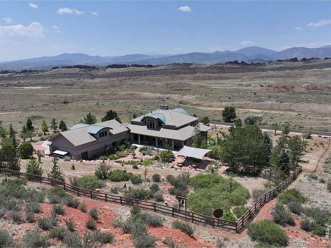
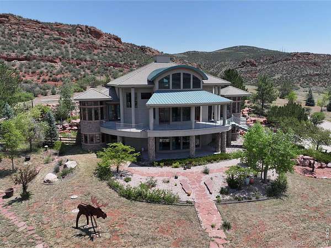
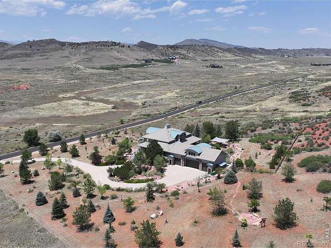
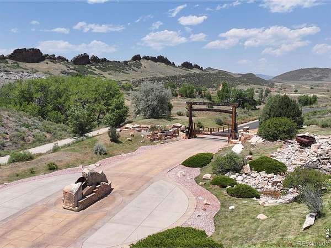
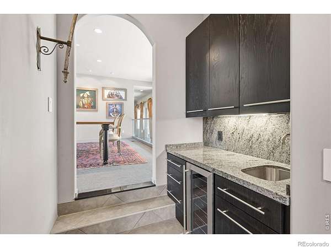
Significant Price Adjustment of nearly $200,000.00. This home is a place daily rituals can be enjoyed while taking in exceptional panoramic unobstructed views of the iconic Devils Backbone and open space. Allow yourself to be surrounded by this very beautiful natural setting. The interior of this grand home is contemporary and a bit whimsical. The quality of construction and finishes are top notch and the small details establish the tone. You can gather in the gourmet kitchen and make memories while cooking and entertaining, or enjoy more formal occasions in the formal dining area. The formal living and more casual family rooms and coved sitting areas are adjacent to one another allowing an easy flow from space to space. The upper level overlooks the main living areas and is a perfect retreat for an in home office and meeting areas for those who work remotely. An outstanding feature is the upper level suite which has it's own separate entrance and is a perfect in-law or guest area. Owners can take comfort in the walk out lower level and enjoy a grand primary suite with sweeping views, plus two additional bedroom suites, a home theatre, wet bar, and an additional laundry area. The garage is just over 1600 ft and has an oversize door for van parking and is heated and will accommodate oversized vehicles and/or recreation equipment. Outside this home allows you to soak in time in nature while enjoying the outdoor kitchen, the covered patios, concrete decks, a koi pond, flagstone walkways, rock outcroppings, and native plant life. This home is located in a coveted and gated prime foothills location, a perfect place for viewing wildlife such as deer and elk. Some furnishings are negotiable. Please contact agent with questions or for additional information.
- Listed by Stephanie Steward, (970) 227-6656, Elevations Real Estate
Location
- Street address
- 2950 Hidden Valley Dr
- County
- Larimer County
- Zip code
- 80538
- Community
- Hidden Valley Estates II
- School district
- Thompson R2-J
- Elevation
- 5,194 feet
Directions
From I-25 and Hwy 34 in Loveland - take Hwy 34 West approx. 9 miles to the entrance to Devil's Backbone open Space - which becomes Hidden Valley Drive. Go past the open space to the gated entrance. Home is located approx. 1.2 miles. Gated Access - MUST BE ACCOMPANIED BY LISTING BROKER. No unauthorized access.
Property details
- Acreage
- 5 acres
- Zoning
- FA1
- Access
- Private road
- MLS #
- REcolorado IR1063794
- Posted
Property taxes
- 2025
- $11,140
Expenses
- Homeowner Association Fee
- $2,400 annually
Parcels
- R1627943
Legal description
LOT 12, HIDDEN VALLEY ESTATES II RLUP 02-S1948 20030154011
Resources
Details and features
Listing
- Type
- Residential
- Subtype
- Single Family Residence
- Ownership
- Individual
- Terms
- Cash, Conventional
- Exclusions
- Personal Property, All Staging Items, All Yard Art, Pottery and Sculptures in The Yad, Decorative Wall Mirrors, and Fish in The Pond.
- Possession
- Closing/DOD
Community
- Association
- Hidden Valley Estates
- Fee Includes
- Reserves, Snow Removal
Lot
- Vegetation
- Grassed, Wooded
- Road Frontage
- Private Road
- Road Surface
- Paved
- Road Responsibility
- Private Maintained Road
- Exposure
- West
- View
- City, Mountain(s), Plains
- Features
- Meadow, Open Space, Rock Outcropping, Rolling Slope, Sprinklers in Front
Exterior
- Parking Spaces
- 4
- Parking
- Heated Garage, Oversized, Oversized Door, RV Access/Parking
- Garage
- Attached
- Fencing
- Partial
- Outdoor Spaces
- Deck, Patio
- Features
- Balcony, Gas Grill
Structure
- Type
- House
- Style
- Contemporary
- Levels
- Two
- Basement
- Daylight, Full, Walk-Out Access
- Water
- Public
- Sewer
- Septic Tank
- Heating
- Forced Air
- Cooling
- Ceiling Fan(s), Central Air
- Materials
- Frame, Stone, Stucco
- Roof
- Metal, Spanish Tile
- Windows
- Bay Window(s), Double Pane Windows, Window Coverings
Interior
- Above Grade
- 7,763 sq ft
- Below Grade
- 493 sq ft
- Rooms
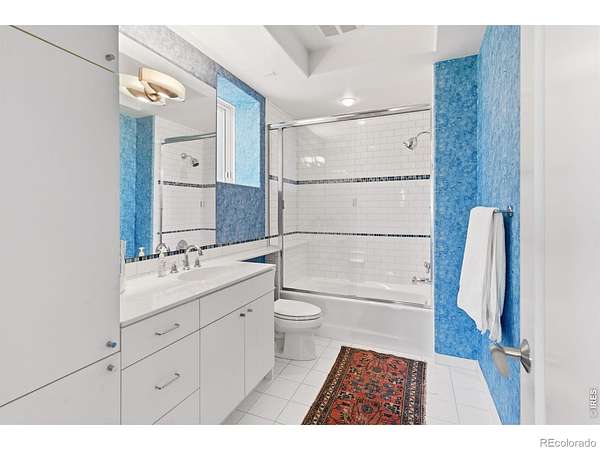
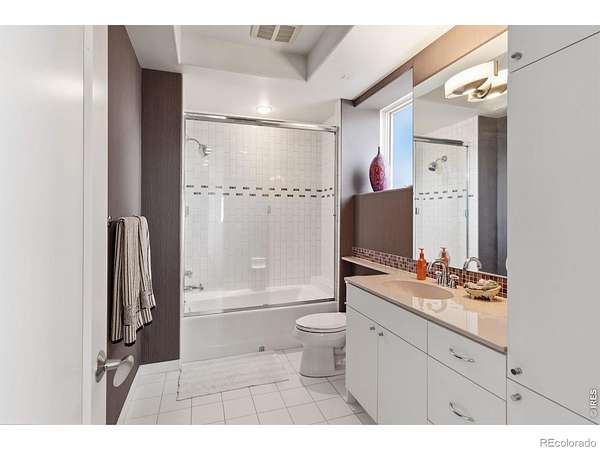
- Bathroom Full x 5, Bathroom Half x 3, Bedroom x 4, Dining Room, Family Room, Game Room, Kitchen, Laundry, Living Room
- Fireplaces
- Family Room, Gas, Living Room
- Appliances
- Bar Fridge, Dishwasher, Disposal, Double Oven, Dryer, Humidifier, Microwave, Oven, Refrigerator, Washer
- Laundry
- In Unit
- Security
- Fire Alarm, Fire Sprinkler System, Smoke Detector(s)
- Equipment
- Air Purifier, Home Theater, Satellite Dish
- Features
- Eat-In Kitchen, Five Piece Bath, Kitchen Island, Open Floorplan, Pantry, Smart Thermostat, Vaulted Ceiling(s), Walk-In Closet(s), Wet Bar
Property utilities
| Category | Type | Status |
|---|---|---|
| Power | Grid | Available |
| Gas | Natural Gas | Available |
| Water | Public | Available |
| Sewage | Septic System | Connected |
Nearby schools
| Name | Type | District |
|---|---|---|
| Big Thompson | Elementary | Thompson R2-J |
| Walt Clark | Middle | — |
| Thompson Valley | High | Thompson R2-J |
Listing history
| Date | Event | Price | Change | Source |
|---|---|---|---|---|
| Aug 10, 2026 | Price drop | $2,800,000 | $190,000 -6.4% | REcolorado |
| July 9, 2026 | New listing | $2,990,000 | — | REcolorado |
Payment calculator

Based on information submitted to the MLS GRID as of Aug 26, 2026 3:00 am MT. All data is obtained from various sources and may not have been verified by broker or MLS GRID. Supplied Open House Information is subject to change without notice. All information should be independently reviewed and verified for accuracy. Properties may or may not be listed by the office/agent presenting the information. Some IDX listings have been excluded from this website. View more