Land with Home for Sale in St. Augustine, Florida
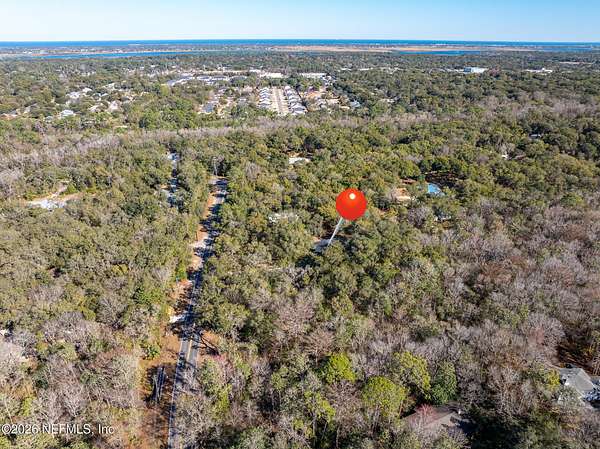
2950 Kings Rd, St. Augustine, FL 32086

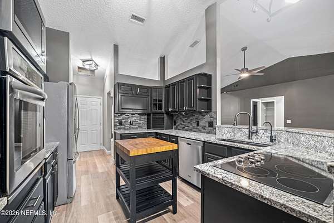
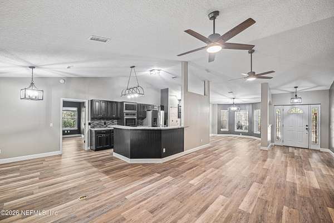
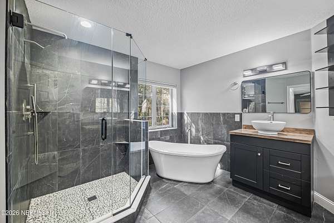
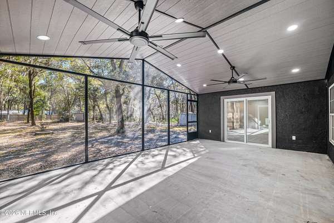
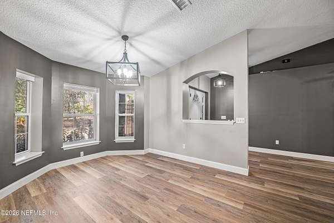

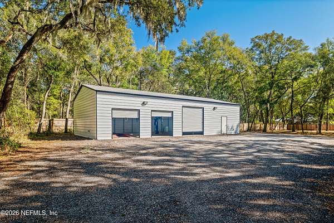
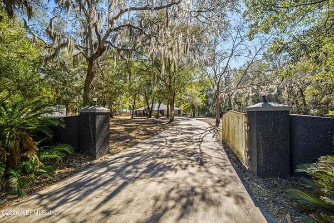
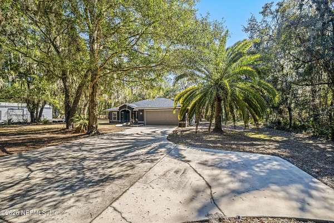
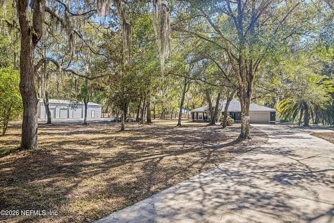
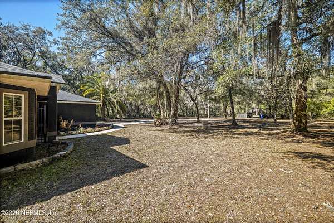
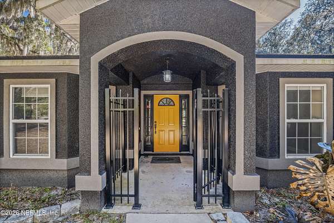
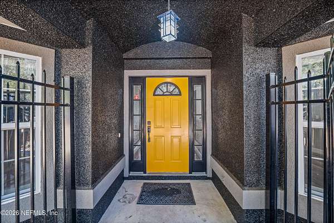
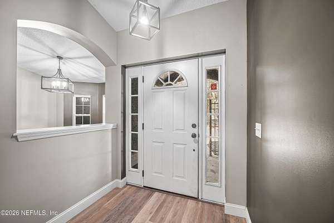
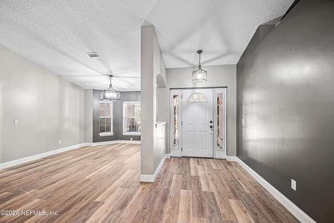

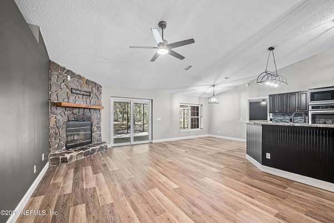
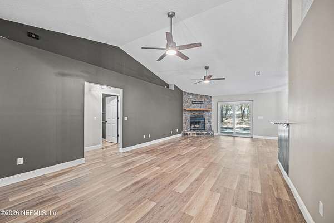
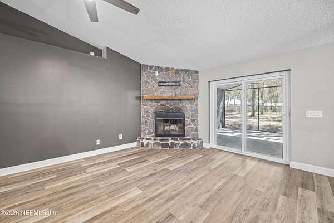
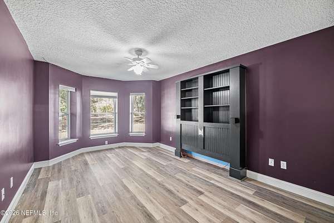
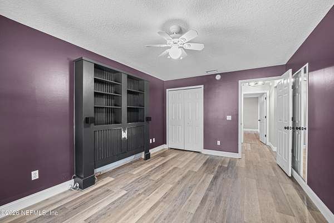
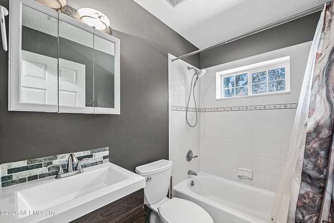

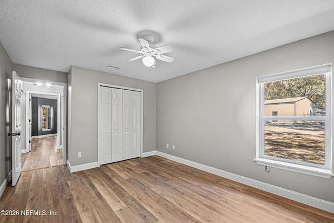
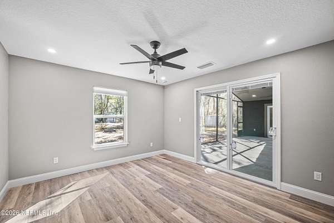
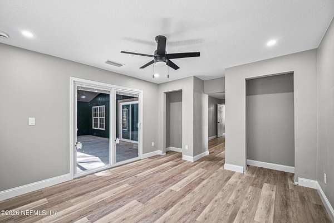
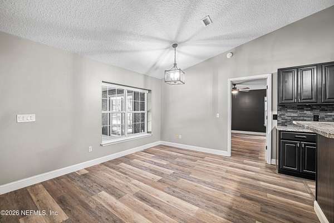

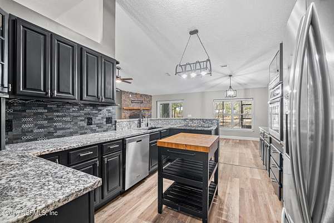
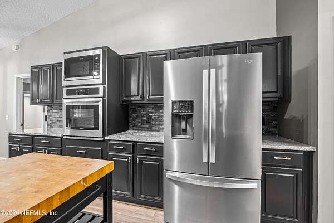
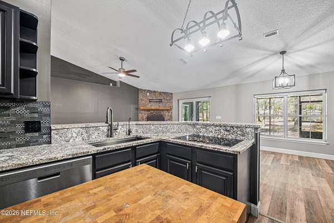
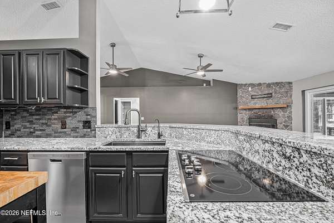
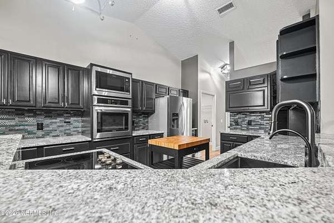
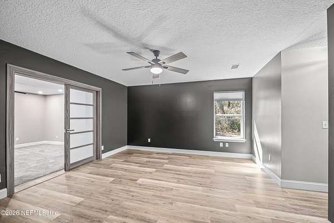
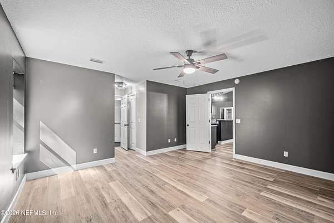

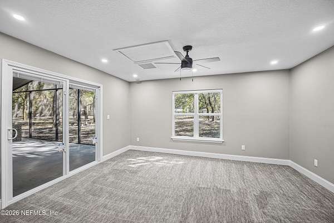
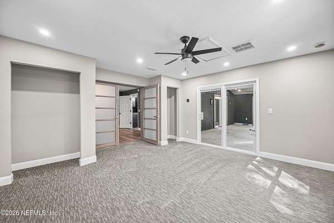
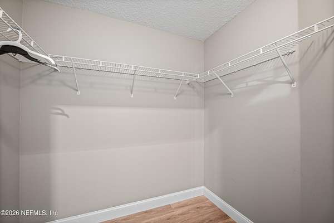
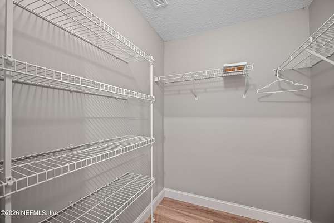
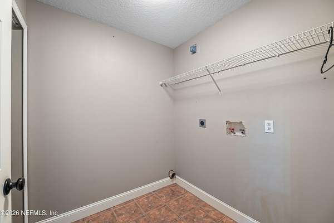

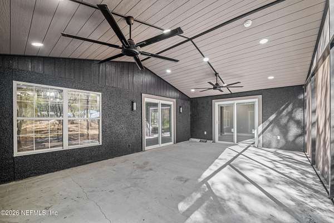


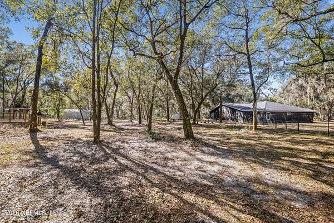
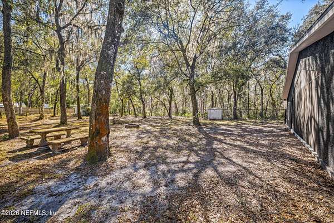
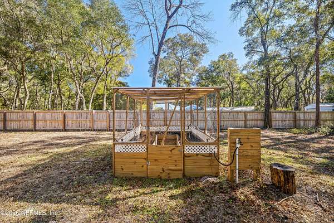
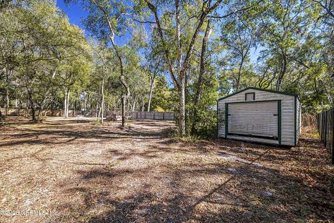
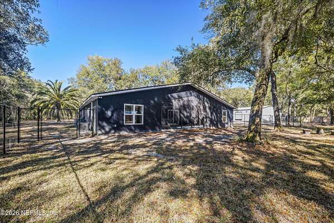
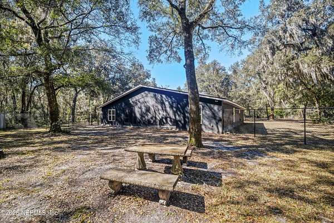
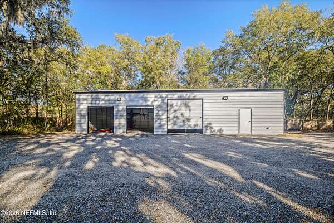
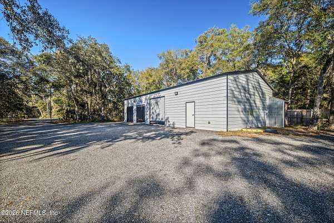

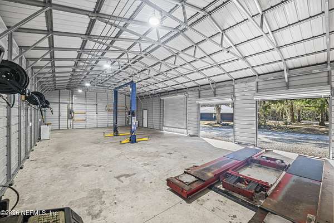
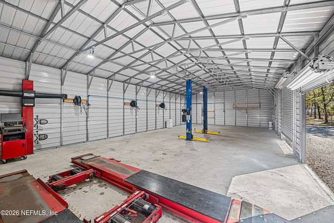
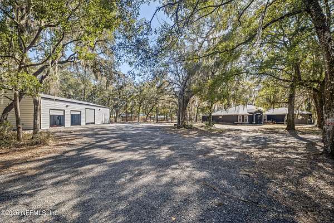
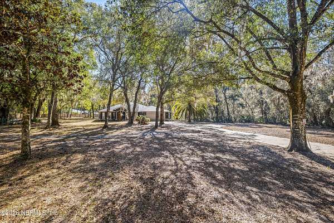
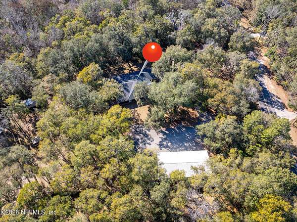
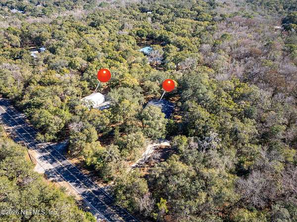

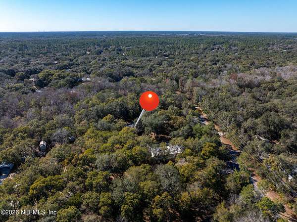
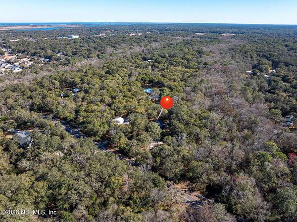
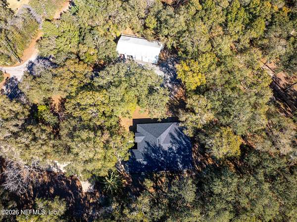
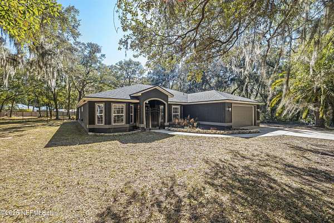
ACREAGE1800SQFT SHOPFULLY FENCEDINCOME POTENTIAL** This gorgeous 4 bed/3 bath home offers the ultimate retreat with tons of PRIVACY and peace and quiet on 3.4 ACRES. Surrounded by gorgeous trees providing a peacefully shaded front and backyard, this property is WELL MAINTAINED and move-in ready. Inside, you'll find a functional SPLIT BEDROOM FLOORPLAN with lots of stylish and thoughtfully curated details throughout, and a WHOLE HOUSE REVERSE OSMOSIS water filtration system. The living room boasts a stunning vaulted ceiling. The real showstopper is the stunning LARGE SCREENED-IN LANAI, with a vaulted ceiling and huge ceiling fans. One of the guest bedrooms and the master bedroom both have an extra BONUS ROOM within the bedrooms, plus a private entrance onto the screened-in lanai. Outside, the FULLY FENCED YARD with a GATED DRIVEWAY ensures security. For the POTENTIAL BUSINESS OWNER, the 1800sqft WORKSHOP/GARAGE provides endless storage, workspace, and potential to run your very own business right from home! Best of all? There is NO HOA. Schedule your showing today!
Location
- Street address
- 2950 Kings Rd
- County
- Saint Johns County
- Zip code
- 32086
- Community
- Vaill Point Terrace
- Elevation
- 31 feet
Directions
Head north on A1A Beach Blvd toward 3rd St 1.9 mi Continue onto State Rte 312 W 2.8 mi Turn left onto Old Moultrie Rd 1.5 mi Turn right onto Kings Estate Rd 0.4 mi Turn left onto Kings Rd.
Property details
- Acreage
- 3.61 acres
- Zoning
- Residential
- MLS #
- NEFMLS 2129020
- Posted
Property taxes
- 2025
- $8,345
Parcels
- 1352500000
Details and features
Listing
- Type
- Residential
- Subtype
- Single Family Residence
Lot
- Features
- Many Trees
Exterior
- Parking
- Garage, RV
- Fencing
- Fenced
- Pool
- Porch
- Structures
- Workshop
Structure
- Stories
- 1
- Water
- Well
- Sewer
- Septic Tank
- Heating
- Central, Electric, Heat Pump
- Cooling
- Central Air
- Materials
- Concrete, Stucco
- Roof
- Shingle
Interior
- Rooms
- Bathroom x 2, Bedroom x 4
- Flooring
- Carpet, Laminate, Tile
- Fireplaces
- Yes
- Appliances
- Dishwasher, Electric Cooktop, Electric Oven, Electric Water Heater, Ice Maker, Microwave, Refrigerator, Water Softener Owned
- Security
- Security
- Features
- Breakfast Bar, Breakfast Nook, Ceiling Fan(s), Entrance Foyer, Kitchen Island, Open Floorplan, Primary Bathroom-Tub With Separate Shower, Split Bedrooms, Vaulted Ceiling(s), Walk-In Closet(s)
Nearby schools
| Name | Type |
|---|---|
| Otis A. Mason | Elementary |
| Gamble Rogers | Middle |
| Pedro Menendez | High |
Listing history
| Date | Event | Price | Change | Source |
|---|---|---|---|---|
| Aug 21, 2026 | Under contract | $999,995 | — | NEFMLS |
| June 26, 2026 | Price drop | $999,995 | $80,005 -7.4% | NEFMLS |
| Feb 12, 2026 | New listing | $1,080,000 | — | NEFMLS |