Land with Home for Sale in Parsons, Tennessee
2950 McKenzie Rd, Parsons, TN 38363
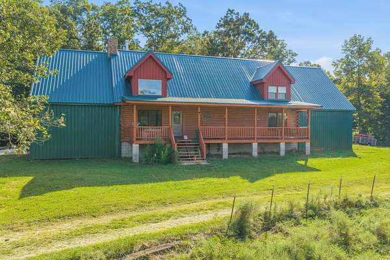
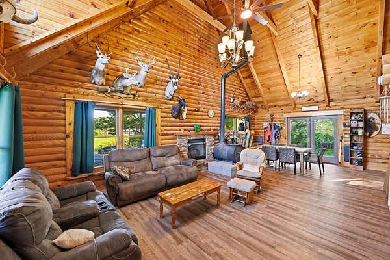
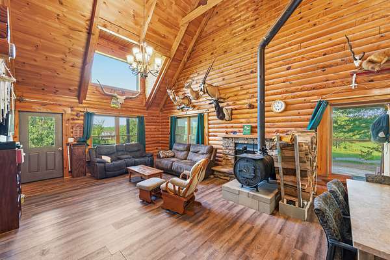
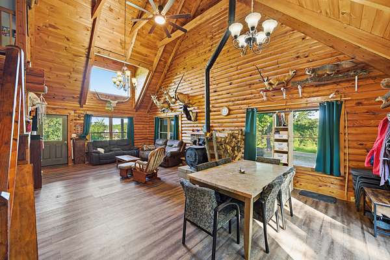
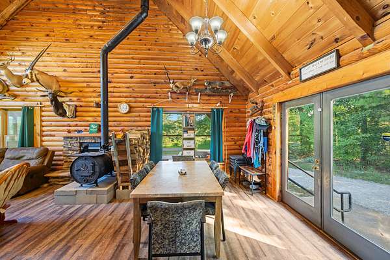
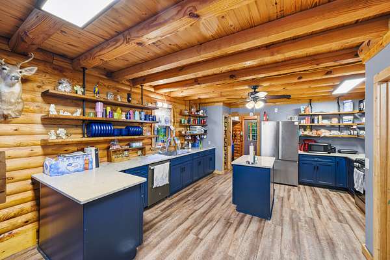
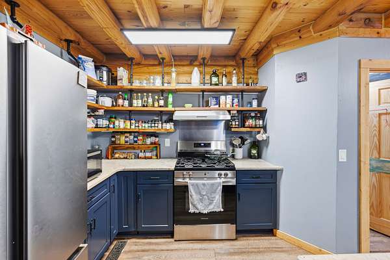
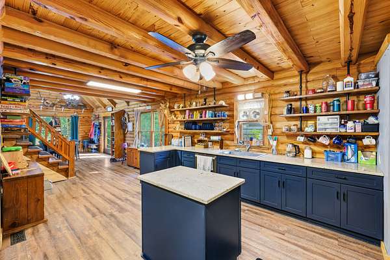
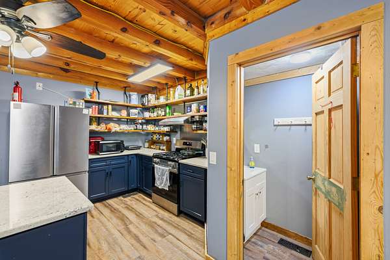
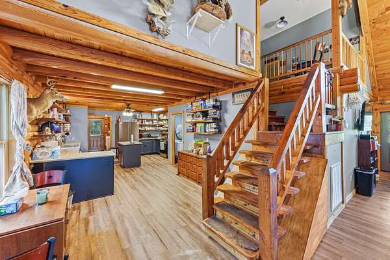
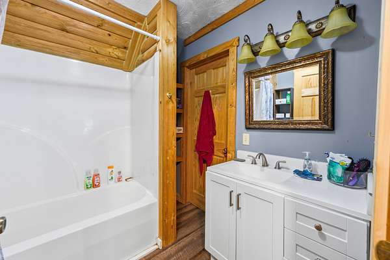
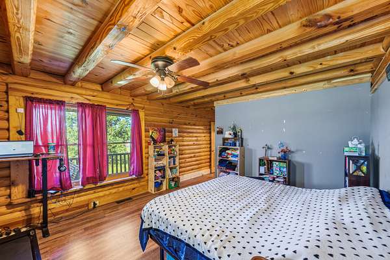
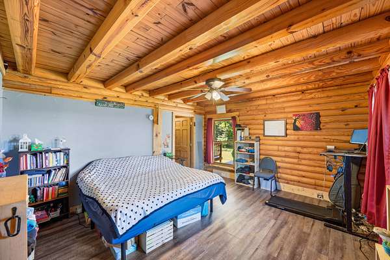
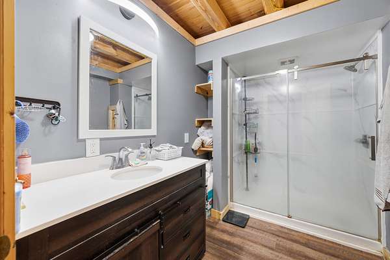
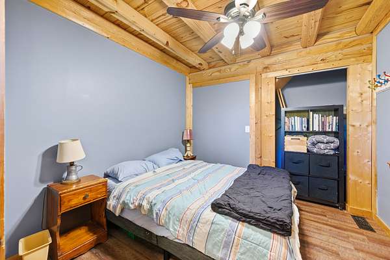
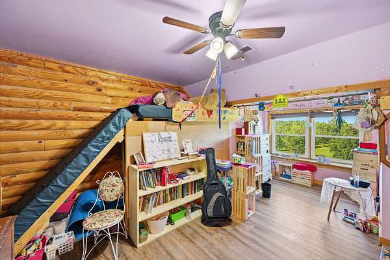
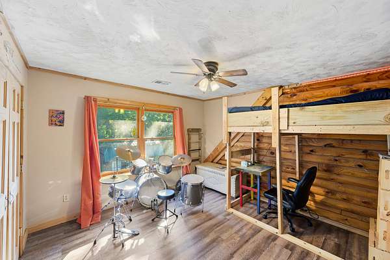
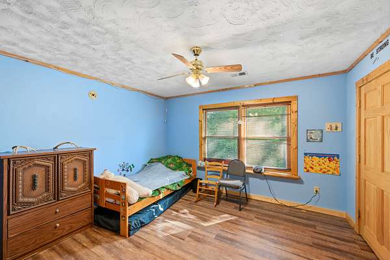
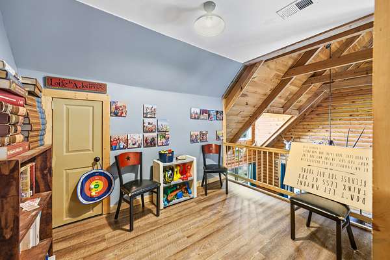
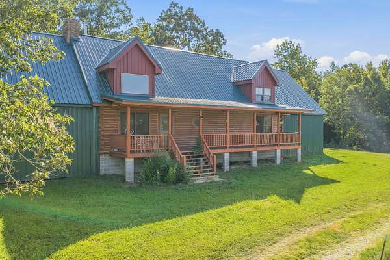
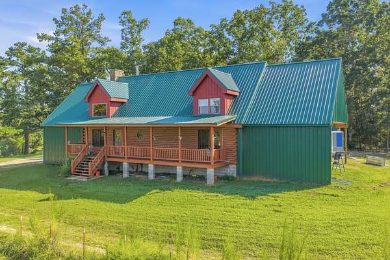
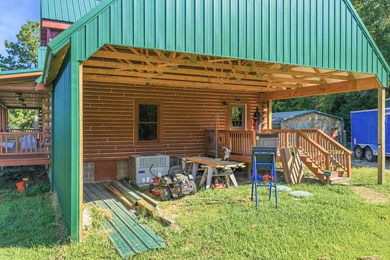
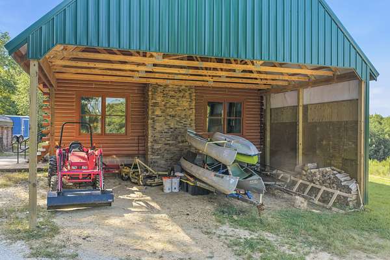
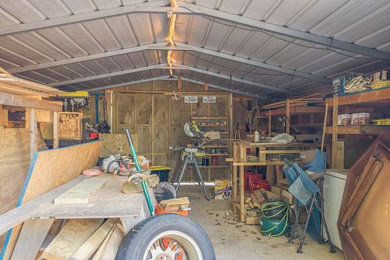
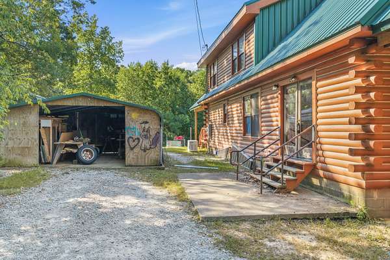
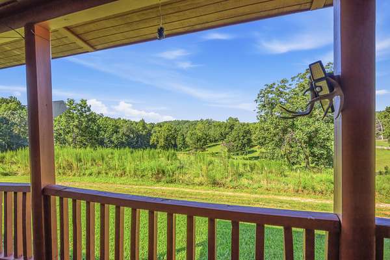
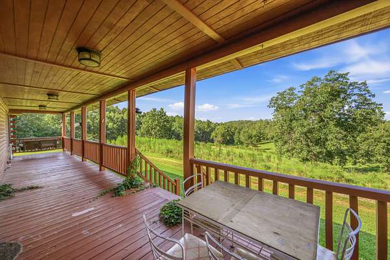
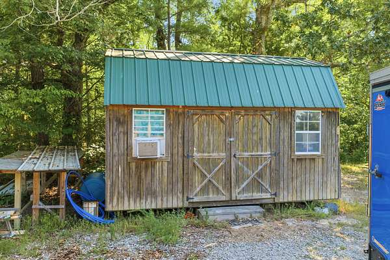
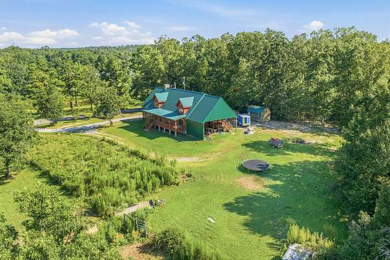
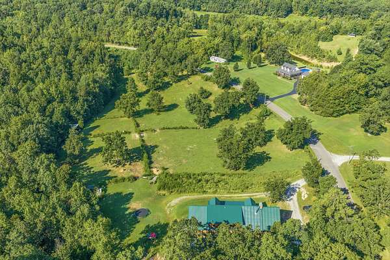
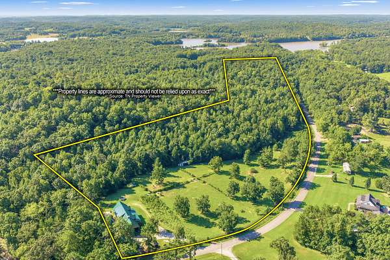
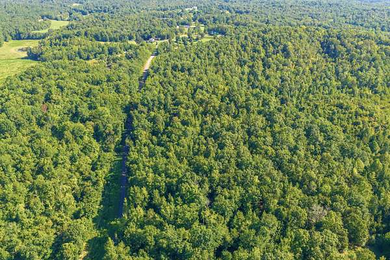
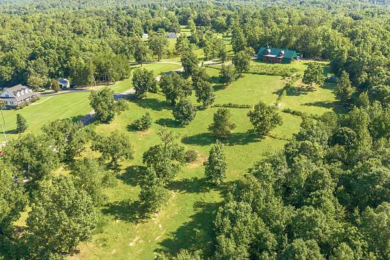
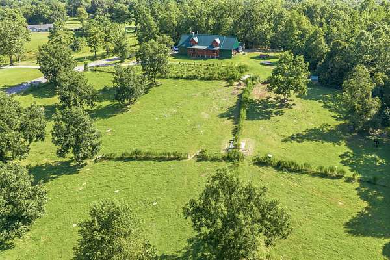
Welcome to this beautifully maintained 4-bedroom, 2.5-bath home offering 2,713 sq ft of living space on a combined 23.73 acres in Decatur County. Looking for that mini farm, look no further the seller will part with the tractor, implements and the cows.Built in 2006, this property offers a great combination of comfortable living, usable acreage, and quality updates. The spacious kitchen features quartz countertops, built-in wood open shelving, a gas stove, dishwasher, pantry, and a 3.5-ft island. The living room provides a warm gathering space with both a gas fireplace and wood-burning stove. The primary suite includes a walk-in shower, while a versatile bonus loft provides additional flexible living space. Outside, enjoy a covered front porch and covered back deck overlooking acres of rich land, making the property well suited for animals, recreation, or enjoying the outdoors. Improvements include a detached shop/storage building, approximately 192 sq ft storage shed, additional small shed, and lean-to. A 2023 Generac whole-house generator provides added peace of mind, while the new metal roof installed in 2026 offers another valuable update. With nearly 24 acres across 1 tract, multiple outbuildings, fenced acreage with both barbed wire and livestock panels, an active hand well, updated major components, and a spacious home, this property offers plenty of room to enjoy country living while still providing practical conveniences.
- Listed by Ginger Teague, (731) 549-5561, Clear Choice Realty
Location
- Street address
- 2950 McKenzie Rd
- County
- Decatur County
- Zip code
- 38363
- Elevation
- 483 feet
Directions
From the intersection of Hwy 412 & Hwy 641 in Parsons, take Hwy 412 E. Turn right onto McKenzie Rd. Continue approximately 2.5 miles. Property will be on the right at 2950 McKenzie Rd.
Property details
- Acreage
- 23.73 acres
- MLS #
- REALTRACS 3527842
- Posted
Property taxes
- Recent
- $1,506
Parcels
- 056 04200 000
Details and features
Listing
- Type
- Residential
- Subtype
- Single Family Residence
- Possession
- Close of Escrow
Lot
- Size Source
- Assessor
- View
- Trees/Woods
- Features
- Cleared, Views, Wooded
Exterior
- Parking Spaces
- 4
- Parking
- Driveway, Gravel
- Fencing
- Partial
- Outdoor Spaces
- Covered, Deck, Porch
Structure
- Style
- Cabin
- Stories
- 2
- Basement
- None
- Water
- Public
- Sewer
- Septic Tank
- Heating
- Central, Natural Gas, Wood, Wood Stove
- Cooling
- Ceiling Fan(s), Central Air
- Materials
- Log
- Roof
- Metal
- Foundation
- Block
Interior
- Rooms
- Bedroom x 4, Den, Dining Room, Kitchen, Living Room, Master Bathroom, Recreation Room
- Flooring
- Luxury Vinyl
- Fireplace Count
- 1
- Fireplaces
- Gas, Living Room, Wood Burning
- Appliances
- Dishwasher
- Laundry
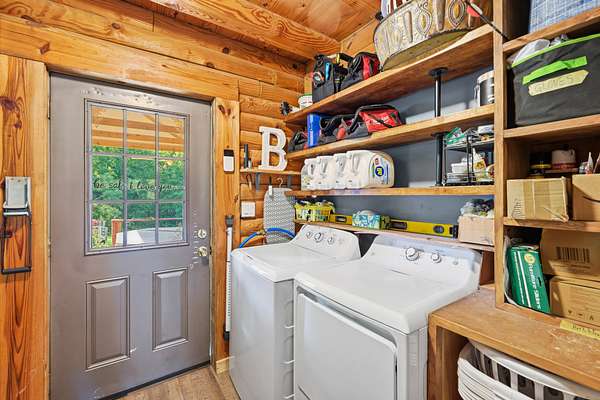
- Electric Dryer Hookup, Washer Hookup
- Features
- Built-In Features, Ceiling Fan(s), High Ceilings, Kitchen Island, Open Floorplan, Pantry
Property utilities
| Category | Type | Status |
|---|---|---|
| Gas | Natural Gas | Available |
| Water | Public | Available |
| Sewage | Septic System | Connected |
Nearby schools
| Name | Type |
|---|---|
| Decaturville Elementary | Elementary |
| Decatur County Middle School | Middle |
| Riverside High School | High |
Listing history
| Date | Event | Price | Change | Source |
|---|---|---|---|---|
| Aug 27, 2026 | New listing | $599,000 | — | REALTRACS |
Payment calculator

Based on information submitted to the MLS GRID as of Oct 17, 2026 1:00 pm MT. All data is obtained from various sources and may not have been verified by broker or MLS GRID. Supplied Open House Information is subject to change without notice. All information should be independently reviewed and verified for accuracy. Properties may or may not be listed by the office/agent presenting the information. Some IDX listings have been excluded from this website. View more