Land with Home for Sale in Westfield, Indiana
2951 E 216th St, Westfield, IN 46034
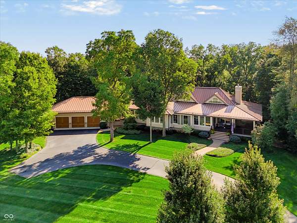
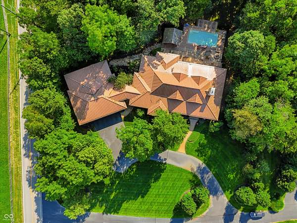
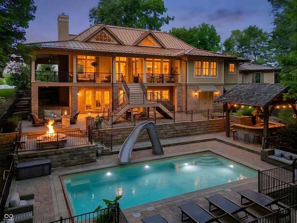
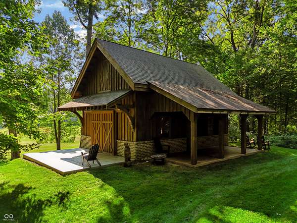
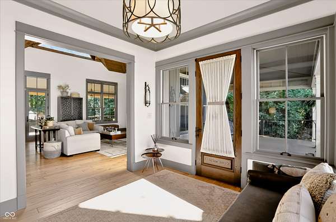
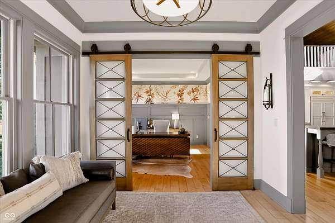
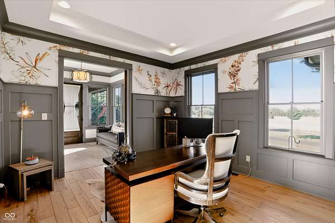
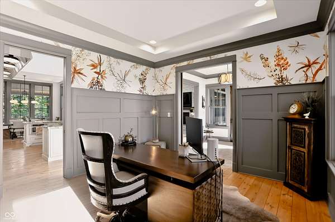
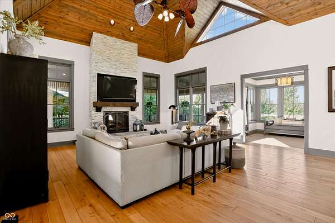
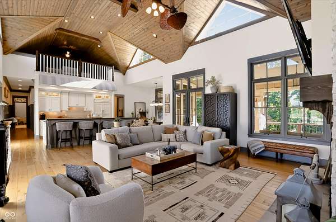
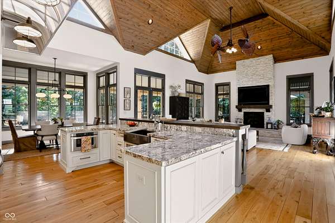
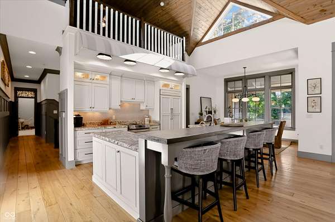
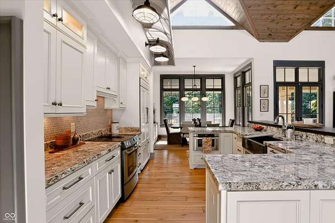
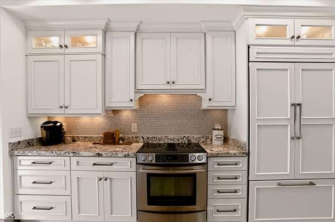
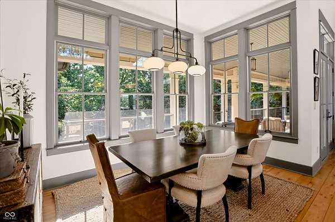
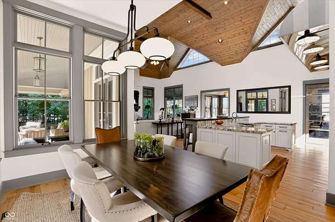
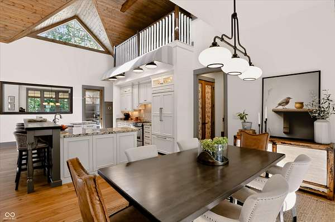
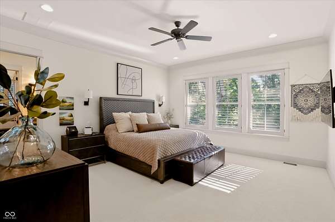
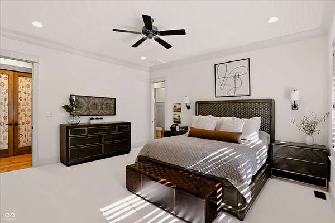
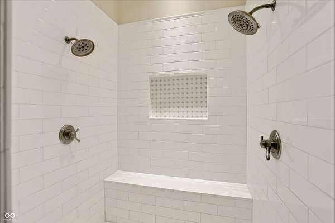
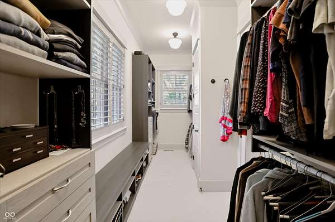
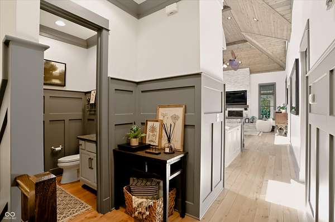
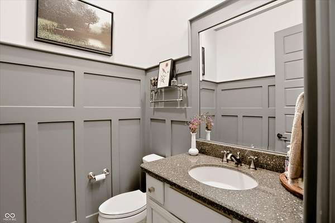
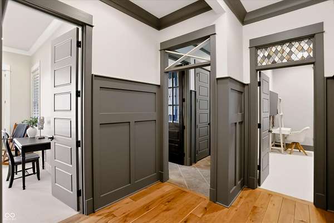
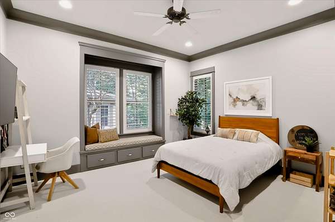
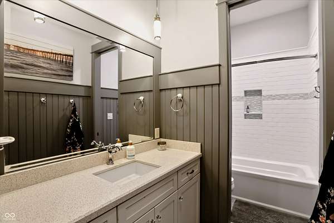
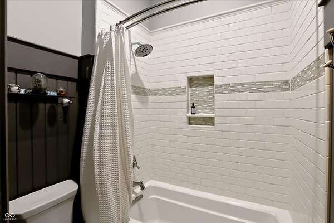
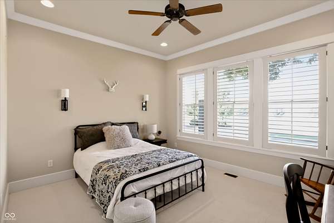
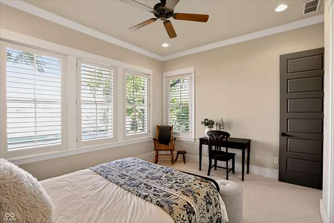
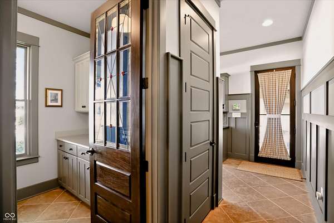
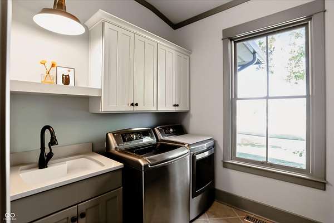
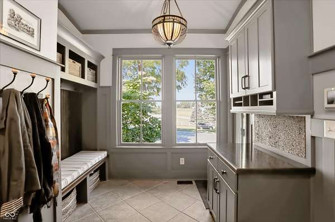
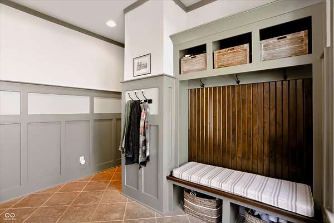
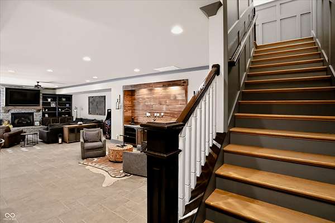
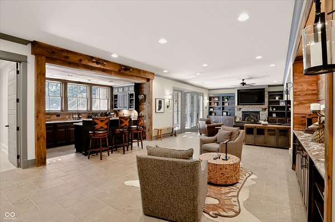
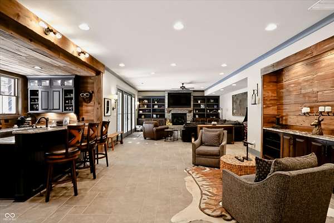
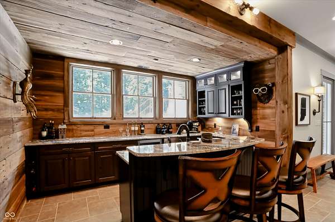
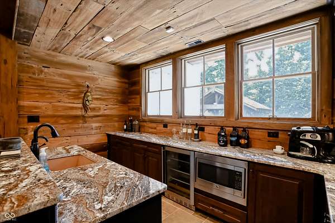
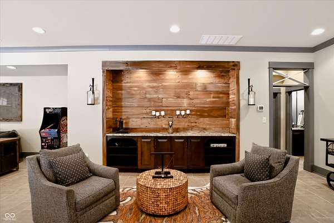
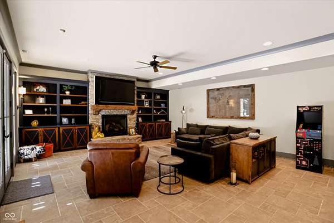
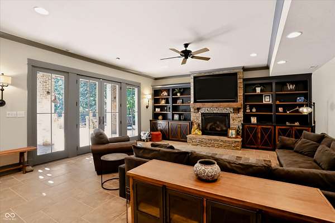
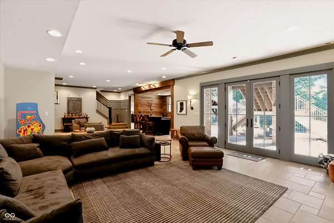
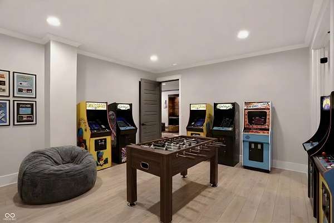
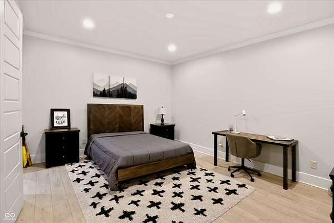
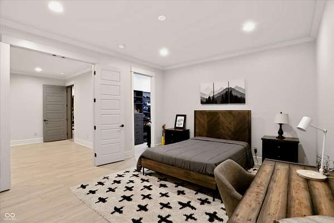
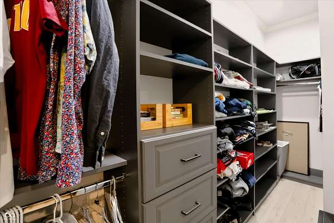
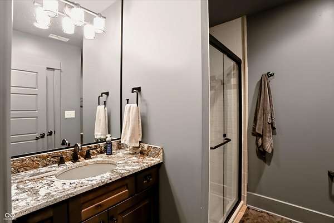
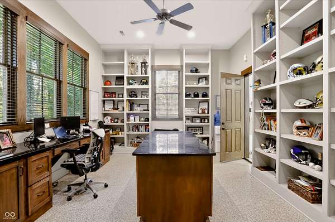
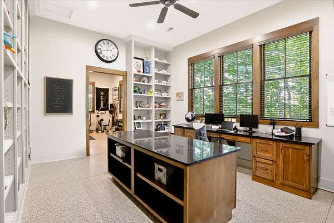
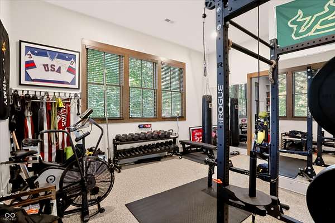
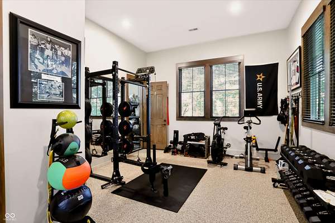
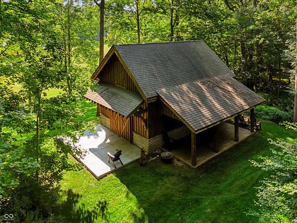
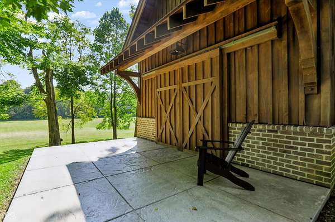
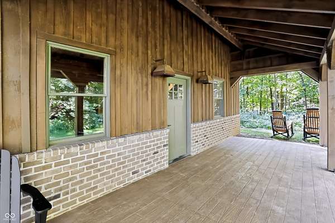
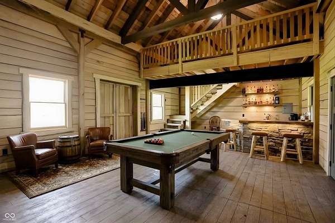
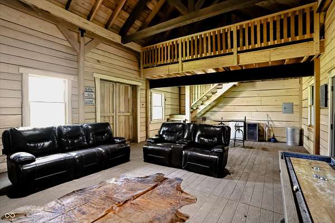
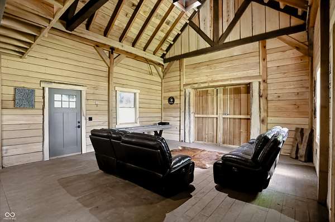
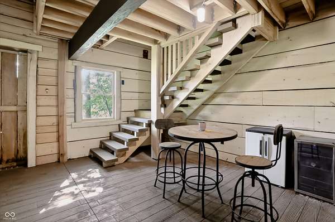
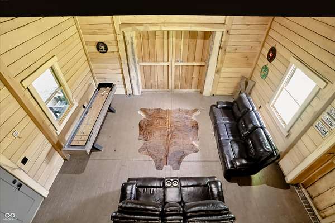
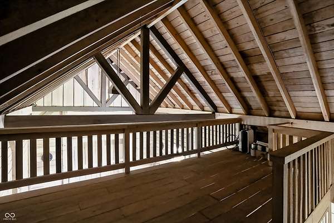
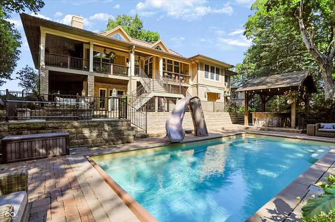
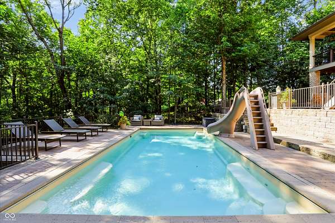
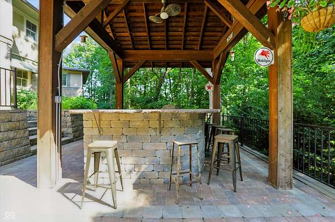
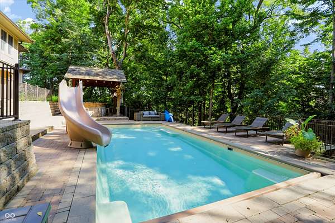
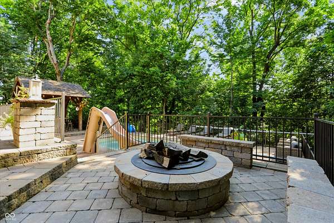
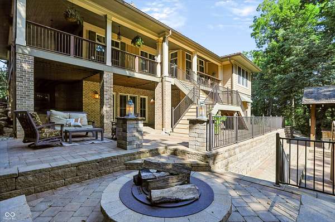
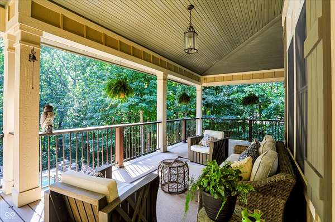
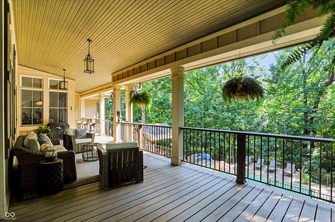
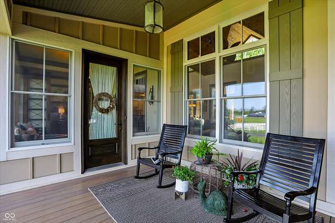
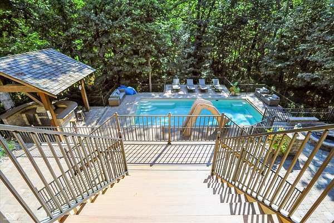
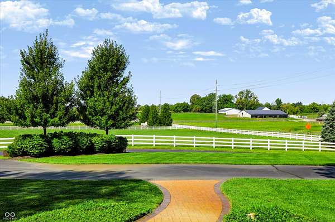
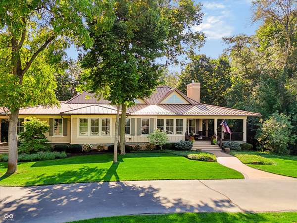
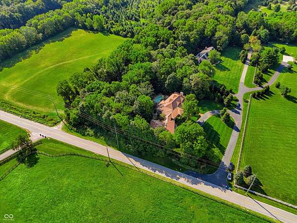
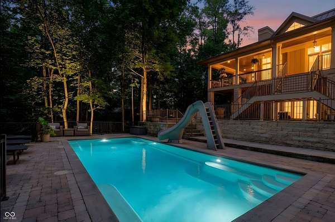
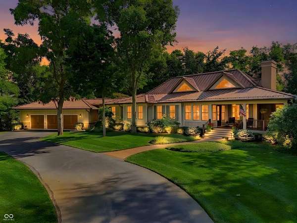
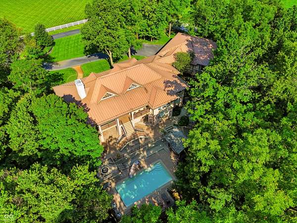
Your private 3-acre retreat awaits! This exceptional 4-bedroom, 3-full/2-half-bath ranch offers over 6,000 finished sq ft with an incredible combination of everyday comfort and entertaining space. The open-concept main level features a dramatic 23x22 Great Room with vaulted ceiling and fireplace, beautiful hardwood floors, spacious kitchen w/ built-in refrigerator, breakfast bar, pantry, laundry and mudroom. Natural light galore in this beauty! 3 spacious beds on main w/ the primary retreat just waiting for you. Details o'plenty in this Craftsman style beauty. Plus, a dining area, den/library and private office w/exercise room in huge/finished garage (heated/cooled). The finished walk out basement w/ 10' ceilings and dreamy fireplace also a 4th bedroom, bonus room, wet bar and tons of storage. Outside, enjoy mature trees, multiple decks, covered wrap around porch, outdoor fire pit, in-ground pool and a versatile "Party Barn" with utilities - The "Party Barn" is something else! $200K to build it today! Geothermal heating and cooling, 3-car attached garage and a peaceful setting (overlooking pastures) complete this exceptionally hard to find property. 5 minutes from Chatham Hills and 7 minutes from downtown Westfield!
Location
- Street address
- 2951 E 216th St
- County
- Hamilton County
- Zip code
- 46034
- School district
- Westfield-Washington Schools
- Elevation
- 898 feet
Property details
- Acreage
- 3 acres
- MLS #
- MIBOR 22123340
- Posted
Property taxes
- 2025
- $17,516
Parcels
- 290618000004311014
Legal description
Acreage 3.00, Section 18, Township 19, Range 4
Details and features
Listing
- Type
- Residential
- Subtype
- Single Family Residence
- Franchise
- Century 21 Real Estate
Lot
- Features
- Mature Trees, Wooded
Exterior
- Parking
- Garage
- Pool
- Deck
- Structures
- Outbuilding, Outdoor Kitchen
- Features
- Fire Pit
Structure
- Style
- Craftsman, Ranch
- Stories
- 1
- Basement
- Daylight, Partially Finished, Storage Space, Walk-Out Access
- Water
- Private
- Heating
- Geothermal, Propane
- Materials
- Brick, Wood Brick
Interior
- Room Count
- 14
- Rooms
- Basement, Bathroom x 5, Bedroom x 4, Bonus Room, Dining Room, Exercise Room, Game Room, Laundry Room
- Flooring
- Hardwood
- Fireplaces
- Yes
- Appliances
- Dishwasher, Disposal, Dryer, Exhaust Fan, Gas Oven, Microwave, Refrigerator, Washer, Water Heater, Water Purifier, Water Softener Owned
- Features
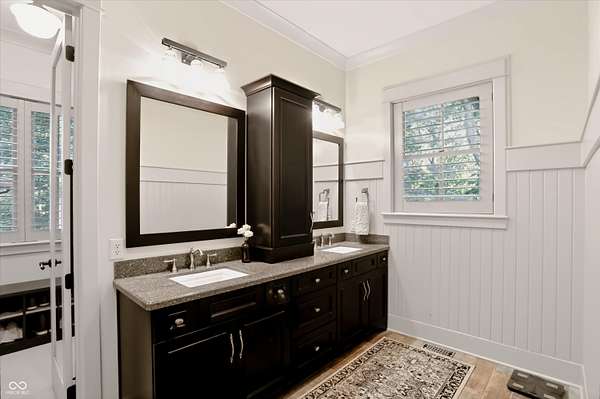
- Bath Sinks Double Main, Breakfast Bar, Cathedral Ceiling(s), Entrance Foyer, High Ceilings, Pantry, Vaulted Ceiling(s), Wet Bar
Property utilities
| Category | Type | Status |
|---|---|---|
| Gas | Propane | Connected |
Listing history
| Date | Event | Price | Change | Source |
|---|---|---|---|---|
| Oct 13, 2026 | Under contract | $1,949,900 | — | MIBOR |
| Sept 15, 2026 | Price drop | $1,949,900 | $50,000 -2.5% | MIBOR |
| Sept 3, 2026 | New listing | $1,999,900 | — | MIBOR |