Land with Home for Sale in Summertown, Tennessee
2953 Summertown Hwy, Summertown, TN 38483
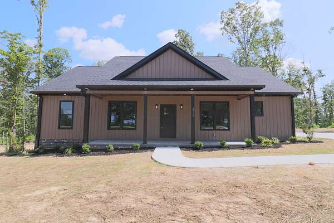
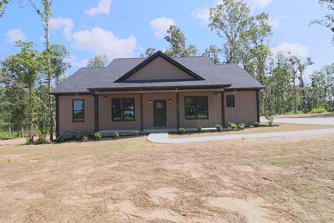
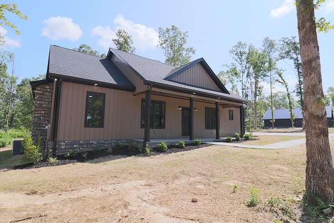
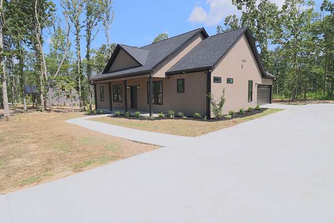
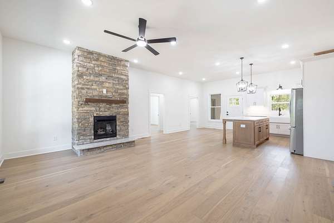
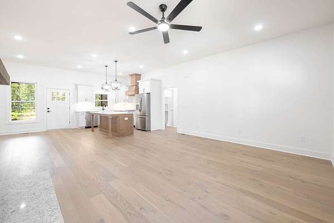
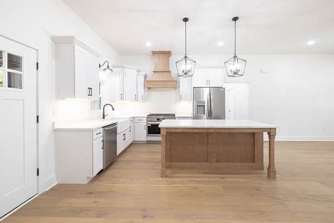
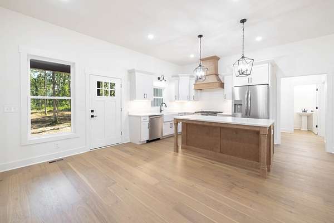
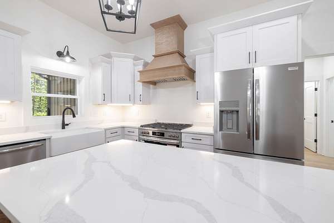
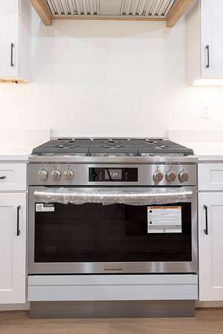
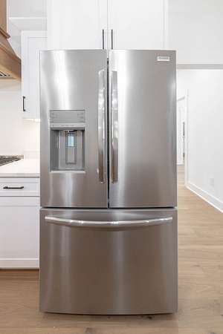
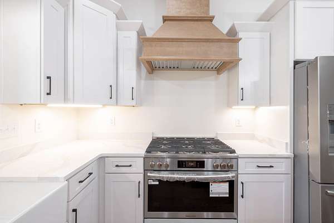
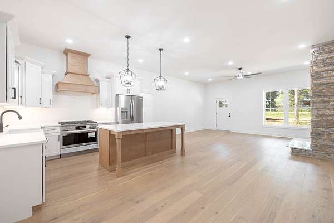
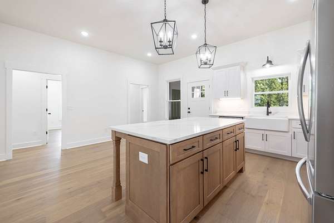
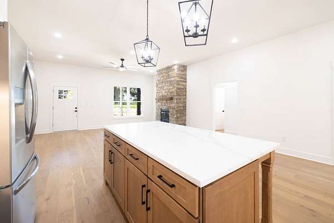
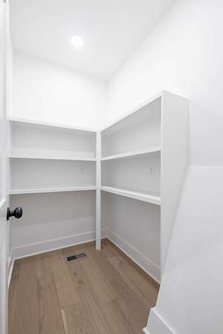
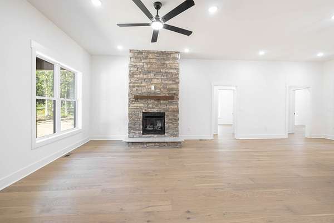
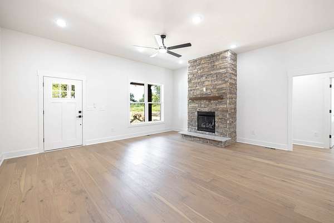
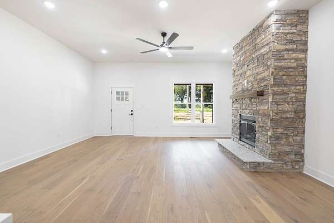
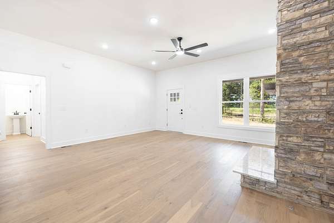
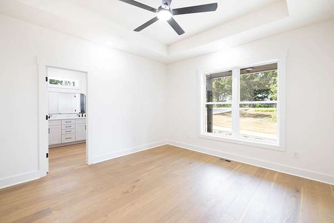
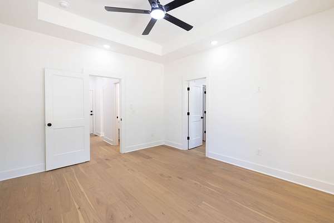
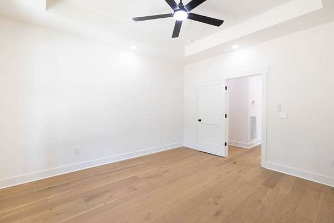
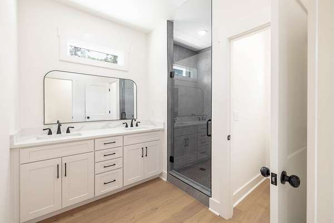
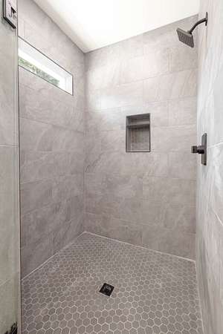
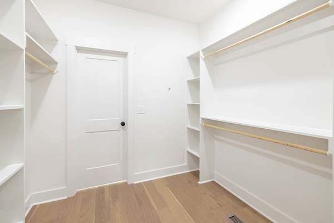
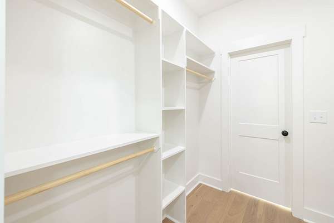
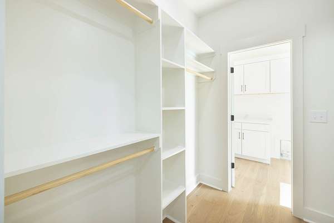
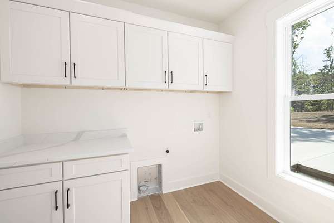
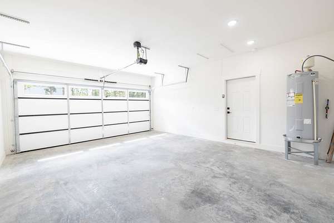
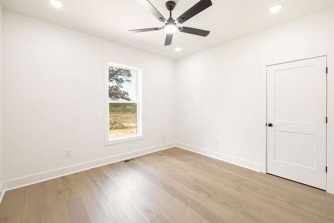
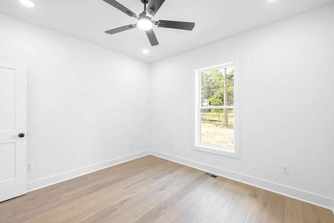
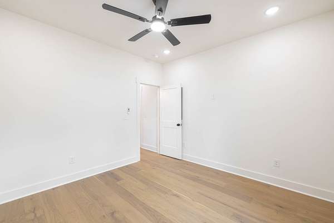
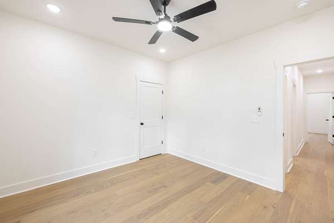
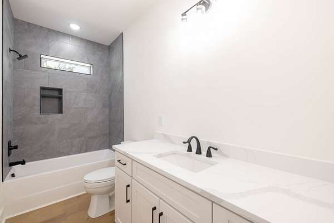
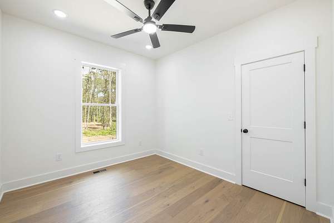
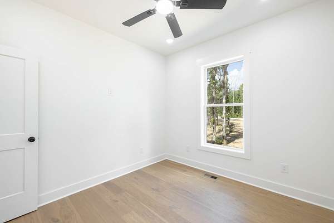
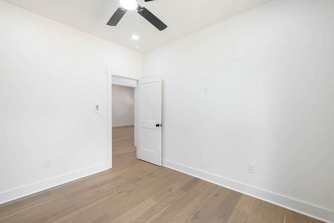
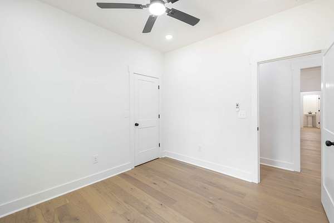
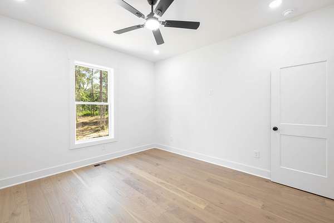
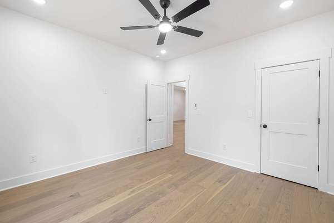
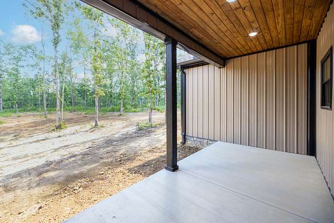
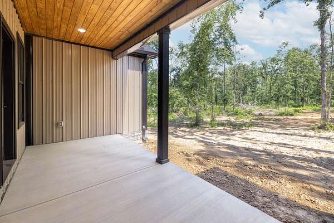
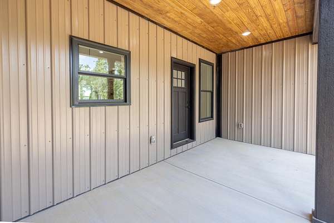
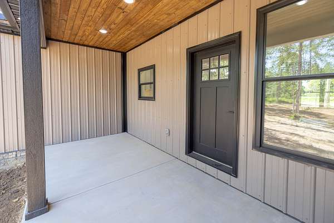
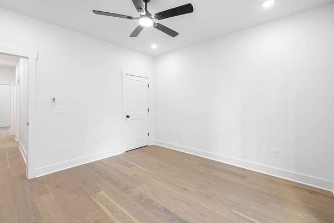
Brand new construction meets country privacy in this gorgeous, single-story custom home situated on a premium 5.23-acre wooded lot. Completed in June 2026, this "Riverstone Retreat" model features an open floor plan with high-end finishes, clean modern lines, and engineered hardwood flooring throughout. The bright, spacious kitchen centers around a functional kitchen island, featuring sleek under-cabinet lighting, a gas range, dishwasher, refrigerator, and premium stainless steel appliances. Designed with a desirable all-main-level layout, the home offers four full bedrooms, including a private primary suite complete with double vanities and a spacious standalone shower. The inviting living room anchors the home with a magnificent stone floor-to-ceiling gas fireplace, accented by a beautiful wood mantel and a classic granite hearth. Excellent functional amenities include built-in features, walk-in closets, a dedicated pantry, a separate utility room, and an attached side-entry two-car garage. Step outside to experience true relaxation on the beautiful front and back porches, beautifully crafted with wood-beam columns and striking tongue-and-groove covered ceilings with recessed lighting. They are just waiting on your rocking chairs to relax the day away while watching the peaceful scenery of nature on your own land. Conveniently located directly off Hwy 20, this property offers an easy commute from Summertown while being just minutes from neighboring Hohenwald, giving you quick access to local shopping, dining, and community amenities.Text listing agent for a link to the 360 tour and virtually walk through the home on your phone right now! Lender paid 1/0 buy down offered through preferred lender, Preston Hice with Edge Home Finance, LLC
- Listed by Jeff Cason, (615) 720-3559, Cason Pointe Real Estate
Location
- Street address
- 2953 Summertown Hwy
- County
- Lewis County
- Zip code
- 38483
- Elevation
- 939 feet
Directions
From Summertown: Head toward State Hwy 20 W, Turn left onto State Hwy 20 W, property will be on the right.
Property details
- Acreage
- 5.23 acres
- MLS #
- REALTRACS 3256064
- Posted
Details and features
Listing
- Type
- Residential
- Subtype
- Single Family Residence
- Possession
- Close of Escrow
Lot
- Size Source
- Calculated From Plat
- Terrain
- Wooded
Exterior
- Parking Spaces
- 2
- Parking
- Garage Door Opener, Garage Faces Side
- Outdoor Spaces
- Covered, Patio, Porch
Structure
- Stories
- 1
- Basement
- None
- Water
- Public
- Sewer
- Septic Tank
- Heating
- Central
- Cooling
- Central Air
- Roof
- Shingle
- Foundation
- Slab
Interior
- Rooms
- Bedroom x 4, Kitchen, Living Room, Master Bathroom
- Fireplaces
- Family Room, Gas
- Appliances
- Dishwasher, Gas Range, Oven, Refrigerator, Stainless Steel Appliance(s)
- Features
- Built-In Features, Ceiling Fan(s), Kitchen Island, Open Floorplan, Pantry, Walk-In Closet(s)
Property utilities
| Category | Type | Status |
|---|---|---|
| Water | Public | Available |
| Sewage | Septic System | Connected |
Nearby schools
| Name | Type |
|---|---|
| Lewis County Elementary | Elementary |
| Lewis County Middle School | Middle |
| Lewis Co High School | High |
Listing history
| Date | Event | Price | Change | Source |
|---|---|---|---|---|
| July 1, 2026 | New listing | $474,500 | — | REALTRACS |
Payment calculator

Based on information submitted to the MLS GRID as of Aug 21, 2026 5:00 pm MT. All data is obtained from various sources and may not have been verified by broker or MLS GRID. Supplied Open House Information is subject to change without notice. All information should be independently reviewed and verified for accuracy. Properties may or may not be listed by the office/agent presenting the information. Some IDX listings have been excluded from this website. View more