
Land with Home for Sale in Henning, Minnesota
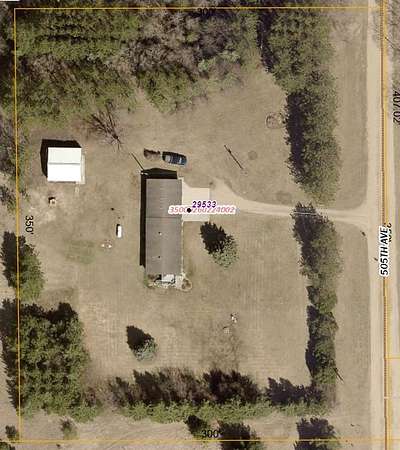
29533 505th Ave, Henning, MN 56551
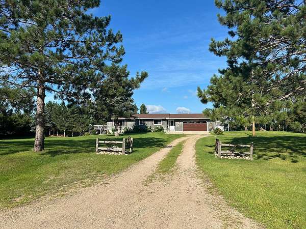
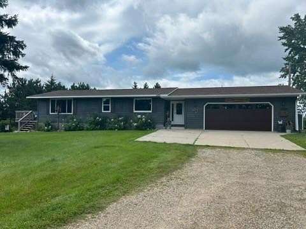
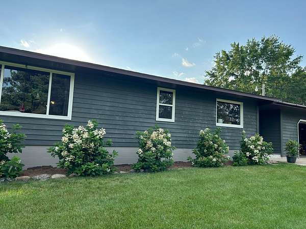
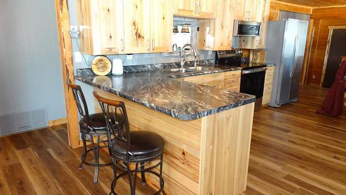
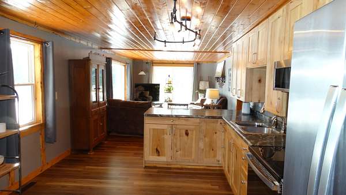
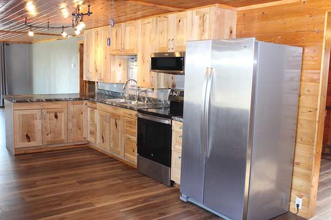
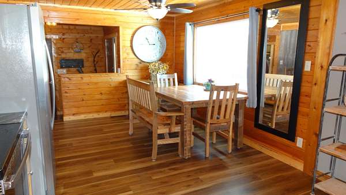
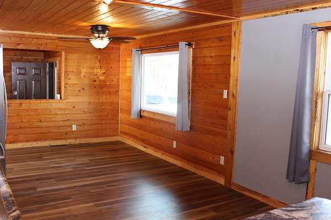
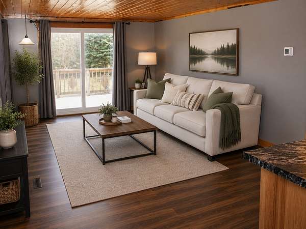
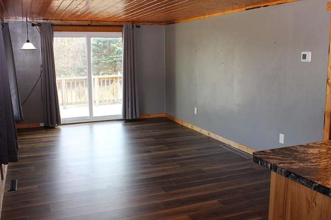
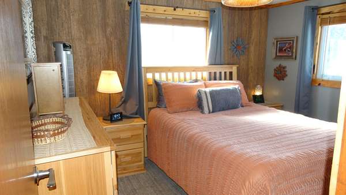
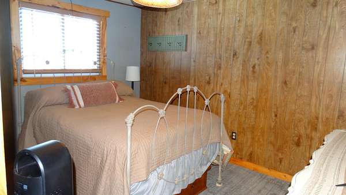
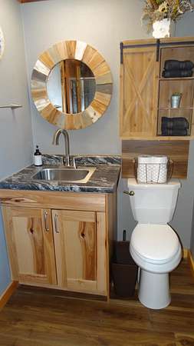
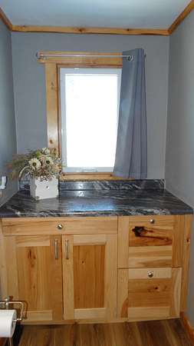
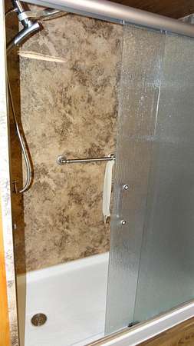
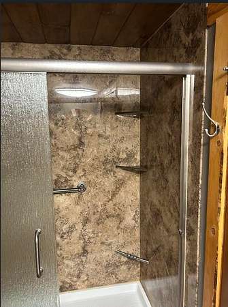
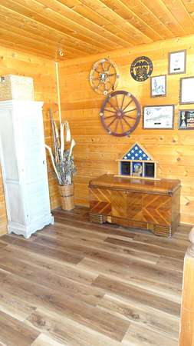
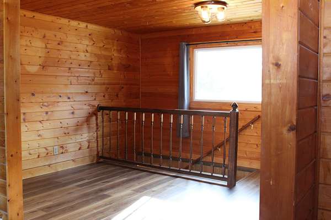
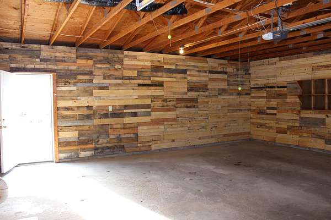
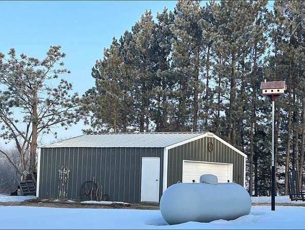
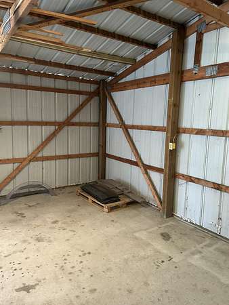
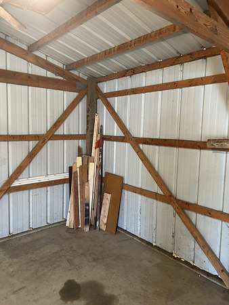
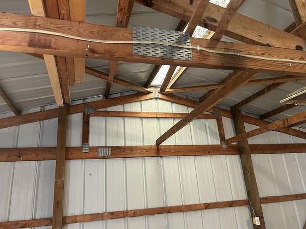
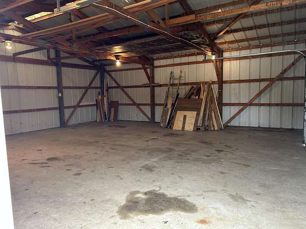
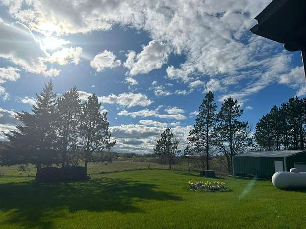
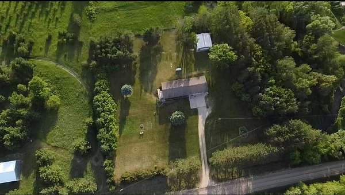
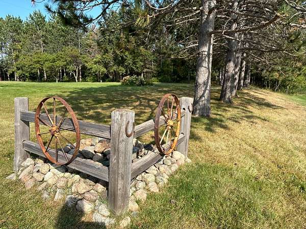
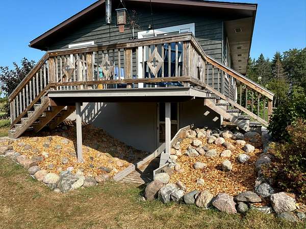
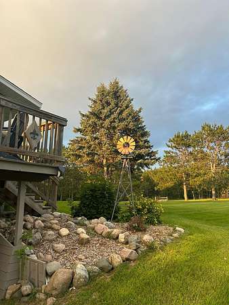
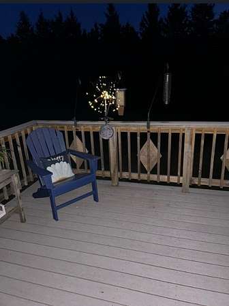
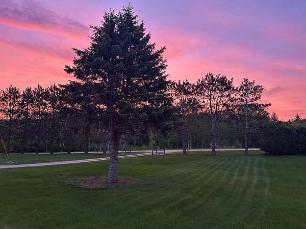
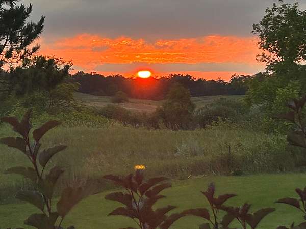
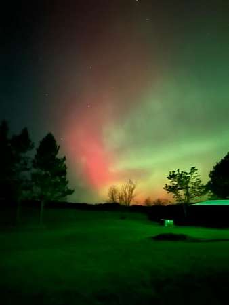
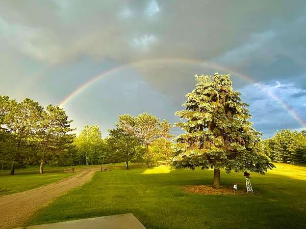
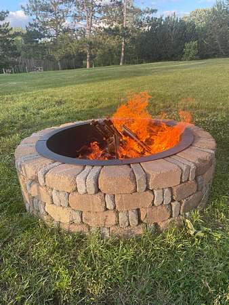
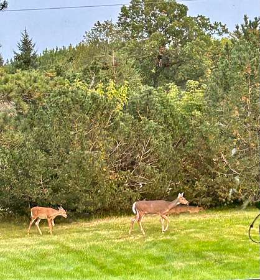
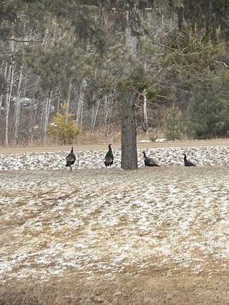
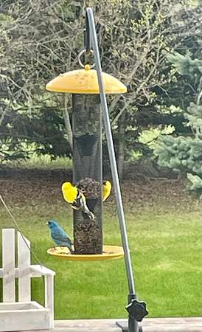
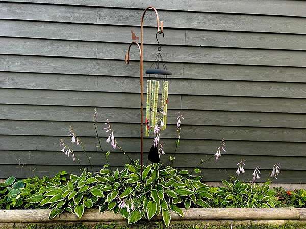
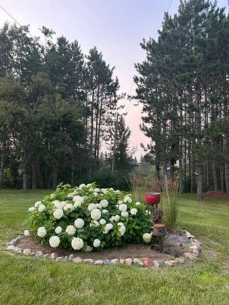
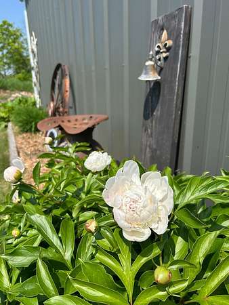
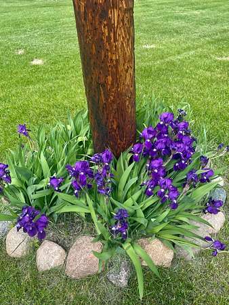
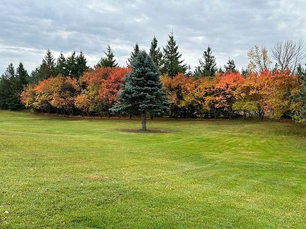
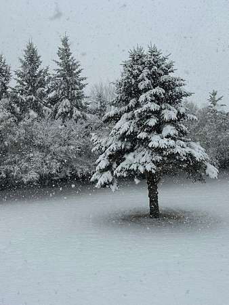
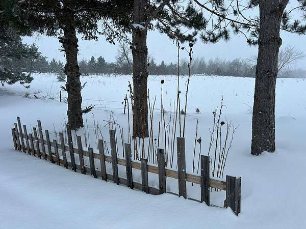
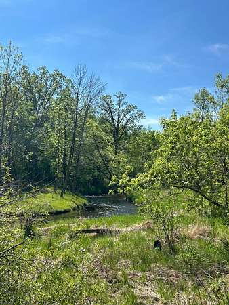
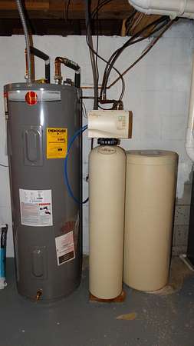
Imagine starting your day with a cup of coffee on the deck as wildlife wanders through the yard and ending your evening around the fire pit under the stars. Located just 1/2 mile from Leaf Lake access, this beautifully updated 2-bedroom, 1-bath home offers the perfect blend of comfort, privacy, and outdoor living. Thoughtfully maintained and extensively updated within the last five years, this move-in-ready property allows you to simply unpack and enjoy. Natural light fills the inviting living spaces, creating a warm and welcoming atmosphere that feels like home from the moment you arrive. Outside, you'll discover a meticulously maintained yard featuring mature perennials, lush green space, and peaceful country views. The composite deck provides the perfect setting for entertaining guests, while two fire pits create memorable gathering spaces for family and friends. Frequent wildlife sightings and spectacular northern lights add to the property's unique charm. Additional features include a finished attached 2-car garage with rustic appeal, a 26x26 pole shed with concrete floor, RV hookup for guests, generator hookup, and a newer well pump installed approximately two years ago. Whether you're looking for a year-round residence or a peaceful retreat near the lake, this property offers the lifestyle you've been dreaming about. A place to relax. A place to connect with nature. A place to call home.
Location
- Street address
- 29533 505th Ave
- County
- Otter Tail County
- Zip code
- 56551
- School district
- Henning
- Elevation
- 1,342 feet
Directions
From Henning, go east on 210 or 67, and go north of 67 for 1 mile, take left on 510th Ave for 2 miles (gravel), take left on Co Hwy 50 for 1/4 mile, and right on 505th Ave for 1/2 mile, on left.
Property details
- Acreage
- 2.42 acres
- Zoning
- Residential-Single Family
- MLS #
- RMLS 7021380
- Posted
Property taxes
- 2025
- $85
Parcels
- 35000260224002
Details and features
Listing
- Type
- Residential
Exterior
- Parking
- Garage-Attached
- Features
- Wood
Structure
- Water
- Private
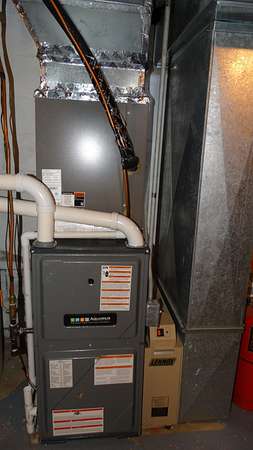
- Heating
- Forced Air
- Cooling
- Central Air
Interior
- Rooms
- Basement, Bathroom, Bedroom x 2
- Appliances
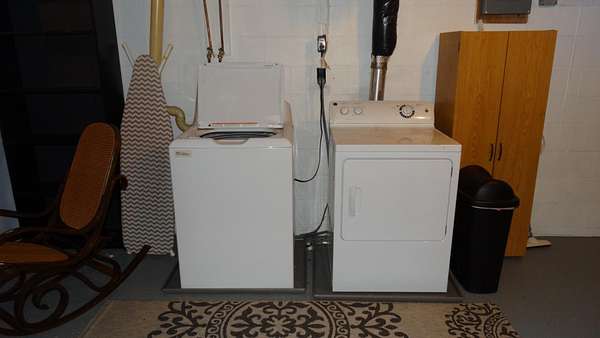
- Dishwasher, Dryer, Microwave, Range, Refrigerator, Stainless Steel Appliances, Washer
Listing history
| Date | Event | Price | Change | Source |
|---|---|---|---|---|
| July 21, 2026 | Price drop | $274,900 | $5,000 -1.8% | RMLS |
| June 16, 2026 | Price drop | $279,900 | $7,500 -2.6% | RMLS |
| May 19, 2026 | Price drop | $287,400 | $2,500 -0.9% | RMLS |
| Apr 8, 2026 | Price drop | $289,900 | $5,000 -1.7% | RMLS |
| Mar 3, 2026 | Price drop | $294,900 | $4,900 -1.6% | RMLS |
| Feb 14, 2026 | New listing | $299,800 | — | RMLS |