Land with Home for Sale in Cragsmoor, New York
296 Circle Rd, Cragsmoor, NY 12566
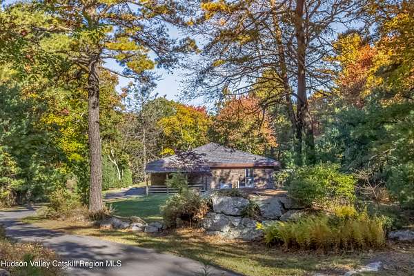
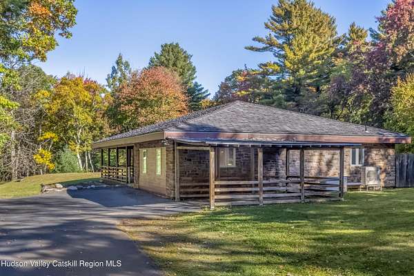
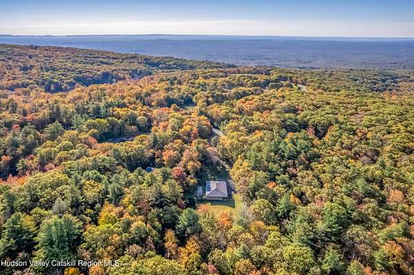
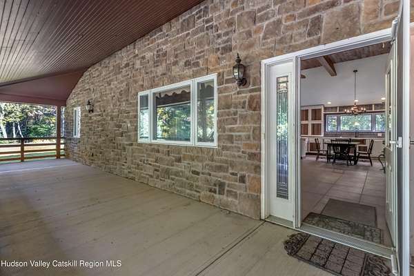
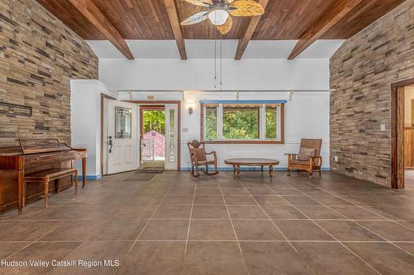
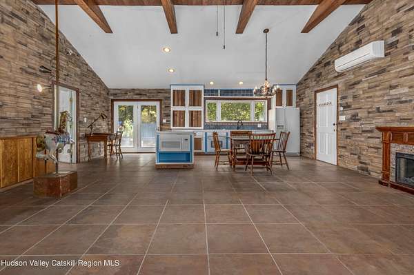
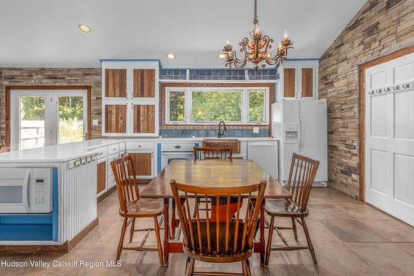
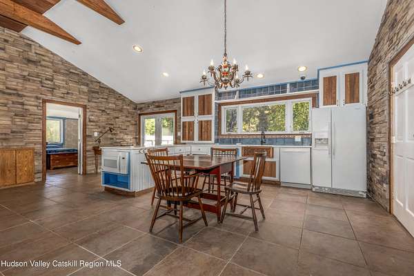
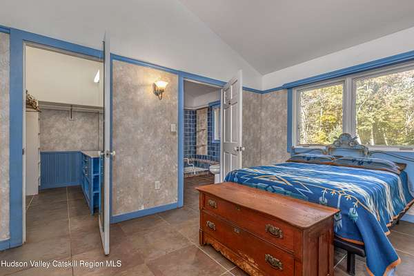
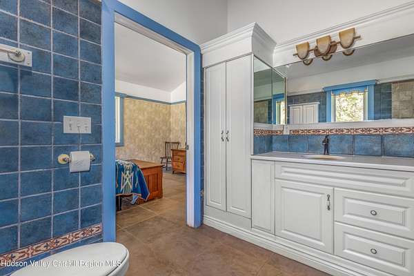
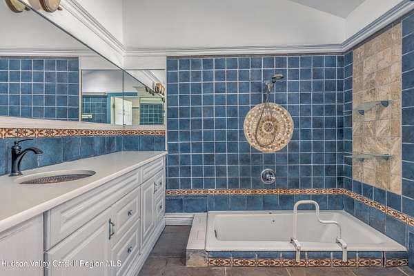
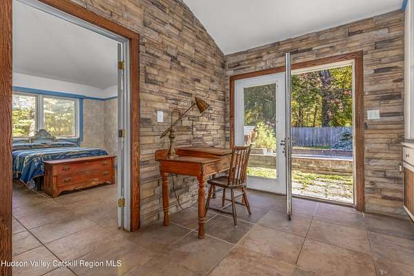
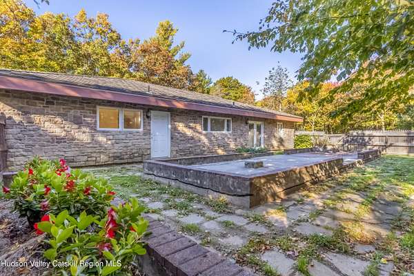
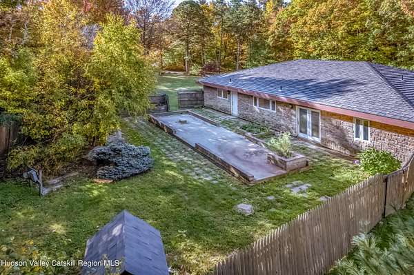
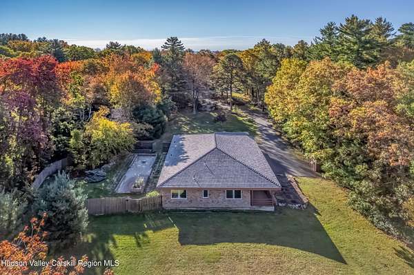
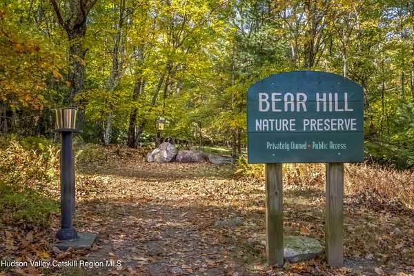
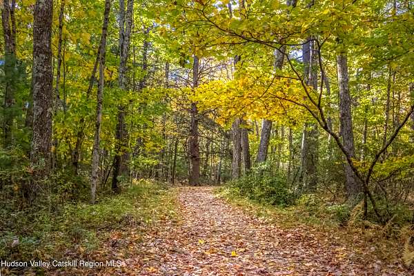
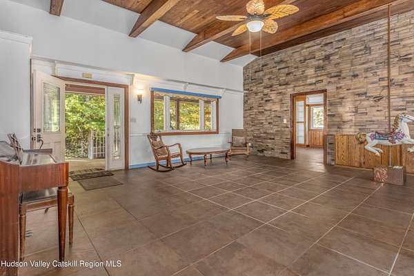
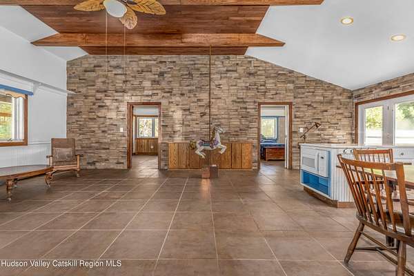
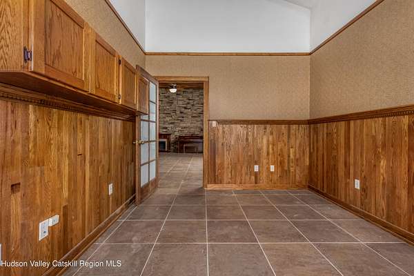
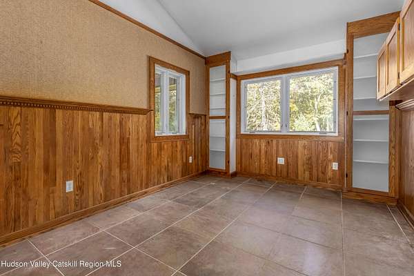
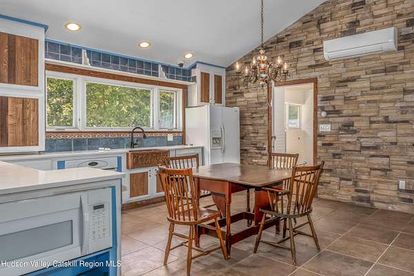
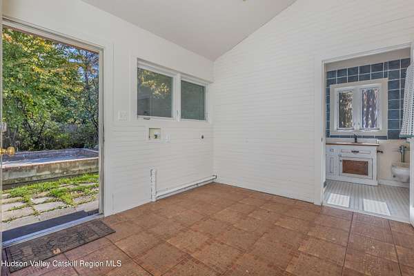
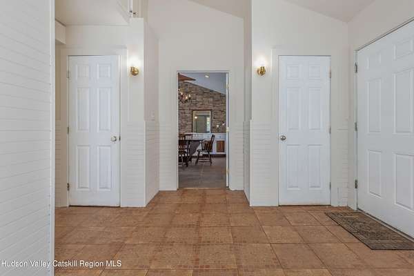
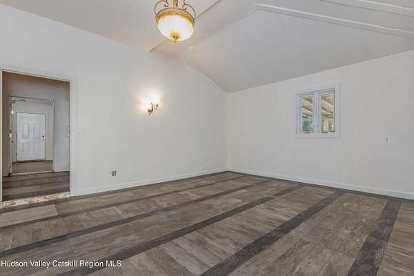
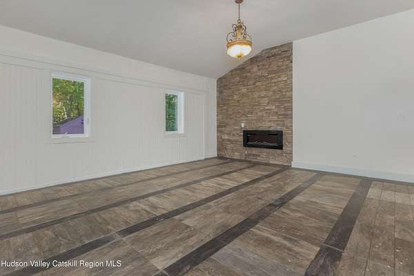
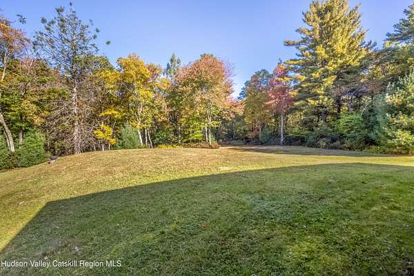
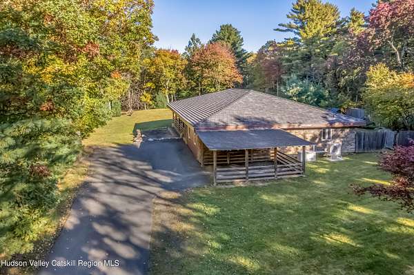
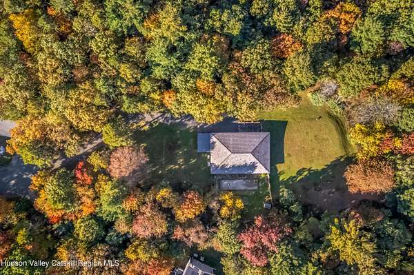
A unique opportunity to own a home bordering Bear Hill Preserve in the lovely historic artist community of Cragsmoor, also home to 5000-acre Sam's Point Preserve. Known for its stunning vistas and immense areas of protected land, Cragsmoor is the highest point on top of the Shawangunk Ridge and provides a backdrop of natural beauty and peaceful living for those lucky enough to call it home. This 3-bedroom 2 bath ranch offers a spacious open floor plan combining the kitchen, dining and living room with tall, beamed ceilings, stone veneer walls, and radiant heating flooring throughout. A primary bedroom and bath with a walk-in closet and second bedroom sit on the west side of the house and the east side offers a full bath, laundry area and third bedroom with its own access to the fenced back yard. The layout would easily allow for a multi-generational living environment. The 4 acres are level with a large flat boulder ideal for a picnic spot. There is a full house generator for peace of mind. Located at the very end of a dead-end road the house sits privately in the landscape waiting for its next owner to envision and apply their special touches.
Location
- Street address
- 296 Circle Rd
- County
- Ulster County
- Zip code
- 12566
- Community
- Wawarsing
- School district
- Ellenville Central
- Elevation
- 1,895 feet
Directions
Route 209 South To Ellenville. Left onto Canal Street EAST which becomes 52 EAST. Left onto Cragsmoor Road 1 mile then Left onto Dellenbaugh and Left onto Circle Road continue to end.
Property details
- Acreage
- 4.1 acres
- Zoning
- RH
- MLS #
- UCMLS 20266104
- Posted
Property taxes
- Recent
- $8,422
Parcels
- 98.1-4-4
Legal description
Single family home on 4.1 acre
Details and features
Listing
- Type
- Residential
- Subtype
- Single Family Residence
- Zoning
- Ridge Hamlet
- Franchise
- Keller Williams Realty
Lot
- Features
- Back Yard, Cleared, Cul-De-Sac, Front Yard, Private, Rock Outcropping
Exterior
- Parking
- Carport
- Pool
- Porch
Structure
- Style
- Ranch
- Stories
- 1
- Water
- Well
- Sewer
- Septic Tank
- Heating
- Radiant, Radiant Floor
- Cooling
- Ductless
- Materials
- Frame, Stone Veneer
- Roof
- Rubber
Interior
- Room Count
- 7
- Rooms
- Bathroom x 2, Bedroom x 3, Dining Room, Laundry Room x 2
- Flooring
- Tile-Ceramic
- Appliances
- Dishwasher, Electric Oven, Microwave, Refrigerator
- Features
- Beamed Ceilings, Cedar Closet(s), Ceiling Fan(s), Eat-In Kitchen, High Ceilings, Open Floorplan, Walk-In Closet(s)
Property utilities
| Category | Type | Status |
|---|---|---|
| Water | Public | Available |
Nearby schools
| Name | Type | District |
|---|---|---|
| Ellenville Pre K-5 | Elementary | Ellenville Central |
Listing history
| Date | Event | Price | Change | Source |
|---|---|---|---|---|
| Oct 15, 2026 | New listing | $439,000 | — | UCMLS |