Land with Home for Sale in Elm Mott, Texas
296 Sorghum Hl, Elm Mott, TX 76640
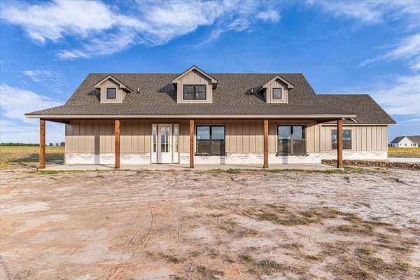
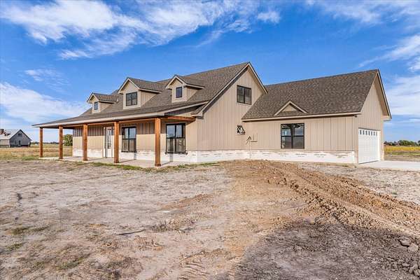
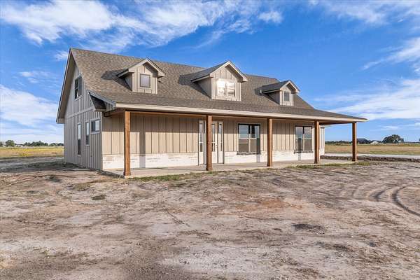
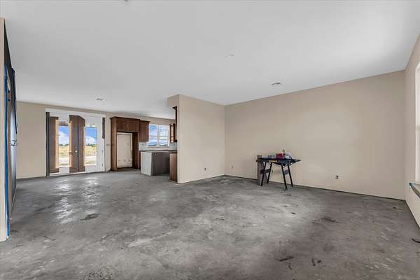
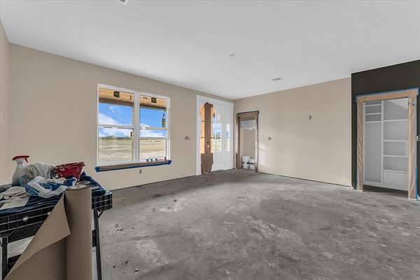
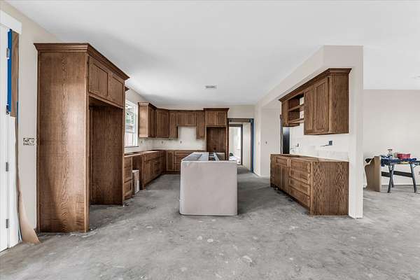
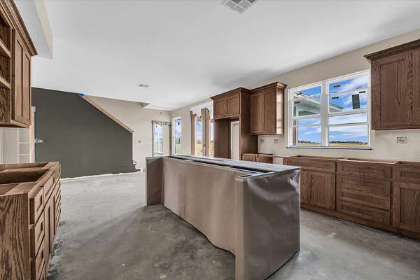
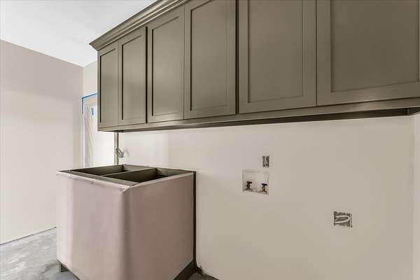
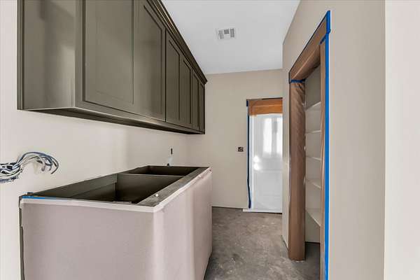
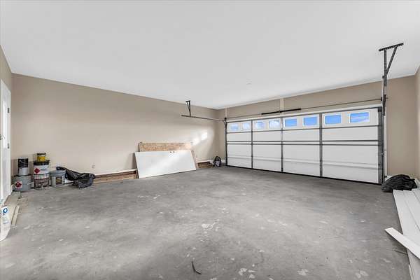
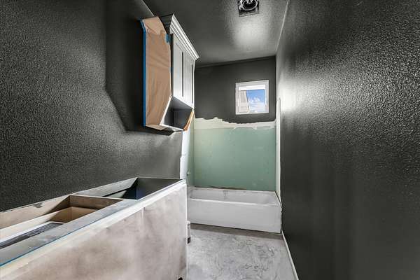
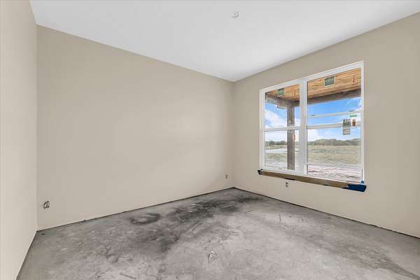
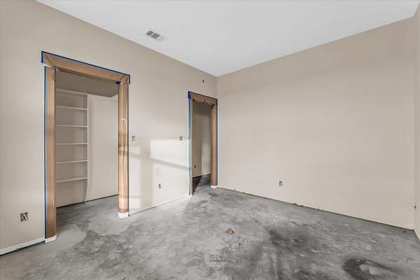
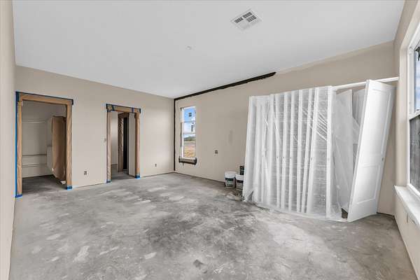
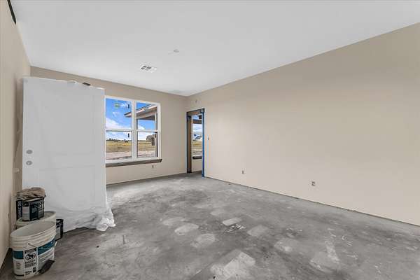
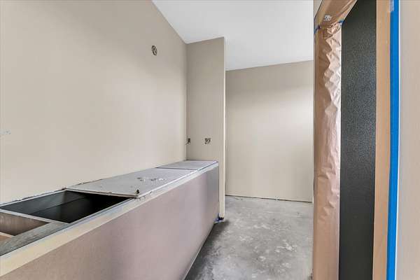
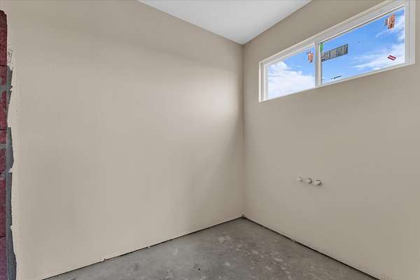
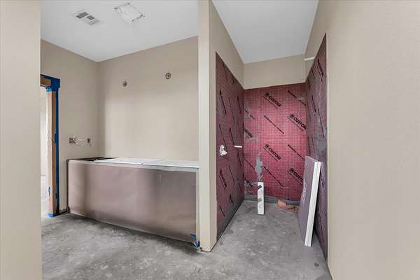
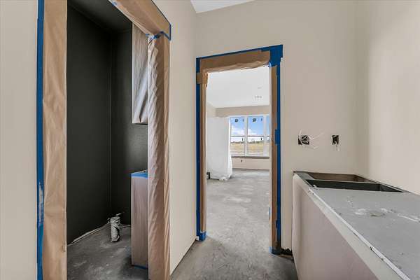
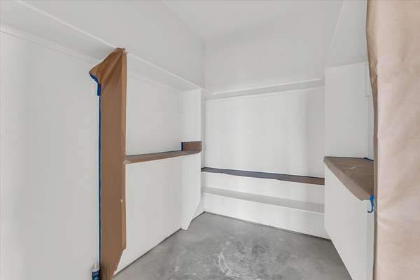
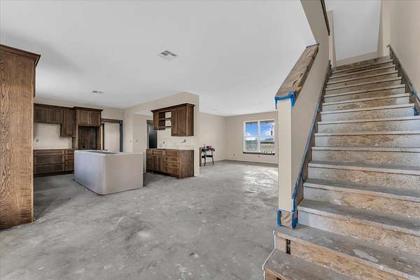
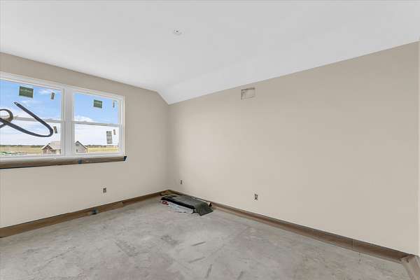
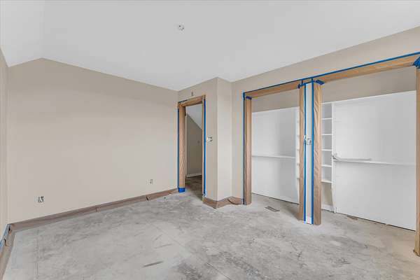
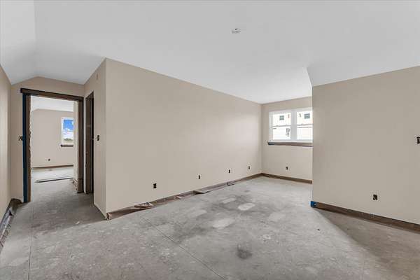
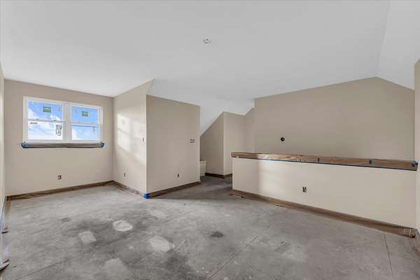
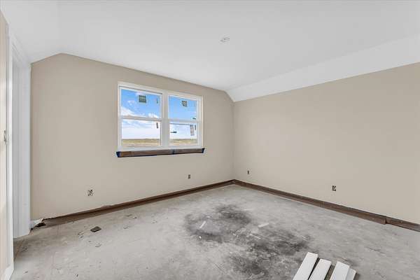
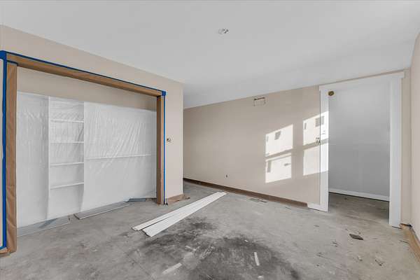
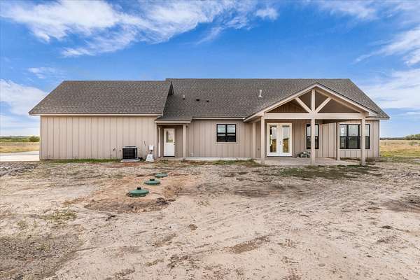
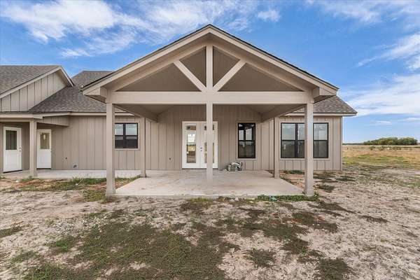
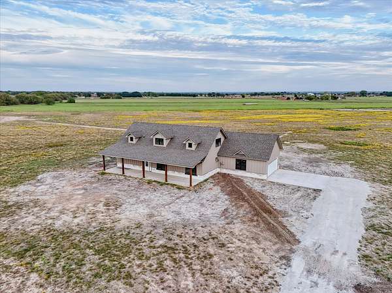
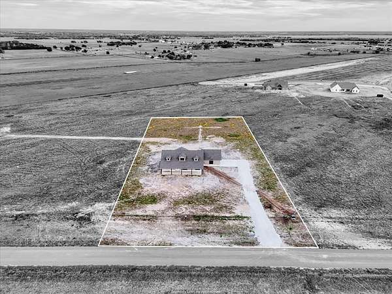
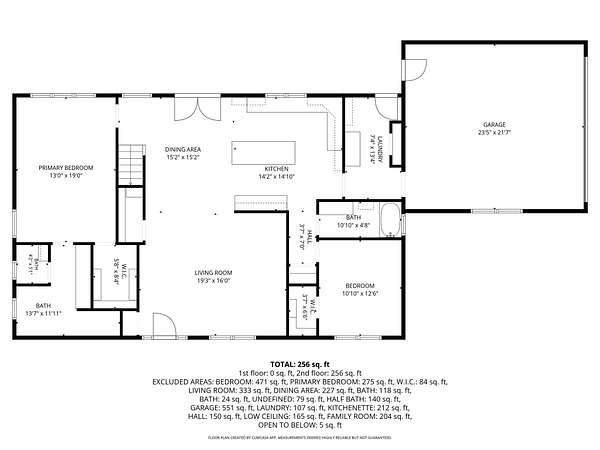
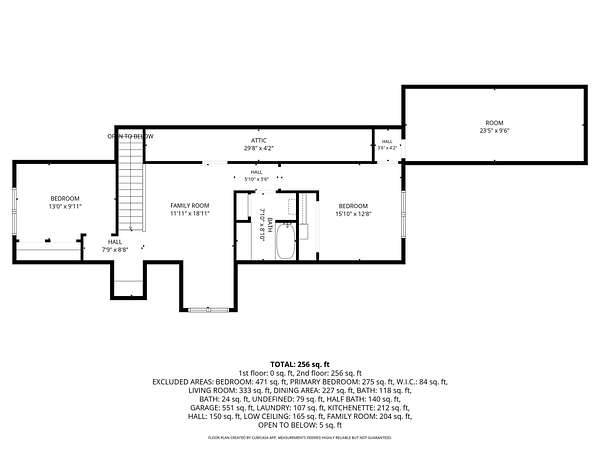
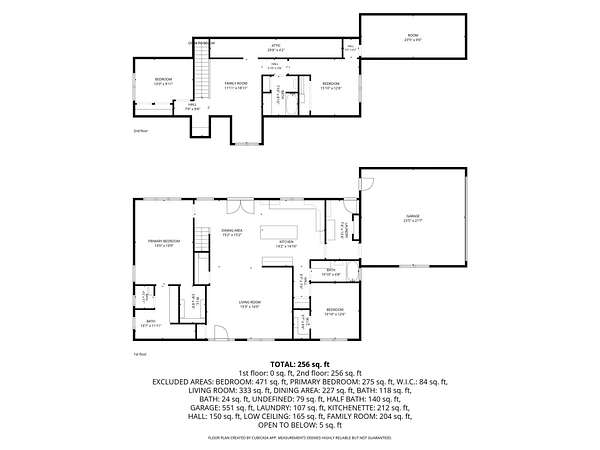
Experience the perfect blend of modern farmhouse charm and wide-open Texas living on 1.876 acres in The Elms, a beautiful new community in sought-after West ISD. This thoughtfully designed new construction home features 4 bedrooms, 3 bathrooms, and a versatile floor plan that balances comfort, character, and functionality. A sprawling 468-square-foot covered front porch welcomes you home, offering the perfect place to relax and take in the peaceful surroundings. Inside, warm neutral tones, rich stained cabinetry, and carefully selected designer finishes create an inviting atmosphere. The kitchen makes a statement with its dark olive island, while coordinating accents throughout the home add depth and personality. The main-level primary suite offers a private retreat with a spacious ensuite bath and walk-in closet. Upstairs, two additional bedrooms, a full bathroom, and a generous family room provide flexible space for guests, hobbies, or a second living area. French doors open to a 278-square-foot covered back patio, ideal for entertaining or simply enjoying the extra breathing room that acreage living provides. With an estimated completion of December 2026, this beautiful farmhouse offers the opportunity to enjoy fresh construction, distinctive design, and room to spread out in the heart of West ISD.
Location
- Street address
- 296 Sorghum Hl
- County
- McLennan County
- Zip code
- 76640
- Community
- Wood J W
- School district
- West ISD
- Elevation
- 528 feet
Directions
From I-35, take the Elm Mott exit and follow GPS to 1803 Bode Rd, Elm Mott, TX 76640. Enter the new subdivision and follow the development roads to 296 Sorghum Hill.
Property details
- Acreage
- 1.876 acres81,719 sq ft
- MLS #
- NTREIS 21422100
- Posted
Parcels
- 500944000004019
Details and features
Listing
- Type
- Residential
- Subtype
- Single Family Residence
Exterior
- Parking
- Garage
Structure
- Condition
- Under Construction
- Stories
- 2
- Sewer
- Septic Tank
- Roof
- Composition
Interior
- Rooms
- Bathroom x 3, Bedroom x 4, Dining Room, Family Room, Laundry Room x 2
- Features
- Double Vanity, Kitchen Island, Open Floorplan, Pantry, Walk In Closets
Nearby schools
| Name | Type | District |
|---|---|---|
| West | Elementary | West ISD |
| West | Middle | West ISD |
| West | High | West ISD |
Listing history
| Date | Event | Price | Change | Source |
|---|---|---|---|---|
| Oct 28, 2026 | New listing | $600,000 | — | NTREIS |