Land with Home for Sale in Blountville, Tennessee
2960 Island Rd, Blountville, TN 37617
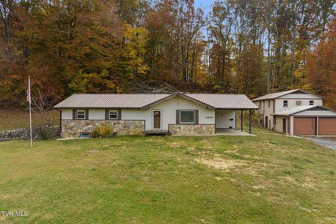
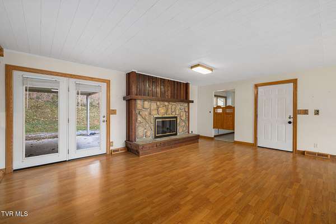
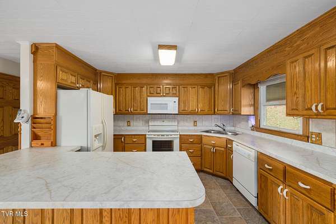
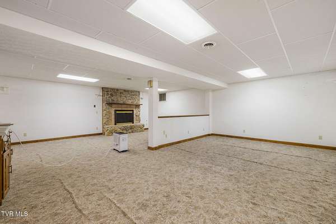
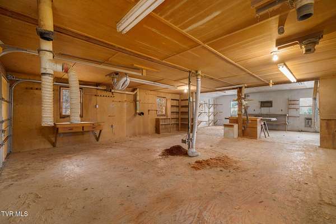
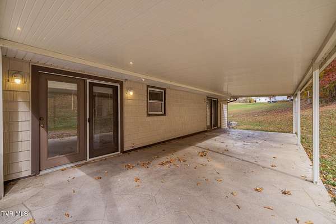
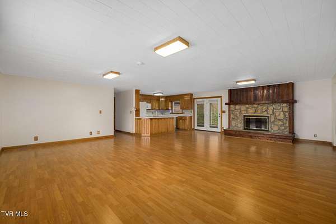
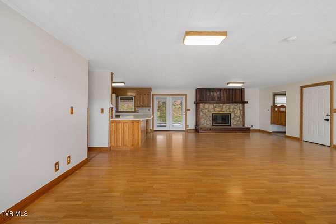
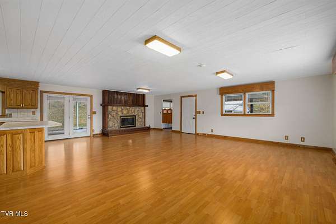
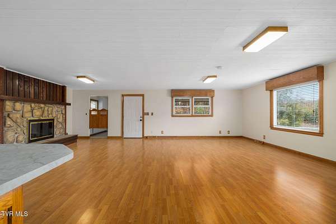
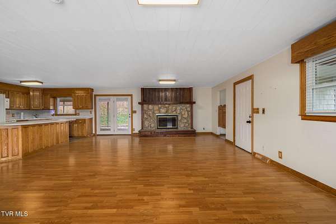
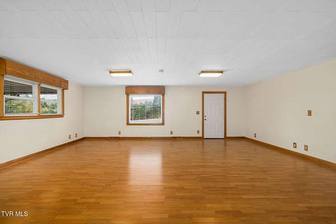
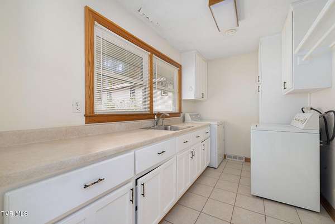
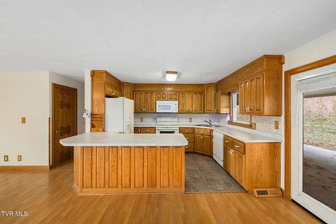
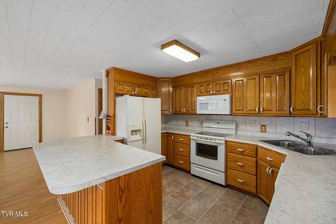
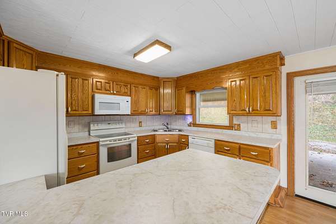
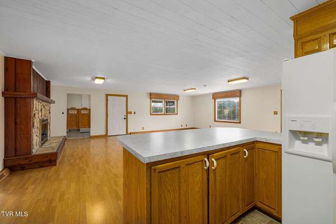
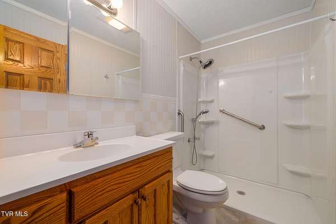
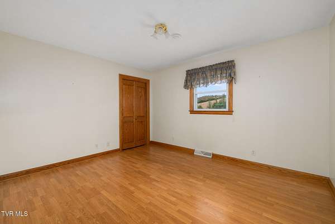
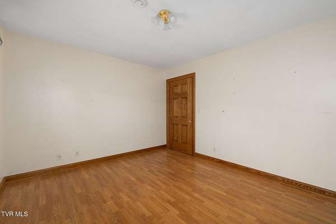
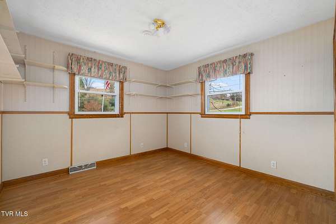
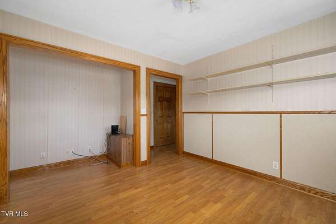
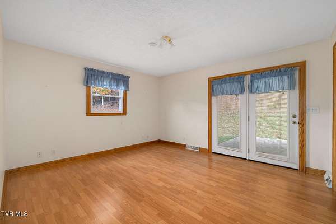
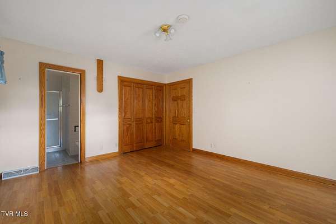
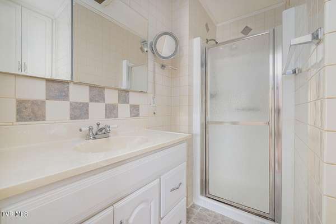
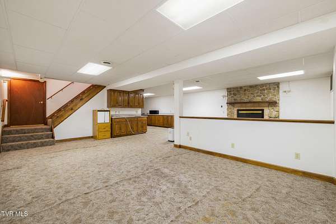
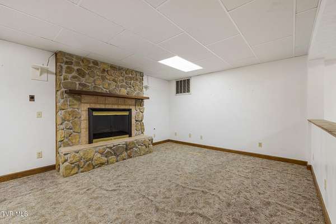
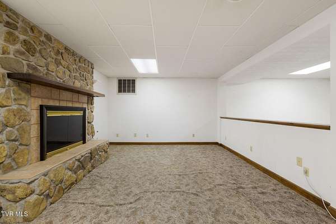
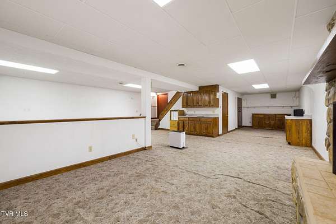
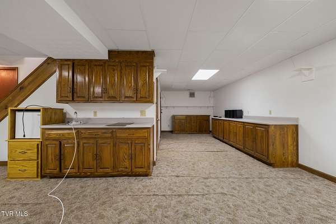
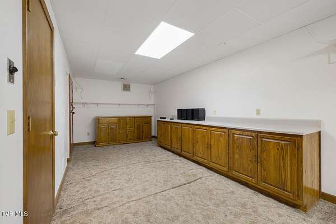
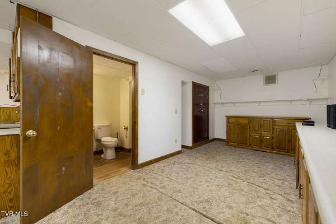
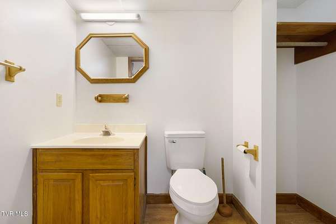
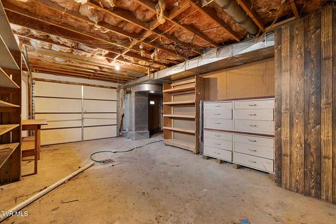
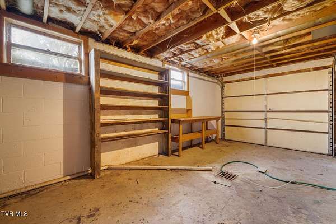
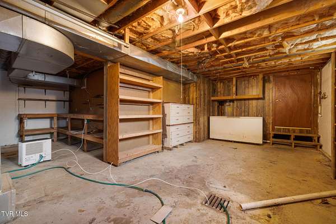
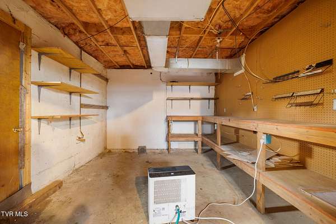
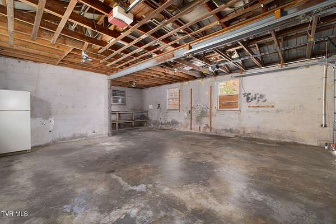
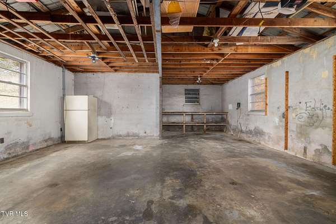
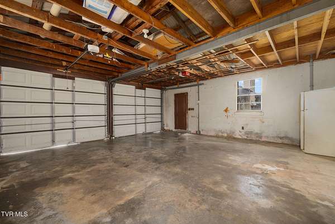
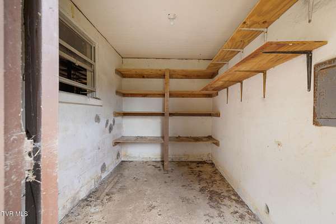
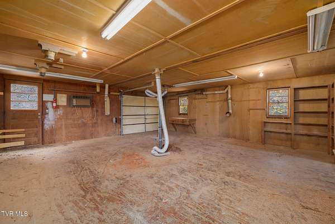
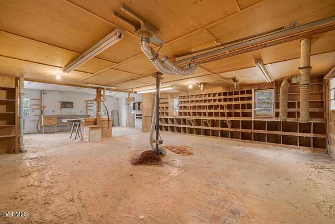
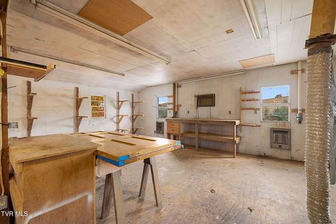
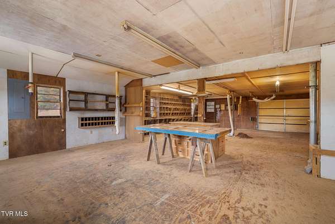
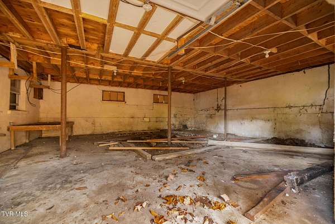
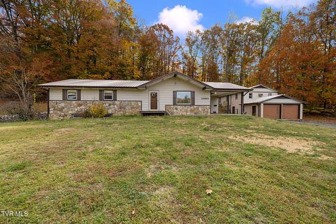
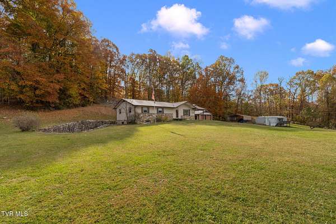
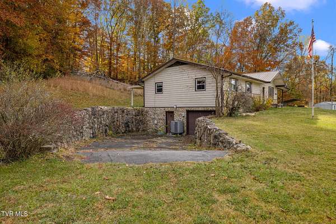
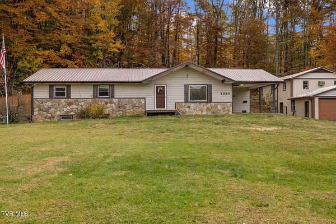
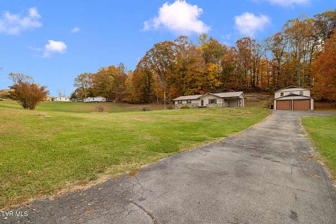
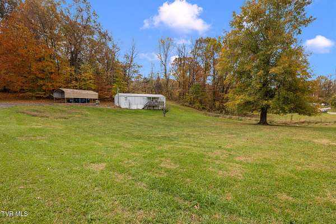
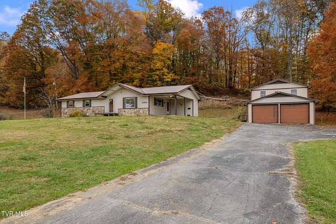
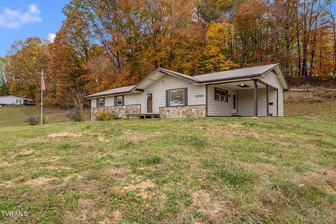
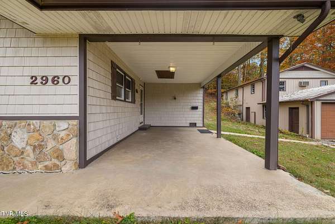
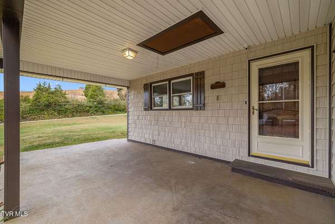
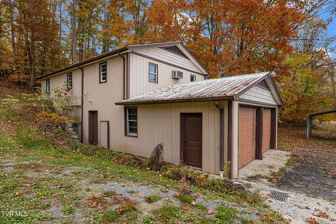
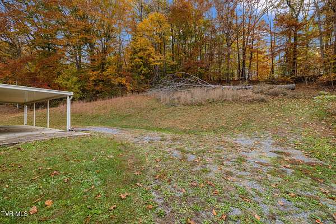
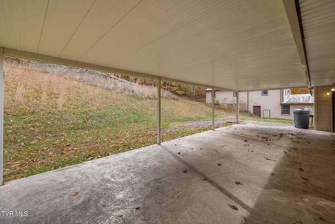
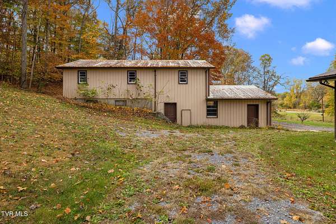
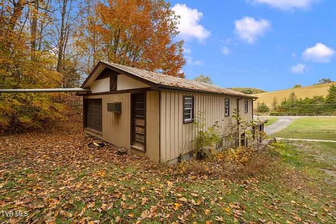
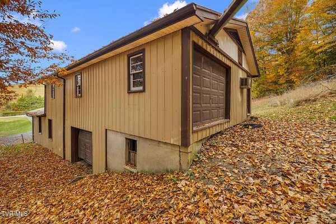
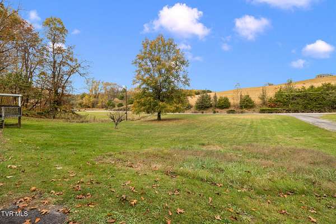
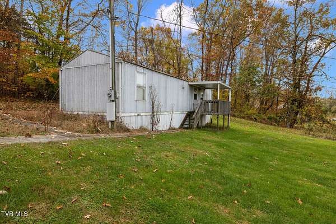
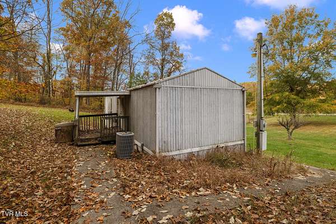
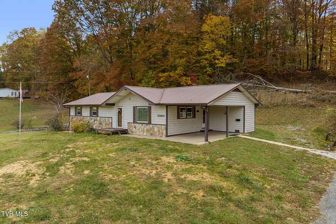
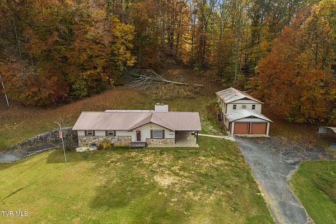
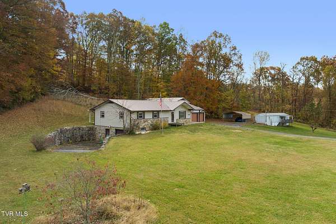
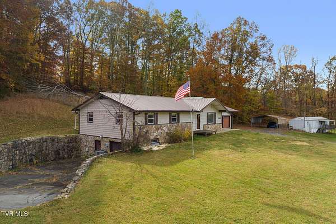
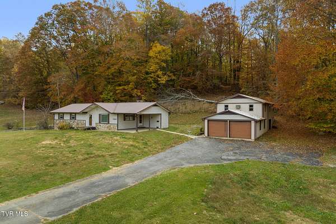
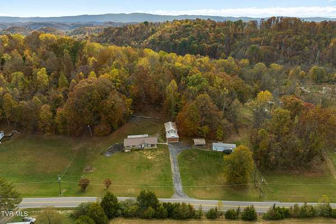
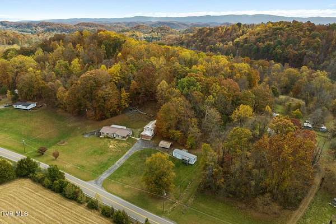
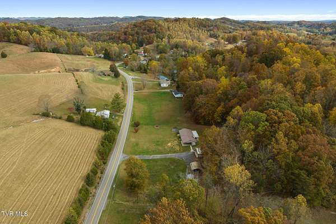
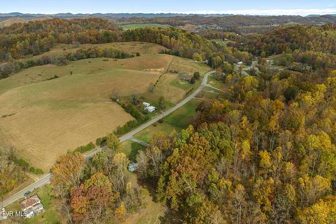
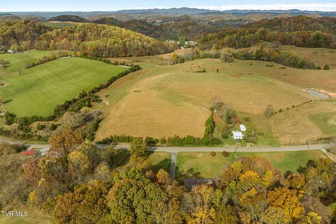
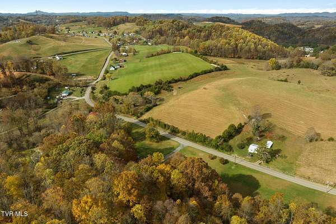
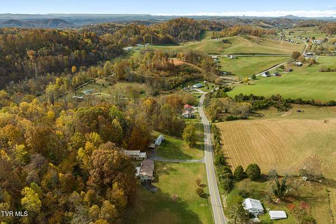
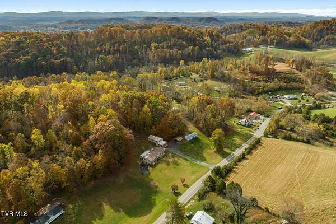
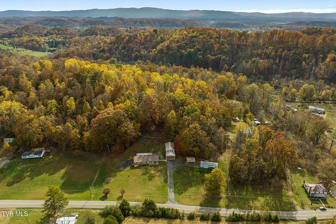
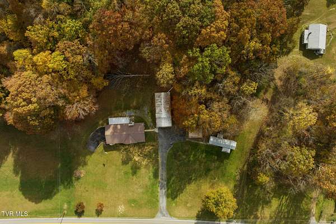
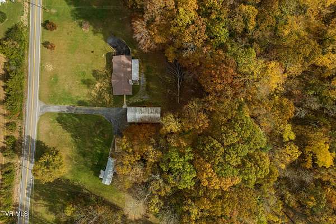
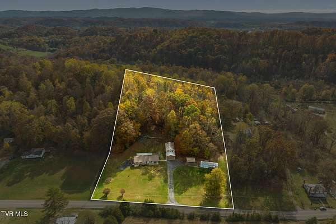
Custom-built in ranch home and set on 2.45 acres just off Highway 394, this home pairs comfortable single-level living with the kind of garage and shop space that's hard to find. The main level offers 1,580 sq ft of open-concept living centered on a river rock fireplace. You'll find a kitchen with solid oak cabinetry and a large peninsula, a laundry room with a utility sink and built-in storage, and three bedrooms. That includes a primary suite with its own bath, plus a hall bath with a walk-in shower and grab bars. The finished basement adds 950 sq ft (2,530 finished sq ft in all), with a second river rock fireplace, a wet bar with lots of built-in cabinetry, entertaining space, a half bath and a built-in safe. There are two-and-a-half baths in total. Outside, you'll enjoy covered patios on the back and side of the home, a metal roof, and river rock retaining walls. For hobbyists, tradespeople or anyone who needs room for vehicles and equipment, there are five garage bays in total. That includes a 630 sq ft attached garage, a 1,388 sq ft detached garage and a 240 sq ft carport. There's also a dedicated 905 sq ft workshop with a built-in exhaust system that vents behind the structure. A single-wide home on the property conveys with no value assigned. With a few thousand dollars in repairs, it could produce income again. The manufactured-home site is grandfathered: if the single-wide is removed, a replacement must be installed within 30 days to keep that status (buyer to verify). The home is minutes from I-81, with easy access to Bristol, Kingsport and Johnson City.
Location
- Street address
- 2960 Island Rd
- County
- Sullivan County
- Zip code
- 37617
- Elevation
- 1,837 feet
Directions
Island Road just beyond the 394 intersection headed toward Bristol
Property details
- Acreage
- 2.4 acres
- Zoning
- A 1
- MLS #
- TVARMLS 10003041
- Posted
Property taxes
- Recent
- $1,253
Parcels
- 034 175.00
Details and features
Listing
- Type
- Residential
- Subtype
- Single Family Residence
Exterior
- Parking
- Carport, Driveway
- Pool
- Patio
- Structures
- Second Garage
Structure
- Style
- Ranch
- Stories
- 1
- Basement
- Finished, Full
- Water
- Public
- Sewer
- Septic Tank
- Heating
- Heat Pump
- Materials
- Brick, Vinyl Siding
- Roof
- Metal
- Windows
- Double Pane Windows, Insulated Windows
Interior
- Room Count
- 8
- Rooms
- Basement, Bathroom x 3, Bedroom x 3
- Flooring
- Carpet, Laminate, Tile
- Fireplaces
- Yes
- Appliances
- Dishwasher, Dryer, Microwave, Range, Refrigerator, Washer
- Features
- Bar, Built in Safe, Built-In Features, Open Floorplan, Utility Sink
Nearby schools
| Name | Type |
|---|---|
| Holston | Elementary |
| Sullivan Central Middle | Middle |
| West Ridge | High |
Listing history
| Date | Event | Price | Change | Source |
|---|---|---|---|---|
| Nov 7, 2026 | New listing | $425,000 | — | TVARMLS |