Land with Home for Sale in Bolivar, Ohio
2967 Mineral City Zoar Rd NE, Bolivar, OH 44612
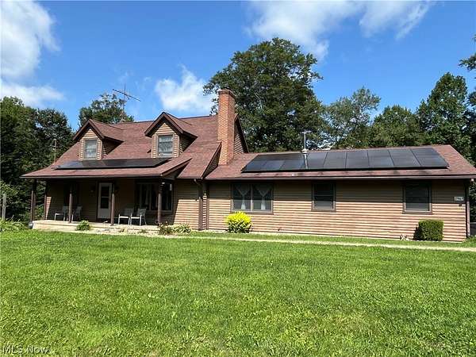
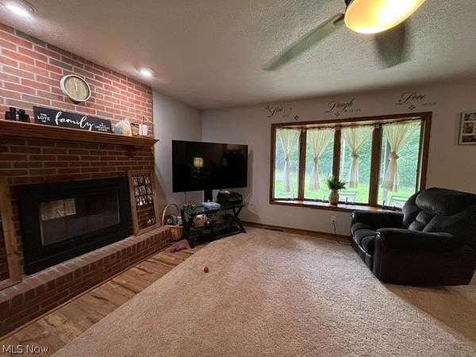
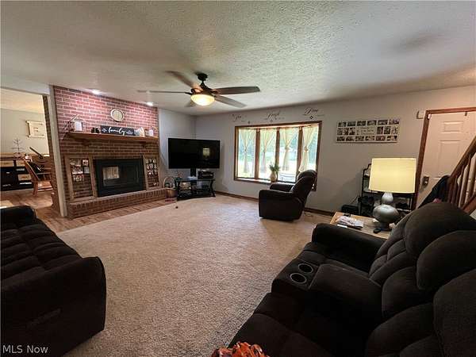
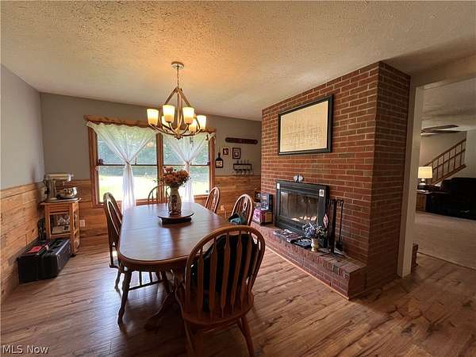
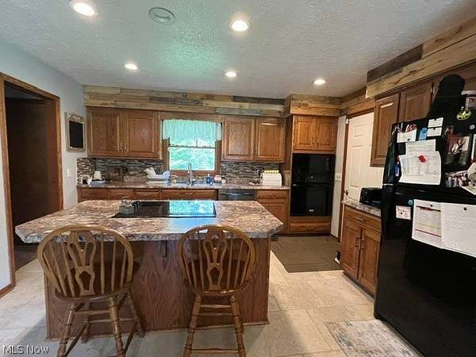
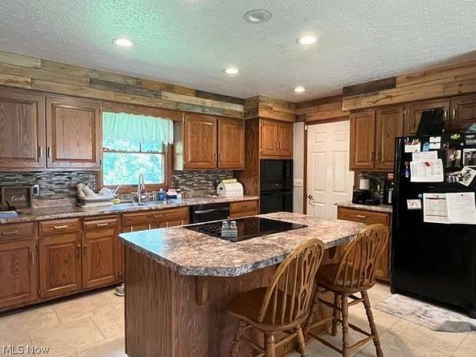
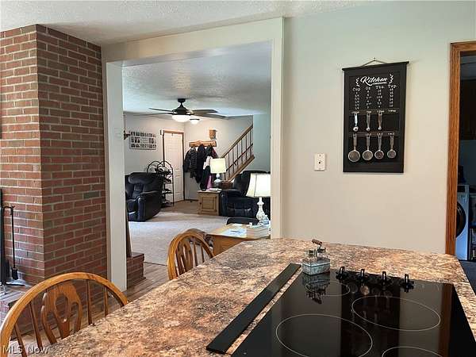
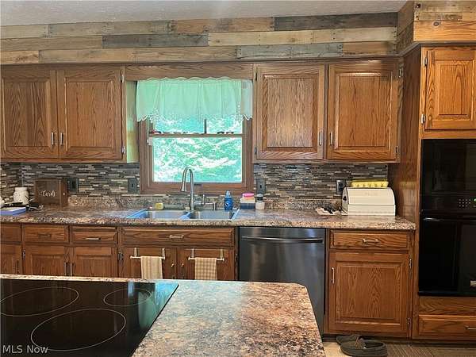
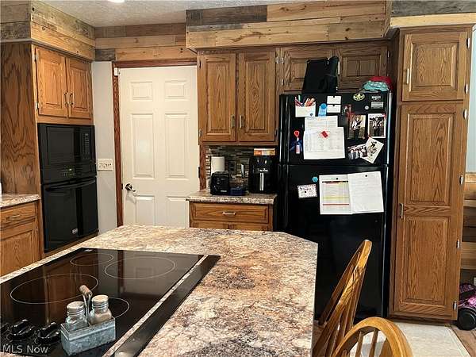
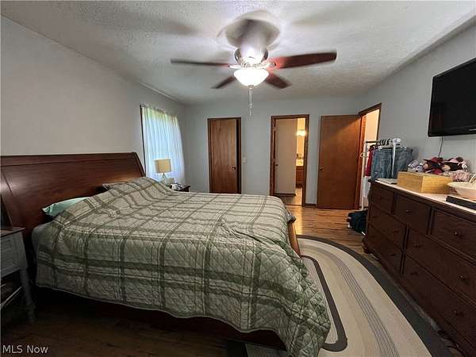
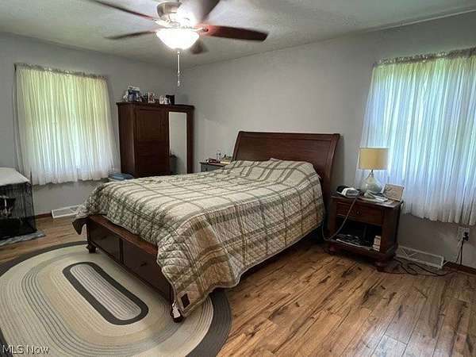
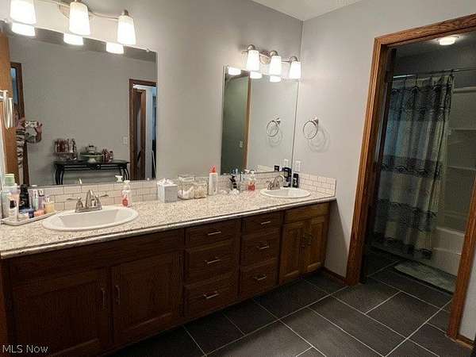
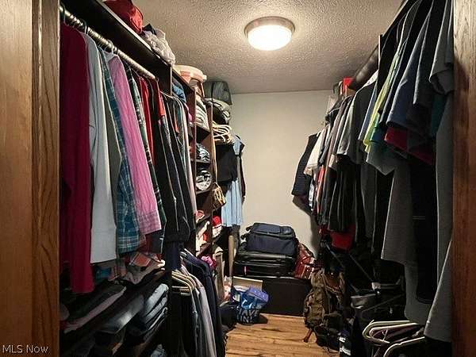
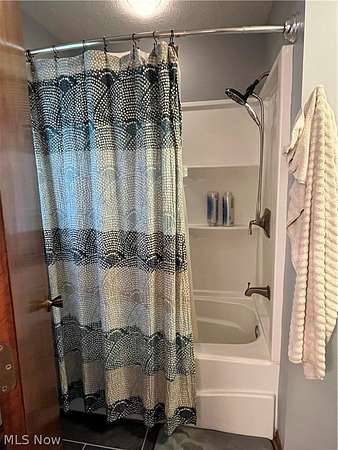
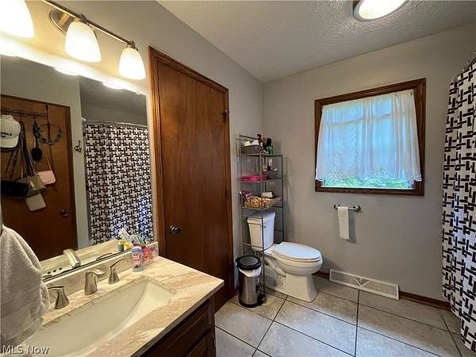
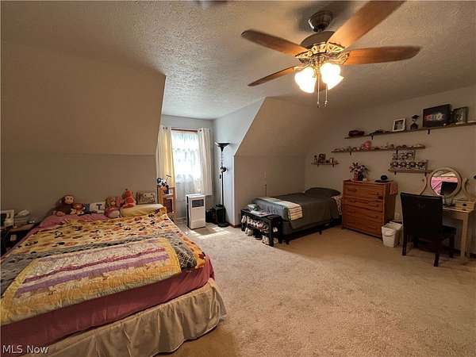
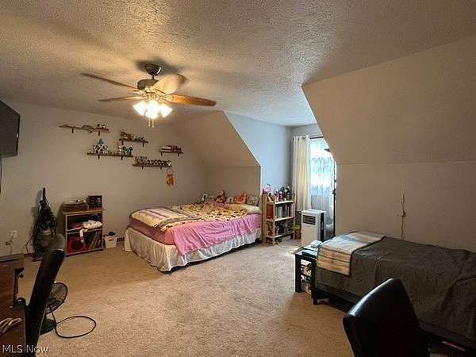
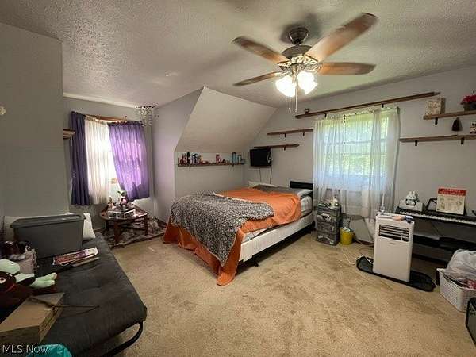
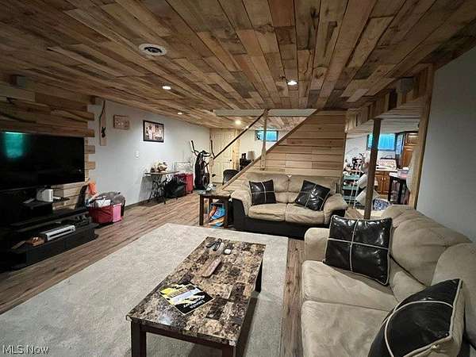
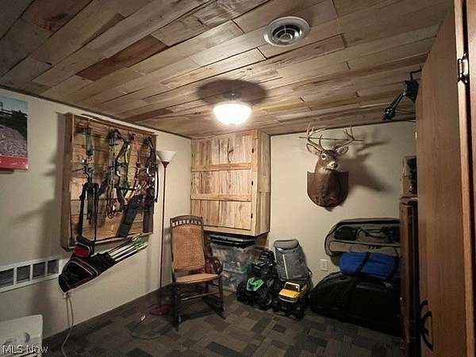
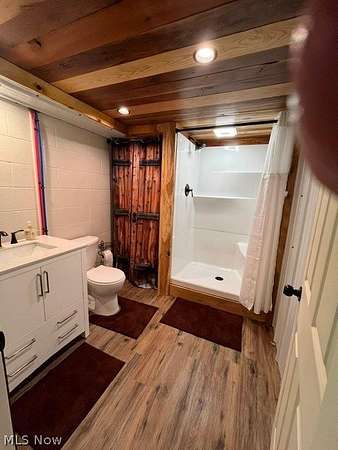
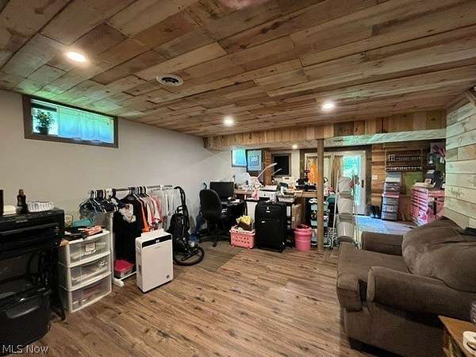
Welcome to this beautifully updated 3-bedroom, 3.25 bath Colonial situated on 2.05 picturesque acres. The inviting home features a unique two-sided brick fireplace with views from both the living room and dining room. The formal dining room overlooks the fully applianced kitchen, complete with an island, a first floor laundry room, and access to the 2-car garage. The spacious first-floor primary suite offers a custom walk-in closet, large en suite bathroom with two sinks, and a private tub shower. The two generously sized upstairs bedrooms each feature their own walk-in closet and share a large Jack-and-Jill full bathroom. The finished lower level provides a family room with fireplace, office area, craft area, workshop area, storage, and full bath. Outside, a patio overlooks the private back yard. There are two sheds (10x10 and 12x16) located on the property, and a 20x30 garage workshop. Thirty four solar panels have been installed on the roof and will reduce your electric expenses. This home is almost all electric, with the exception of the propane furnace in the winter when the heat pump is not in use.
Location
- Street address
- 2967 Mineral City Zoar Rd NE
- County
- Tuscarawas County
- Zip code
- 44612
- Community
- Zoar
- School district
- Tuscarawas Valley LS - 7908
- Elevation
- 976 feet
Directions
177 to Bolivar, 212 East to Zoar. Take a left on 2nd street which turns into Mineral City Zoar Rd. Home is on the left.
Property details
- Acreage
- 2.05 acres
- MLS #
- NEOHREX 5239339
- Posted
Property taxes
- 2025
- $5,581
Parcels
- 7700005000
Legal description
1 10 3 34 ZOAR SD 1.742A
Details and features
Listing
- Type
- Residential
- Subtype
- Single Family Residence
- Franchise
- Keller Williams Realty
Lot
- Features
- Back Yard, Front Yard, Gentle Sloping, Landscaped, Near Golf Course, Rectangular Lot, Secluded, Spring, Stream Creek, Views, Wooded
Exterior
- Parking
- Garage, Open, Paved or Surfaced
- Pool
- Deck, Patio, Porch
- Structures
- Storage
- Features
- Lighting, Rain Gutters
Structure
- Style
- Colonial
- Stories
- 2
- Water
- Public
- Sewer
- Septic Tank
- Heating
- Electric, Fireplace(s), Forced Air
- Cooling
- Ceiling Fan(s), Central Air, Heat Pump
- Materials
- Cedar
- Roof
- Asphalt, Fiberglass
- Windows
- Screens, Wood Frames
Interior
- Room Count
- 13
- Rooms
- Basement, Bathroom x 3, Bedroom x 3, Laundry Room
- Fireplaces
- Yes
- Appliances
- Built In Oven, Cooktop, Dishwasher, Disposal, Dryer, Humidifier, Microwave, Range, Refrigerator, Washer
- Security
- Security
- Features
- Breakfast Bar, Ceiling Fans, Chandelier, Double Vanity, Eat In Kitchen, His And Hers Closets, Kitchen Island, Laminate Counters, Multiple Closets, Natural Woodwork, Open Floorplan, Pantry, Primary Downstairs, Recessed Lighting, Smart Thermostat, Walk In Closets
Listing history
| Date | Event | Price | Change | Source |
|---|---|---|---|---|
| Aug 26, 2026 | New listing | $415,000 | — | NEOHREX |