Land with Home for Sale in Scottsdale, Arizona
29672 N 77th Pl, Scottsdale, AZ 85266
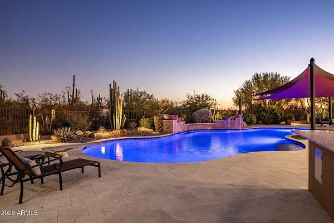
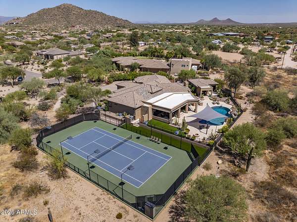
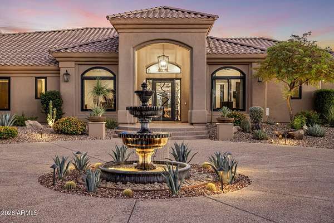
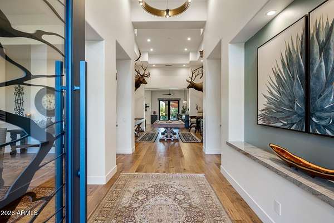
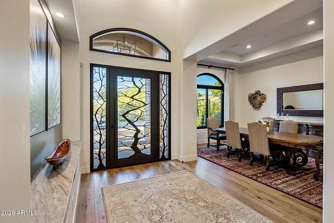
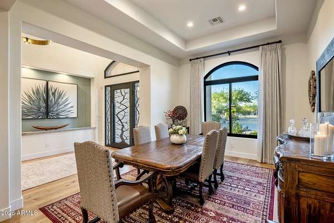
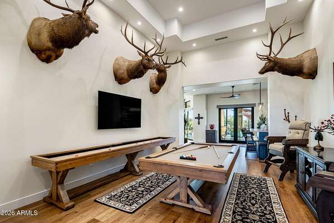
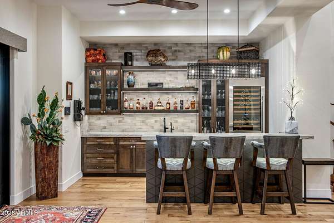
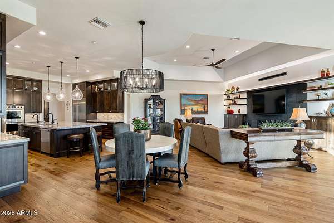
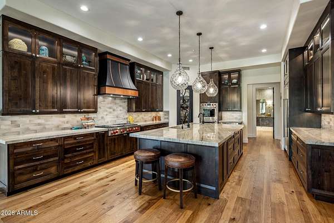
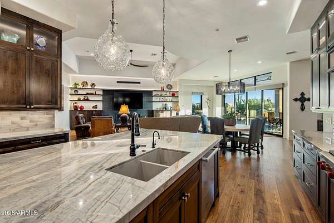
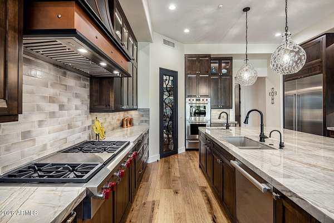
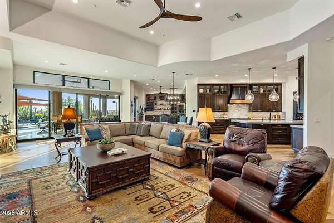
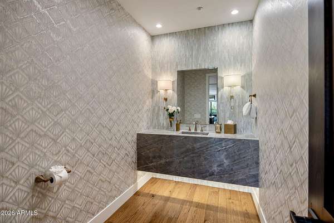
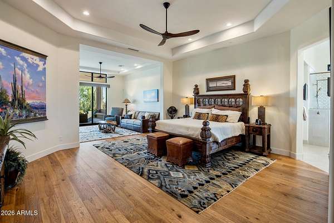
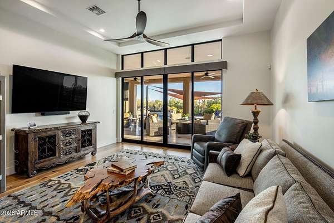
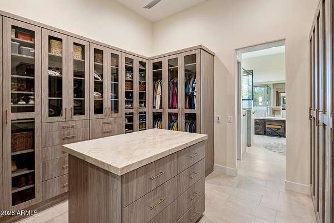
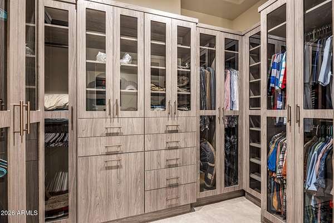
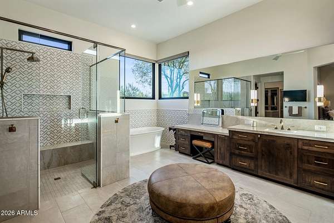
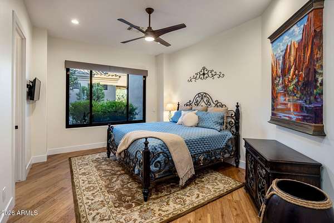
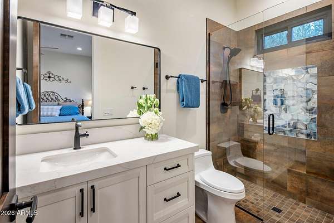
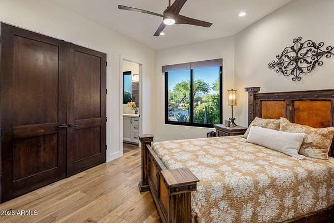
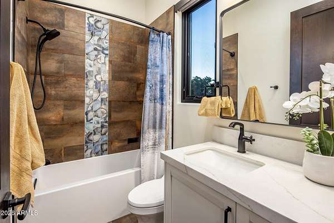
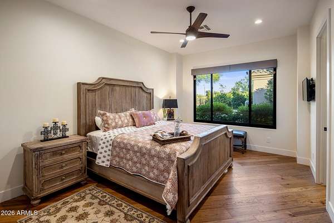
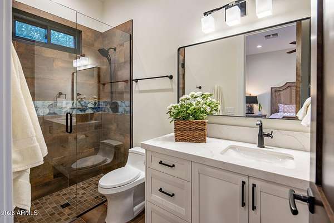
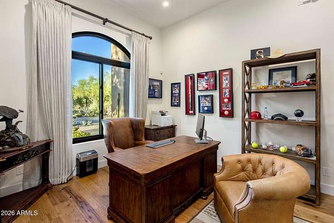
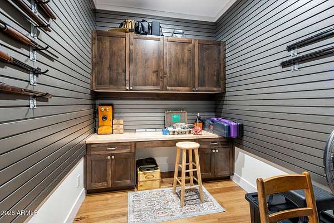
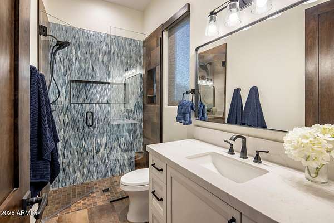
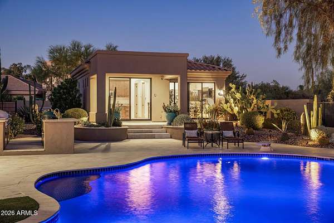
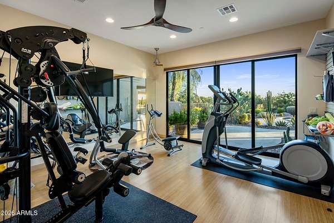
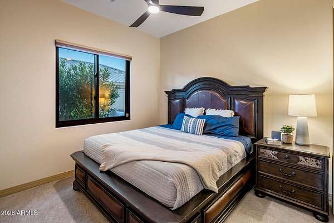
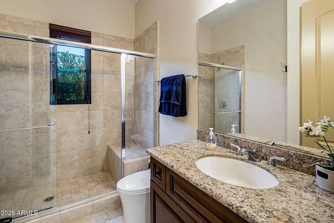
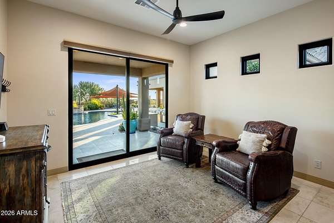
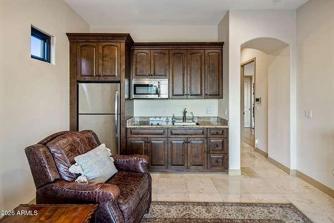
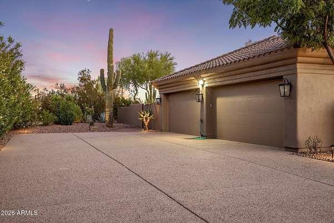
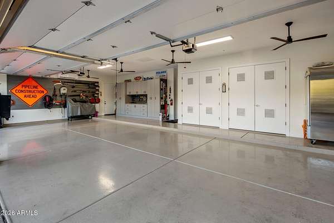
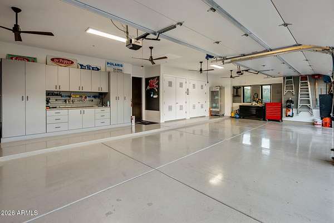
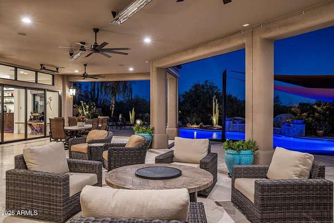
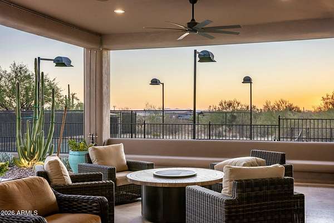
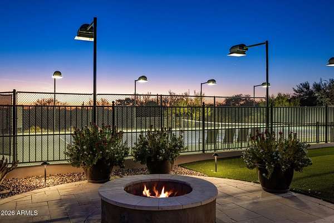
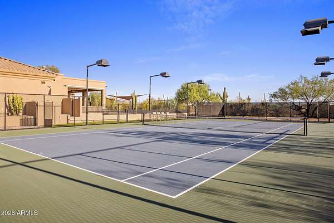
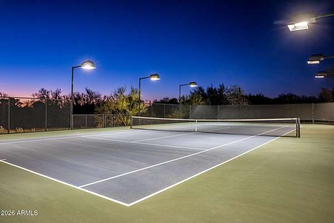
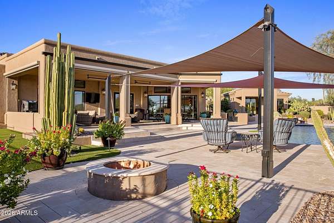
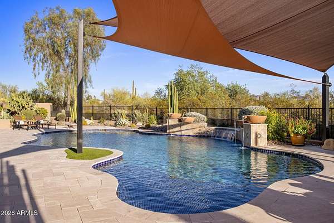
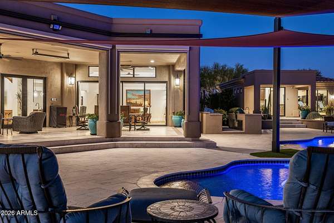
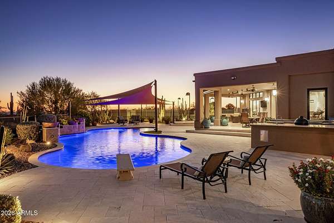
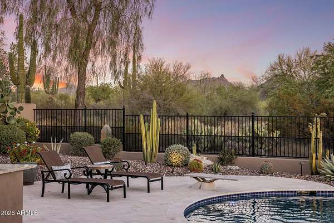
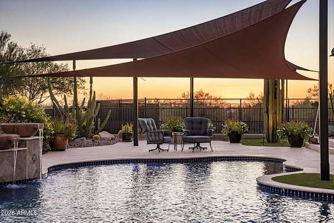
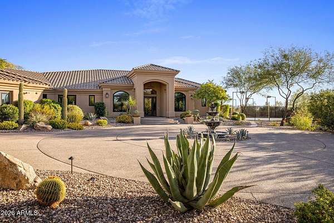
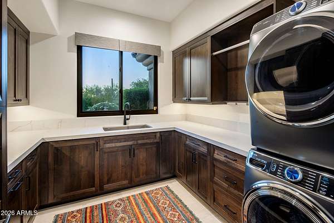
Totally reimagined in '23/'24 from the inside & out. This luxurious North Scottsdale estate is situated on 1.78 acres cul-de-sac lot in an exclusive enclave of 5 homes. An expansive split floor plan w/ 5 spacious bedrooms 5 1/2 bathrooms, game room & wet bar in the main house (4 car AC garage too) & a casita w/ a living area, kitchenette, bathroom, bedroom & exercise room. Gourmet kitchen includes quartzite counters, custom Alder wood cabinetry & Miele, Wolf, Sub-Zero appliances. A 1600 sf covered patio wraps the south side of the home offering the best in outdoor living. Enjoy sunrises over the majestic McDowells & sunsets over the Valley, all while you are having coffee, gathering friends in the evening, swimming or play tennis on your private lighted court. No expense was sparred. Plans for a 2460 sf' RV garage/workshop as well as a Detailed list of all improvements are available.
Location
- Street address
- 29672 N 77th Pl
- County
- Maricopa County
- Zip code
- 85266
- Community
- Pinnacle Peak Paradise Lot 3B and 3C MLD
- School district
- Cave Creek Unified District
- Elevation
- 2,221 feet
Property details
- Acreage
- 1.77 acres77,101 sq ft
- MLS #
- ARMLS 7089816
- Posted
Property taxes
- 2025
- $5,260
Expenses
- Homeowner Association Fee
- $347 annually
Parcels
- 216-69-208
Legal description
LOT 3B PINNACLE PEAK PARADISE LOT 3B AND 3C MLD MCR 134911
Details and features
Listing
- Type
- Residential
- Subtype
- Single Family Residence
Lot
- View
- City
- Features
- Adjacent to Wash, Auto Timer Water Back, Auto Timer Water Front, Cul-De-Sac, Desert Back, Desert Front, Gravel/Stone Back, Gravel/Stone Front, North/South Exposure, Sprinklers in Front, Sprinklers in Rear, Synthetic Grass Back
Exterior
- Parking
- Driveway, Open
- Pool
- Patio
- Structures
- Guest House, Storage
- Features
- Built-In Barbecue, Private Street(s), Private Yard, Rain Gutters, Tennis Court(s)
Structure
- Style
- Spanish
- Stories
- 1
- Water
- Public
- Sewer
- Public Sewer
- Heating
- Ceiling, Natural Gas
- Cooling
- Ceiling Fan(s), Central Air, ENERGY STAR Qualified Equipment, Gas
- Materials
- Painted, Spray Foam Insulation, Stucco, Wood Frame
- Roof
- Built-Up, Foam, Tile
- Windows
- ENERGY STAR Qualified W Indows, Screens
Interior
- Rooms
- Bathroom x 7, Bedroom x 6
- Flooring
- Wood
- Fireplaces
- Yes
- Appliances
- Built-In Gas Oven, Built-In Microwave, Dishwasher, Disposal, Dryer, Gas Cooktop, Gas Oven, Gas Range, Gas Stub For Range, Refrigerator, Reverse Osmosis, Stacked Washer/Dryer, Washer, Water Purifier, Water Softener Owned
- Security
- Security System
- Features
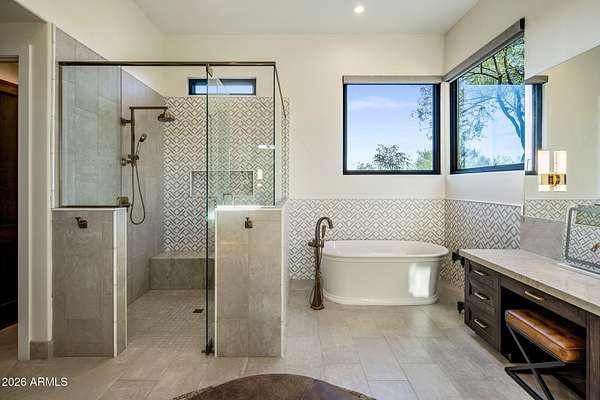
- 9+ Flat Ceilings, Breakfast Bar, Double Vanity, Full Bath Master Bedroom, High Speed Internet, Kitchen Island, No Interior Steps, Pantry, Quartz Countertops, Separate Shower & Tub, Smart Home, Walk-In Pantry, Wet Bar
Property utilities
| Category | Type | Status |
|---|---|---|
| Gas | Natural Gas | Connected |
Nearby schools
| Name | Type | District |
|---|---|---|
| Lone Mountain Elementary School | Elementary | Cave Creek Unified District |
| Sonoran Trails Middle School | Middle | Cave Creek Unified District |
| Cactus Shadows High School | High | Cave Creek Unified District |
Listing history
| Date | Event | Price | Change | Source |
|---|---|---|---|---|
| Oct 8, 2026 | New listing | $4,600,000 | — | ARMLS |