Land with Home for Sale in Clyde, North Carolina
297 Triple Creek Dr, Clyde, NC 28721
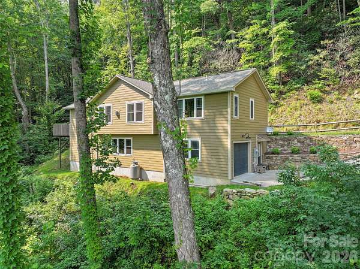
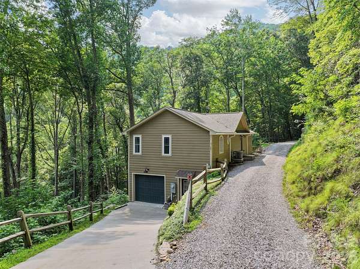
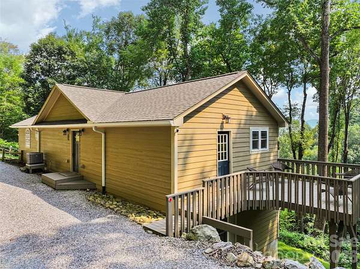
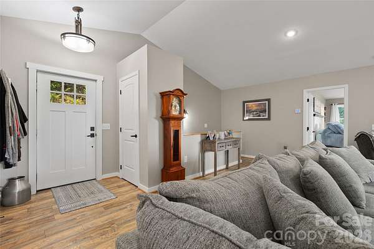
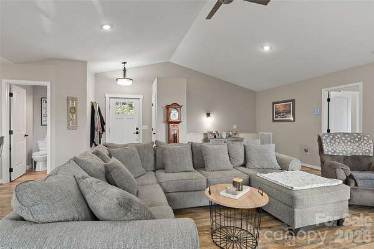
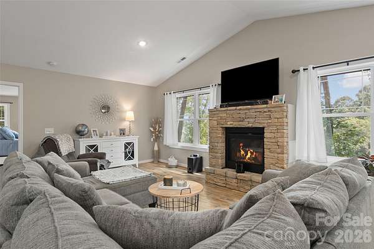
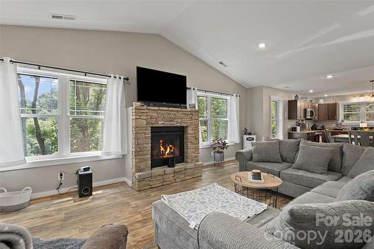
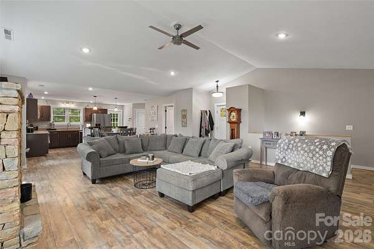
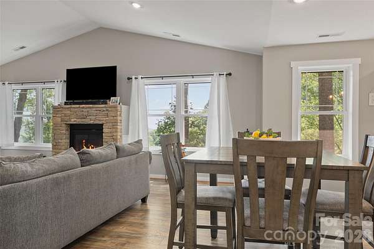
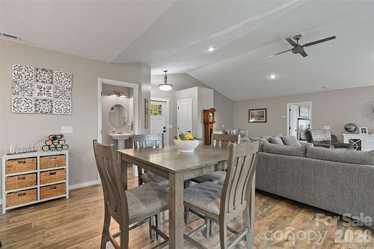
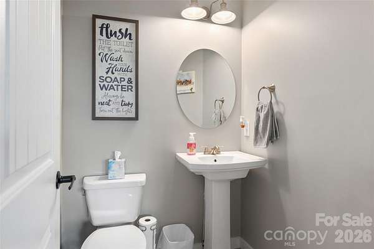
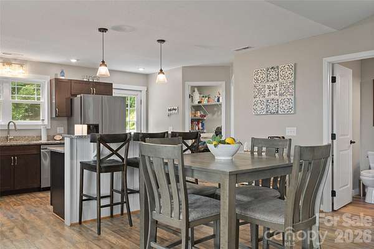
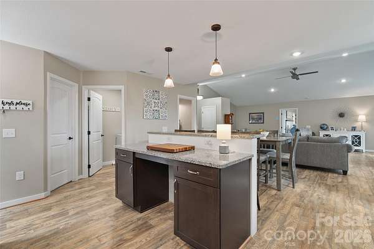
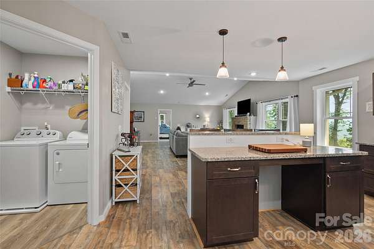
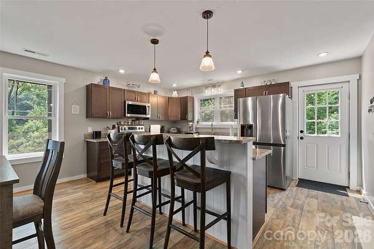
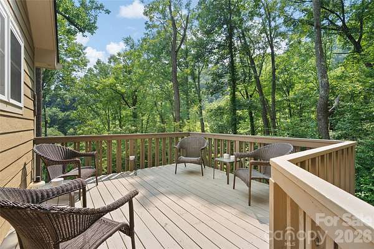
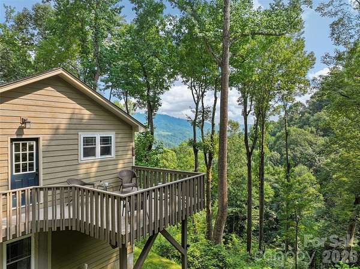
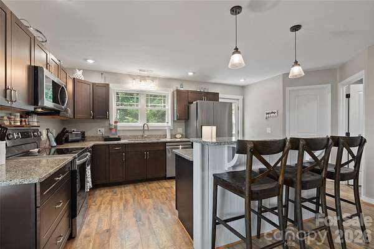
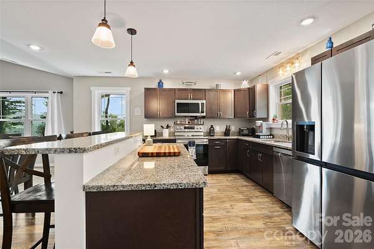
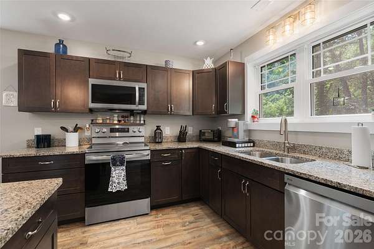
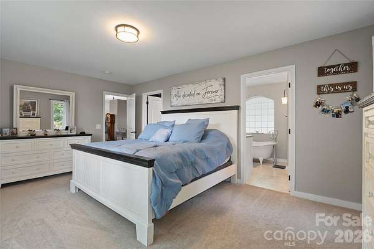
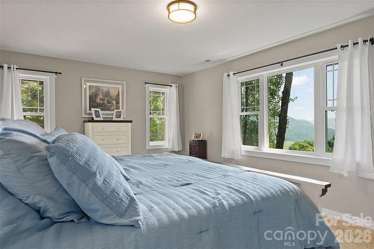
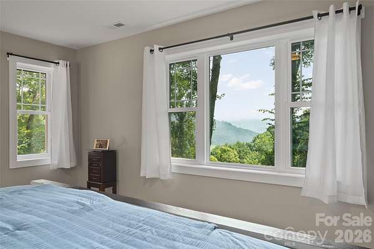
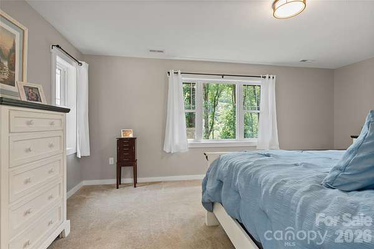
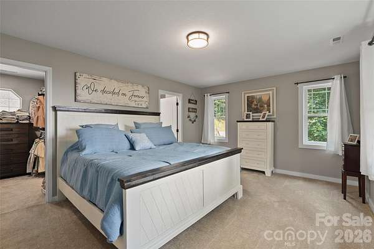
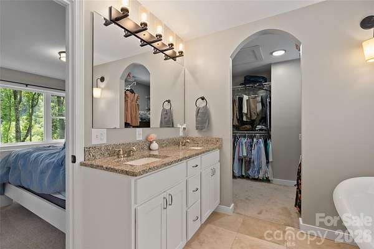
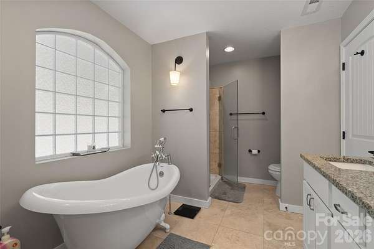
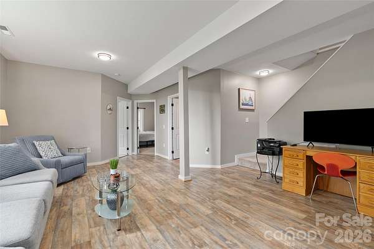
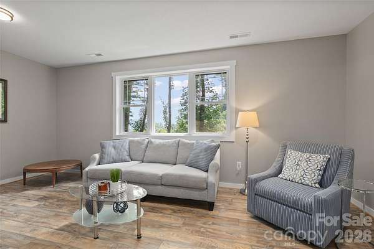
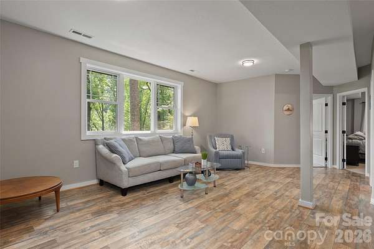
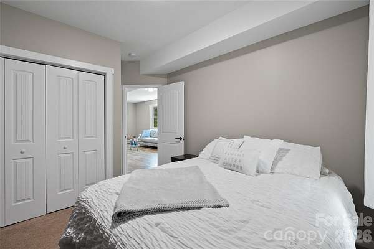
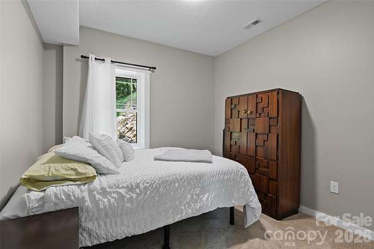
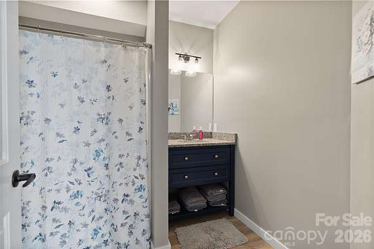
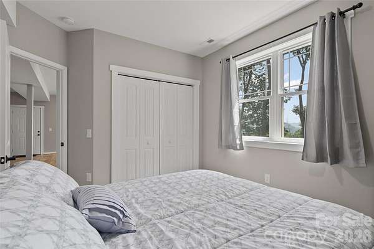
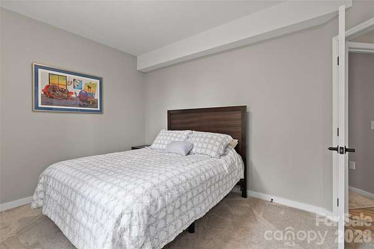
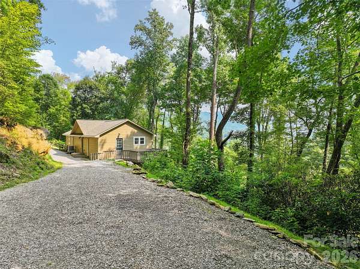
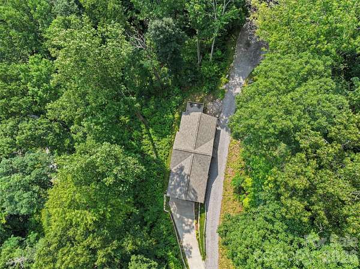
Enjoy a scenic drive through picturesque Upper Crabtree and Bald Creek as you make your way to this beautifully crafted 3-bedroom, 2.5-bath mountain home. Ideal as a full-time residence, vacation getaway or investment property, this exceptionally well-maintained home still looks and feels brand new. It offers impressive mountain views, peaceful privacy and paved access all the way to the property. The open floor plan features a vaulted great room with a gas fireplace, large windows that fill the home with natural light and luxury laminate plank flooring. The well-designed kitchen includes granite countertops, stainless steel appliances, soft-close maple cabinets and a center island with seating for three. The main-level primary suite offers a large walk-in closet and a spa-style bathroom with a granite double vanity, clawfoot soaking tub and custom tile shower. The lower level provides two spacious bedrooms, a full bathroom and a large family room that is perfect for guests, game nights or relaxing. Take in the mountain views from the spacious deck and enjoy the sound of the breeze moving through the trees. This special property offers a rare combination of comfort, quality, privacy, paved access and peaceful mountain living.
Location
- Street address
- 297 Triple Creek Dr
- County
- Haywood County
- Zip code
- 28721
- Community
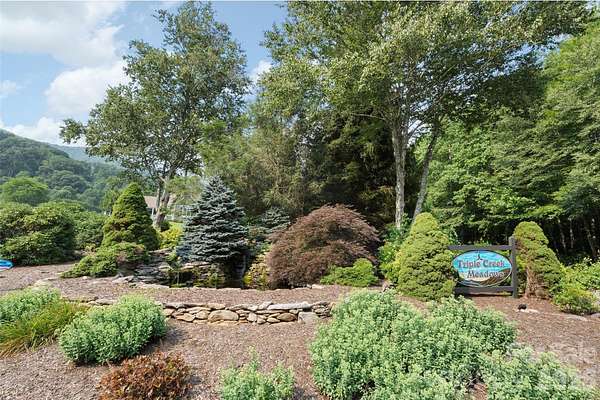
- Triple Creek Meadows
- Elevation
- 3,423 feet
Directions
NC-209 N/Crabtree Rd for 2.4 miles. Right onto Upper Crabtree Rd for 2.1 miles. Left onto Bald Creek Rd for 3.4 miles. Left at the Triple Creek Meadows sign onto Triple Creek Rd. Follow to the house on the left after the switch back. Look for Sign. You can Drive pass the house to the end, there's a good turn around space.
Property details
- Acreage
- 2.85 acres
- Zoning
- RES
- MLS #
- CMLS 4409138
- Posted
Expenses
- Homeowner Association Fee
- $500 annually
Parcels
- 8741-44-3291
Legal description
#41 TRIPLE CREEK MEADOWS
Details and features
Listing
- Type
- Residential
- Subtype
- Single Family Residence
- Franchise
- Keller Williams Realty
Lot
- Features
- Sloped, Wooded
Exterior
- Parking
- Driveway, Garage-Attached, Underground/Basement
- Pool
- Deck, Porch
Structure
- Style
- Contemporary
- Stories
- 1
- Basement
- Partially Finished
- Water
- Well
- Heating
- Heat Pump
- Roof
- Shingle
Interior
- Room Count
- 10
- Rooms
- Basement, Bathroom x 3, Bedroom x 3, Family Room, Laundry Room x 2
- Flooring
- Carpet, Laminate, Tile
- Fireplaces
- Yes
- Appliances
- Dishwasher, Electric Oven, Electric Range, Microwave, Refrigerator
- Features
- Garden Tub, Kitchen Island, Open Floorplan, Walk-In Closet(s)
Nearby schools
| Name | Type |
|---|---|
| Riverbend | Elementary |
| Waynesville | Middle |
| Tuscola | High |
Listing history
| Date | Event | Price | Change | Source |
|---|---|---|---|---|
| Aug 27, 2026 | Price drop | $535,000 | $10,000 -1.8% | CMLS |
| July 30, 2026 | New listing | $545,000 | — | CMLS |