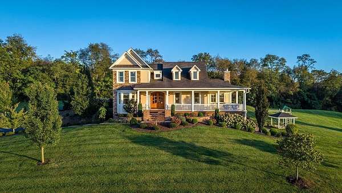
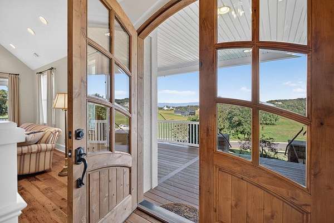
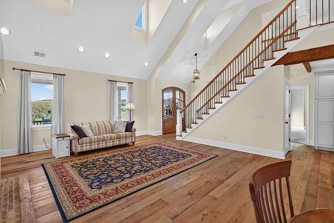
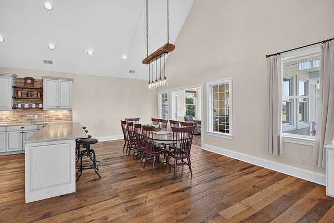
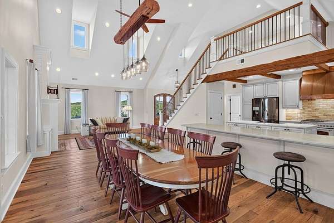
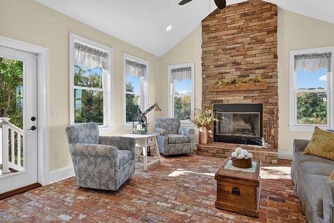
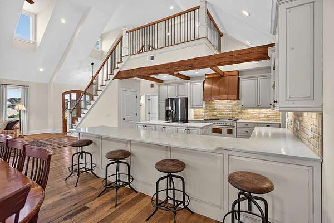
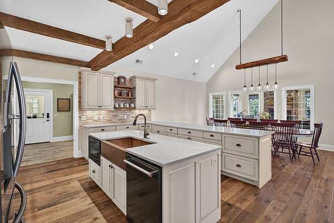
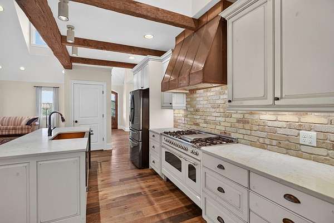
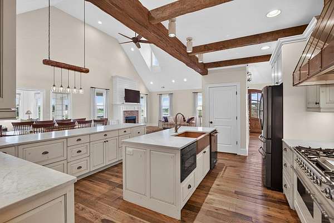
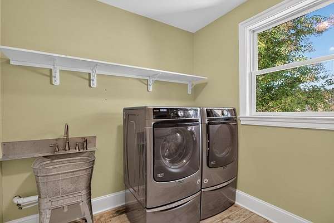
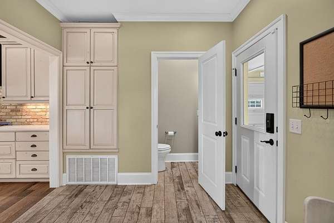
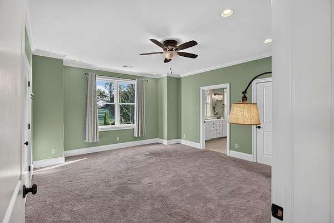
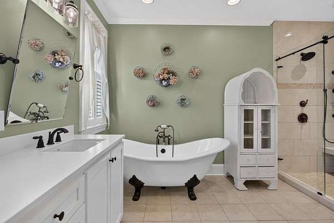
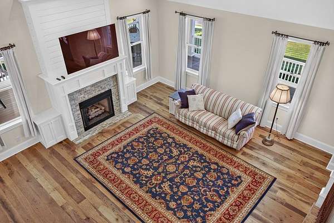
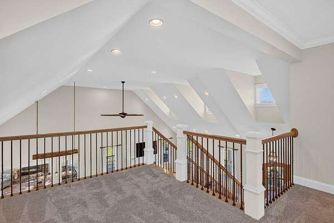
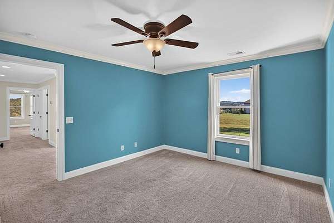
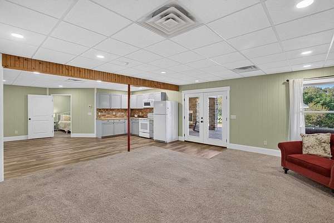
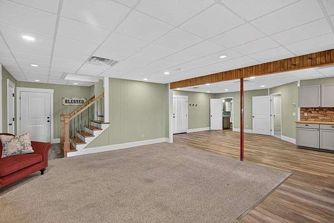
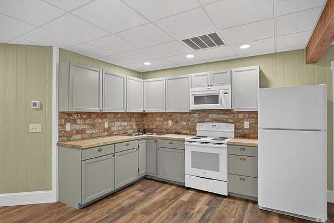
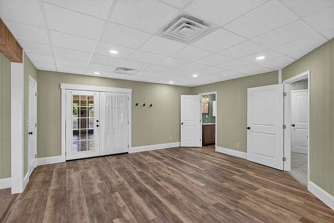
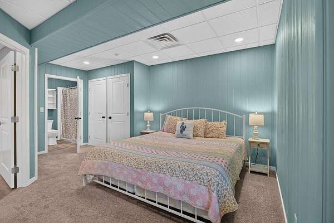
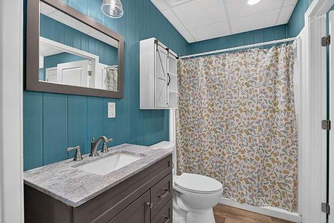
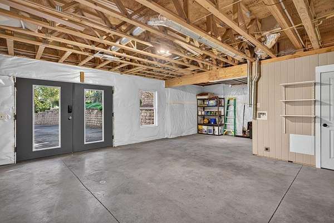
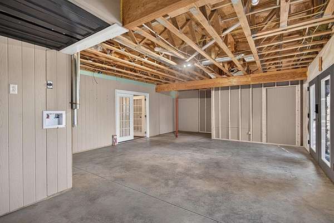
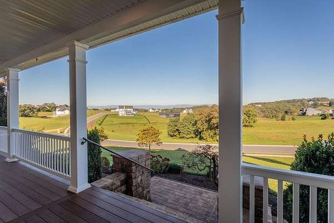
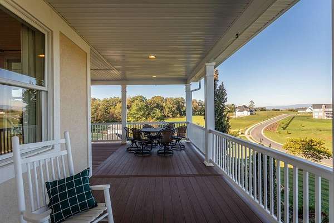
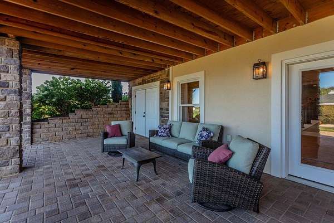
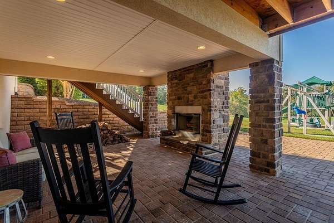
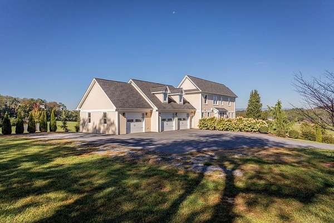
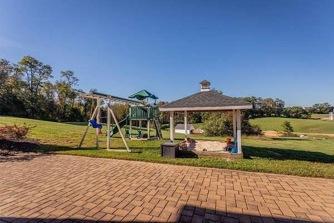
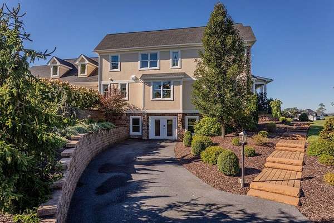
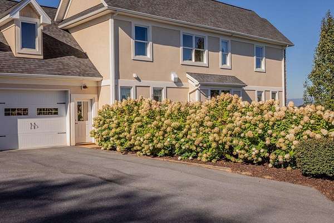
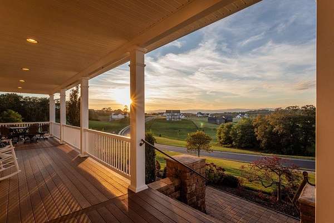
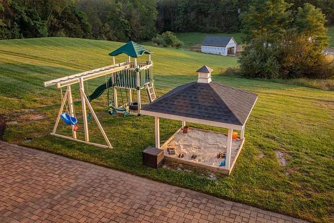
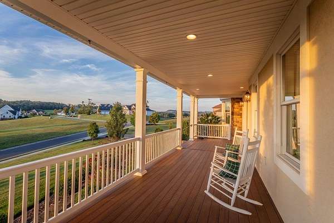
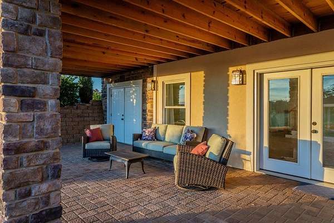
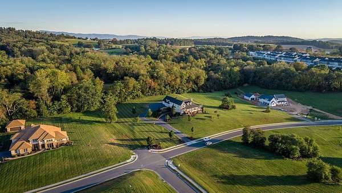
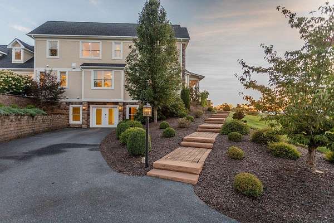
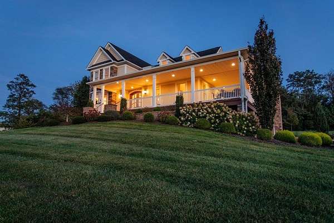
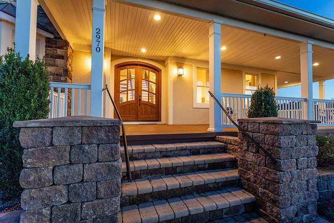
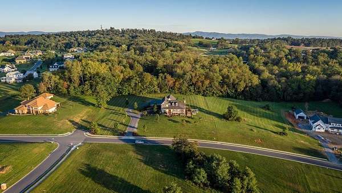
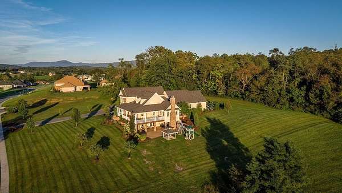
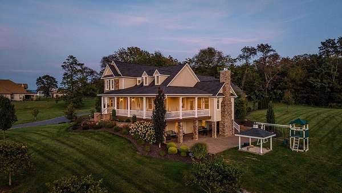
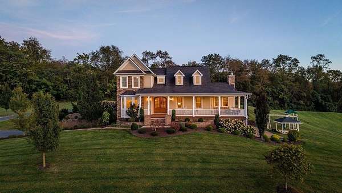
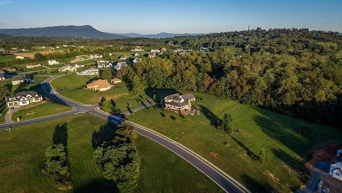
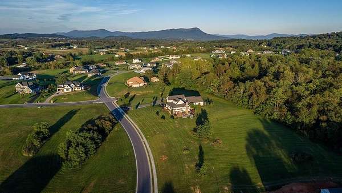
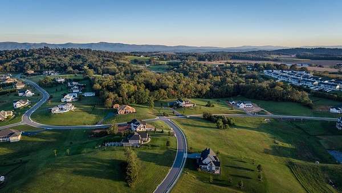
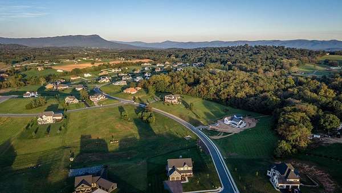
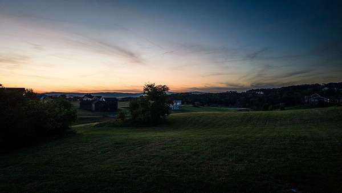
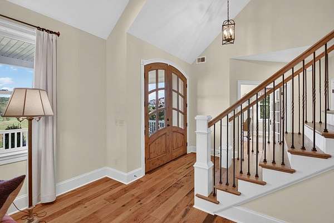
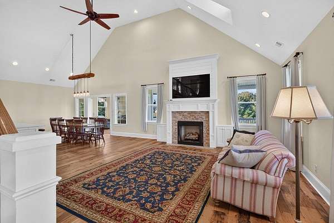
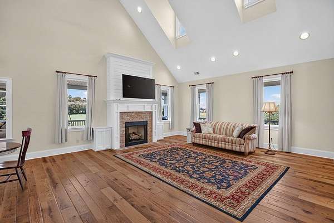
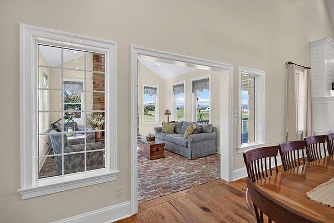
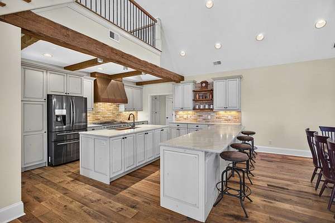
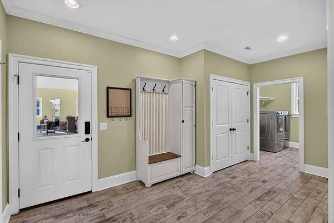
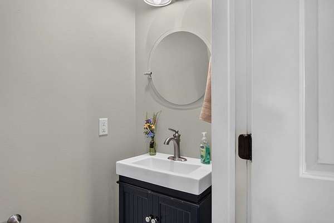
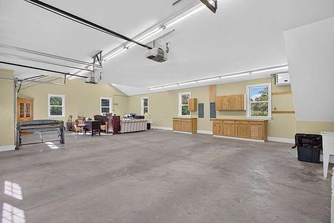
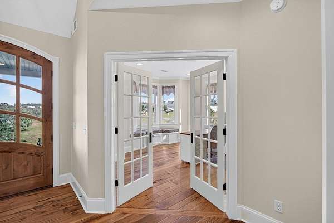
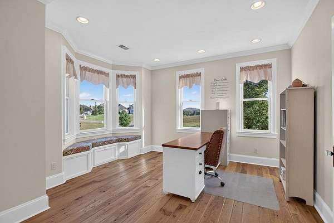
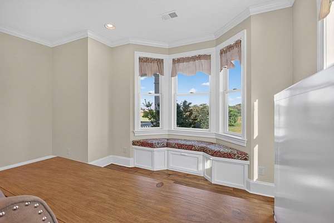
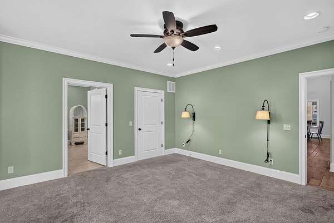
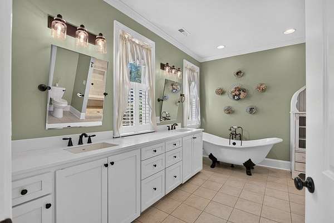
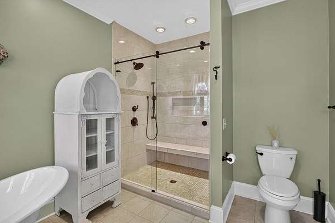
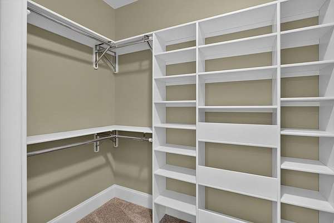
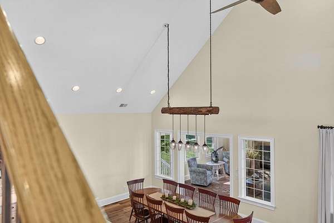
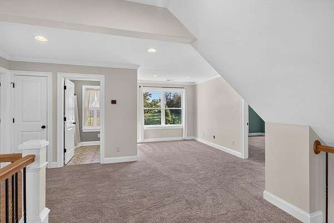
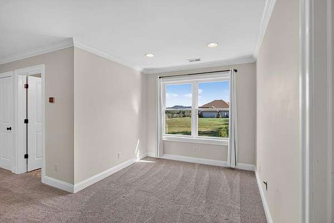
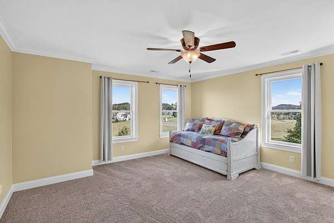
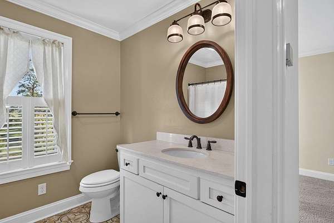
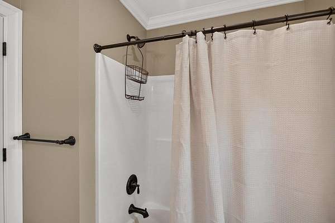
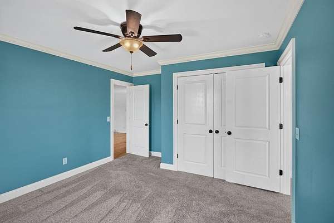
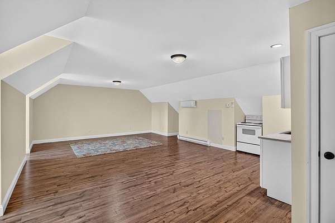
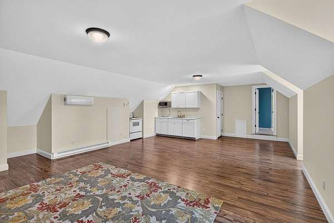
Opportunity and convenience await in The Springs at Osceola. On a hilltop lot, this custom-built home offers exceptional space, privacy, & thoughtful features designed for entertaining. The main level features a spacious primary suite with a tiled walk-in shower, bench, & cast-iron clawfoot tub. Open kitchen with a 6-burner gas cooktop, double ovens, copper hood & farmhouse sink, real brick backsplash, quartz counters, & custom cabinetry. A sunroom with sanded-brick floor & wood-burning fireplace opens to the living spaces, while a separate living room features a gas fireplace w/ built-ins. Enjoy mountain views from the home office. The spacious mudroom, laundry room, & half bath conveniently located near the oversized heated 3-bay garage w/ two EV charging stations & private access to a bonus room w/ a mini kitchenette. Upstairs, a versatile loft connects two bedrooms & hall bath. The lower level offers a living/rec room, eat-in kitchenette, covered-patio access, play area, ensuite bedroom, abundant storage, second laundry hookup, & dedicated exterior entrance for lawn equipment. The 700+ SF wraparound porch, covered patio, & wood-burning fireplace create the perfect setting for gathering, relaxing, and breathtaking sunsets.