Land with Home for Sale in Umatilla, Florida
29714 SE Highway 42, Umatilla, FL 32784
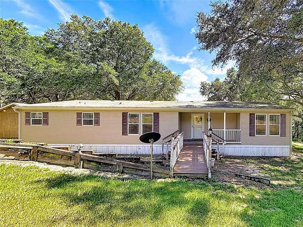
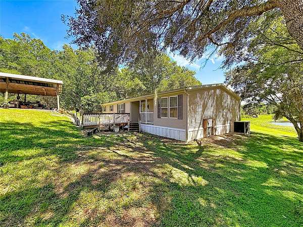
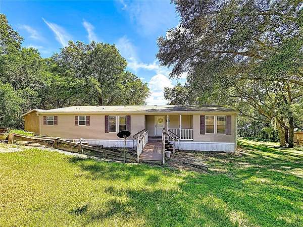
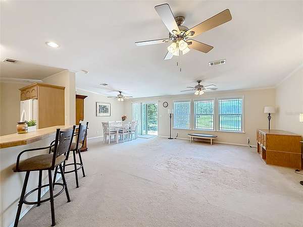
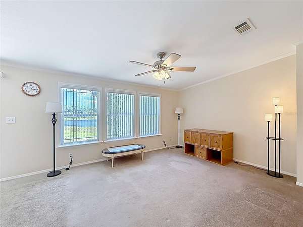
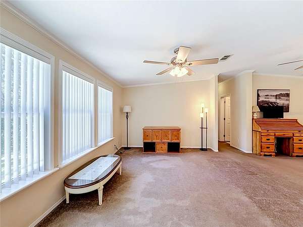
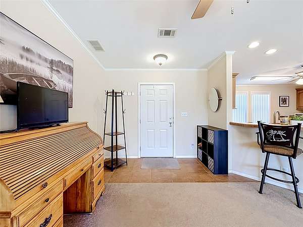
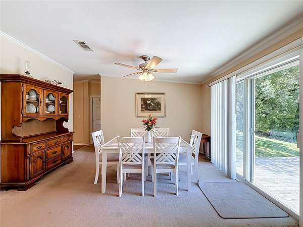
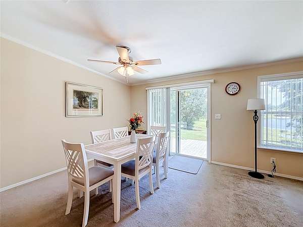
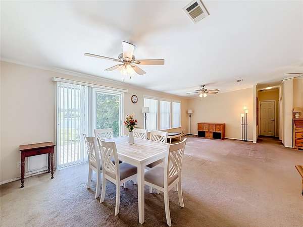
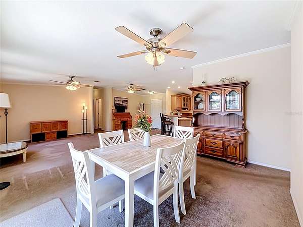
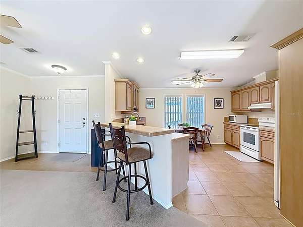
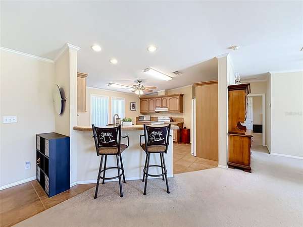
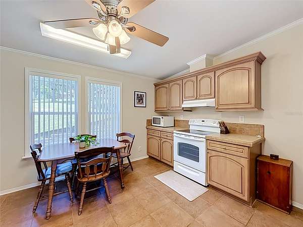
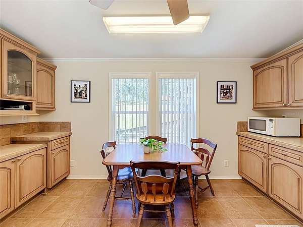
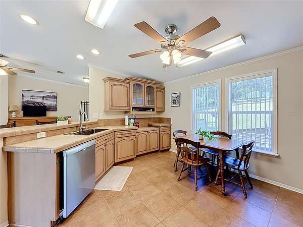
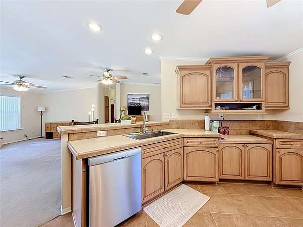
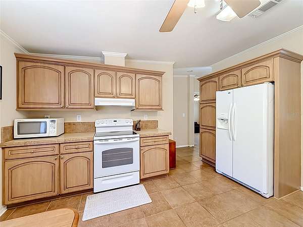
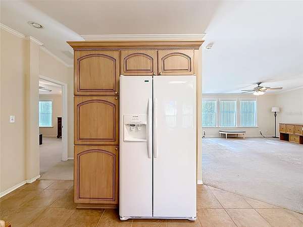
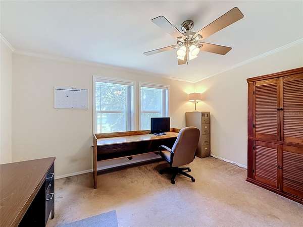
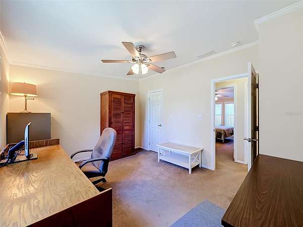
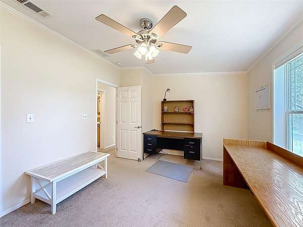
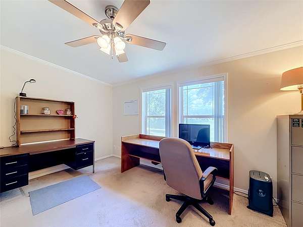
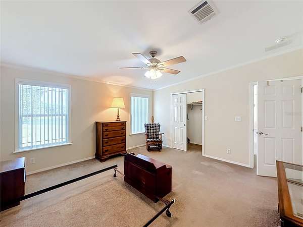
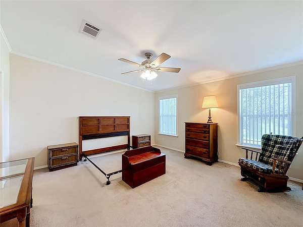
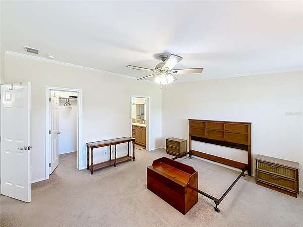
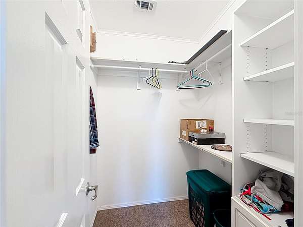
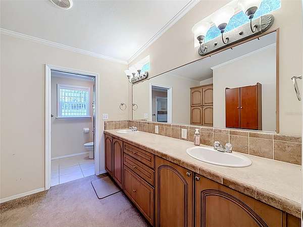
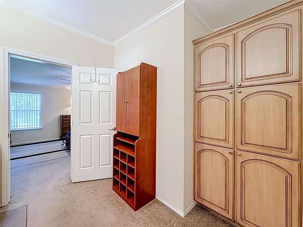
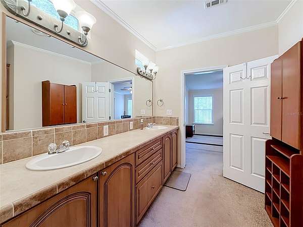
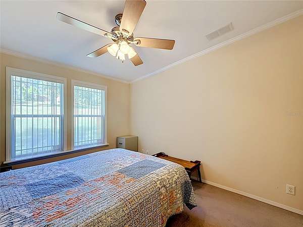
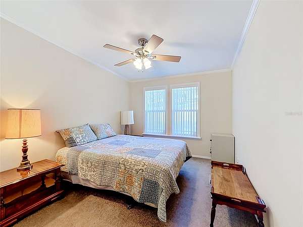
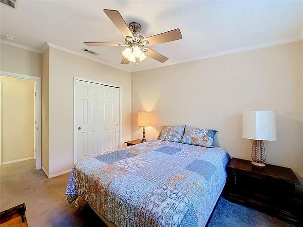
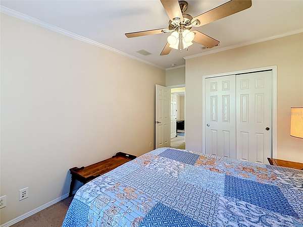
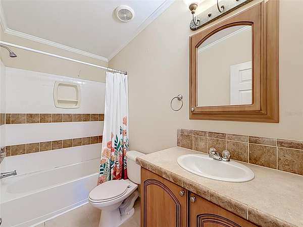
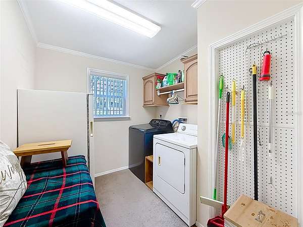
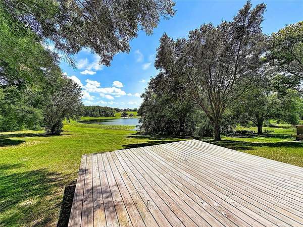
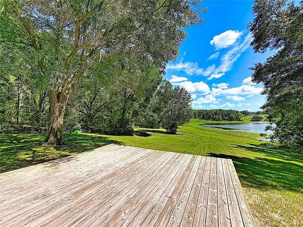
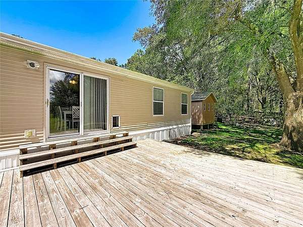
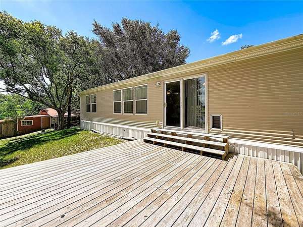
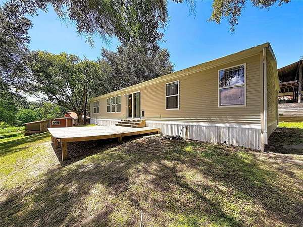
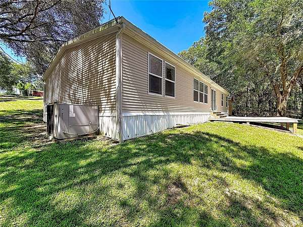
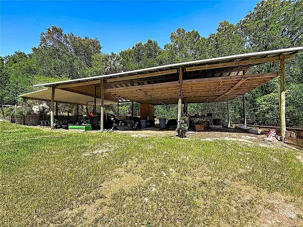
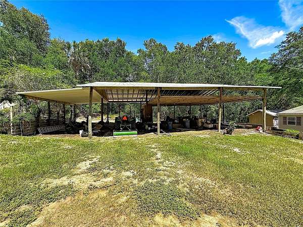
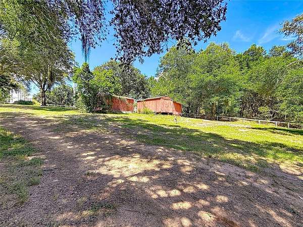
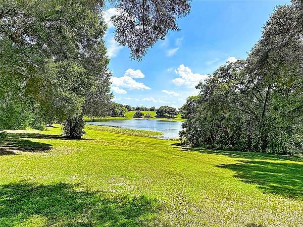
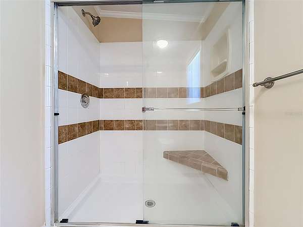
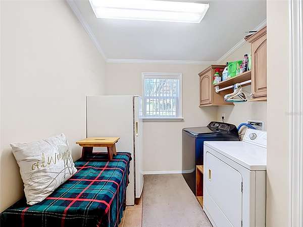
Tucked beneath a canopy of mature oaks at the end of a long, tree-lined approach, this 3-bedroom, 2-bathroom home sits on 4.38 acres with about 3 acres of uplands in the heart of Umatilla. Built in 2008 with 1,730 square feet of living space, it features a covered front porch with a wooden ramp, and a dining area with sliding glass doors that frame open water views across the rear yard. The kitchen offers ample cabinetry, a full appliance package, and an eat-in layout that flows into the main living areas. A spacious walk-in closet, an oversized shower with a built-in bench, and a dedicated laundry/utility room round out the floor plan. Step outside to a wide back deck overlooking a sprawling lawn that rolls down to the water's edge - a rare combination of privacy, acreage, and a peaceful lake setting close to Umatilla's dining, shopping, and SR-19/SE Hwy 42 access.
Location
- Street address
- 29714 SE Highway 42
- County
- Marion County
- Zip code
- 32784
- Elevation
- 84 feet
Directions
HWY 19 NORTH TO UMATILLA TURN LEFT ONTO HWY 42 HOME IS ON THE LEFT JUST PAST LAKEVIEW TERRACE RETIREMENT COMMUNITY
Property details
- Acreage
- 4.38 acres
- Zoning
- A1
- MLS #
- MFRMLS G5115693
- Posted
Property taxes
- 2025
- $1,799
Parcels
- 51262-000-01
Legal description
SEC 36 TWP 17 RGE 26 COM AT SE COR OF SE 1/4 OF NW 1/4 OF SE 1/4 N 01-27-42 W ALONG THE EAST LINE OF THE NW 1/4 OF SE 1/4 1244.05 FT TO THE SLY ROW OF SR 42 TH NWLY ALONG SAID ROW THROUGH A CURVE BEING CONCAVE SLY SAID CURVE HAVING A RADIUS OF 2819.9 5 FT A CENTRAL ANGLE OF 3-20-17 AND AN ARC DISTANCE OF 164.29 FT TH DEPARTING FROM SAID ROW S 01-24-42 E 1313.43 FT TO THE SOUTH LINE OF AFOREMENTIONED SE 1/4 OF NW 1/4 OF SE 1/4 TH N 88-38-36 E 149.92 FT TO THE POB
Details and features
Listing
- Type
- Residential
- Subtype
- Manufactured Home
Lot
- View
- Water
- Waterfront
- Pond
- Features
- Horse, In County, Paved, Sloped, Unincorporated, Zoned For Horses
Exterior
- Pool
- Deck, Porch
- Structures
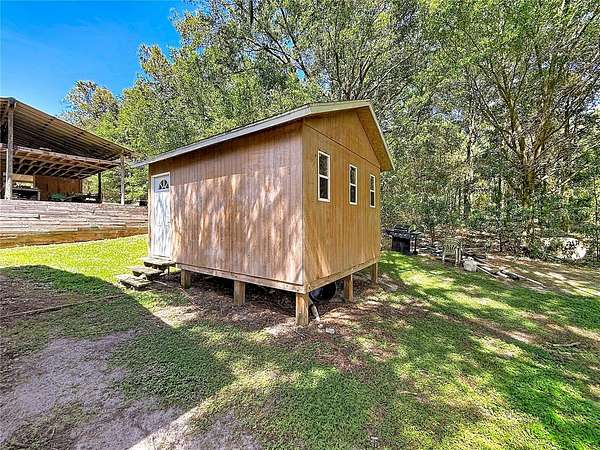
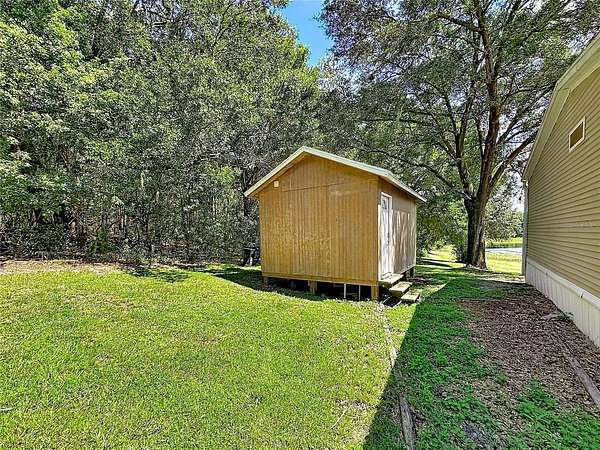
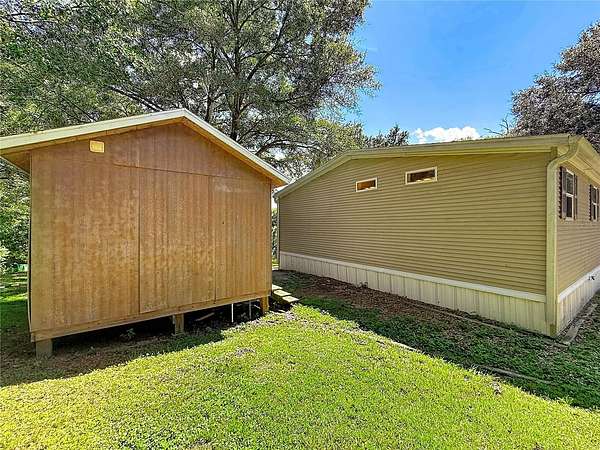
- Storage
- Features
- Private Entrance, RV Hookup
Structure
- Stories
- 1
- Water
- Well
- Sewer
- Septic Tank
- Heating
- Central, Electric
- Cooling
- Central Air
- Materials
- Vinyl Siding
- Roof
- Shingle
Interior
- Room Count
- 6
- Rooms
- Bathroom x 2, Bedroom x 3, Dining Room, Laundry Room, Utility Room
- Flooring
- Carpet, Vinyl
- Appliances
- Dryer, Electric Water Heater, Freezer, Ice Maker, Range, Range Hood, Refrigerator, Washer
- Features
- Ceiling Fans(s), Eat-In Kitchen, High Ceilings, Living Room/Dining Room Combo, Open Floorplan, Primary Bedroom Main Floor, Split Bedroom, Thermostat, Walk-In Closet(s), Window Treatments
Nearby schools
| Name | Type |
|---|---|
| Stanton-Weirsdale Elem. School | Elementary |
| Lake Weir Middle School | Middle |
| Lake Weir High School | High |
Listing history
| Date | Event | Price | Change | Source |
|---|---|---|---|---|
| Sept 14, 2026 | Price drop | $364,900 | $30,000 -7.6% | MFRMLS |
| July 29, 2026 | New listing | $394,900 | — | MFRMLS |