Land with Home for Sale in Hillsborough, North Carolina
2975 Canter Dr, Hillsborough, NC 27278
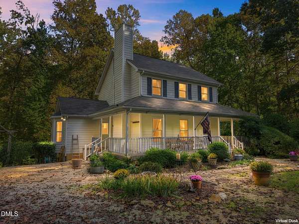
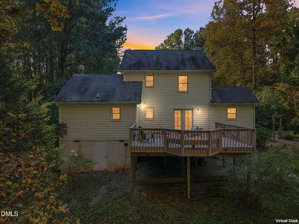
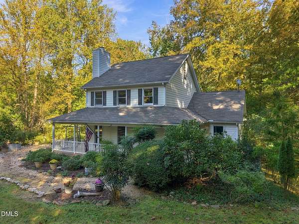
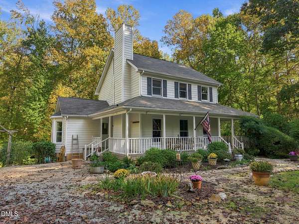
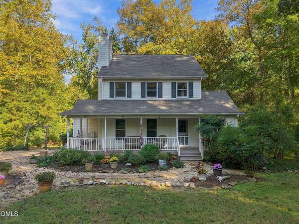
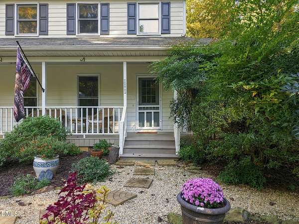
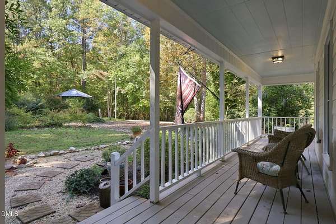
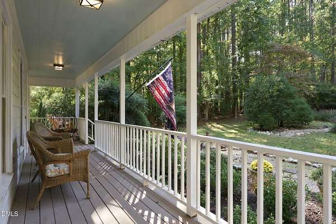
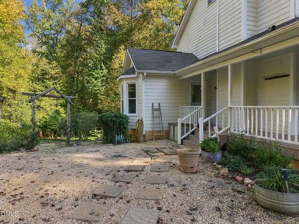
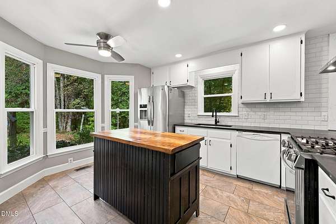
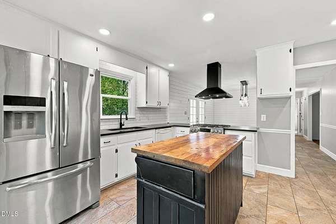
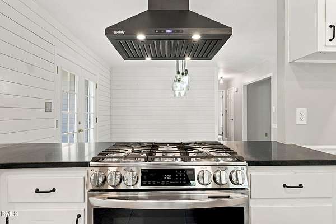
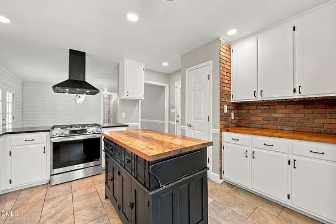
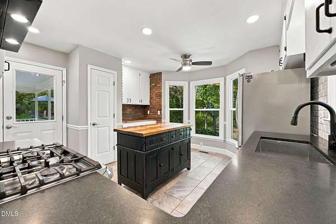
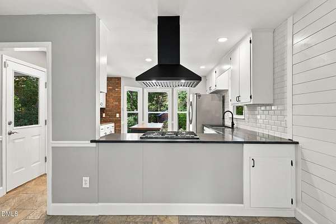
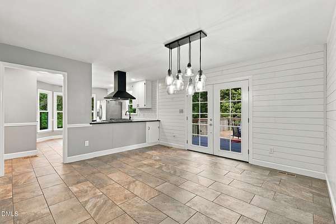
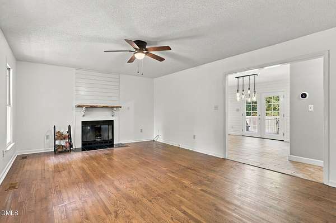
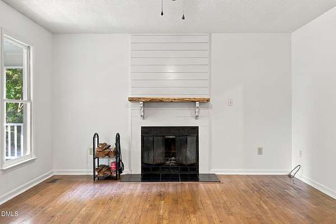
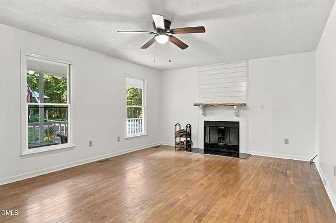
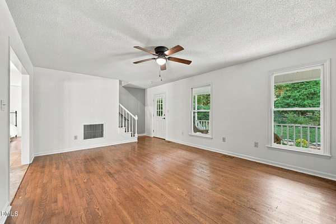
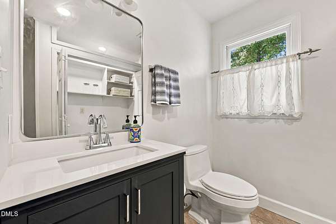
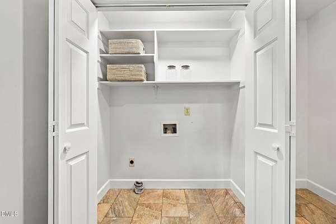
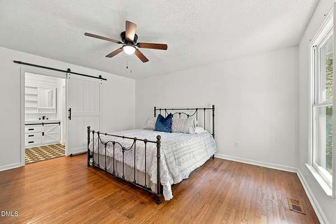
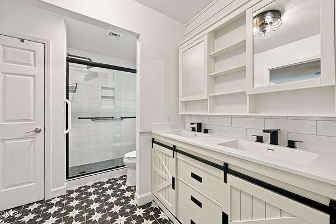
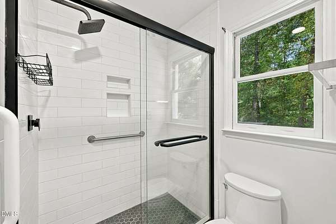
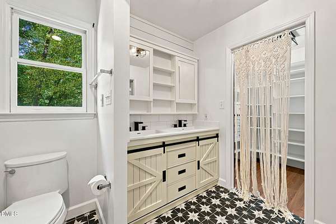
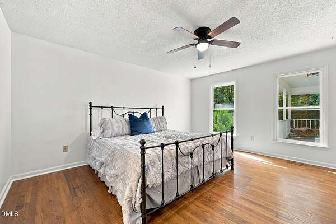
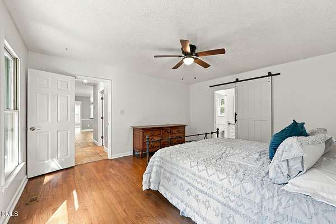
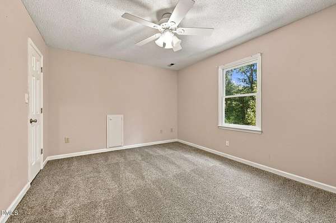
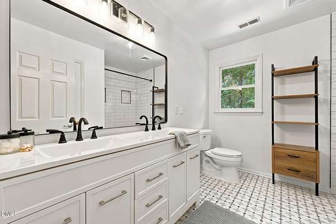
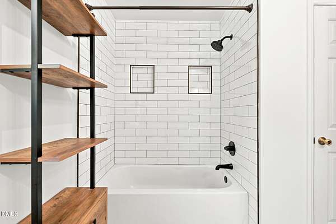
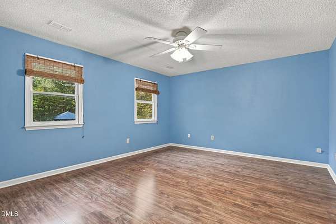
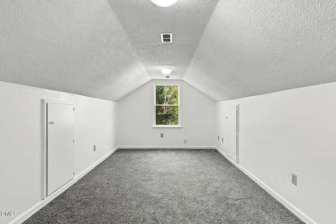
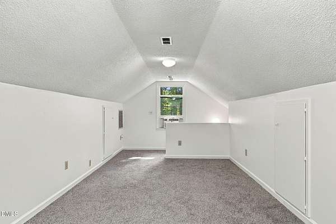
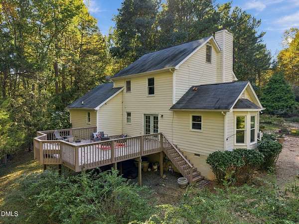
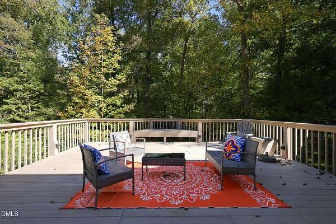
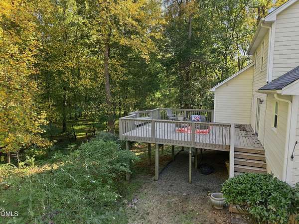
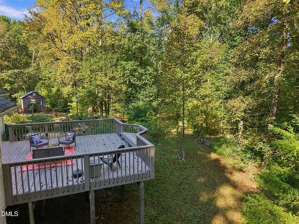
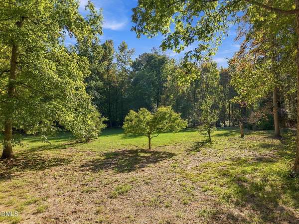
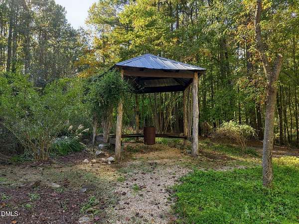
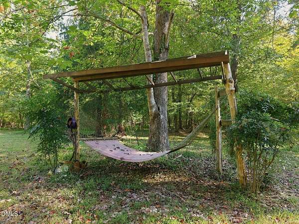
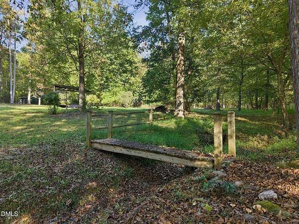
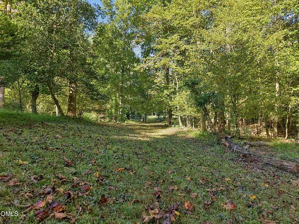
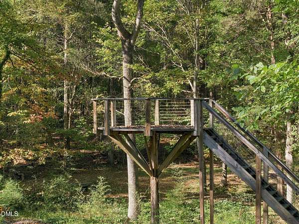
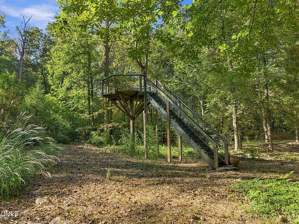
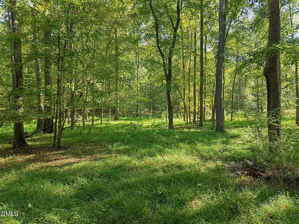
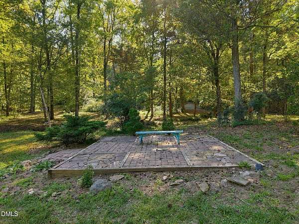
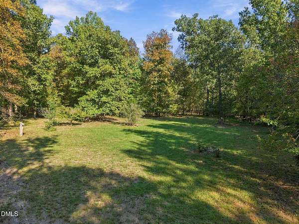
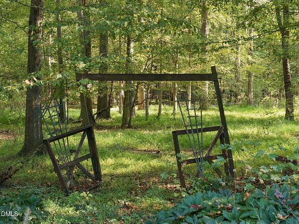
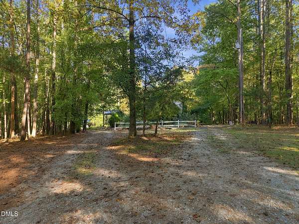
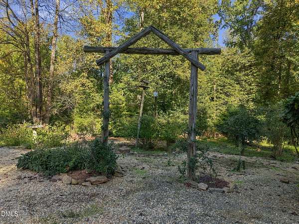
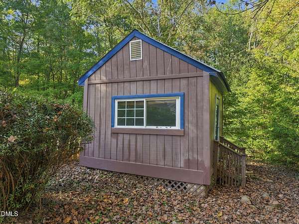
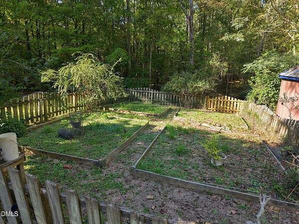
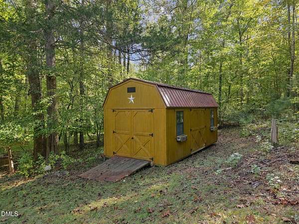
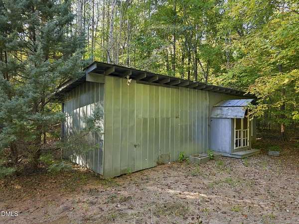
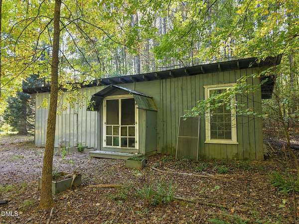
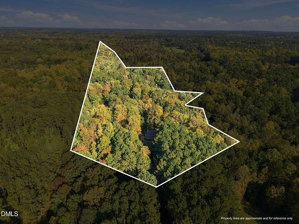
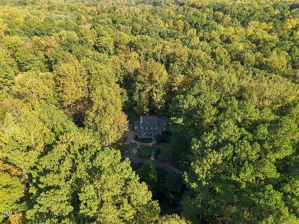
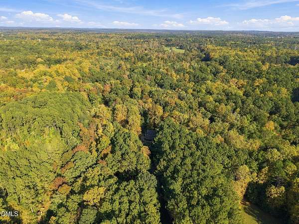
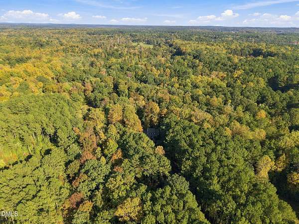
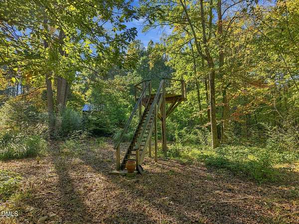
Over 11 acres in Hillsborough and this is NOT your typical acreage property! Enjoy beautifully cleared areas, mature trees, thoughtful landscaping, abundant wildlife, a peaceful stream, firepit, custom gazebo, and a large fenced-in garden. A separate storage building offers flexible space for a studio, workshop, or hobbies, while an additional shed provides valuable storage. The inviting wraparound porch welcomes you into a thoughtfully updated home. The refreshed kitchen features painted cabinetry, matte black granite countertops, subway tile backsplash, stainless steel sink, and gas range. The main level includes a spacious primary suite with an updated bathroom and convenient main-level laundry. Upstairs are two additional bedrooms, a renovated full bathroom, and a third-floor bonus room ideal for an office, media room, or hobbies. Enjoy peaceful country living just a short drive from downtown Hillsborough, with over 11 acres, multiple outdoor gathering spaces, flexible additional structures, and room to truly spread out.
Location
- Street address
- 2975 Canter Dr
- County
- Orange County
- Zip code
- 27278
- Community
- Continental Farms
- Elevation
- 550 feet
Property details
- Acreage
- 11.23 acres
- Zoning
- AR
- MLS #
- DMLS 10198780
- Posted
Property taxes
- 2026
- $4,183
Expenses
- Homeowner Association Fee
- $275 annually
Parcels
- 9886986894
Legal description
17A Continental Farms P50/140
Details and features
Listing
- Type
- Residential
- Subtype
- Single Family Residence
- Franchise
- Keller Williams Realty
Lot
- Vegetation
- Grassed, Partially Wooded
- View
- Forest
- Features
- Back Yard, Front Yard, Garden, Hardwood Trees, Landscaped, Many Trees, Partially Cleared, Private, Secluded, Sloped, Views
Exterior
- Parking
- Driveway
- Pool
- Deck, Patio, Porch
- Structures
- Outbuilding, Storage
- Features
- Private Entrance, Private Yard, Rain Gutters
Structure
- Stories
- 3
- Water
- Well
- Sewer
- Septic Tank
- Heating
- Electric, Fireplace(s), Forced Air, Propane, Zoned
- Cooling
- Ceiling Fan(s), Central Air
- Materials
- Masonite, Vertical Siding
- Roof
- Shingle
Interior
- Room Count
- 7
- Rooms
- Bathroom x 3, Bedroom x 3, Bonus Room, Dining Room
- Flooring
- Carpet, Hardwood, Tile, Vinyl, Wood
- Fireplaces
- Yes
- Appliances
- Built-In Gas Range, Built-In Range, Dishwasher, Exhaust Fan, Free-Standing Refrigerator, Gas Cooktop, Gas Range, Ice Maker, Oven, Range, Range Hood, Refrigerator, Stainless Steel Appliance(s)
- Features
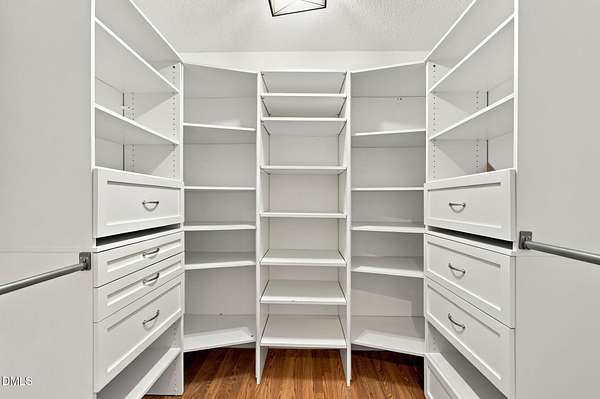
- Ceiling Fan(s), Chandelier, Double Vanity, Eat-In Kitchen, Granite Counters, Kitchen Island, Primary Downstairs, Recessed Lighting, Separate Shower, Soaking Tub, Stone Counters, Walk-In Closet(s), Walk-In Shower
Property utilities
| Category | Type | Status |
|---|---|---|
| Gas | Propane | Connected |
Nearby schools
| Name | Type |
|---|---|
| Orange - Pathways Elementary | Elementary |
| Orange - Orange Middle | Middle |
| Orange - Orange High | High |
Listing history
| Date | Event | Price | Change | Source |
|---|---|---|---|---|
| Oct 17, 2026 | New listing | $800,000 | — | DMLS |