
Recreational Land with Home for Sale in Otto, North Carolina
298 Carpenter Rd, Otto, NC 28763
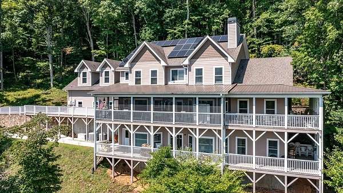
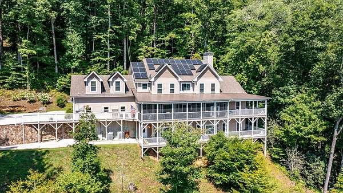
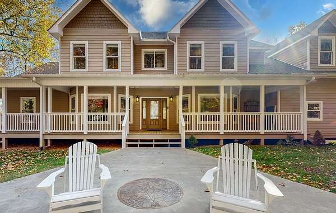
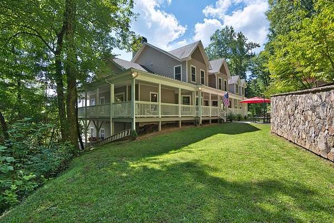
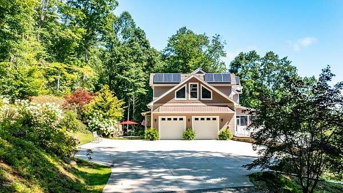
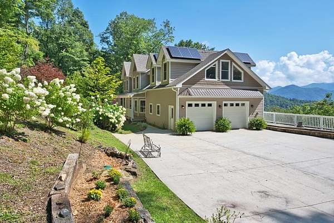
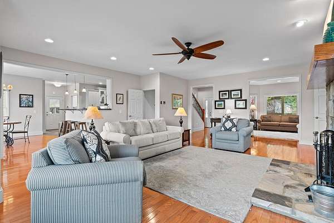
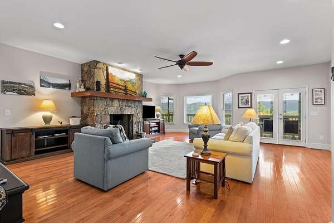
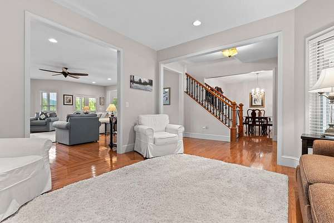
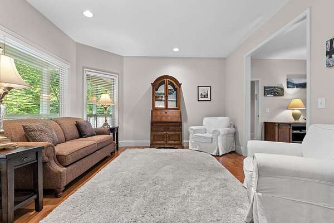
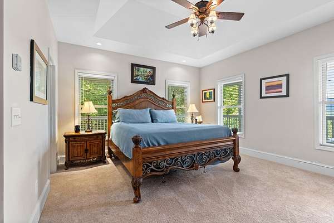
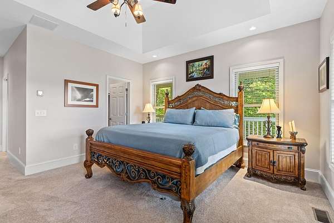
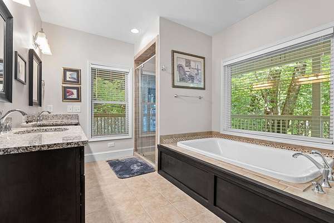
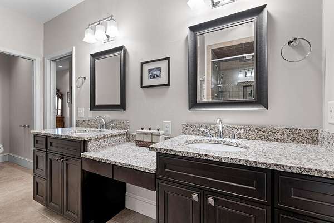
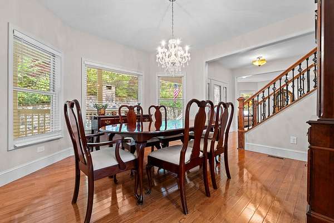
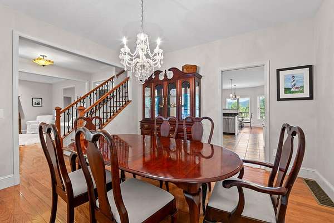
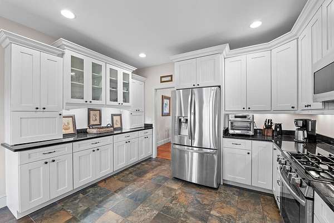
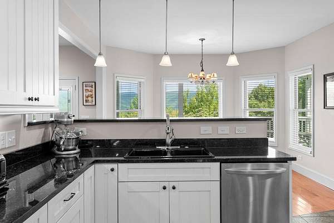
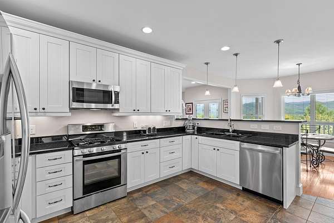
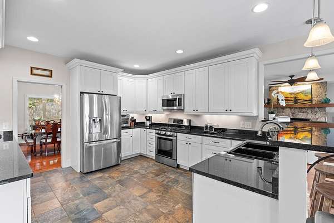
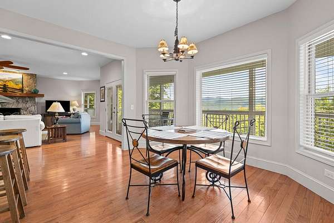
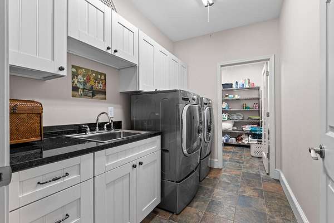
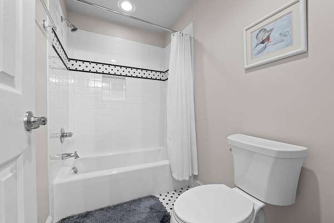
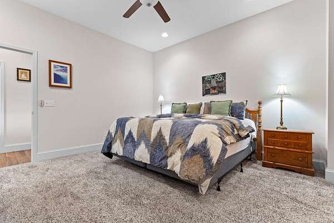
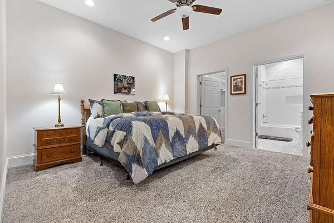
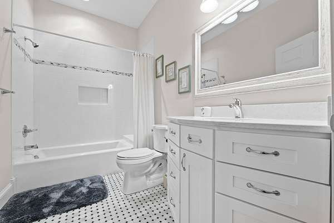
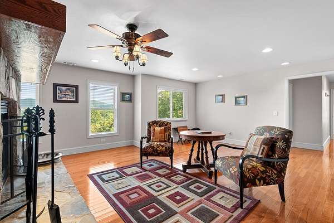
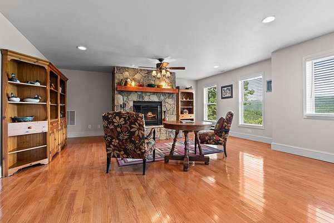
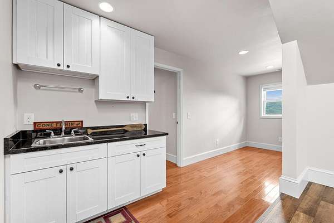
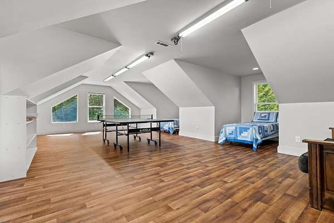
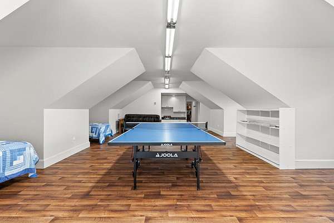
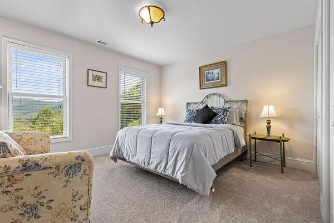
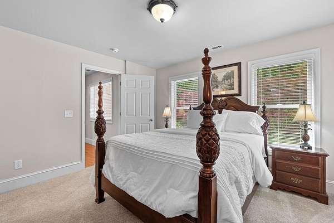
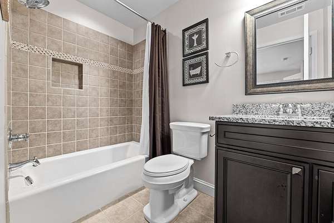
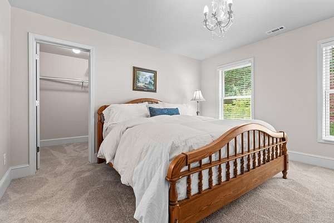
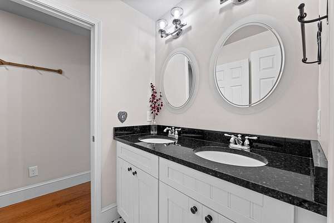
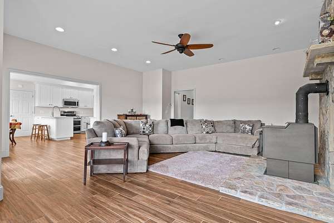
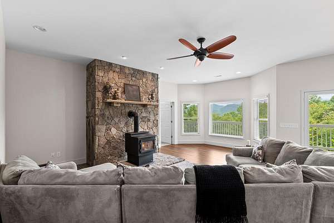
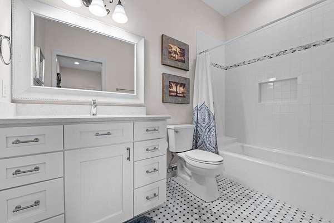
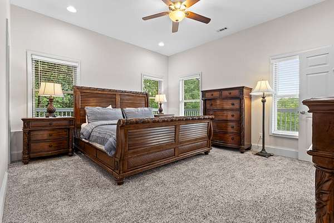
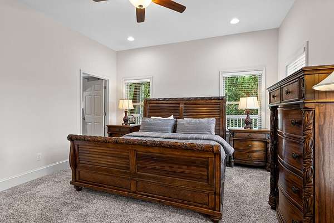
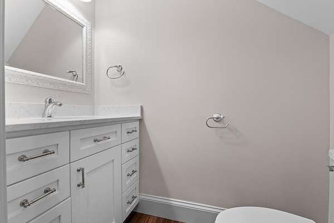
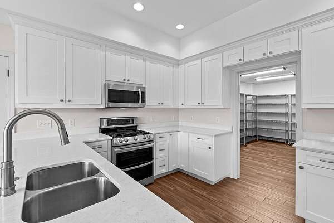
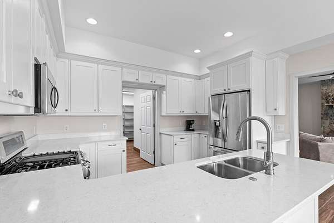
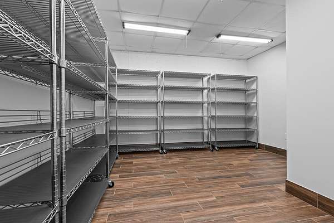
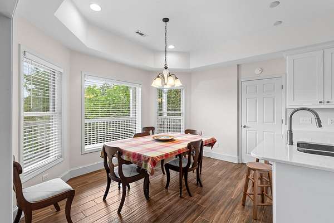
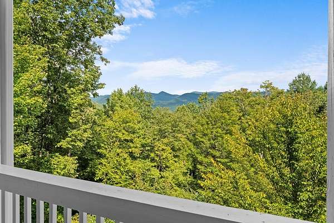
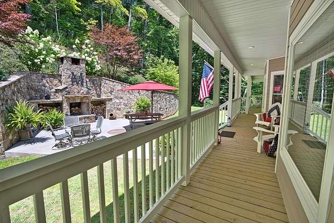
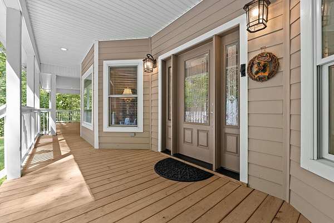
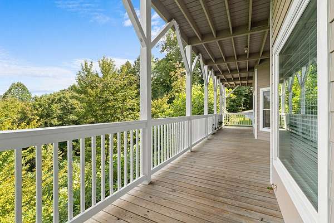
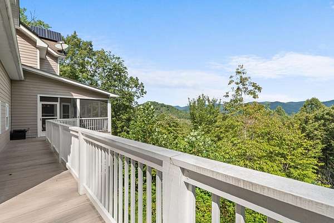
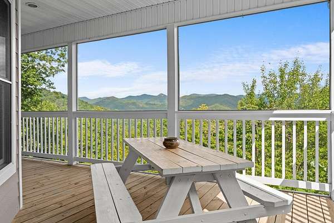
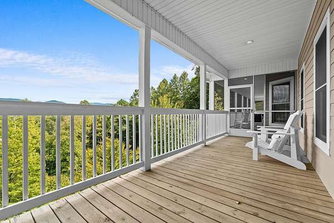
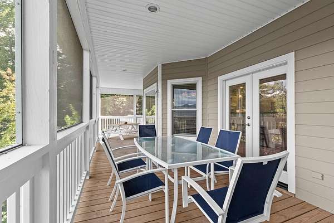
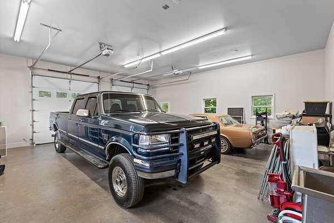
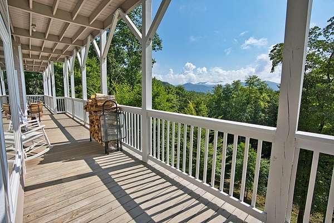
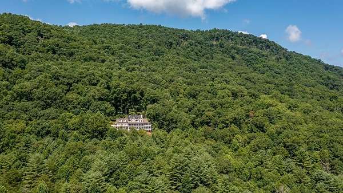
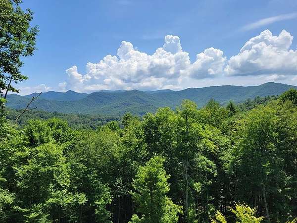
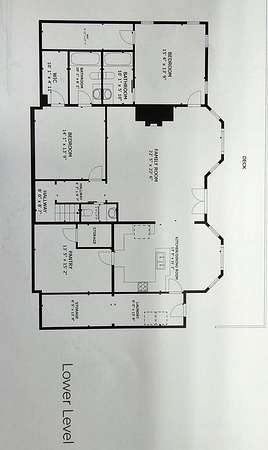
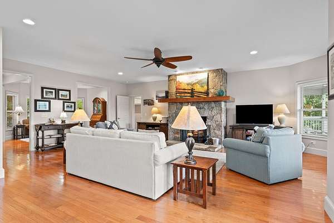
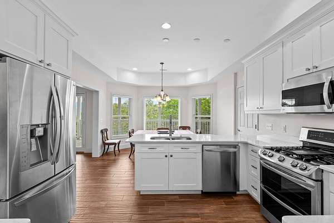
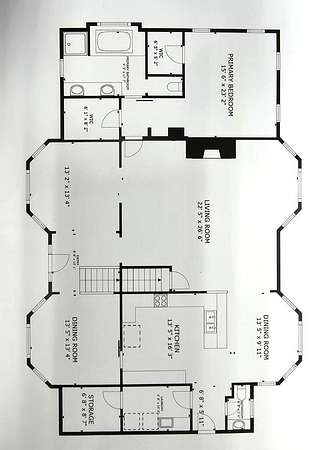
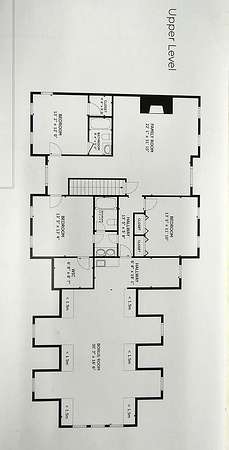
INCREDIBLE SPACE, PRIVACY & LONG-RANGE VIEWS! This impressive 3-level home sits on 16.21 private acres and offers exceptional room for family, guests and entertaining. The main level features a HUGE primary suite, chef's kitchen with pantry, formal dining room, laundry, great room with stunning stone wood-burning fireplace, separate family room and oversized attached 2-car garage. Upstairs offers a second primary suite, 2 additional bedrooms, full bath, kitchenette, large bonus/game room and living room with beautiful rock fireplace. The lower level is equally impressive with 3 additional primary bedrooms-EACH with a private ensuite-plus a full kitchen with large pantry, laundry and family room with wood-burning stove. Enjoy incredible long-range mountain views and the peace and privacy of 16.21 acres! Additional highlights include a FULL-HOUSE GENERATOR, 3-zone A/C and SOLAR ENERGY SYSTEM to help keep electric bills low. With multiple living areas, 2 full kitchens, kitchenette, 5 ensuite bedrooms and tremendous flexibility, this truly unique mountain property is a rare find!
Location
- Street address
- 298 Carpenter Rd
- County
- Macon County
- Zip code
- 28763
- Community
- Otto
- Elevation
- 2,431 feet
Directions
From Franklin, take 441 South 13 miles to a Right on Mulberry Rd, go 1 mile to Left on Carpenter Rd go all the way and just past the last home on the right is a gate. Continue up to a fork in the road and take a left at the fork and follow all the way up to home. NO SIGNS
Property details
- Acreage
- 16.64 acres
- MLS #
- FBR 26048455
- Posted
Property taxes
- Recent
- $3,887
Parcels
- 6488295488
Details and features
Listing
- Type
- Residential
Lot
- Waterfront
- Creek
- Features
- Adjoins USFS, Allow RVs, Private, Rolling, Unrestricted, Wooded
Exterior
- Parking
- Driveway, Garage-Attached, Open
- Pool
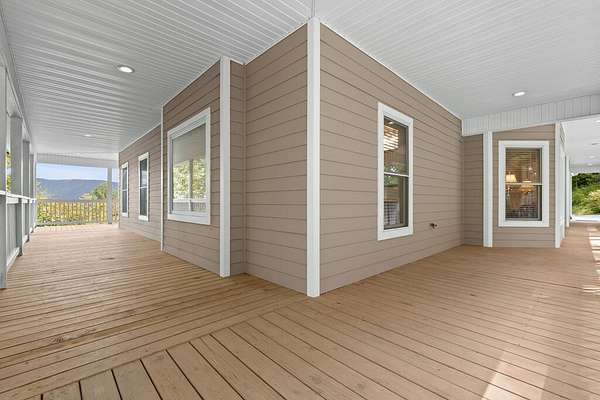
- Deck, Porch
- Hot Tub
- Yes
- Structures
- Workshop
Structure
- Basement
- Daylight, Exterior Entry, Finished, Full, Interior Entry
- Water
- Well
- Sewer
- Septic Tank
- Heating
- Forced Air, Heat Pump, Propane, Solar, Wood
- Cooling
- Central Air, Electric
- Materials
- Composition Siding, Hardi Plank Type
- Roof
- Composition, Metal, Shingle
- Windows
- Insulated Windows
Interior
- Rooms
- Bathroom x 7, Bedroom x 4, Dining Room
- Flooring
- Carpet, Hardwood, Tile-Ceramic
- Appliances
- Dishwasher, Dryer, Electric Water Heater, Exhaust Fan, Gas Oven/Range, Microwave, Refrigerator, Washer
- Features
- Bonus Room, Breakfast Bar, Ceiling Fan(s), Central Vacuum, Ceramic Tile Bath, Formal Dining Room, Great Room, Large Master Bedroom, Main Level Living, Open Floorplan, Pantry, Primary w/ Ensuite, Walk-In Closet(s)
Property utilities
| Category | Type | Status |
|---|---|---|
| Power | Solar | Connected |
| Gas | Propane | Connected |
Listing history
| Date | Event | Price | Change | Source |
|---|---|---|---|---|
| Sept 10, 2026 | New listing | $1,800,000 | — | FBR |