Land with Home for Sale in Waverly, Tennessee
298 Langford Rd, Waverly, TN 37185
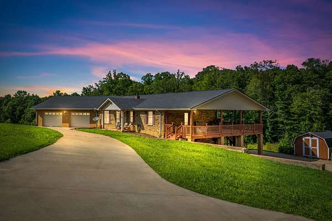
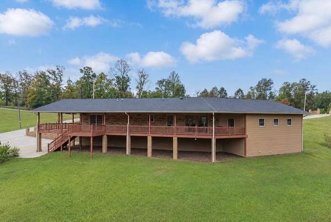
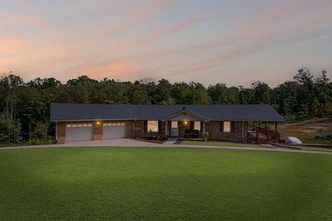
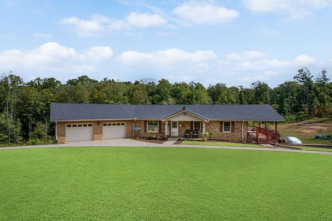
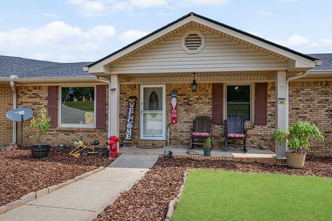
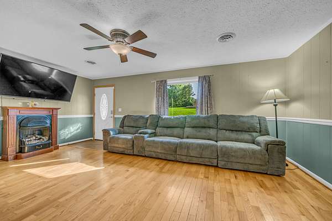
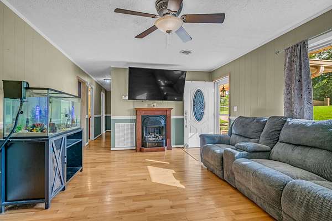
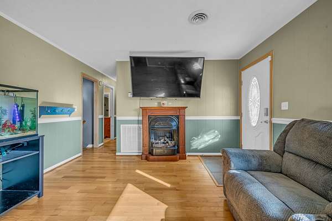
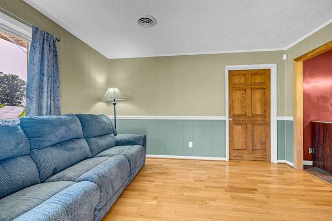
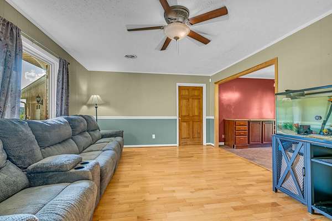
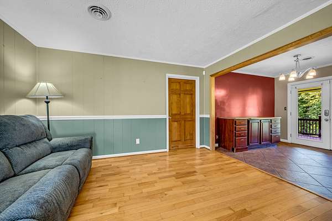
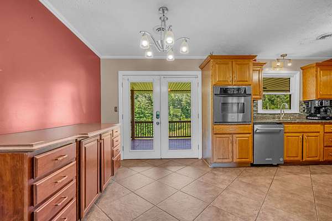
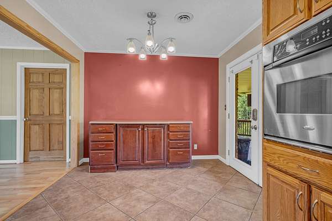
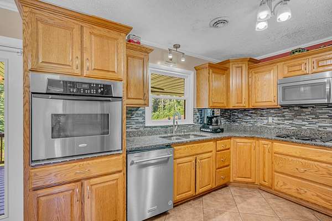
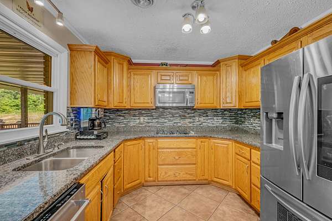
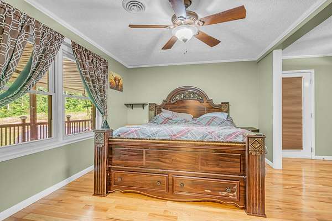
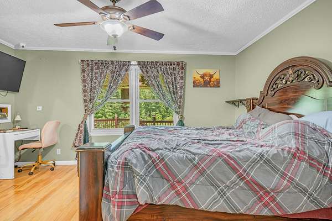
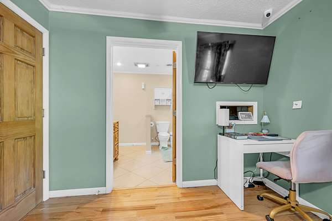
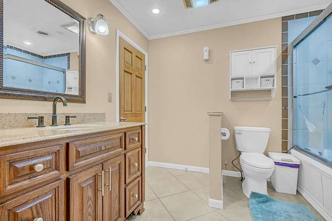
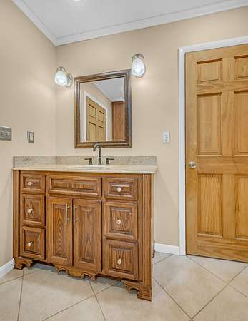
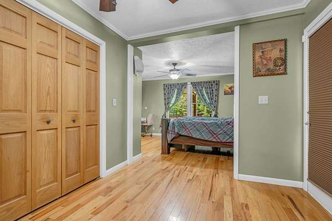
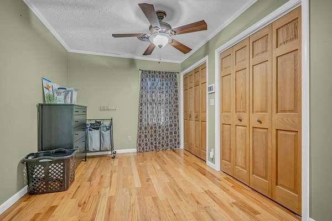
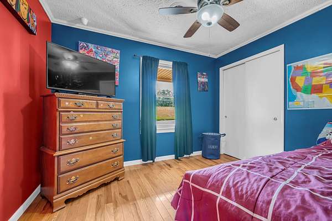
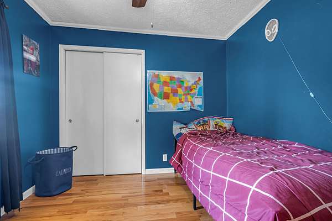
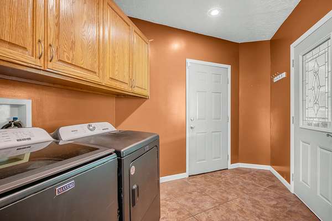
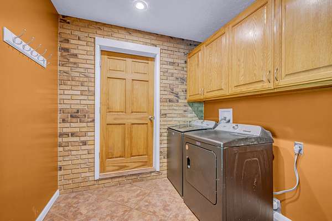
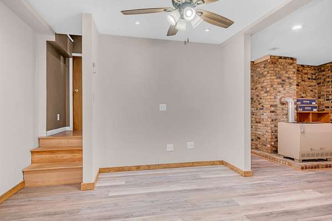
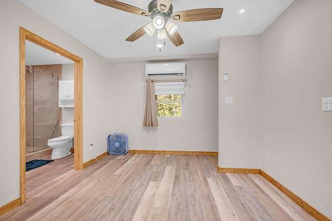
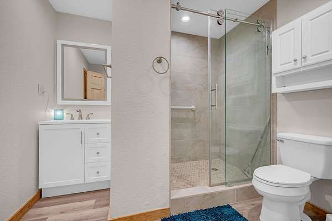
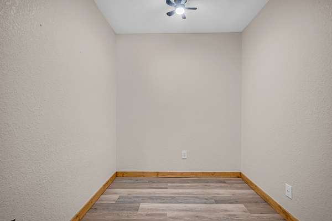
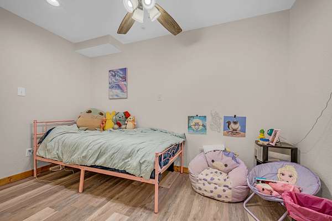
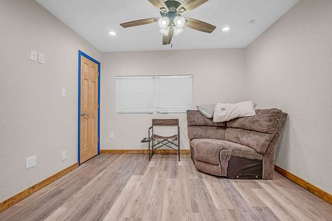
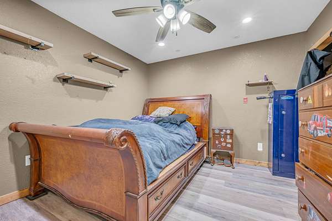
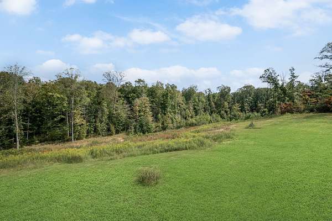
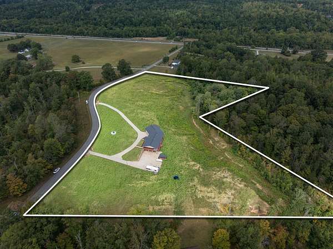
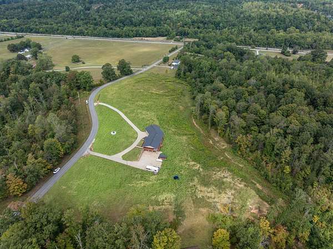
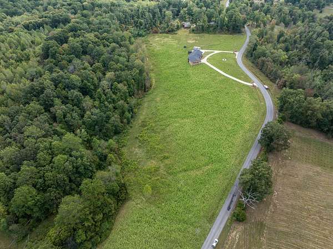
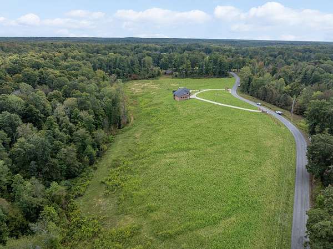
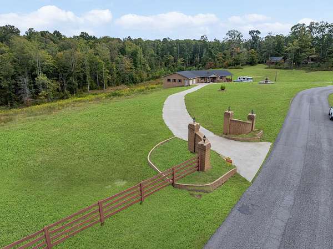
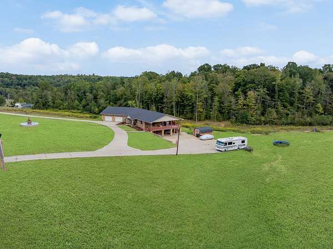
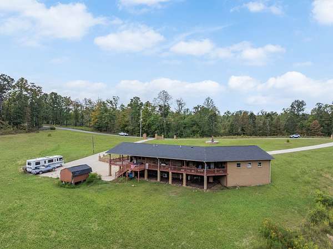
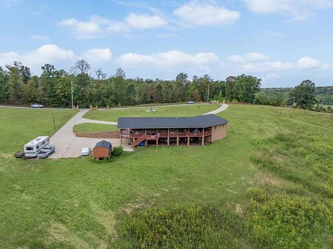
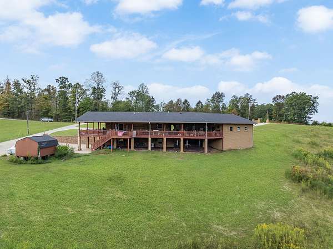
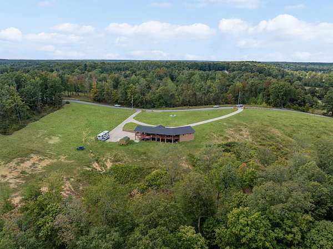
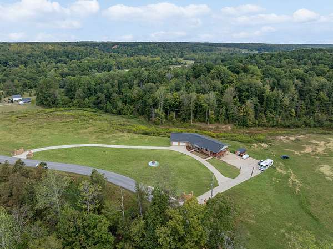
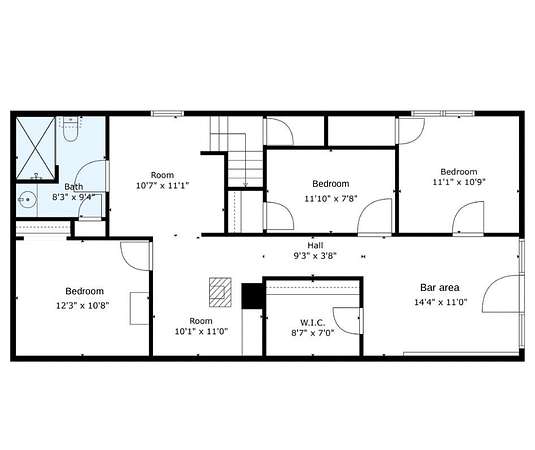
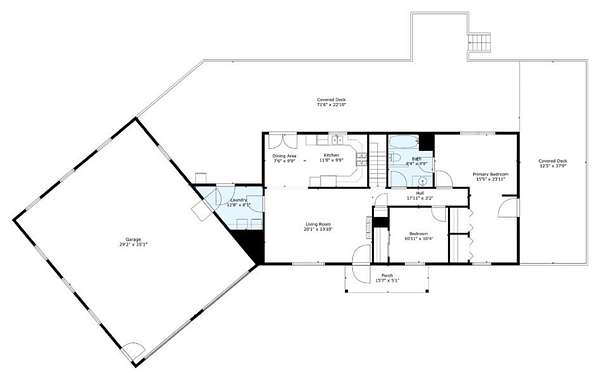
Escape to your own private retreat just minutes from the heart of Waverly! Situated on more than 9 peaceful acres, this spacious all-brick home offers over 2,400 square feet with 5 bedrooms, 2 full bathrooms, and a fully finished walkout basement, making it ideal for growing families, guests, or multi-generational living.
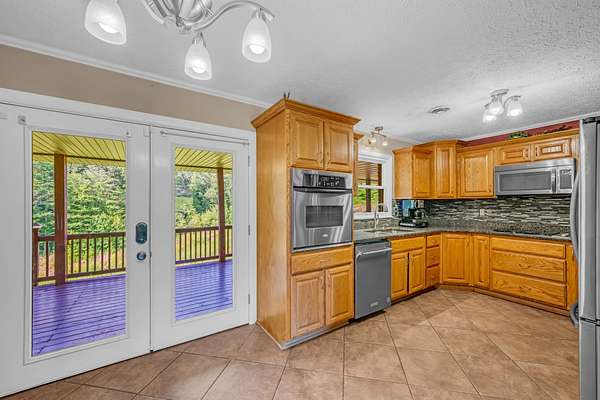
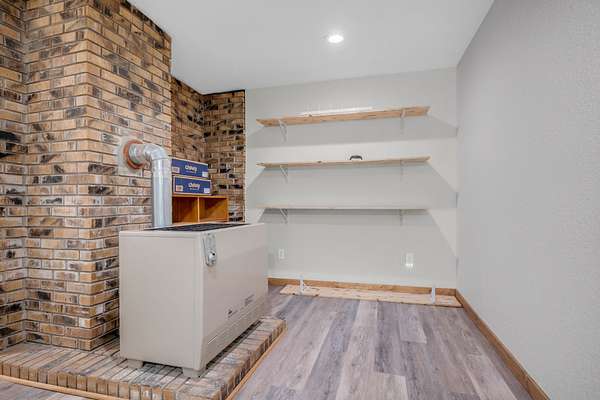
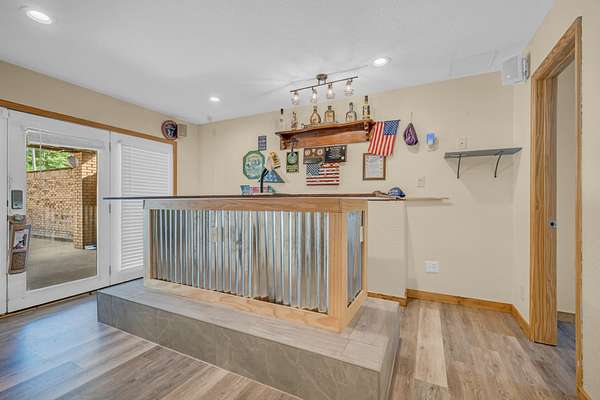
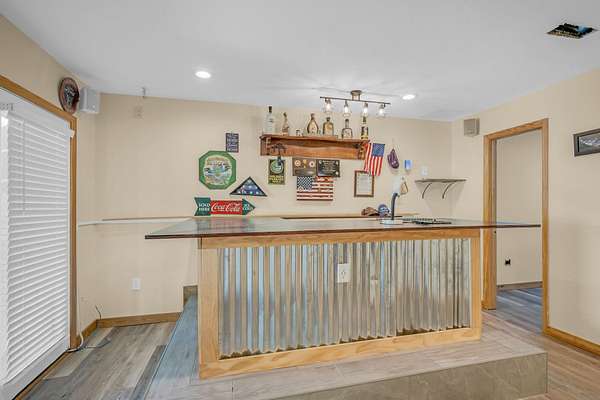
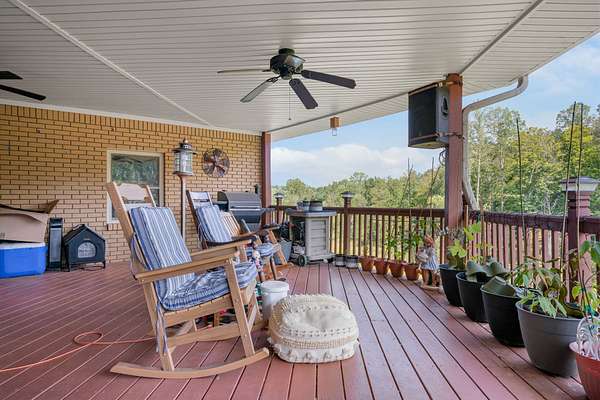
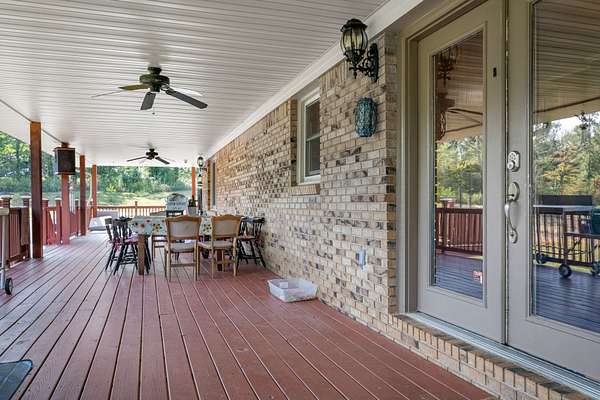
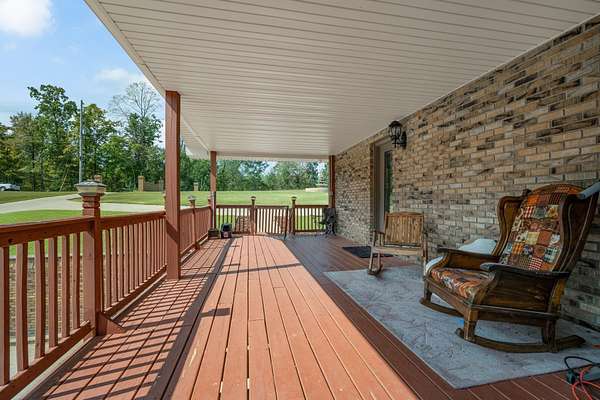
Spend your mornings with coffee or unwind in the evenings on the oversized covered deck overlooking the beautiful property. Inside, you’ll find multiple living spaces, a basement bar that’s perfect for entertaining, and plenty of storage throughout.
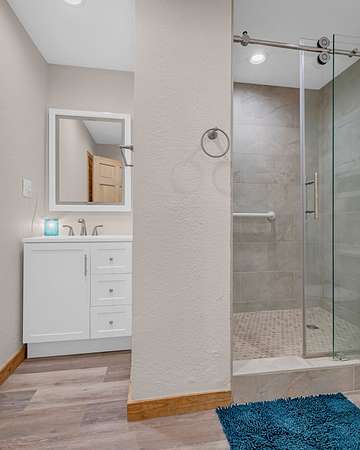
Major updates provide peace of mind, including a newer roof, HVAC system, new flooring and bathroom in basement and new water heater. High-speed fiber internet is available, allowing you to enjoy country living without sacrificing connectivity.
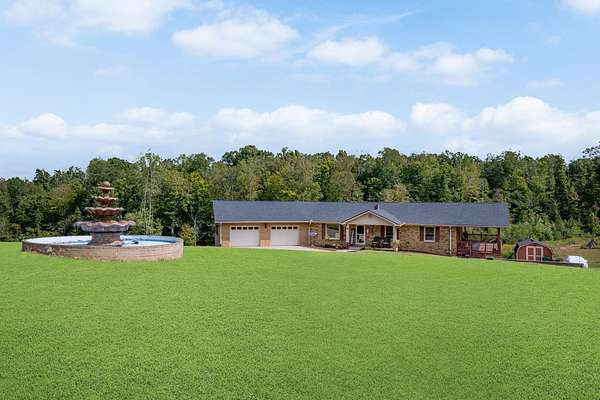
The exterior is just as impressive with a gated circular driveway, a large detached garage, an additional storage building with electricity, mature landscaping, and an eye catching fountain that adds to the property’s curb appeal.
With no HOA, you’ll have the freedom to enjoy the privacy, space, and flexibility this unique property offers. If you’ve been searching for acreage, room to spread out, and a home that’s truly one of a kind, this Waverly property is ready to welcome you home.
Listing agent offering a one year home warranty with acceptable offer.
- Listed by Rebecca Steverson, (615) 939-6226, Middle Tennessee Dreams Realty
Location
- Street address
- 298 Langford Rd
- County
- Humphreys County
- Zip code
- 37185
- Elevation
- 670 feet
Directions
Traveling I40 W take exit 172. Turn right onto hwy 46, left onto hwy 70, drive 19 miles and turn left on langford rd, property is on the left.
Property details
- Acreage
- 9.01 acres
- MLS #
- REALTRACS 3263056
- Posted
Property taxes
- Recent
- $1,955
Parcels
- 063 04402 000
Details and features
Listing
- Type
- Residential
- Subtype
- Single Family Residence
- Possession
- Close of Escrow
Lot
- Size Source
- Assessor
Exterior
- Parking Spaces
- 4
- Parking
- Attached, Circular Driveway, Concrete
- Outdoor Spaces
- Covered, Deck, Patio, Porch
- Structures
- Storage
- Features
- Smart Camera(s)/Recording
Structure
- Style
- Ranch
- Stories
- 1
- Basement
- Finished
- Water
- Well
- Sewer
- Septic Tank
- Heating
- Central
- Cooling
- Central Air
- Materials
- Brick
- Roof
- Shingle
Interior
- Above Grade
- 1,339 sq ft
- Below Grade
- 1,123 sq ft
- Rooms
- Bedroom x 4, Den, Dining Room, Hobby Room, Kitchen, Living Room, Master Bathroom, Recreation Room
- Flooring
- Carpet, Tile, Vinyl, Wood
- Appliances
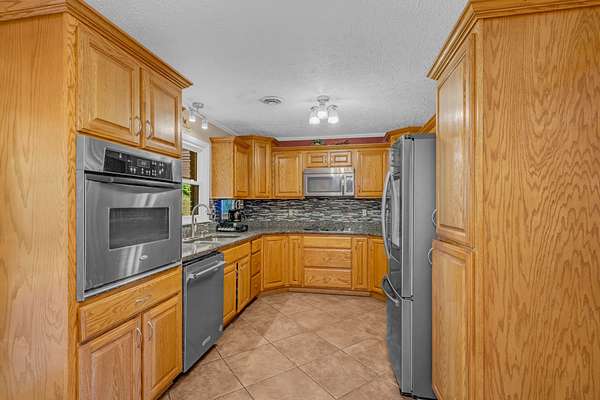
- Built-In Gas Oven, Cooktop, Dishwasher, Microwave, Refrigerator, Smart Appliance(s), Stainless Steel Appliance(s)
- Security
- Security System
- Features
- Ceiling Fan(s), Extra Closets, High Speed Internet, Walk-In Closet(s)
Property utilities
| Category | Type | Status |
|---|---|---|
| Sewage | Septic System | Connected |
| Water | Private Well | Connected |
Nearby schools
| Name | Type |
|---|---|
| Waverly Elementary | Elementary |
| Waverly JR High School | Middle |
| Waverly Central High School | High |
Listing history
| Date | Event | Price | Change | Source |
|---|---|---|---|---|
| Aug 26, 2026 | Back on market | $455,000 | — | REALTRACS |
| Aug 17, 2026 | Under contract | $455,000 | — | REALTRACS |
| July 8, 2026 | New listing | $455,000 | — | REALTRACS |
Payment calculator

Based on information submitted to the MLS GRID as of Oct 10, 2026 9:00 am MT. All data is obtained from various sources and may not have been verified by broker or MLS GRID. Supplied Open House Information is subject to change without notice. All information should be independently reviewed and verified for accuracy. Properties may or may not be listed by the office/agent presenting the information. Some IDX listings have been excluded from this website. View more