

Land with Home for Sale in Farmington, Maine
298 Perham St, Farmington, ME 04938
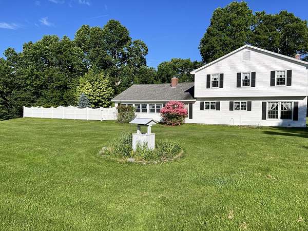
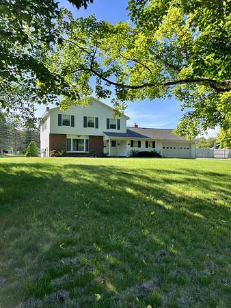
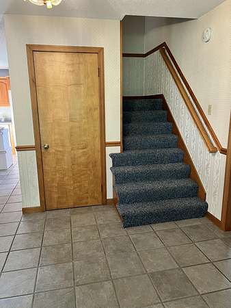
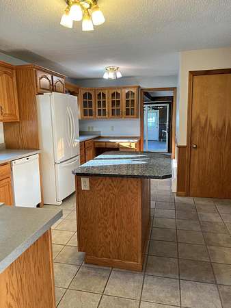
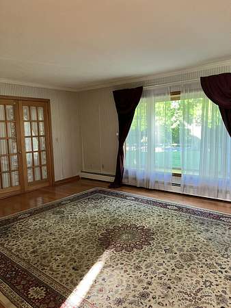
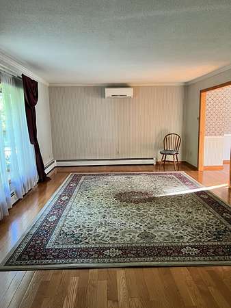
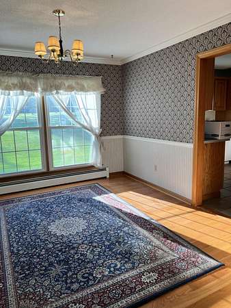
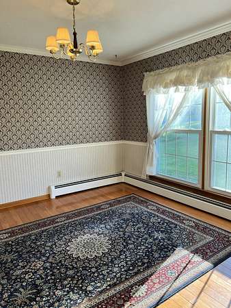
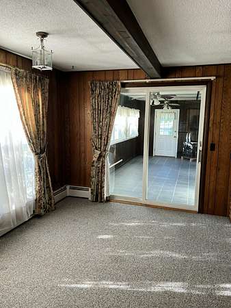
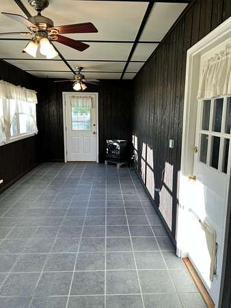
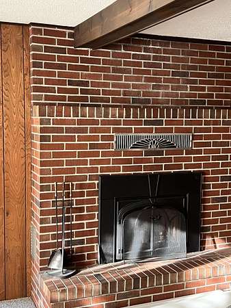
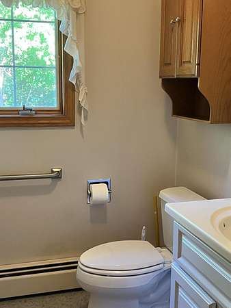
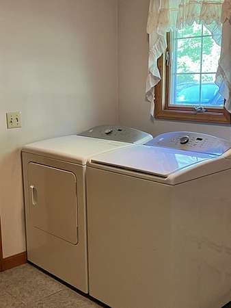
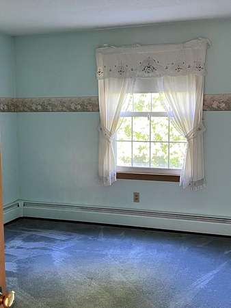
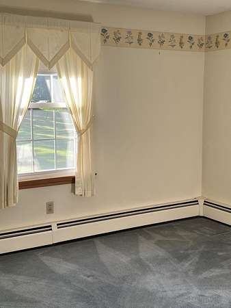
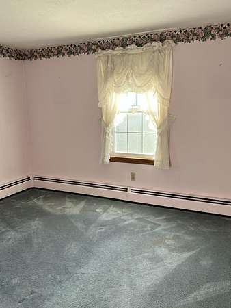
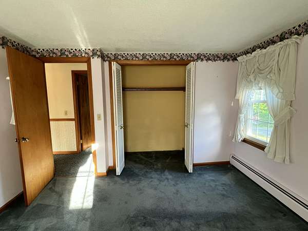
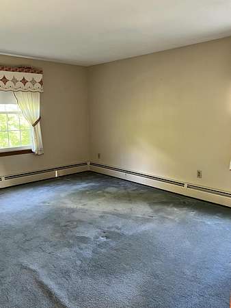
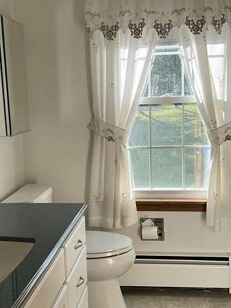
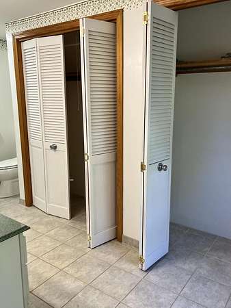
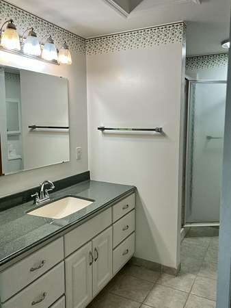
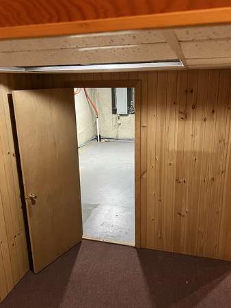
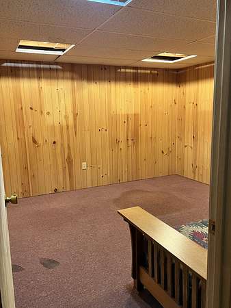
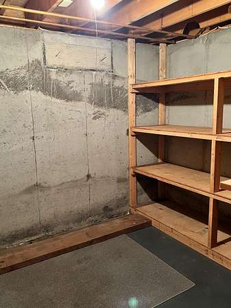
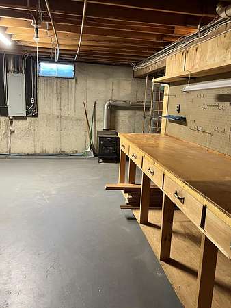
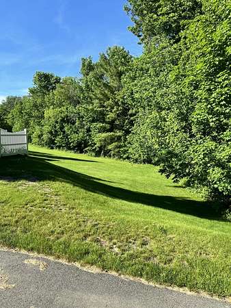
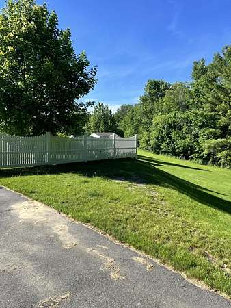
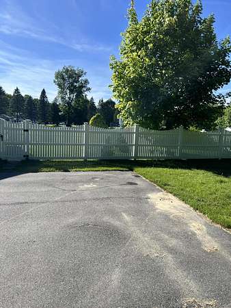
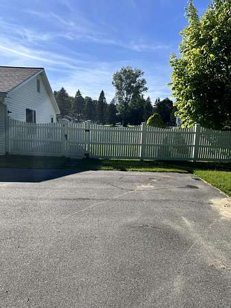
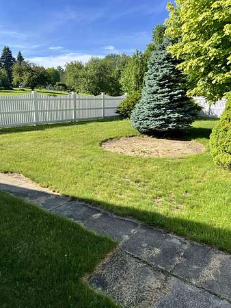
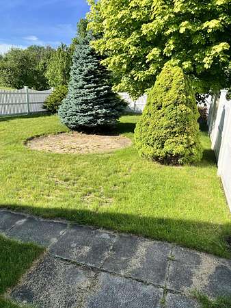
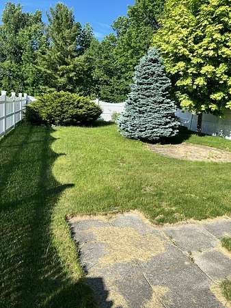
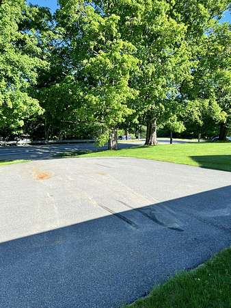
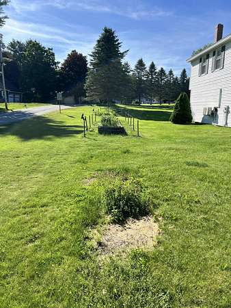
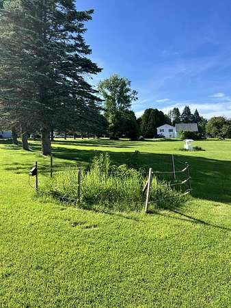
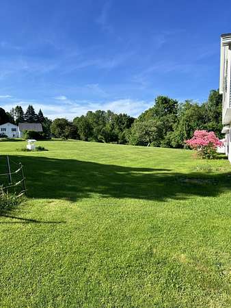
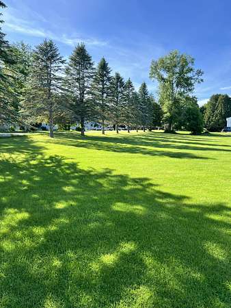
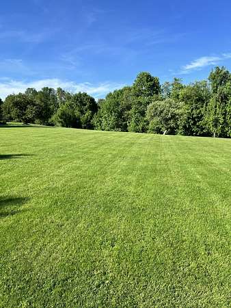
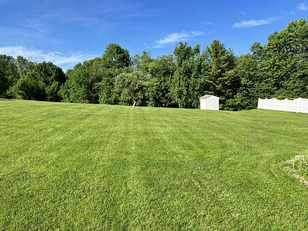
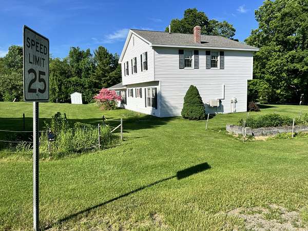
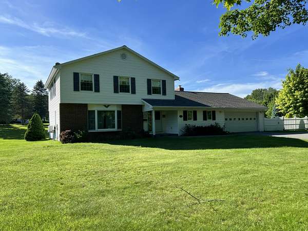
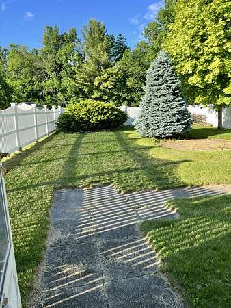
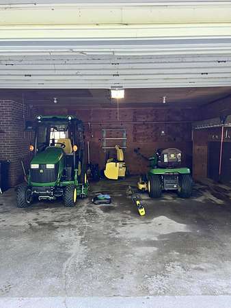
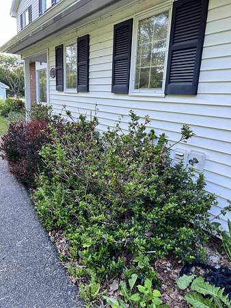
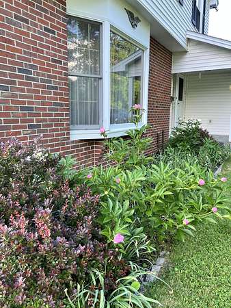
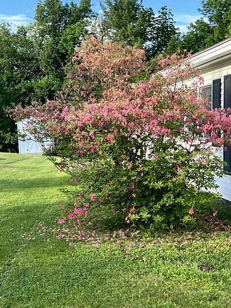
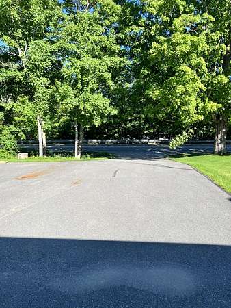
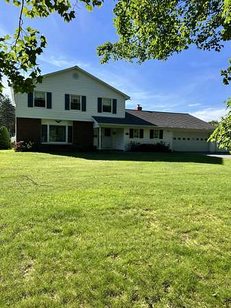
Welcome to this exceptionally well-maintained Farmington home, ideally located just one mile from downtown while offering the space and privacy of a beautifully landscaped 1.8-acre property comprised of two lots. Built in 1973 by the current owner, this property reflects decades of meticulous care and pride of ownership. Inside, you'll find 4 bedrooms and 2.5 baths, including a spacious primary suite with its own private bath. The home offers both formal living and dining rooms, providing excellent space for entertaining and family gatherings. A large sunken living room serves as the heart of the home, featuring a cozy propane fireplace and plenty of room to relax. Enjoy the changing seasons from the inviting three-season porch overlooking the expansive backyard. The grounds are truly a standout feature, with mature maple trees framing the front lawn, beautifully manicured landscaping, and a fenced area ideal for pets, gardening, or outdoor recreation. Additional features include a paved driveway, oversized two-car garage, and a versatile basement offering a finished room, workshop space, and abundant storage. Combining a desirable location, generous living space, and exceptional upkeep, this is a rare opportunity to own a lovingly maintained home in one of Farmington's most sought-after settings.
Location
- Street address
- 298 Perham St
- County
- Franklin County
- Zip code
- 04938
- Elevation
- 541 feet
Property details
- Acreage
- 1.8 acres78,408 sq ft
- MLS #
- MREIS 1667357
- Posted
Parcels
- FARN-000000-U000017-000009-A000000
Details and features
Listing
- Type
- Residential
- Subtype
- Single Family Residence
Lot
- Waterfront
- Stream
- Features
- Corner Lot, Level, Near Town, Rolling/Sloping, Ski Resort, Subdivided, Well Landscaped
Exterior
- Pool
- Patio
- Structures
- Storage
Structure
- Basement
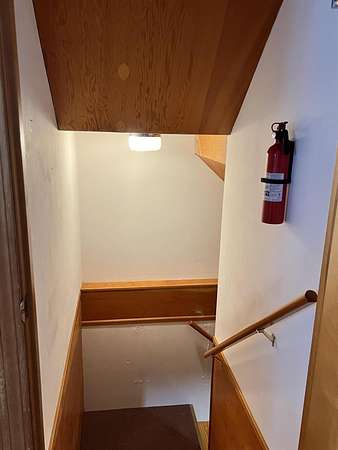
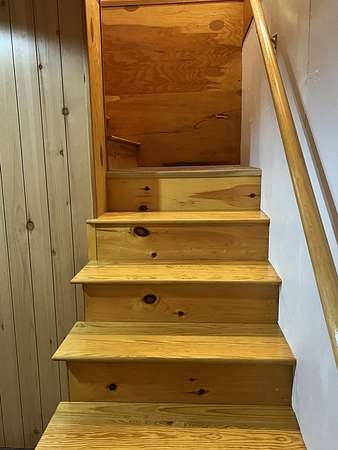
- Full, Unfinished
- Water
- Private, Well
- Sewer
- Public Sewer
- Heating
- Baseboard, Electric, Heat Pump, Hot Water, Natural Gas, Oil, Wood, Wood Stove
- Materials
- Brick, Vinyl Siding, Wood Frame
- Roof
- Shingle
Interior
- Room Count
- 10
- Rooms
- Basement, Bathroom x 3, Bedroom x 4, Dining Room, Family Room
- Flooring
- Carpet, Tile-Ceramic
- Fireplaces
- Yes
- Features
- Bathtub, Pantry, Primary Bedroom w/ Bath, Shower, Walk-In Closets
Property utilities
| Category | Type | Status |
|---|---|---|
| Gas | Natural Gas | Connected |
Listing history
| Date | Event | Price | Change | Source |
|---|---|---|---|---|
| Sept 30, 2026 | Price drop | $430,000 | $19,000 -4.2% | MREIS |
| July 30, 2026 | Price drop | $449,000 | $9,000 -2% | MREIS |
| July 22, 2026 | Price drop | $458,000 | $1,000 -0.2% | MREIS |
| June 15, 2026 | New listing | $459,000 | — | MREIS |