Land with Home for Sale in Aylett, Virginia
2981 Smokey Rd, Aylett, VA 23009
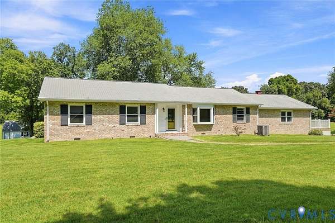
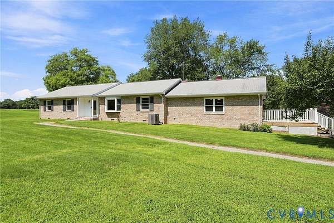
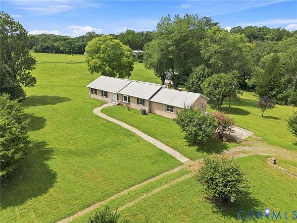
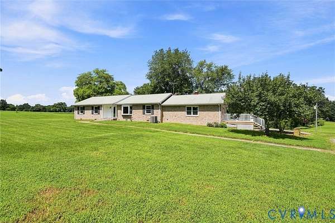
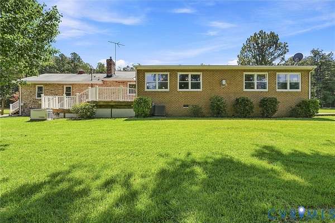
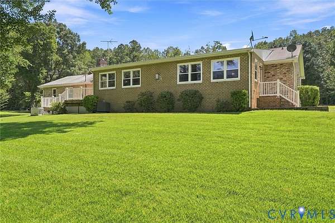
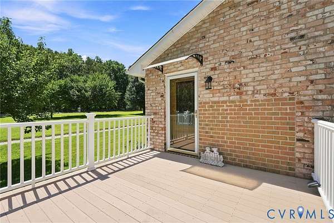
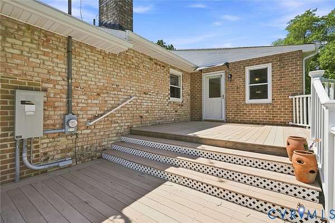
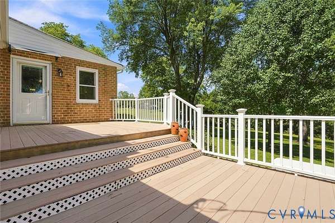
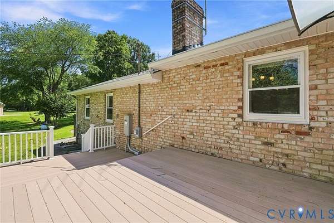
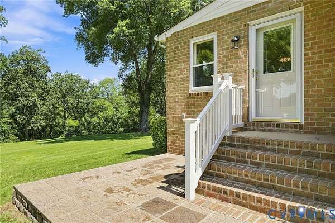
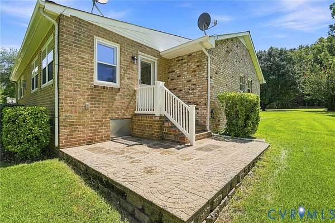
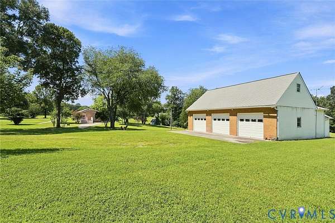
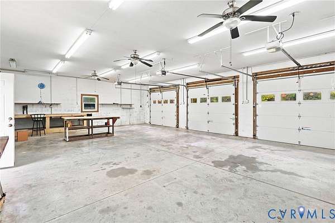
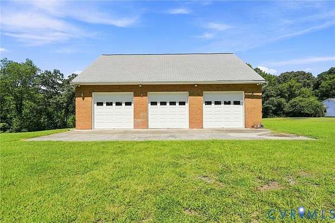
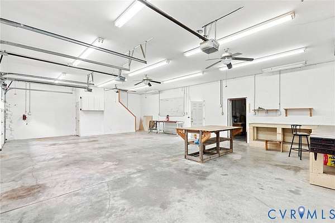
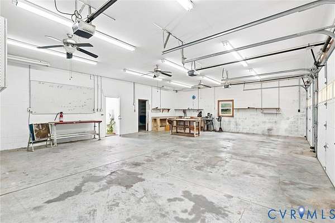
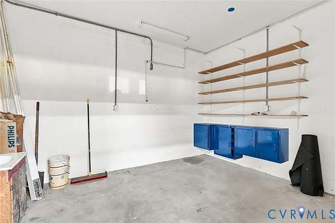
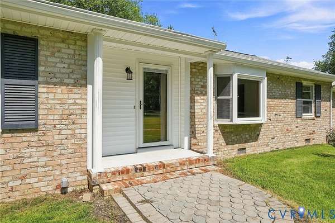
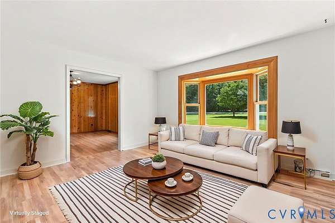
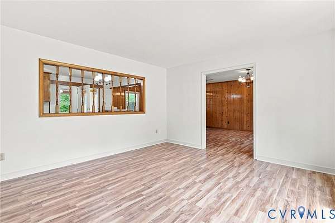
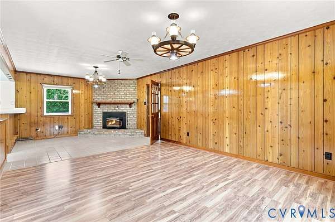
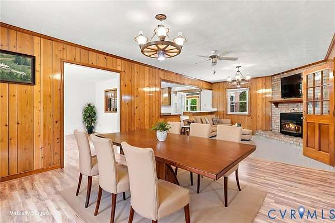
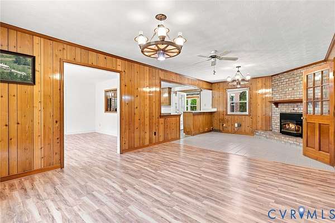
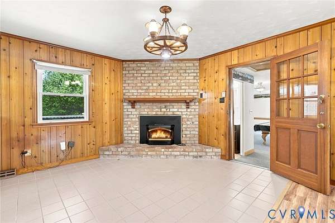
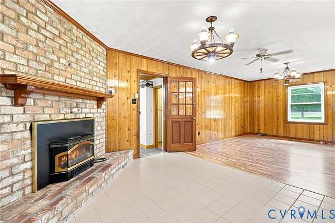
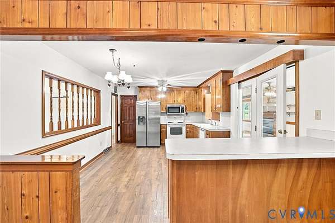
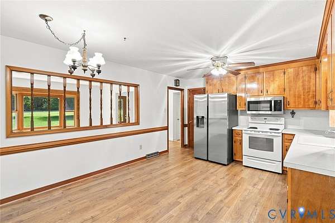
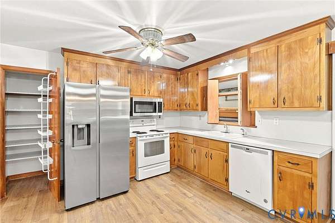
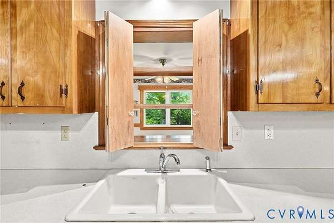
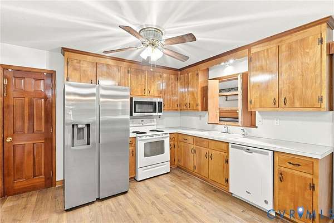
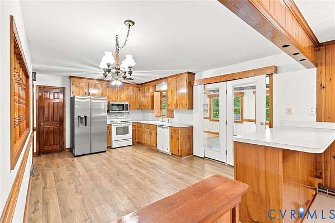
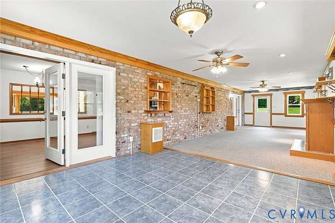
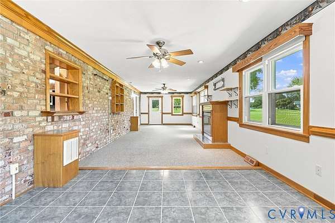
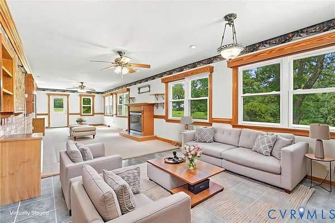
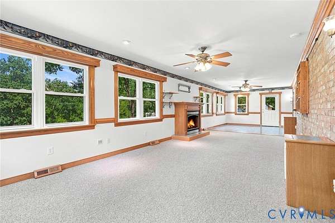
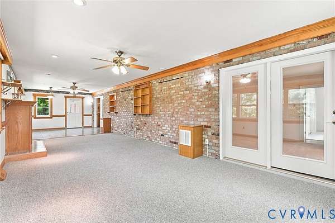
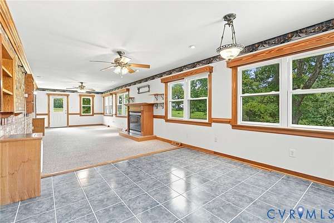
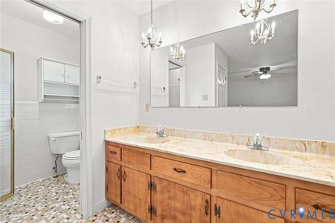
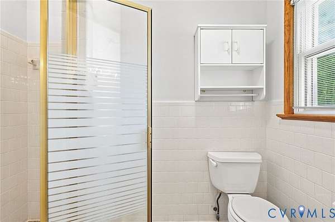
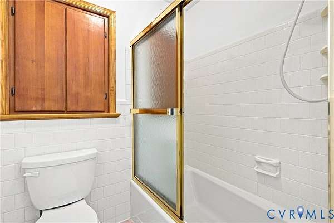
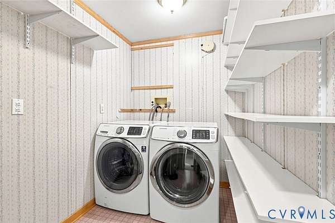
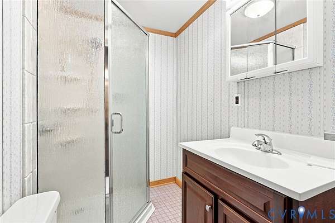
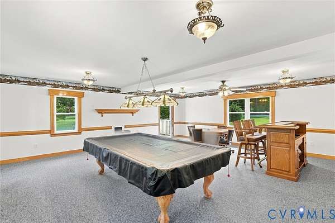
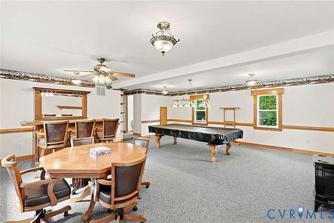
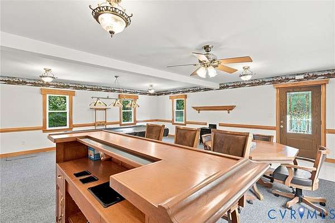
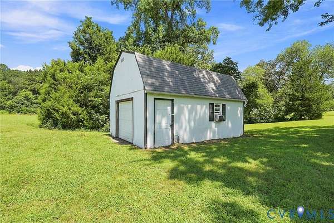
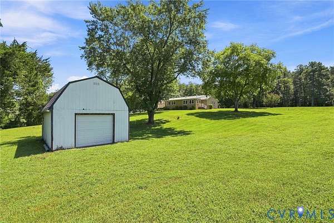
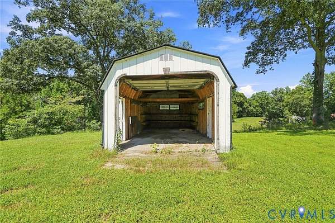
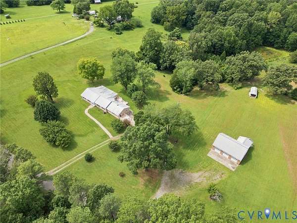
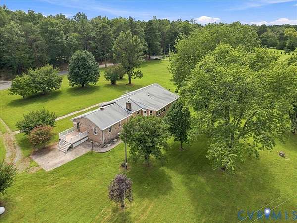
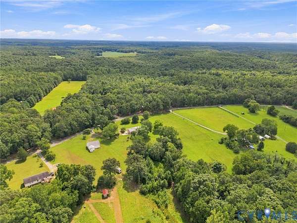
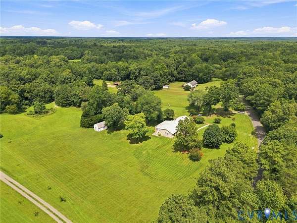
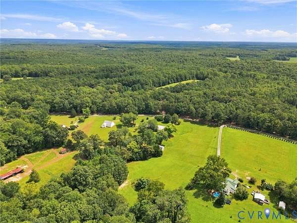
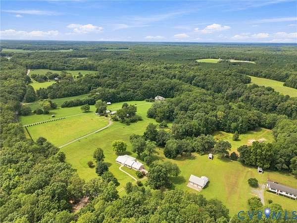
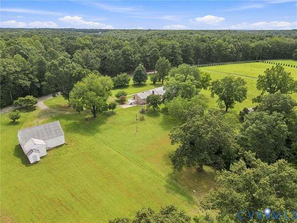
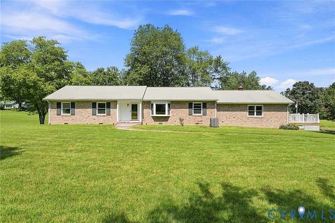
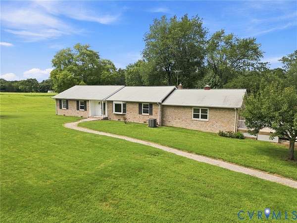
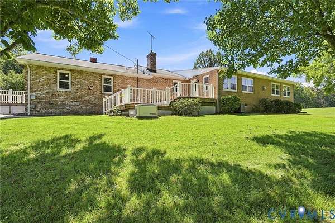
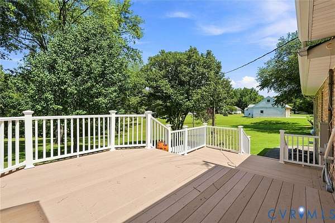
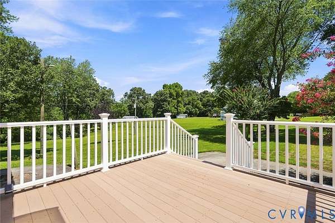
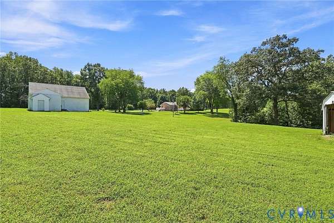
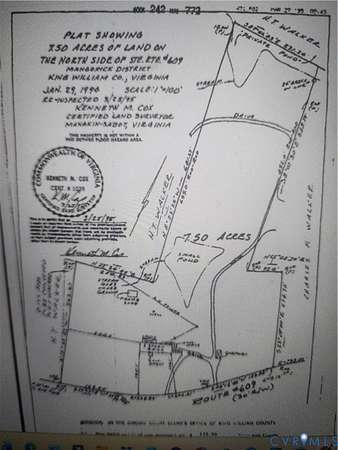
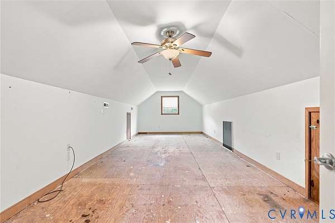
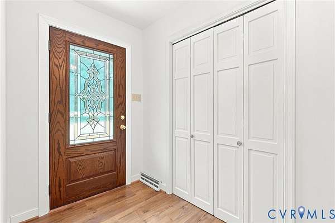
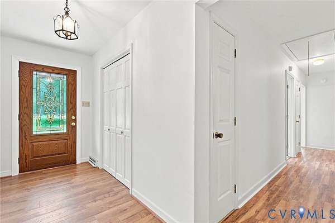
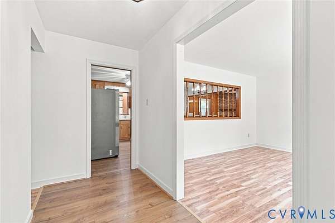
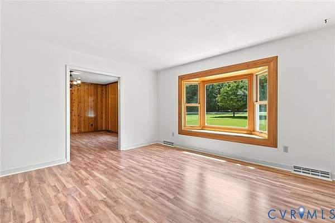
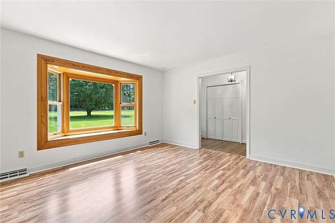
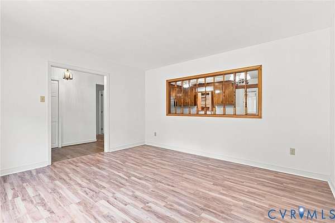
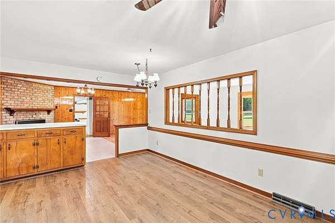
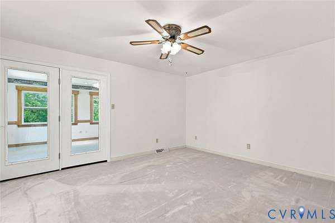
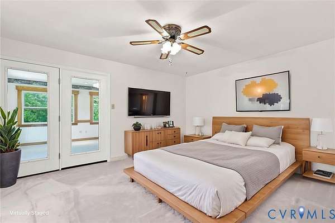
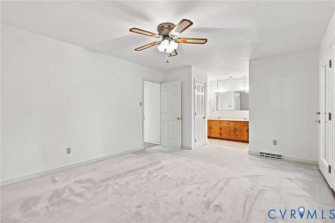
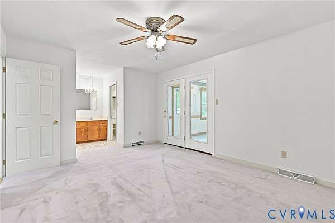
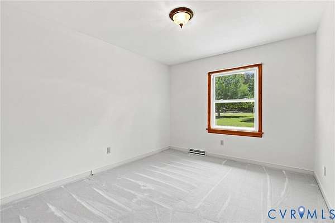
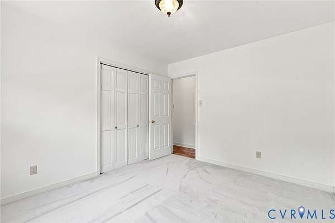
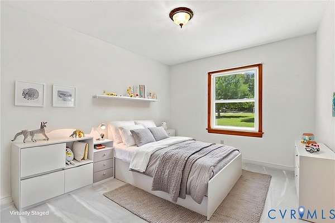
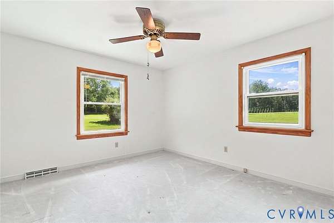
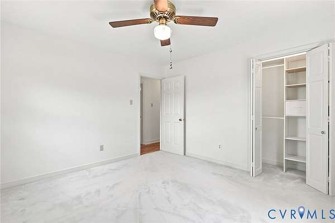
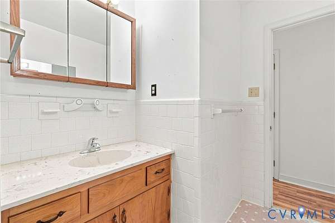
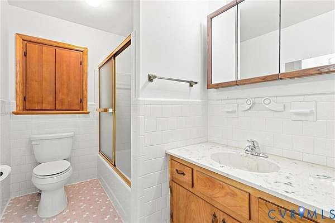
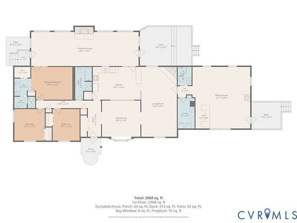
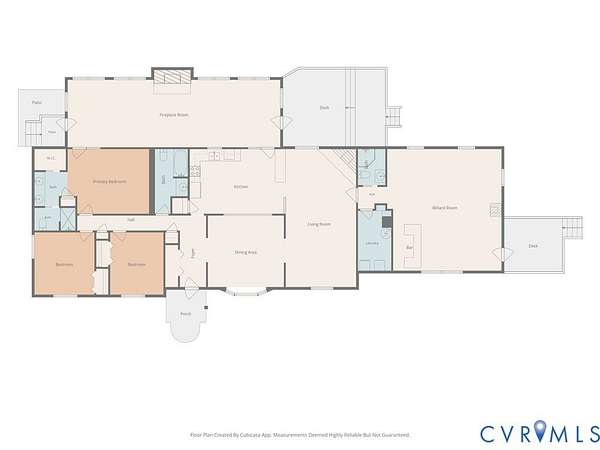
*Incredible Opportunity, to love country life. BE SURE TO CLICK AND VIEW BOTH VIRTUAL TOURS. This beautiful,, well-maintained, custom-built, Brick Rancher, features 2971sf of easy-open flow. Freshly painted throughout. Smoke free home. Built for any size family or multi-generation living. Resting on 7.5 Acres of landscaped yards with mature trees. There is the DETACHED, OVERSIZED, 3 BAY GARAGE with driveway to road or house. Garage features, Workshop with sink, UPSTAIRS has room and storage, with electricity and water, with Annex. Two additional Sheds, one with electricity, lighting, and window A/C unit, behind home. Enter the front Foyer, light and open with oversized Closet. Foyer opens to Living Areas, including Living Room with Bay Window, Den & Dining with Fireplace, and Kitchen, all with easy and open flow. Double Doors in Kitchen and Dining area, open to massive Florida Room with heat and a/c, Brick Fireplace, Windows all around and doors to two-tier deck and side porch, PLUS double doors to the Master Suite. The hallway past Dining Area houses a Full Bath with Shower and an XL Utility Room with shelving and W&D. Hallway opens to an unbelievable Recreation Room, entertain and fun, great Pool Table and accessories, Bar with dry sink and cabinetry, with Bar Stools, Game Table with chairs and more, all convey "As-Is." Door accesses side deck/porch to yard and driveway. All three bedrooms and both Full Baths are in the Hallway to the Left side of the Foyer. Hallway with closets, Full Bath, easy access to all 3 bedrooms, including the Primary-Master En-suite. Bedrooms 2 and 3 are spacious with double closets. The Primary-Master En-Suite is oversized and inviting with Full Bath that includes, double vanity with cabinetry, big Walk-In Closet, and separate Shower area. Private Double Doors leading to Florida Room. This is a real Retreat. Home features, relaxing decks for outdoor living space and peaceful acreage, enjoy views of the countryside and wildlife. Enjoy living the good life.
Location
- Street address
- 2981 Smokey Rd
- County
- King William County
- Zip code
- 23009
- Community
- King William
- Elevation
- 150 feet
Directions
From Central Garage, 360 and 30 Intersection, Turn Left [towards Shopping Center] onto Rt 30, Turn Right onto Glebe Rd, Turn Right onto Smokey Rd. Property with Home and Garage on the left side, sign in yard.
Property details
- Acreage
- 7.5 acres
- Zoning
- A-C
- MLS #
- CVRMLS 2621467
- Posted
Property taxes
- 2026
- $2,332
Parcels
- 13-3A
Legal description
ADJ DODSON PLAT 118/078
Details and features
Listing
- Type
- Residential
- Subtype
- Single Family Residence
Lot
- Features
- Landscaped
Exterior
- Parking
- Driveway, Garage, Open, Oversize, Paved or Surfaced
- Pool
- Deck, Porch
- Structures
- Outbuilding, Storage
- Features
- Out Buildings, Shed, Unpaved Driveway
Structure
- Style
- Ranch
- Stories
- 1
- Water
- Well
- Sewer
- Septic Tank
- Heating
- Electric, Heat Pump, Zoned
- Cooling
- Central Air
- Materials
- Brick, Drywall, Frame
- Roof
- Composition, Shingle
Interior
- Room Count
- 6
- Rooms
- Bathroom x 3, Bedroom x 3, Dining Room, Game Room x 2, Laundry Room x 2
- Flooring
- Carpet, Tile, Vinyl
- Fireplaces
- Yes
- Appliances
- Dishwasher, Dryer, Electric Cooking, Electric Water Heater, Exhaust Fan, Microwave, Refrigerator, Stove, Washer, Water Heater
- Features
- Bath In Primary Bedroom, Bedroom On Main Level, Cable Tv, Ceiling Fans, Dining Area, Double Vanity, Eat In Kitchen, En Suite Bathroom, Fireplace, Full Bath On Main Level, High Speed Internet, Laminate Counters, Paneling Wainscoting, Pantry, Walk In Closets, Wired For Data
Nearby schools
| Name | Type |
|---|---|
| Cool Spring Primary | Elementary |
| Hamilton Holmes | Middle |
| King William | High |
Listing history
| Date | Event | Price | Change | Source |
|---|---|---|---|---|
| Aug 30, 2026 | New listing | $499,900 | — | CVRMLS |