Land with Home for Sale in Mechanicsville, Maryland
29822 Donna Dr, Mechanicsville, MD 20659
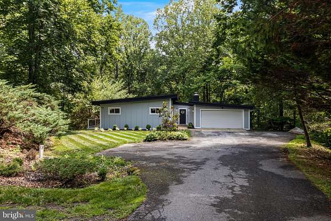
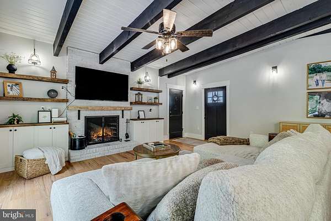
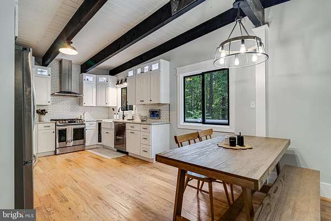
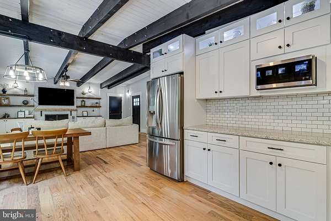
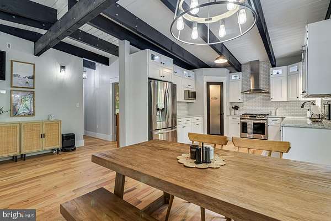
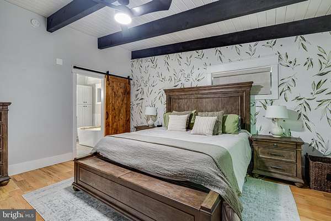
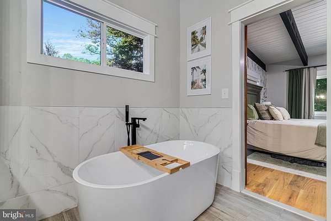
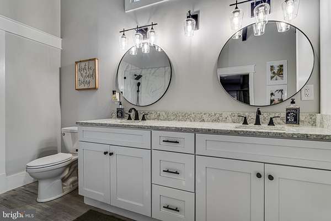
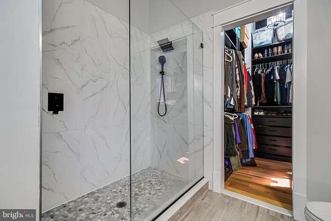
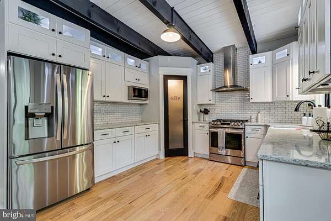
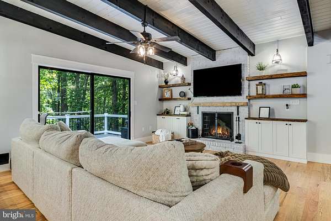
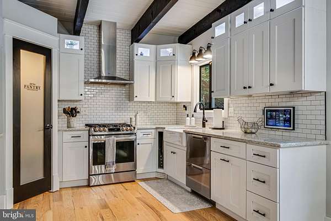
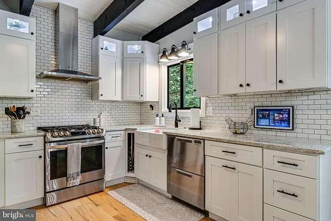
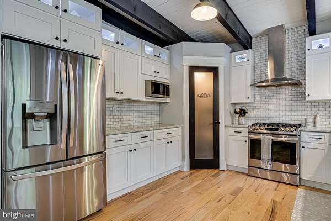
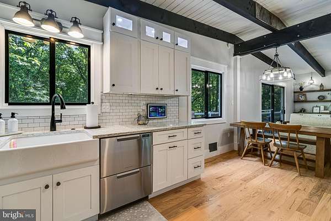
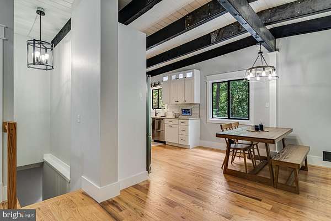
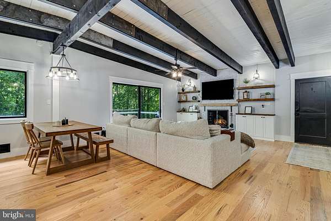
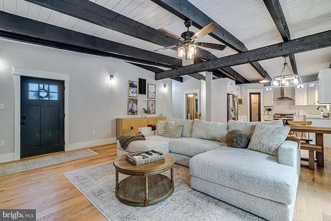
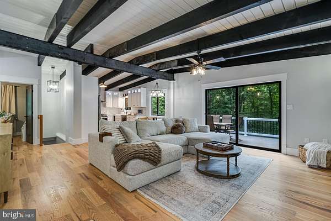
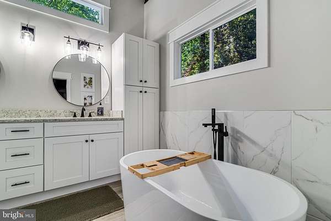
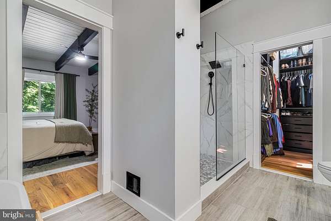
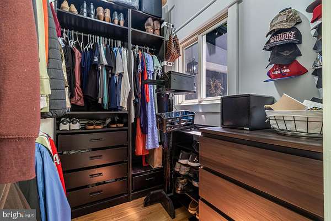
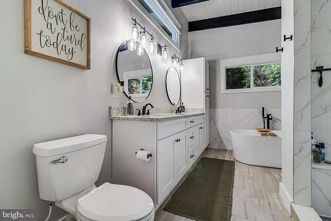
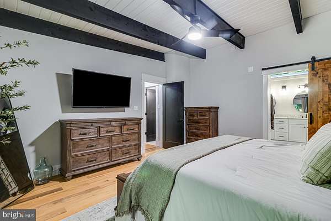
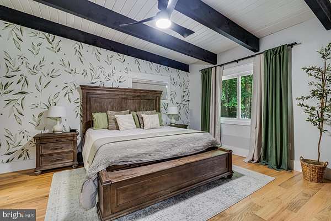
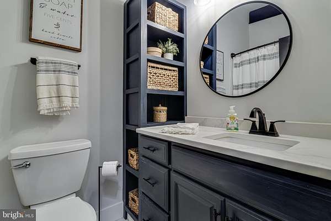
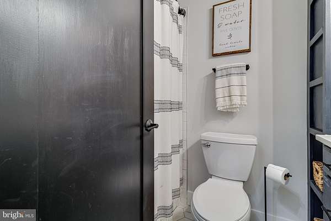
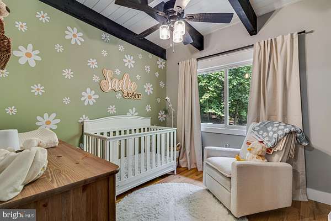
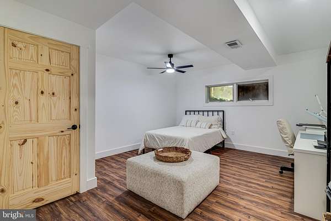
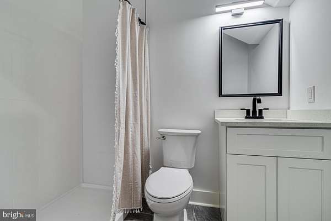
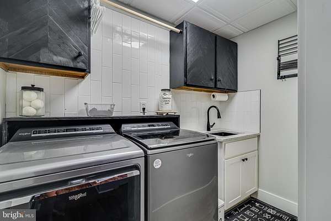
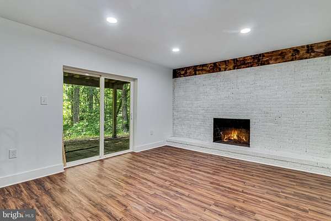
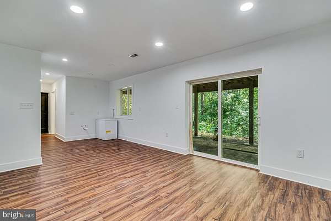
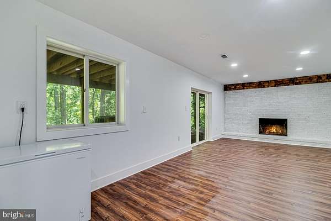
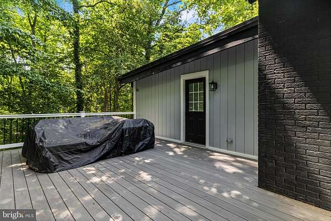
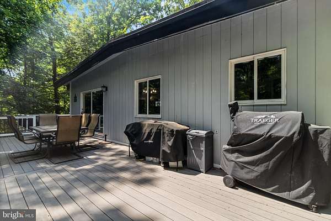
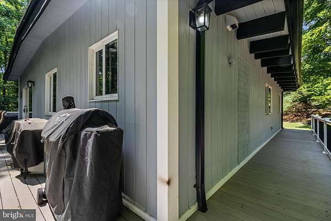
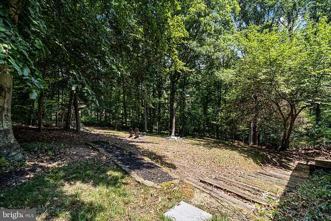
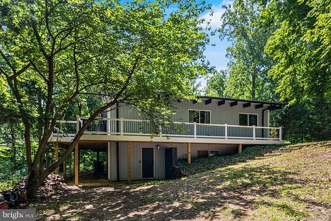
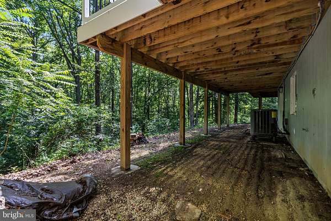
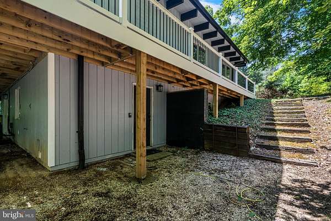
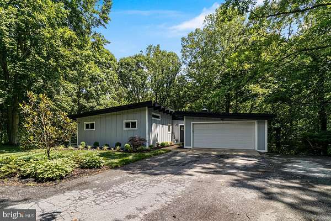
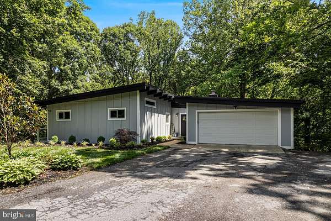
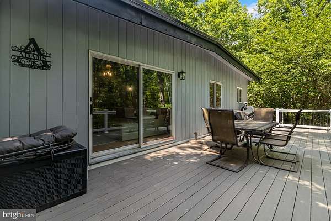
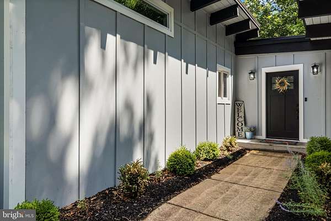
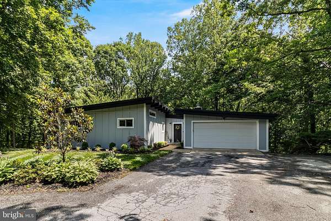
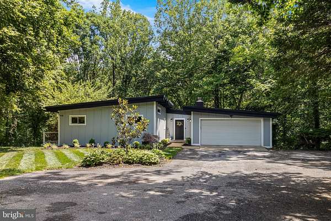
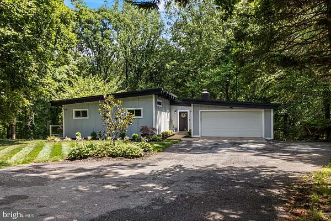
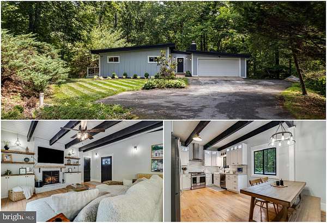
If you're searching for a truly unique, non-cookie-cutter home, you've found it: a fully renovated residence that feels like a new build from top to bottom. Enjoy first-floor living at its best with bells and whistles throughout. Upon arrival, you will notice a private setting with an extended asphalt driveway for parking and overflow. The two-car garage has ample space for cars, storage and hobbies. Step inside to soaring beamed ceilings, meticulous attention to detail in every corner, and two wood-burning brick fireplaces. Upstairs, you will appreciate the decorative floating shelves and cabinetry. Begun in 2022, the rehab introduced gleaming hardwood floors, a gorgeous gourmet kitchen with solid cabinets, stainless steel appliances, quartz countertops and flawless subway tile that accents the beauty of the workspace. The abundance of natural light fills every room, you will appreciate this on your tour. All bathrooms are "to die for." The owner's suite features new LVP tile and quartz countertops, along with an oversized walk-in shower and soak-in tub. Let's not forget about the walk-in closet and organizers; the sellers thought of everything. Capture the spacious basement retreat with a generous family room-style area, plus a flex area/bedroom, full bath and laundry room. Practical upgrades include a new roof and oversize 6-inch gutters (2023), a new interior and exterior HVAC system under a maintenance plan (2024), and a new garage door and opener (2025). Plus, the interior and exterior have been painted, there is literally nothing left to do except MOVE IN. Out back, enjoy an expansive Trex deck overlooking nature-truly one-of-a-kind.
Location
- Street address
- 29822 Donna Dr
- County
- Saint Mary's County
- Zip code
- 20659
- Community
- Rustic Hills
- School district
- St. Mary's County Public Schools
- Elevation
- 123 feet
Property details
- Acreage
- 3.32 acres
- MLS #
- TREND MDSM2032074
- Posted
Property taxes
- Recent
- $3,733
Parcels
- 1905005191
Details and features
Listing
- Type
- Residential
- Subtype
- Single Family Residence
- Franchise
- RE/MAX International
Exterior
- Parking Spaces
- 2
- Parking
- Driveway, Garage-Attached
Structure
- Style
- Ranch
- Heating
- Heat Pump
- Cooling
- Central Air
- Materials
- Frame
Interior
- Rooms
- Basement, Bathroom x 3, Bedroom x 3, Family Room
- Fireplaces
- Yes
- Appliances
- Dishwasher, Dryer, Dryer-Electric, Exhaust Fan, Icemaker, Microwave, Oven/Range-Electric, Refrigerator, Stainless Steel Appliances
- Features
- Bathroom-Soaking Tub, Bathroom-Walk-In Shower, Breakfast Area, Built-Ins, Ceiling Fan(s), Entry Level Bedroom, Family Room Off Kitchen, Floor Plan-Open, Kitchen-Gourmet, Pantry, Stove-Wood, Upgraded Countertops, Walk-In Closet(s), Wood Floors
Listing history
| Date | Event | Price | Change | Source |
|---|---|---|---|---|
| July 1, 2026 | New listing | $499,990 | — | TREND |