Land with Home for Sale in Redding, California
2990 Forest Hills Dr, Redding, CA 96002
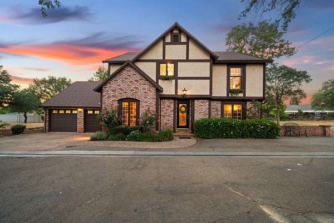
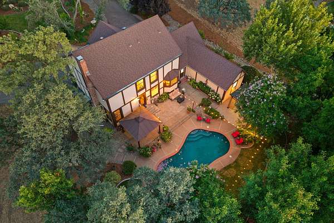
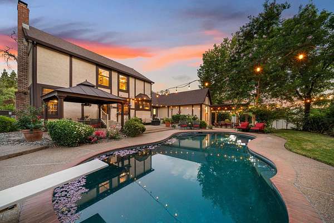
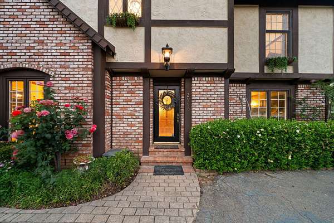
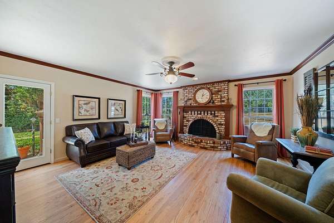
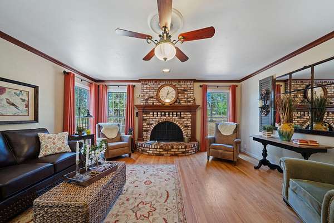
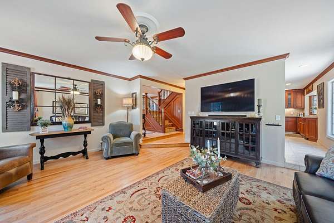
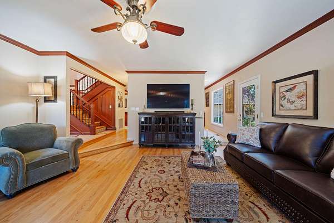
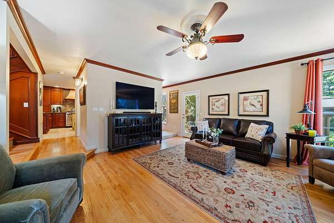
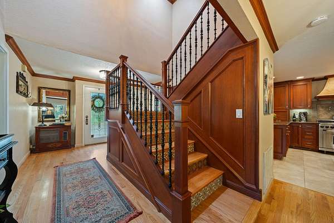
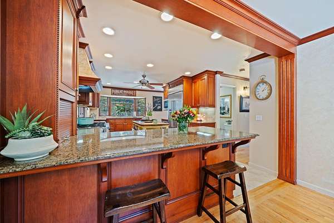
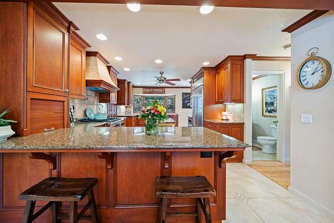
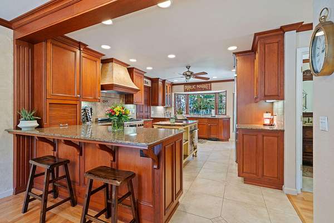
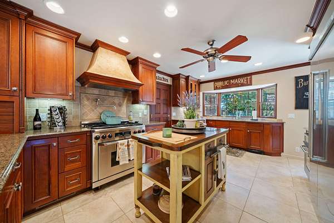
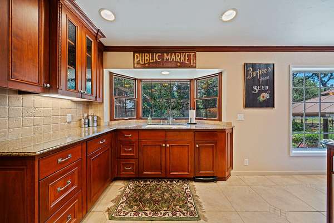
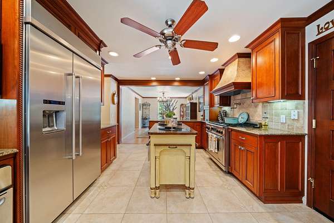
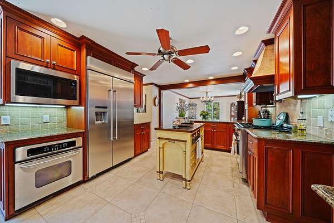
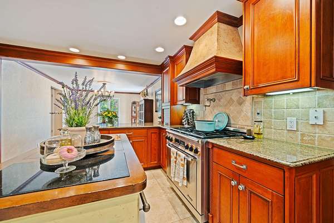
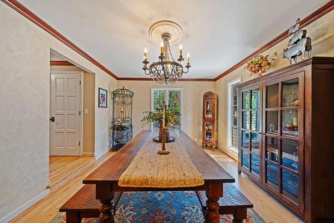
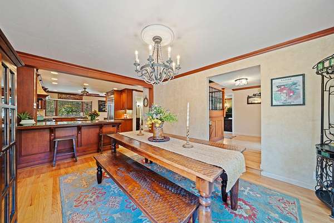
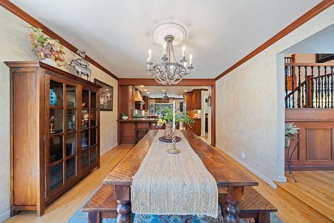
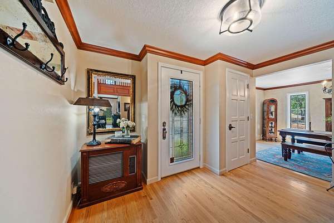
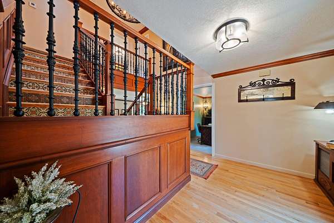
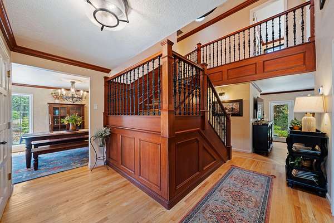
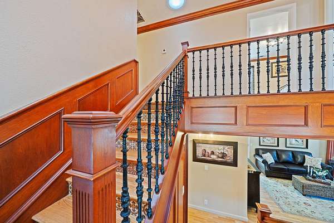
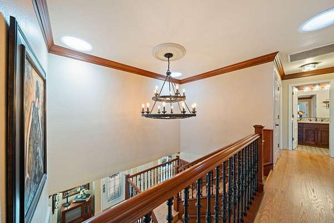
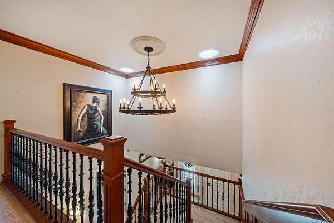
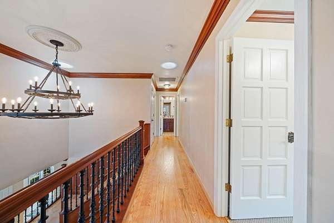
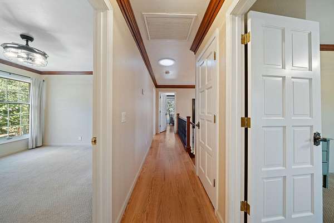
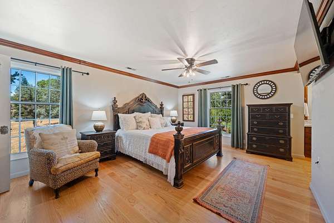
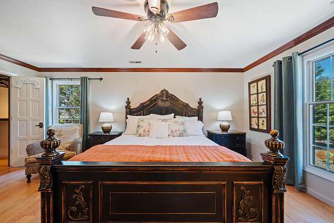
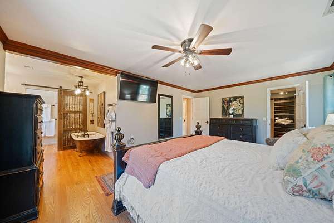
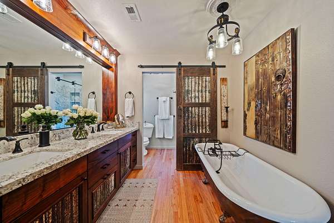
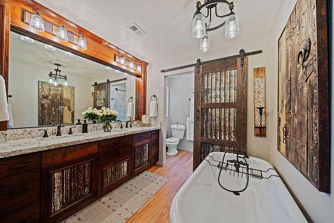
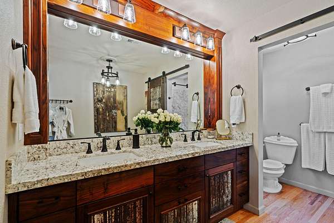
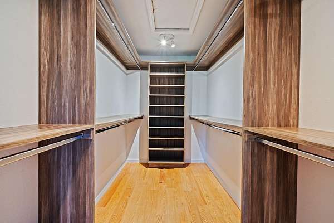
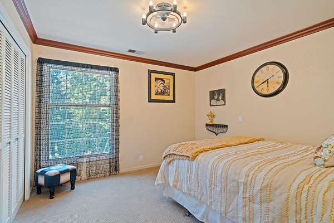
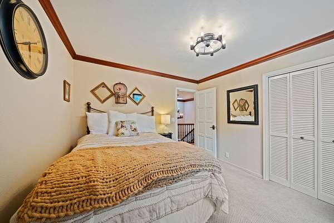
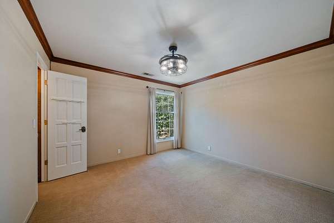
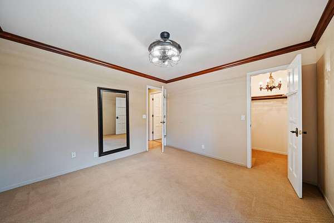
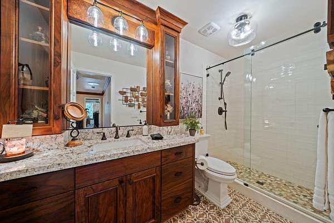
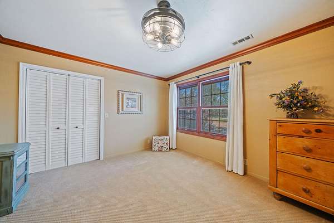
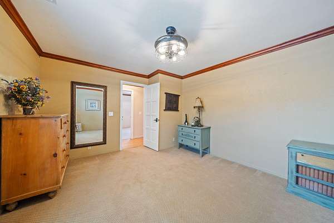
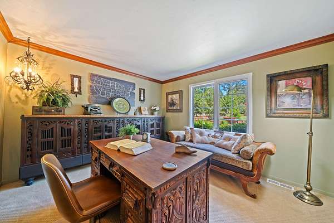
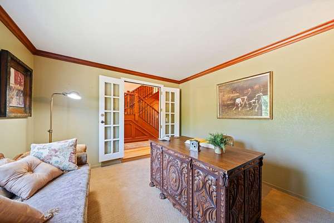
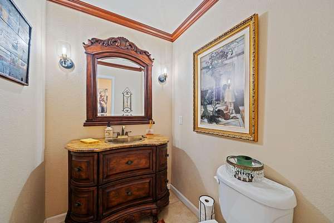
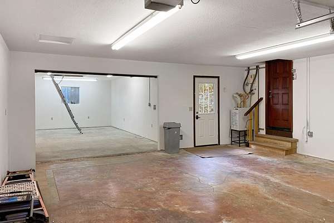
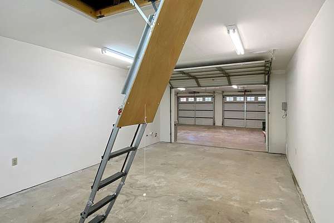
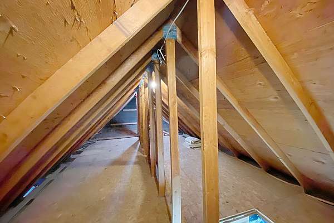
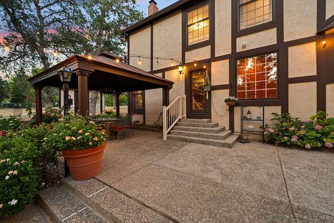
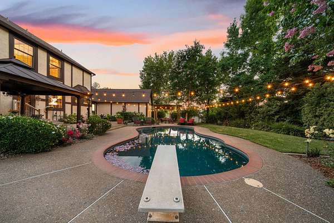
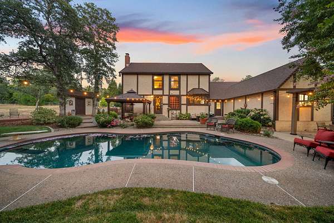
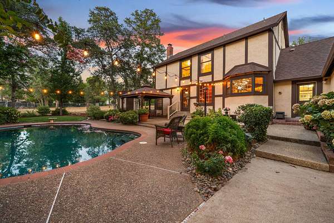
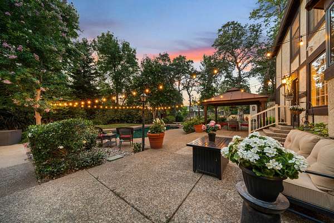
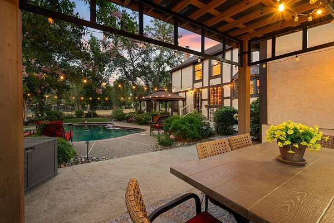
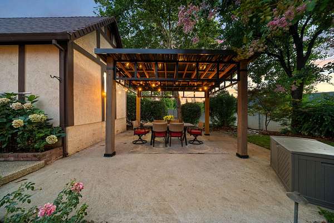
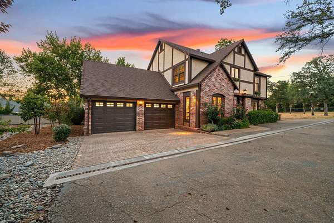
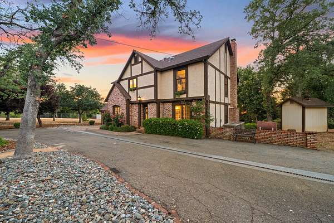
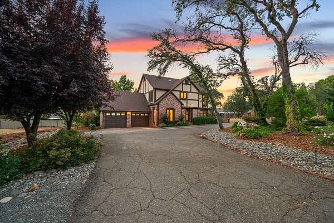
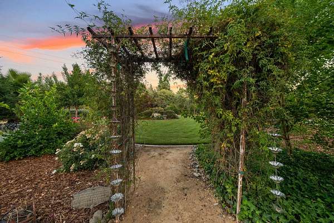
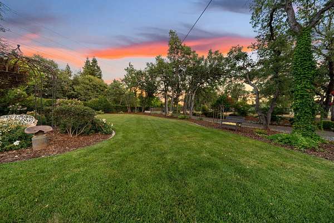
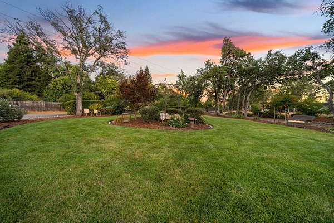
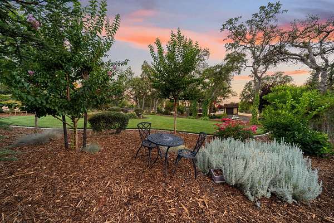
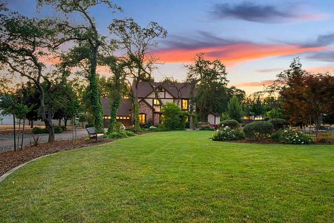
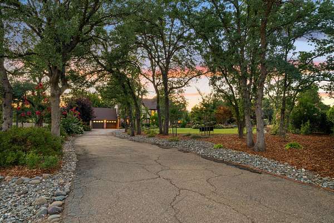
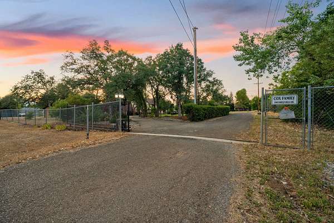
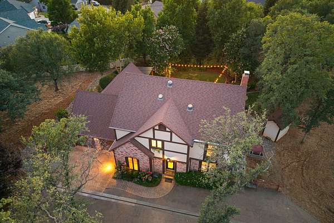
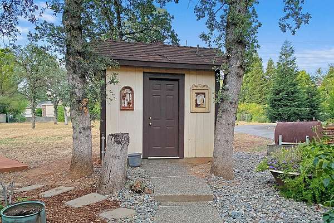
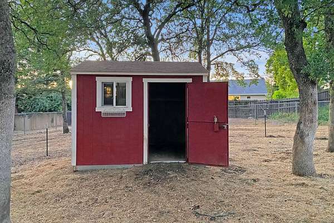
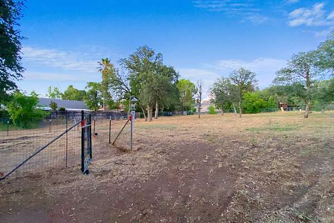
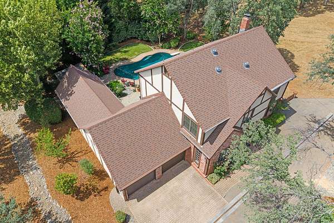
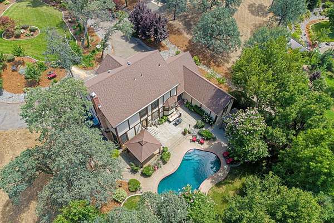
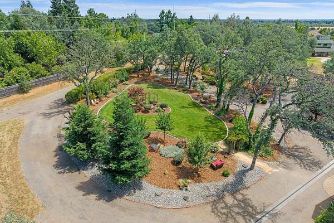
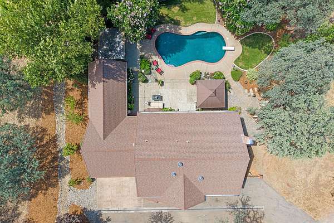
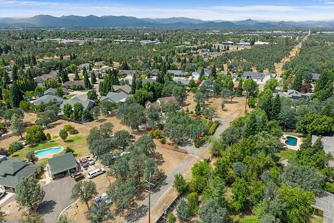
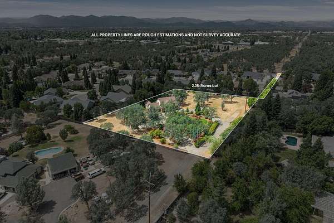
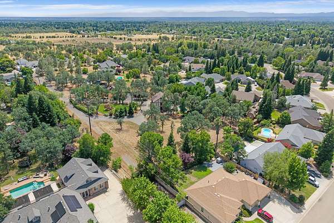
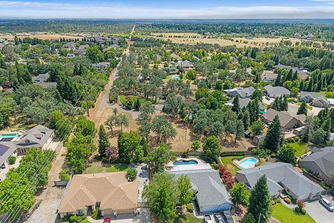
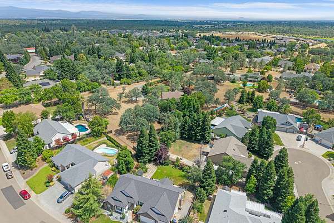
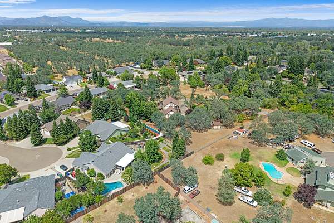
Exceptional quality and timeless craftsmanship define this beautifully maintained custom home on 2 fully fenced acres within Redding city limits. Offering 4 bedrooms, 2.5 baths, this property combines refined living with space and flexibility. Inside, you'll appreciate the attention to detail with cherry wood crown molding, a custom wood and tile staircase, Pella windows, and a beautifully appointed kitchen featuring custom cherry wood cabinetry, granite countertops, premium appliances, and under-cabinet lighting. The upstairs bathrooms have been thoughtfully remodeled with walnut cabinetry and granite countertops, while a wood-burning fireplace, kerosene monitor heater, and two newer zoned HVAC systems provide year-round comfort. The outdoor living is just as impressive with mature landscaping, electric gated entry, a stunning Guiton's pool, RV hookups, a Tesla charging station, and generous attic storage. The property also features a livestock pen! (large animals, including horse(s), are permissible per the City of Redding). Served by a private well, the home also offers the option to connect to city water at the property if desired. Completing the home is a dedicated downstairs office and an extra-deep tandem garage, providing excellent flexibility for a workshop, storage, or additional vehicles. A home of this caliber offering exceptional privacy, usable acreage, luxury finishes, and room for animals within the city limits (on REU Power) is a rare opportunity.
Location
- Street address
- 2990 Forest Hills Dr
- County
- Shasta County
- Zip code
- 96002
- Community
- Redding SE
- Elevation
- 560 feet
Directions
Take Airport Road to Argyle Road and turn onto Forest Hills Drive. Continue until you reach the property on the right-hand side. Look for the long driveway leading to a gate at the end. The home is located beyond the gate.
Property details
- Acreage
- 2.05 acres
- MLS #
- SHASTA 26-3170
- Posted
Parcels
- 110-030-039-000
Details and features
Listing
- Type
- Residential
- Subtype
- Single Family Residence
Lot
- View
- City, Park
- Features
- Level
Exterior
- Parking
- Boat, Oversize, RV
Structure
- Style
- Tudor
- Stories
- 2
- Water
- Well
- Sewer
- Public Sewer
- Heating
- Electric, Forced Air, Kerosene
- Cooling
- Central Air
- Materials
- Brick, Stucco
- Roof
- Composition
- Windows
- Window Coverings
Interior
- Rooms
- Bathroom x 3, Bedroom x 4
- Flooring
- Carpet-Full, Hardwood, Tile
- Features
- Double Vanity, Eating SP in Kitchen, High Ceiling, Pantry
Listing history
| Date | Event | Price | Change | Source |
|---|---|---|---|---|
| July 2, 2026 | New listing | $725,000 | — | SHASTA |