Recreational Land with Home for Sale in Centerville, Tennessee
2993 Hobbitshire Dr, Centerville, TN 37033
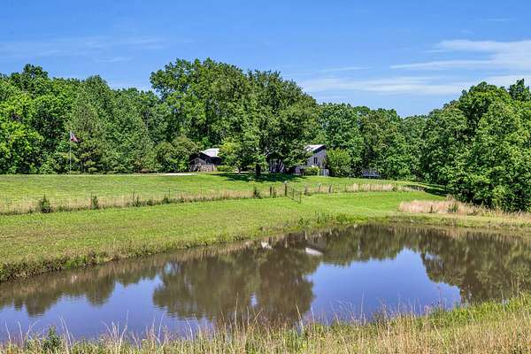
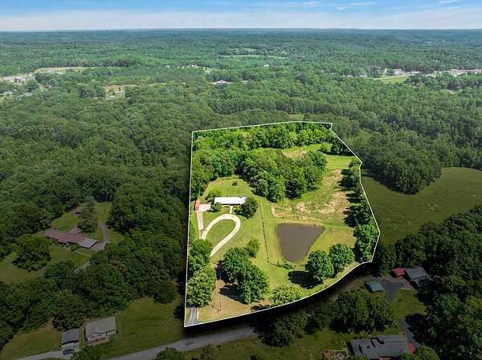
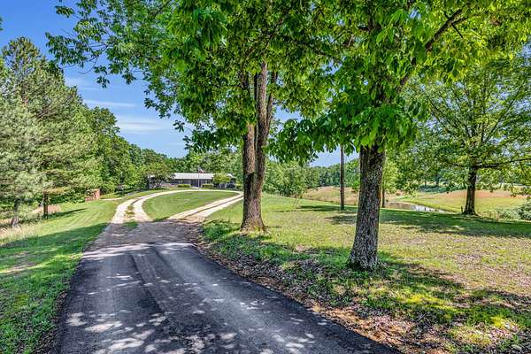
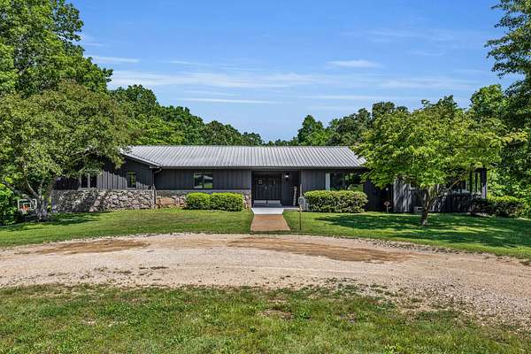
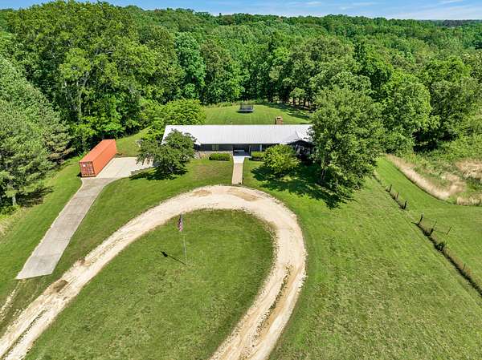
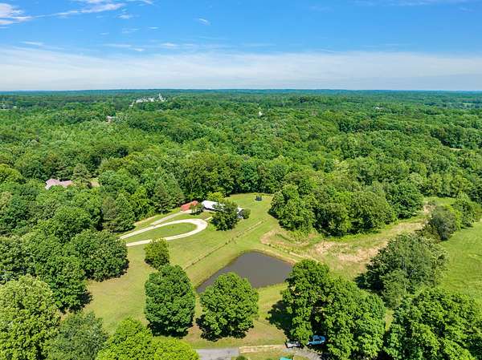
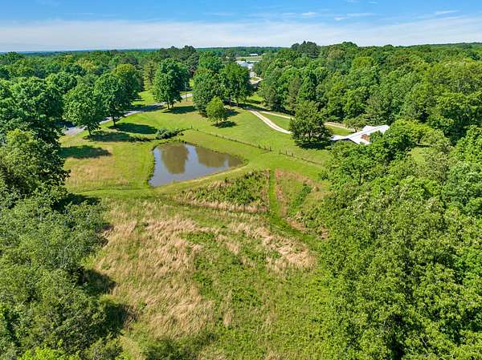
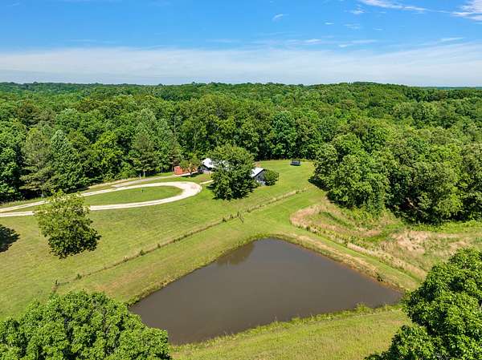
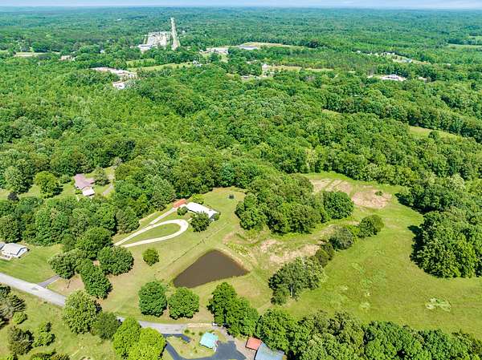
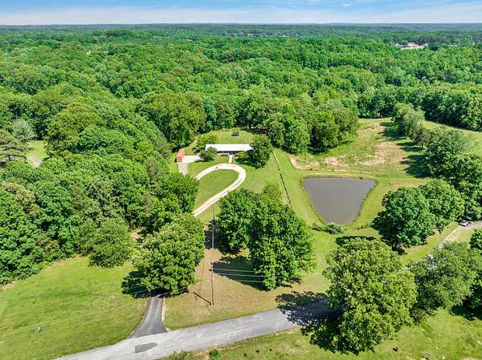
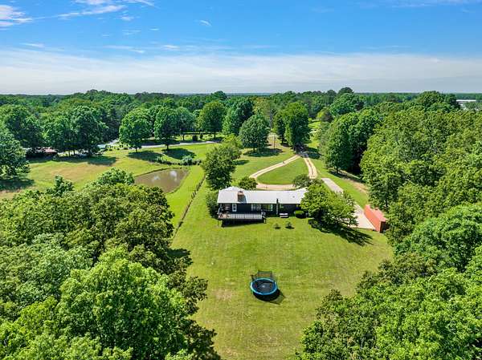
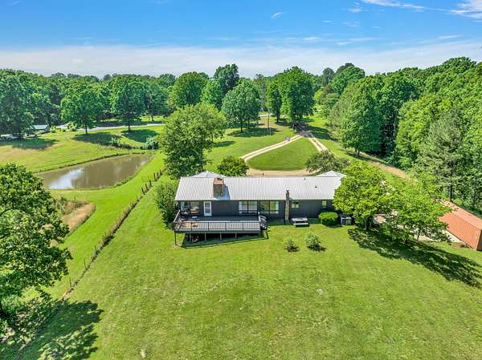
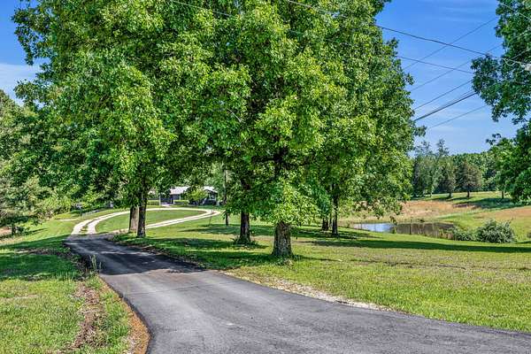
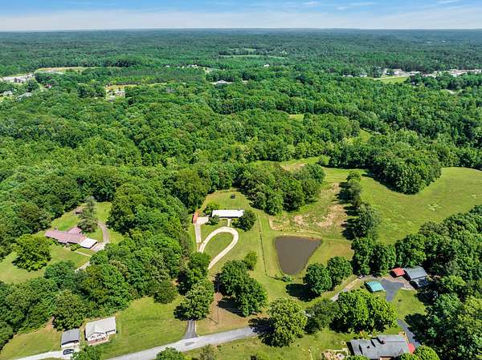
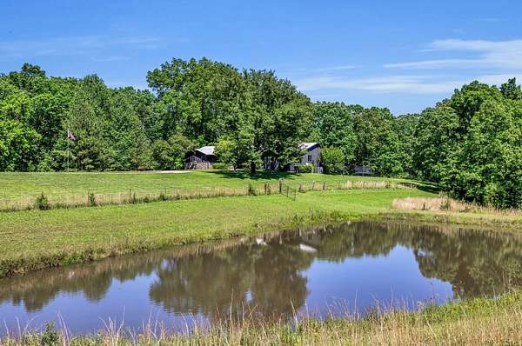
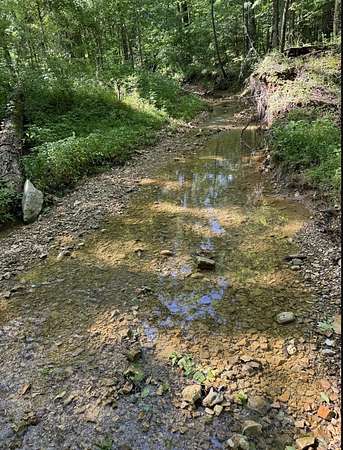
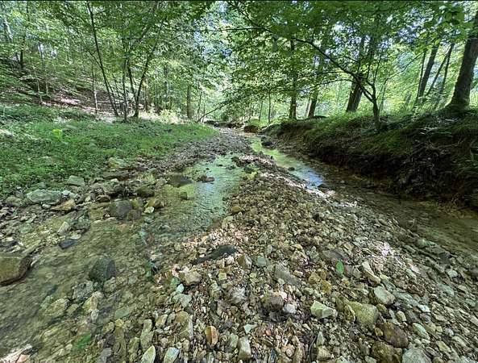
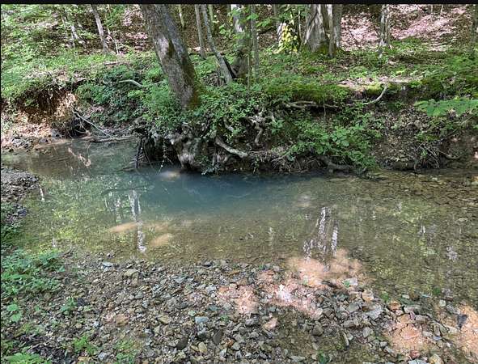
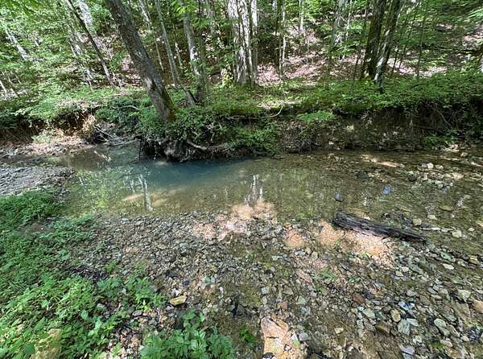
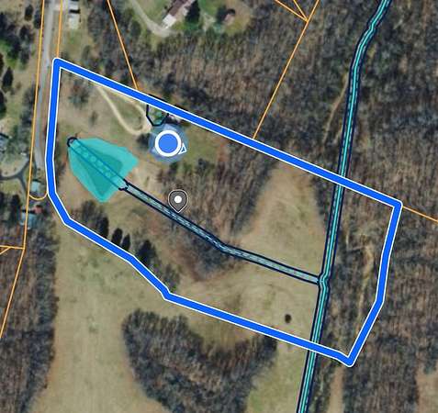
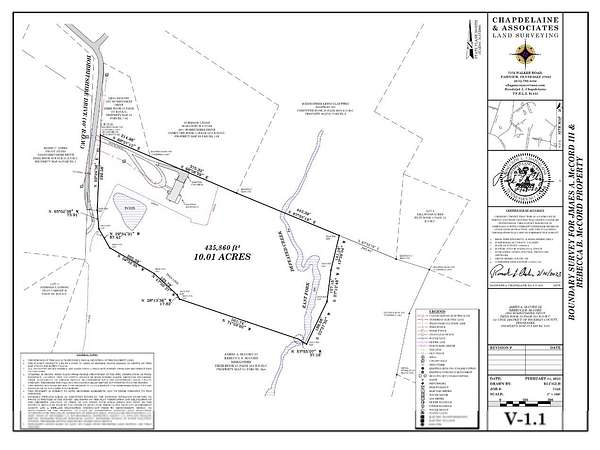
Picture your own 10 private acres at the quiet end of a cul-de-sac, less than an hour from Nashville and Franklin. This surveyed 10.01-acre Hickman County estate has a spring-fed, stocked pond, and East Fork Defeated Creek winds through the land. If you want more room, up to 27 more acres are available.
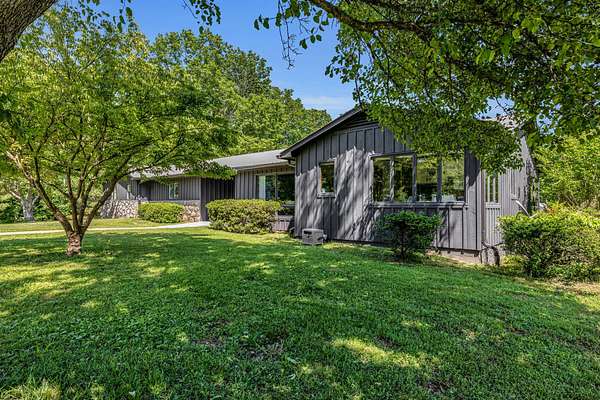
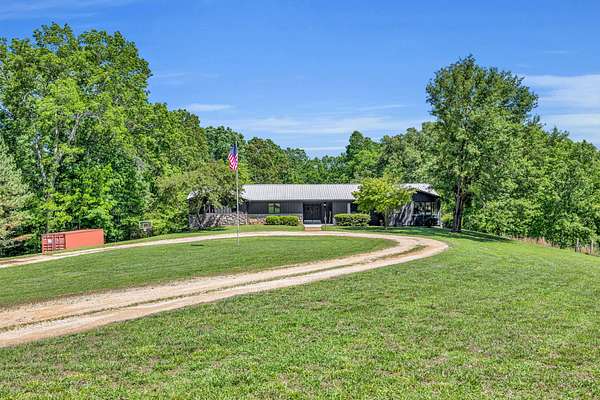
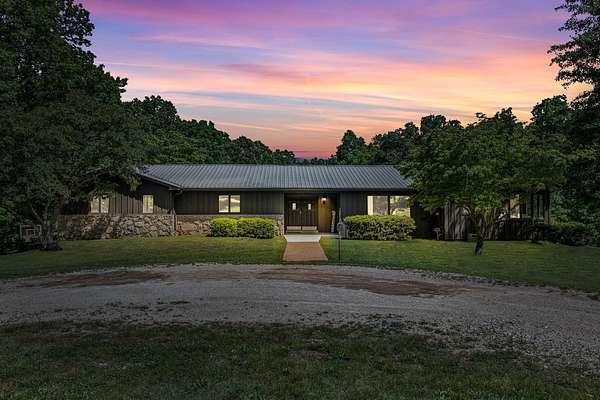
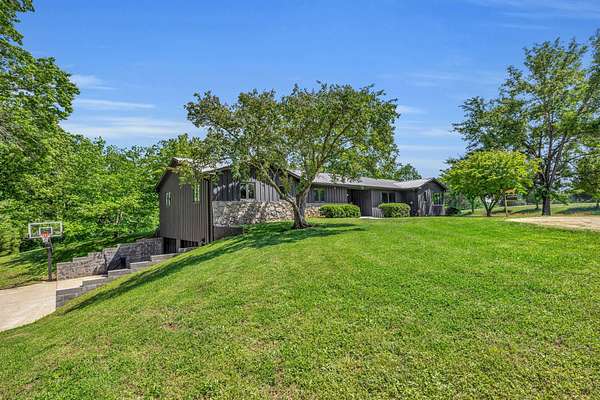
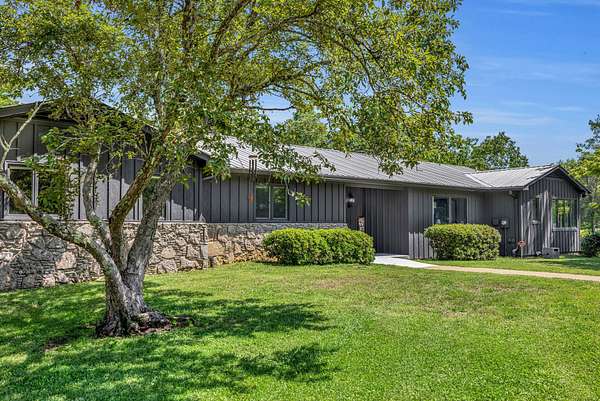
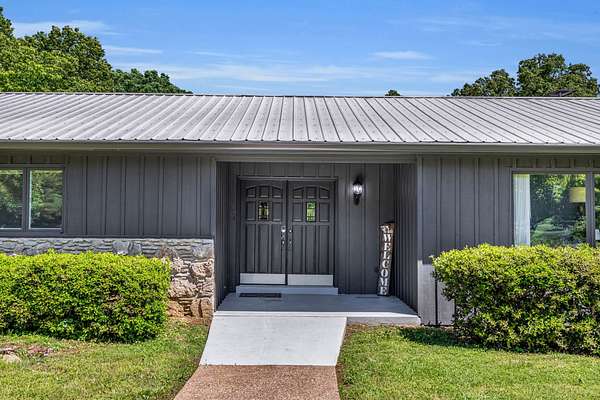
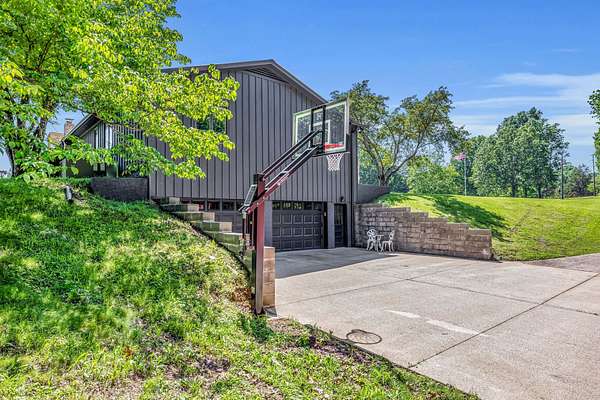
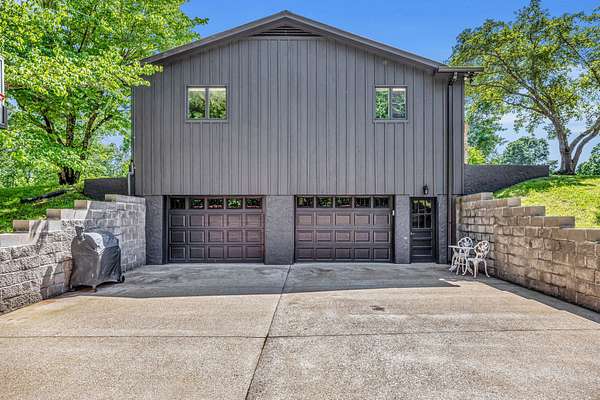
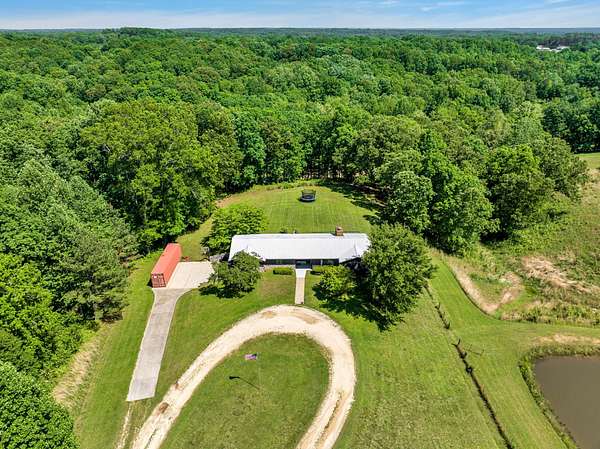
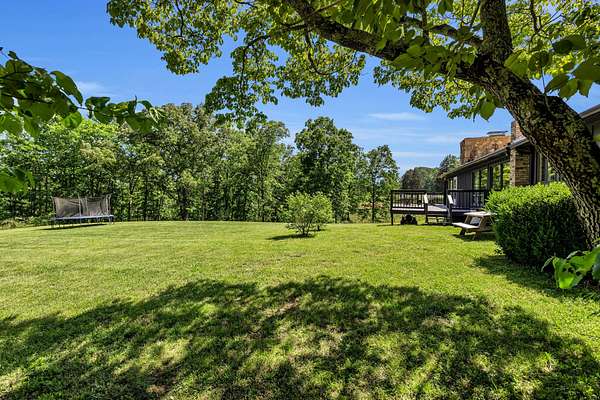
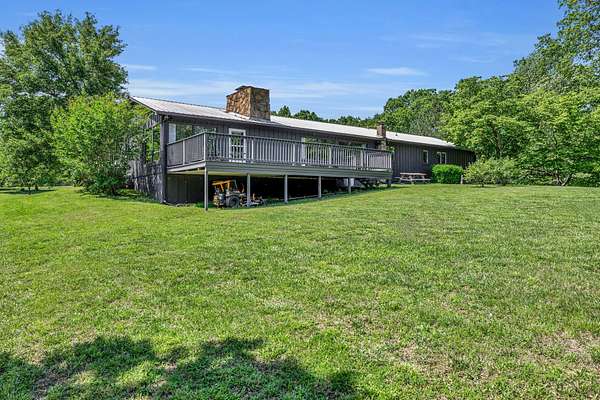
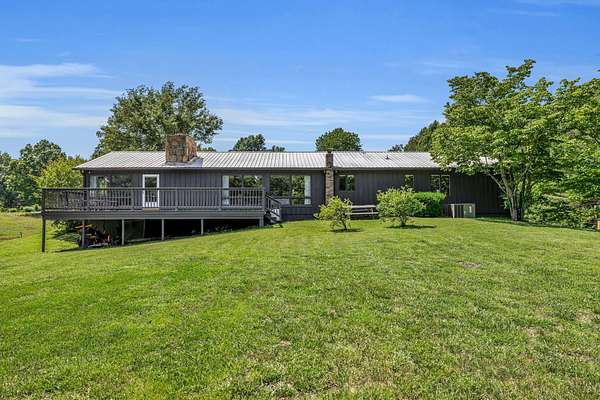
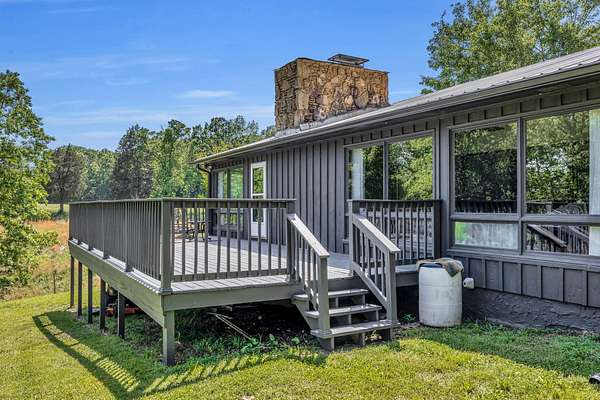
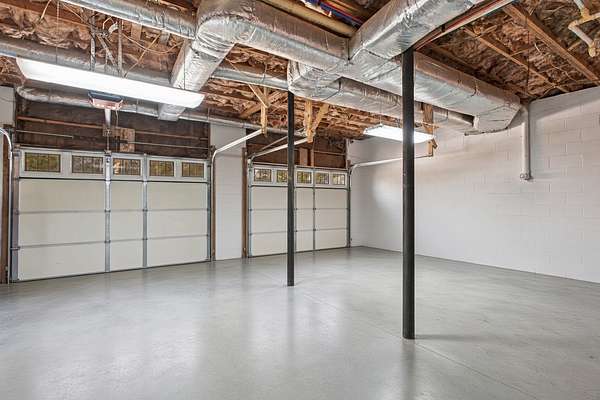
The ranch home is built of Western Cedar and stone, with a metal roof and Anderson windows. A circular concrete-and-asphalt drive leads to a side-entry two-car garage with new doors.
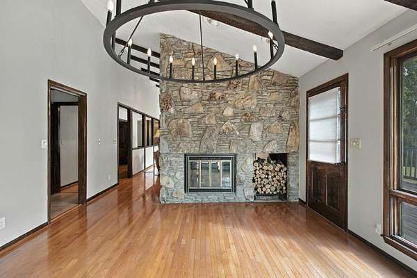
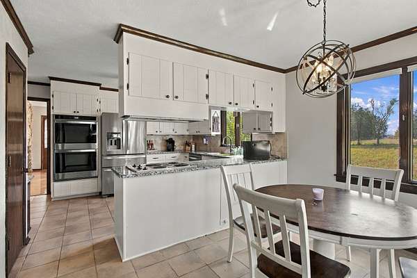
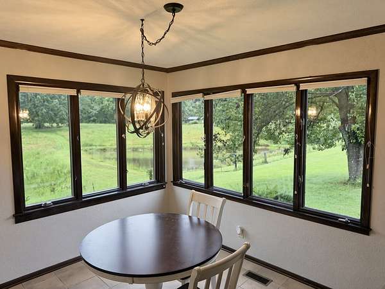
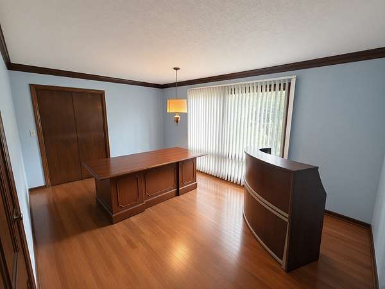
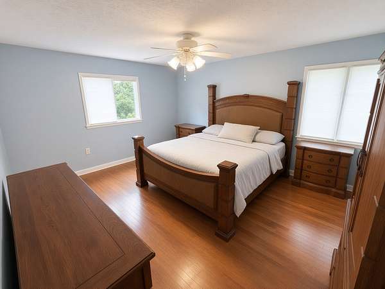
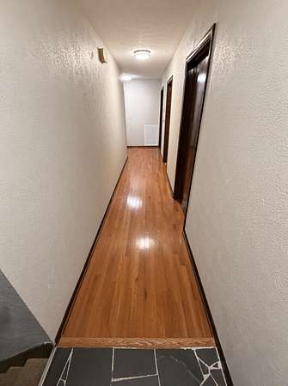
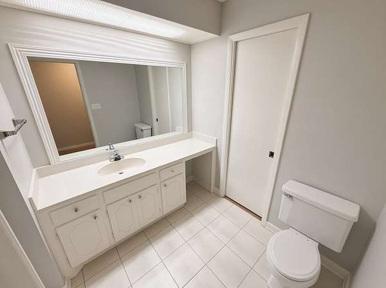
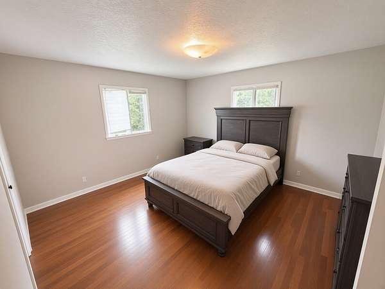
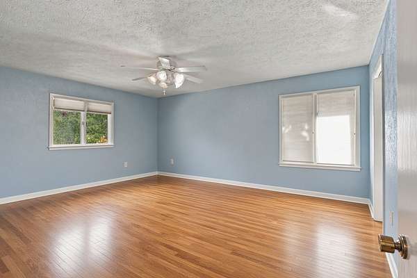
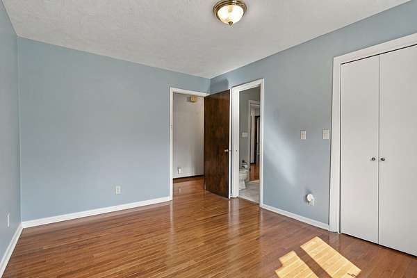
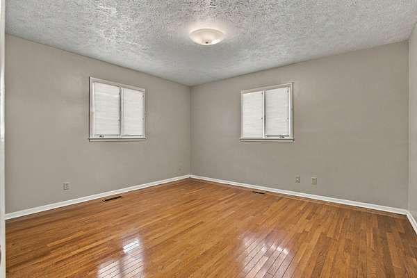
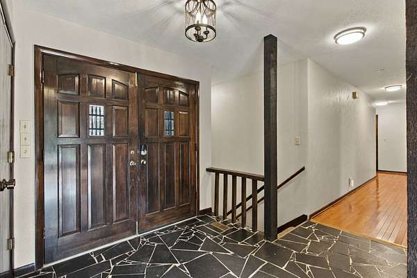
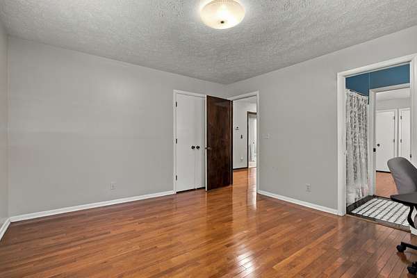
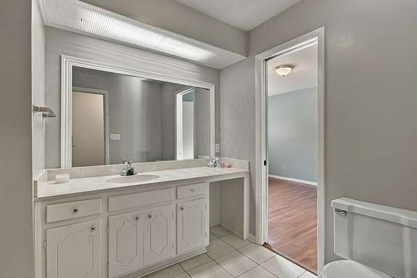
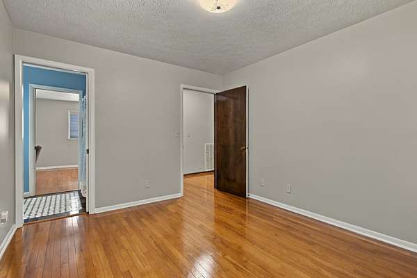
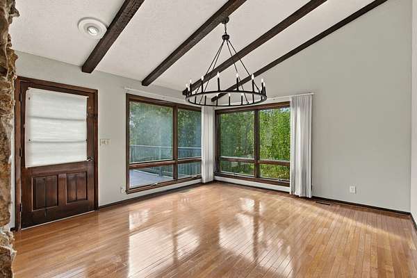
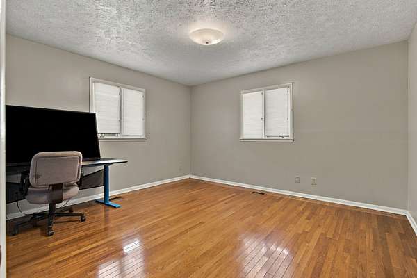
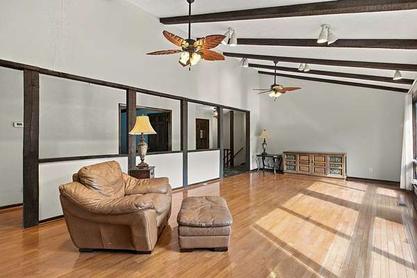
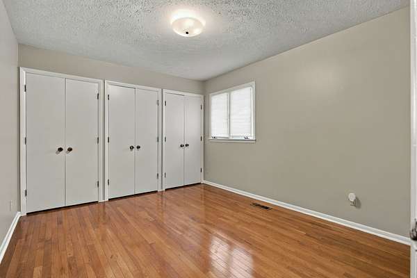
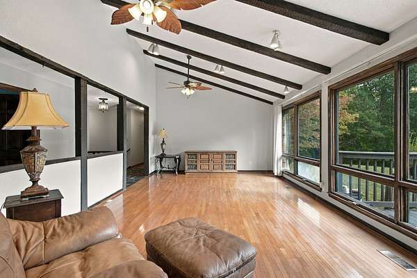
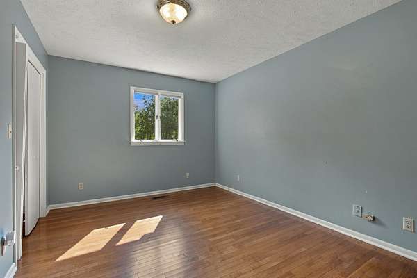
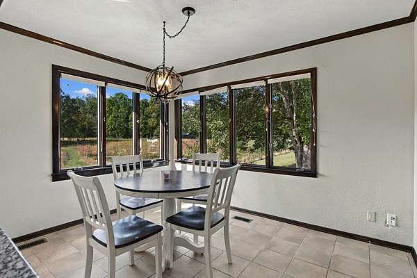
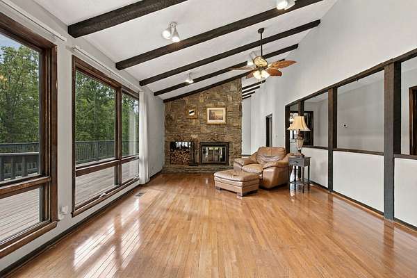
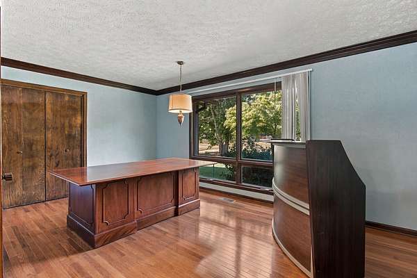
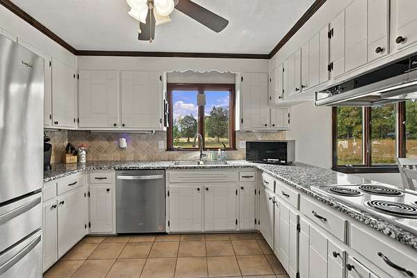
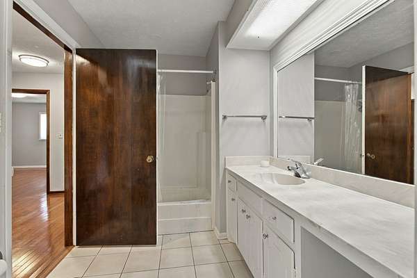
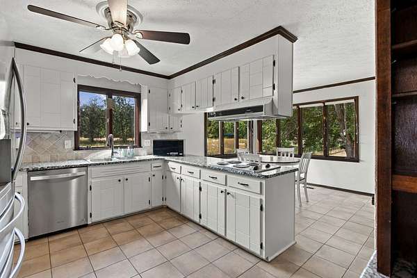
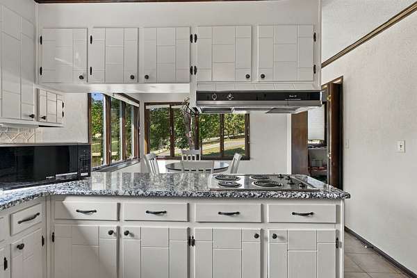
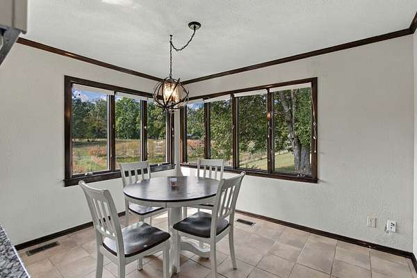
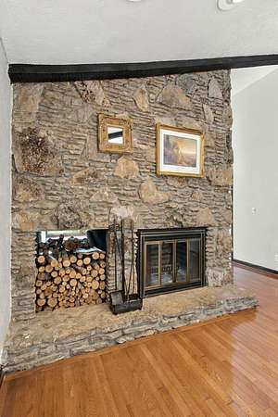
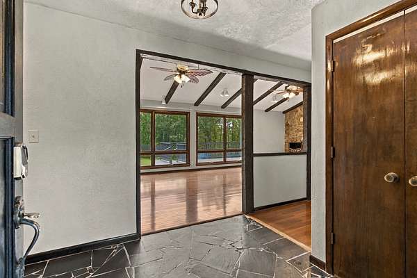
Inside, hardwood floors carry through the home, and a large rock fireplace opens to both the great room and the dining room. The kitchen has new stainless appliances and a double oven. The main level also has four bedrooms, three full baths, a den, an office, and walk-in closets.
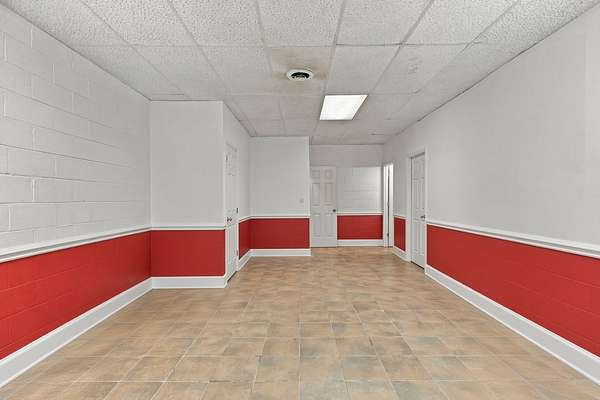
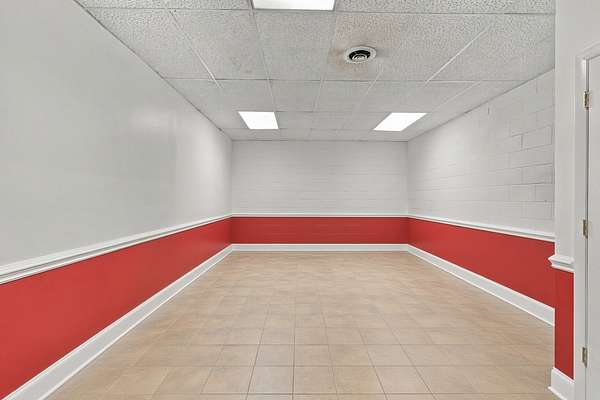
Downstairs, the partly finished basement adds a family room, a full bath, and space for a possible fifth bedroom. The crawlspace is protected with Olshan encapsulation and a dehumidifier.
There's no HOA, trailers and pets are welcome, and possession is immediate. Come see it for yourself, walk the property or bring a ATV. It’s worth the experience!
- Listed by Mark Qualls, (615) 969-4045, Vintage Realty Group
Location
- Street address
- 2993 Hobbitshire Dr
- County
- Hickman County
- Zip code
- 37033
- Elevation
- 692 feet
Directions
From Highway 48 and 100 intersection near McDonalds: Take Highway 48 towards Dickson, left on Airport Rd, left on Hobbitshire Dr, property on left
Property details
- Acreage
- 10.01 acres
- MLS #
- REALTRACS 3622088
- Posted
- Available
Property taxes
- Recent
- $3,949
Parcels
- 041084 00900 00001084
Details and features
Listing
- Type
- Residential
- Subtype
- Single Family Residence
- Possession
- Immediate
Lot
- Size Source
- Assessor
- Terrain
- Cleared, Cul-De-Sac, Level, Rolling Slope, Views, Wooded
- View
- Trees/Woods, Valley, Water
- Waterfront
- Creek, Pond
- Features
- Cleared, Cul-De-Sac, Level, Rolling Slope, Views, Wooded
Exterior
- Parking Spaces
- 2
- Parking
- Garage Faces Side
- Fencing
- Back Yard
- Outdoor Spaces
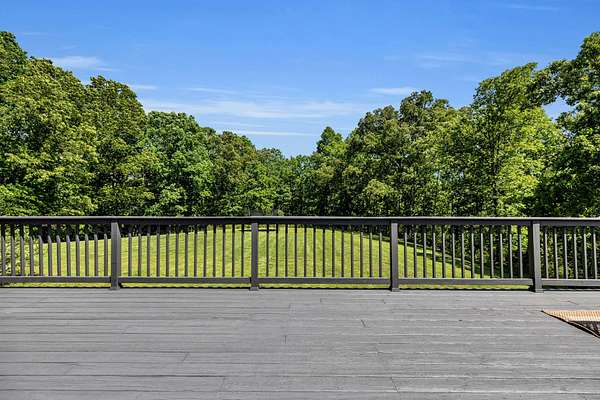
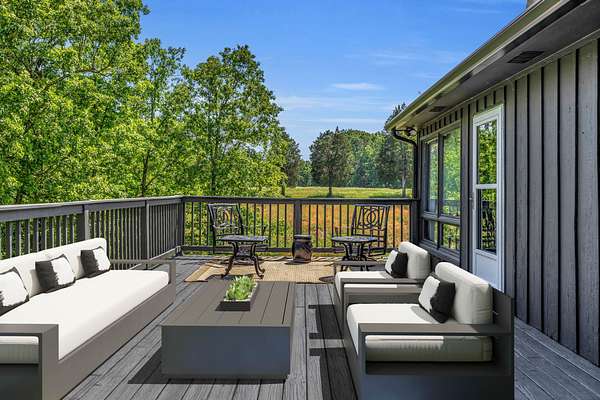
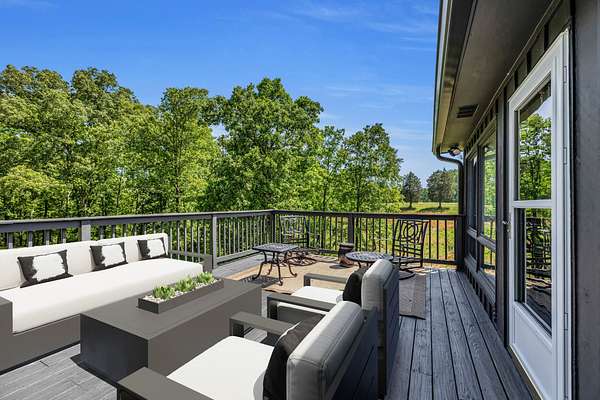
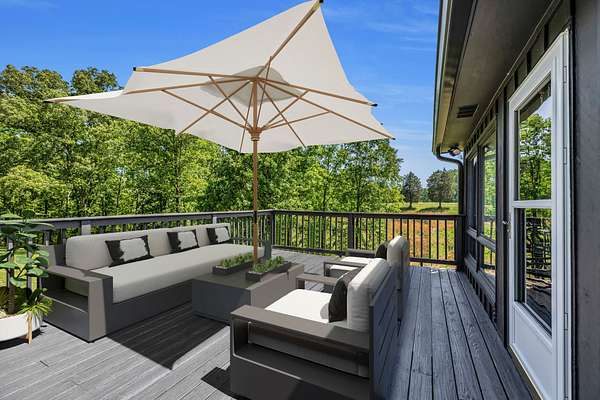
- Covered, Deck, Porch
Structure
- Style
- Ranch
- Stories
- 1
- Basement
- Partially Finished, Unfinished
- Water
- Public
- Sewer
- Septic Tank
- Heating
- Central, Electric
- Cooling
- Central Air
- Materials
- Stone, Wood Siding
- Roof
- Metal
- Foundation
- Block
Interior
- Above Grade
- 2,583 sq ft
- Below Grade
- 511 sq ft
- Rooms
- Bedroom x 4, Dining Room, Kitchen, Living Room, Recreation Room
- Flooring
- Tile, Wood
- Fireplaces
- Great Room
- Appliances
- Cooktop, Dishwasher, Disposal, Double Oven, Dryer, Microwave, Refrigerator, Stainless Steel Appliance(s), Washer
- Laundry
- Electric Dryer Hookup, Washer Hookup
- Security
- Carbon Monoxide Detector(s), Fire Alarm, Smoke Detector(s)
- Equipment
- Satellite Dish
- Features
- High Speed Internet
Property utilities
| Category | Type | Status |
|---|---|---|
| Power | Grid | Available |
| Water | Public | Available |
| Sewage | Septic System | Connected |
Nearby schools
| Name | Type |
|---|---|
| Centerville Elementary | Elementary |
| Hickman Co Middle School | Middle |
| Hickman Co SR High School | High |
Listing history
| Date | Event | Price | Change | Source |
|---|---|---|---|---|
| Oct 17, 2026 | New listing | $598,000 | — | REALTRACS |
Payment calculator

Based on information submitted to the MLS GRID as of Oct 17, 2026 3:00 pm MT. All data is obtained from various sources and may not have been verified by broker or MLS GRID. Supplied Open House Information is subject to change without notice. All information should be independently reviewed and verified for accuracy. Properties may or may not be listed by the office/agent presenting the information. Some IDX listings have been excluded from this website. View more