
Land with Home for Sale in Pequot Lakes, Minnesota
29946 Pequot Blvd, Pequot Lakes, MN 56472
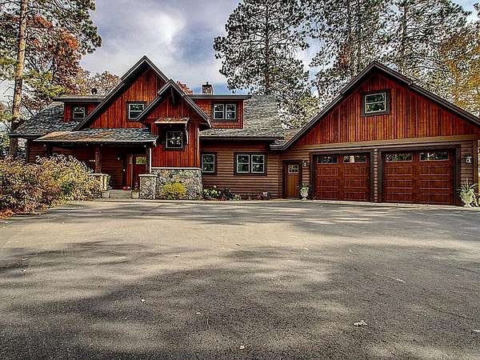
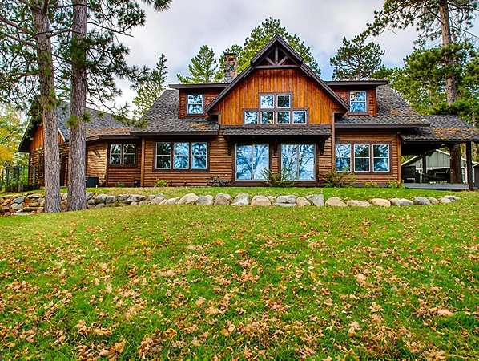
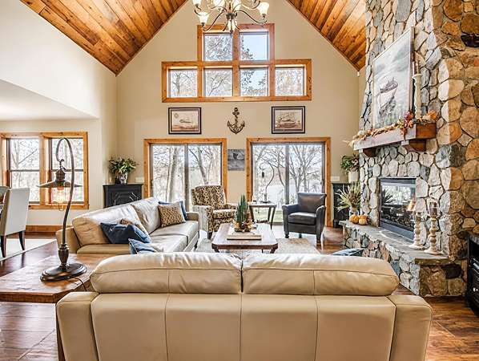
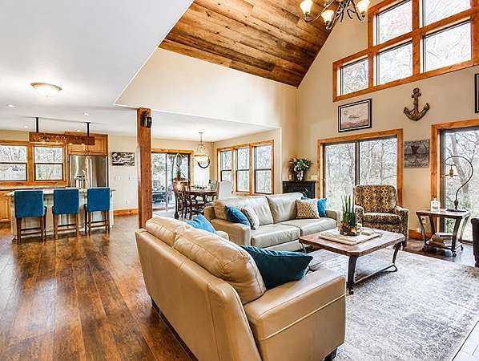
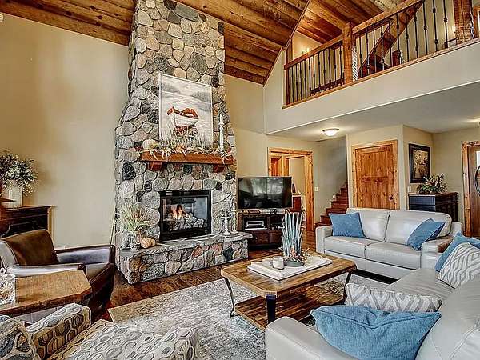
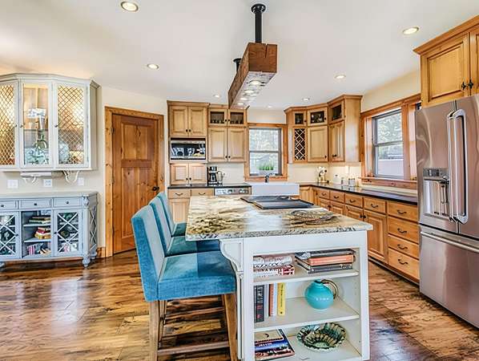
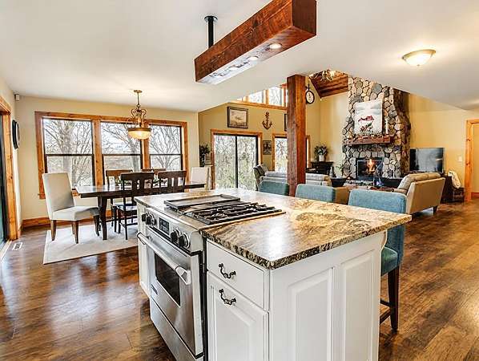
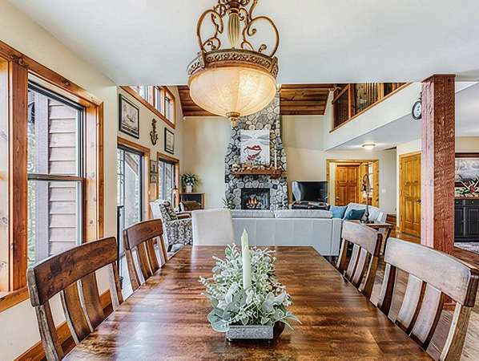
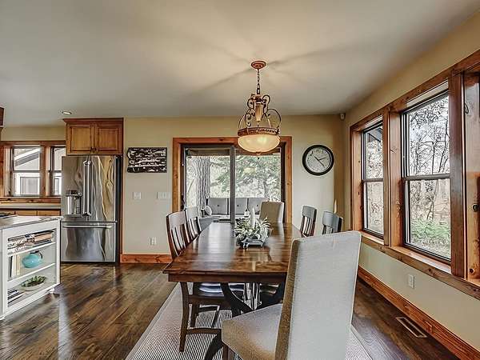
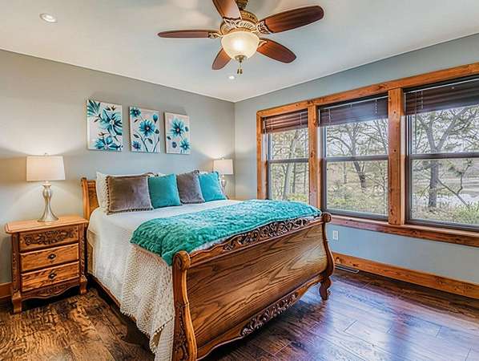
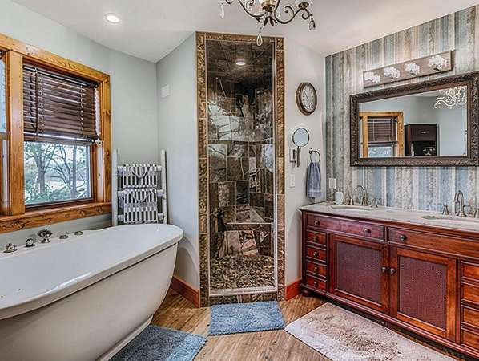
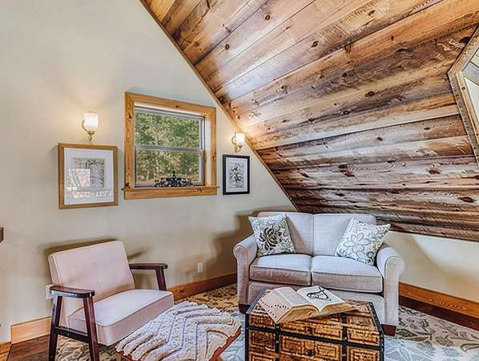
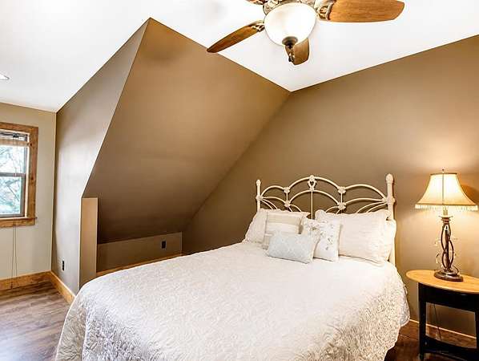
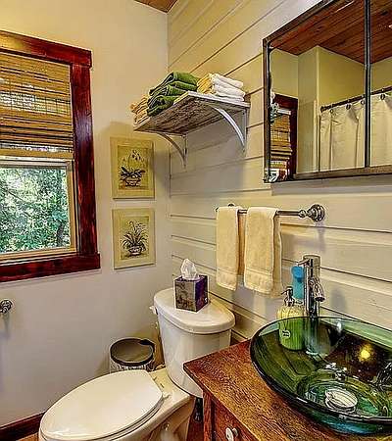
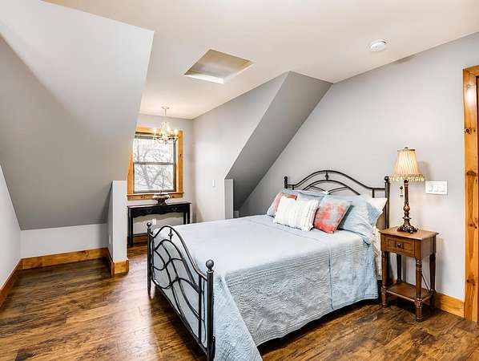
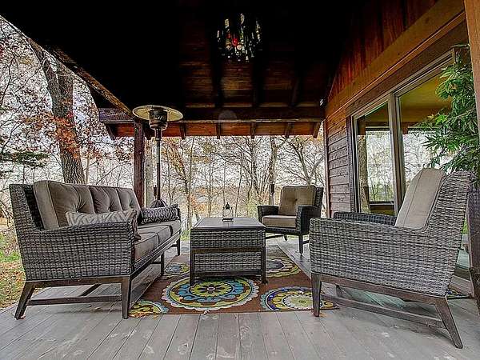
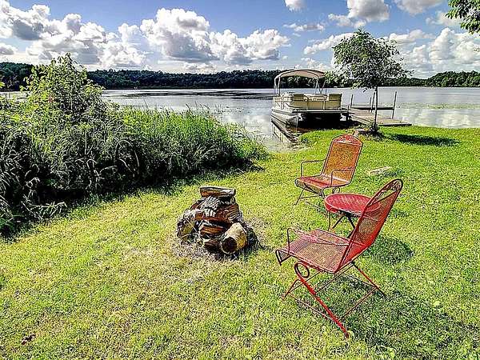
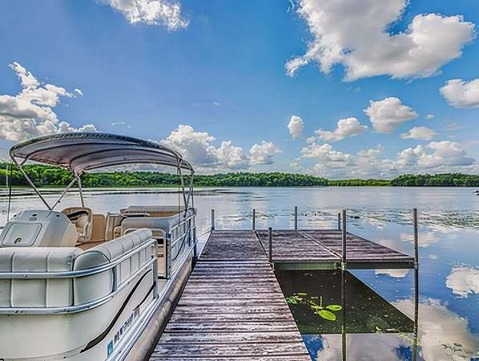
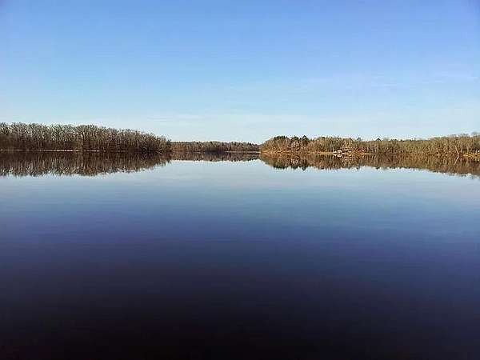
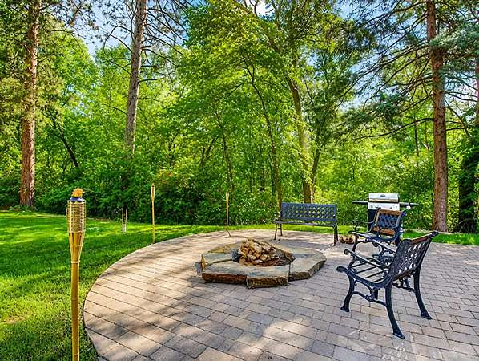
Tucked near the end of a quiet dead-end road and surrounded by towering pines, this beautifully designed Sibley Lake home feels like a true retreat from the moment you arrive. Inside, the craftsmanship and architectural detail immediately set it apart, with soaring vaulted ceilings finished in warm wood planking, rich wood trim, custom maple cabinetry and a floor-to-ceiling real stone gas fireplace. The spacious kitchen is made for gathering, featuring a large center island, abundant cabinetry and an open connection to the main living spaces. The main-level primary suite offers a private retreat with a spa-like bath, while two additional bedrooms, three total bathrooms and main-floor laundry make the layout as functional as it is beautiful. An attached heated garage adds even more flexibility with a large unfinished bonus room above-ready for additional living space, a game room, office or guest retreat. Set on 2.5 wooded acres with an incredible 329 feet of Sibley Lake shoreline, the outdoor setting is just as special, with extensive landscaping, mature trees and plenty of space to relax and enjoy life at the lake. Private, beautifully crafted and full of character, this is the kind of lake home that feels special the second you arrive.
Location
- Street address
- 29946 Pequot Blvd
- County
- Crow Wing County
- Zip code
- 56472
- Community
- Pequot Shady Shores
- School district
- Pequot Lakes
- Elevation
- 1,258 feet
Directions
From the stop light in Pequot Lakes go south on Patriot Avenue to right onto Pillsbury Street to left onto South Oak Street which turns into Pequot Boulevard to the home on the left. The actual address is 29946.
Property details
- Acreage
- 2.52 acres
- Zoning
- Shoreline, Residential-Single Family
- MLS #
- RMLS 7137306
- Posted
Property taxes
- 2026
- $6,676
Parcels
- 291070210050009
Details and features
Listing
- Type
- Residential
Lot
- Waterfront
- Lake
- Features
- Tree Coverage-Heavy
Exterior
- Parking
- Driveway, Garage, Garage-Attached, Garage-Detached, Open
- Pool
- Porch
Structure
- Water
- Well
- Sewer
- Private Sewer
- Heating
- Fireplace(s), Forced Air, Hot Water, Oil
- Cooling
- Central Air
- Roof
- Shingle
Interior
- Rooms
- Basement, Bathroom x 3, Bedroom x 3, Laundry Room
- Fireplaces
- Yes
- Appliances
- Air-To-Air Exchanger, Dishwasher, Dryer, Freezer, Microwave, Range, Refrigerator, Washer
- Features
- All Living Facilities On One Level, Main Floor Laundry
Listing history
| Date | Event | Price | Change | Source |
|---|---|---|---|---|
| Oct 2, 2026 | Under contract | $825,000 | — | RMLS |
| Sept 14, 2026 | Price drop | $825,000 | $50,000 -5.7% | RMLS |
| Sept 9, 2026 | Price drop | $875,000 | $24,900 -2.8% | RMLS |
| Sept 2, 2026 | New listing | $899,900 | — | RMLS |