Land with Home for Sale in Beverly Hills, Florida
2995 N Bravo Dr, Beverly Hills, FL 34465
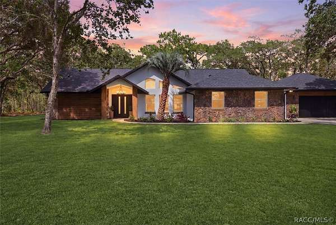
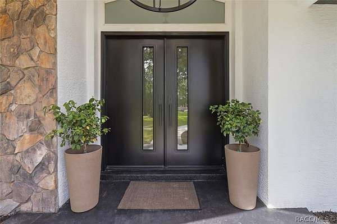
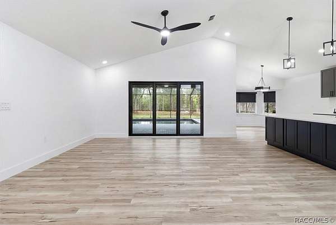
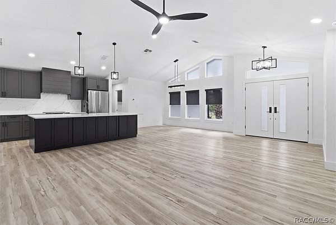
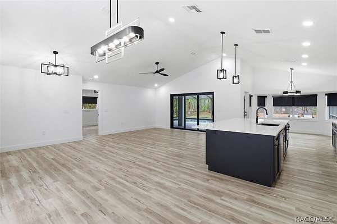
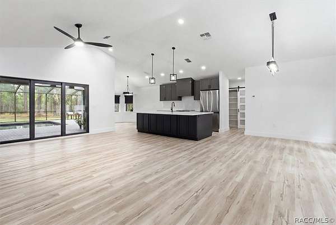
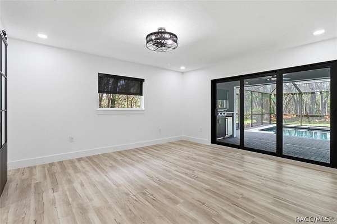
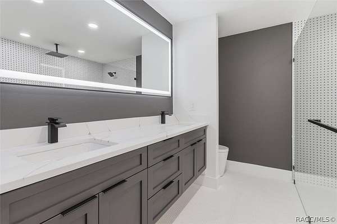
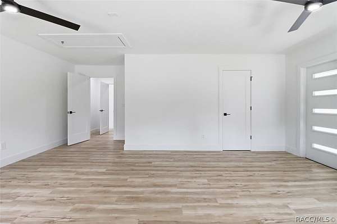
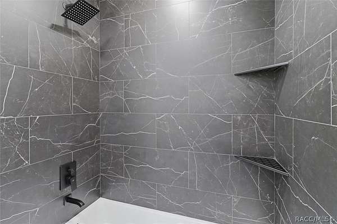
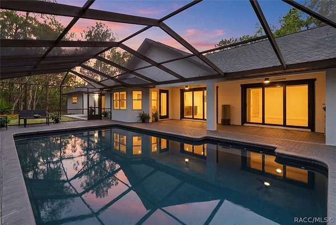
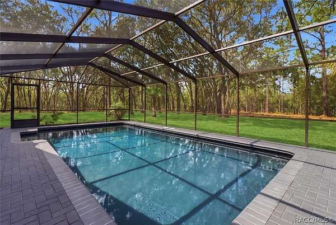
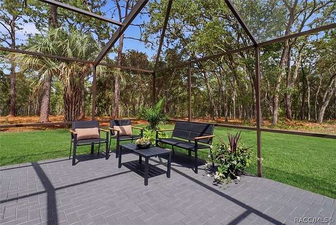
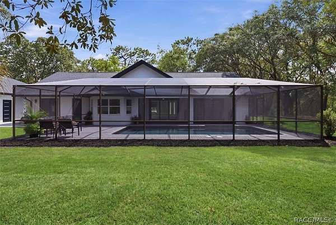
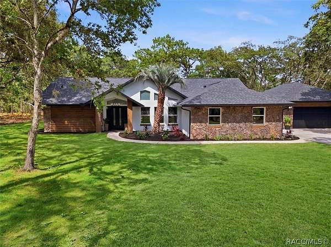
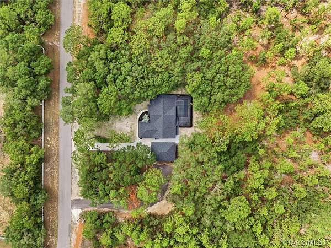
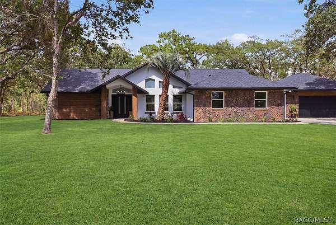
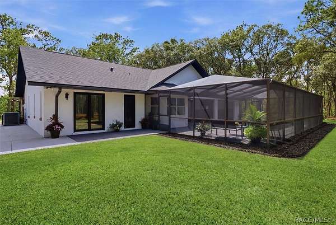
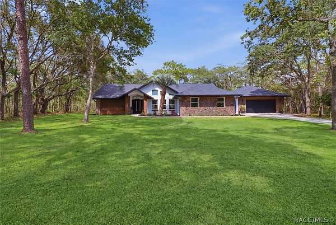
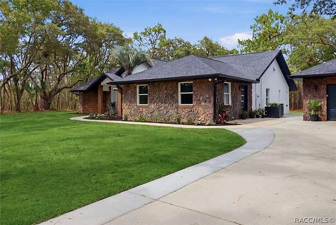
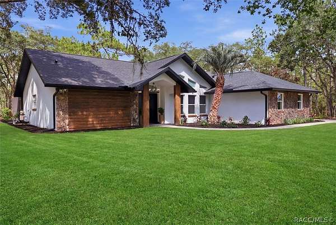
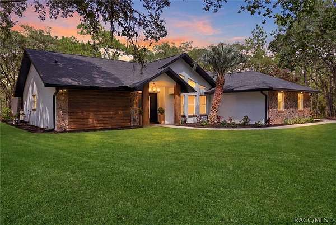
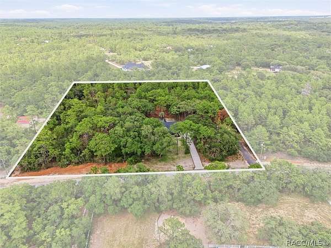
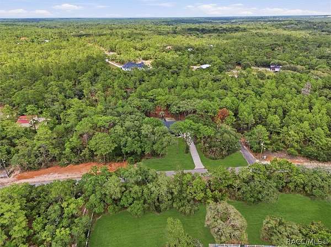
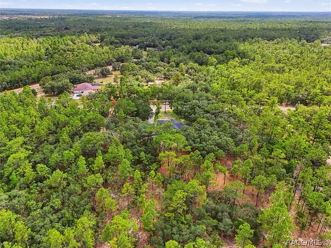
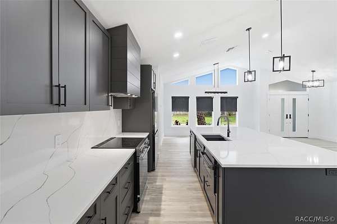
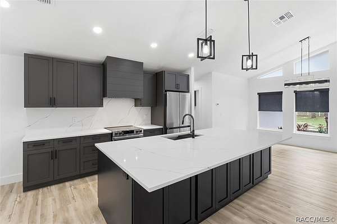
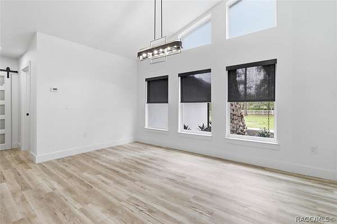
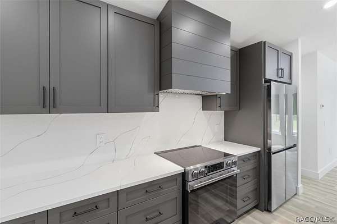
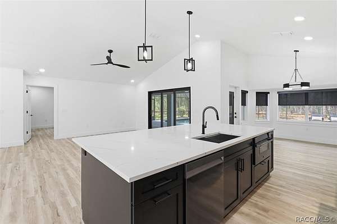
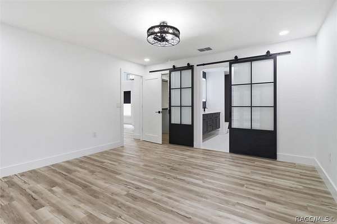
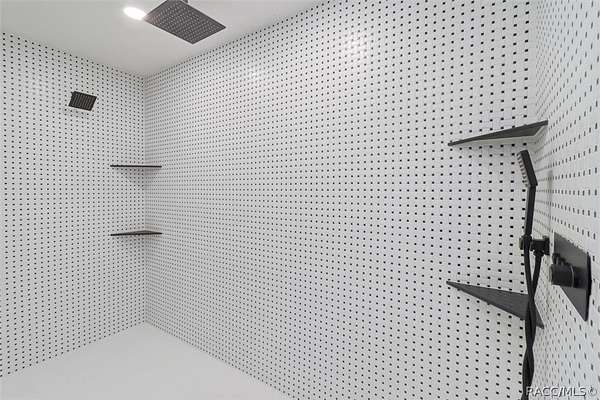
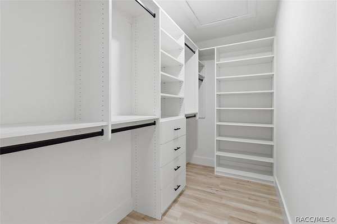
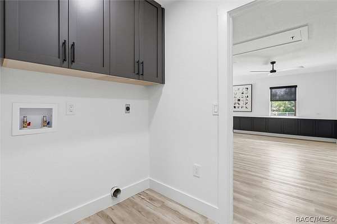
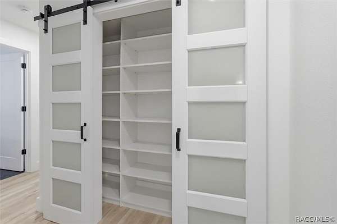
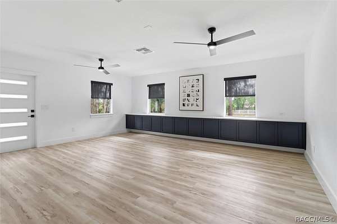
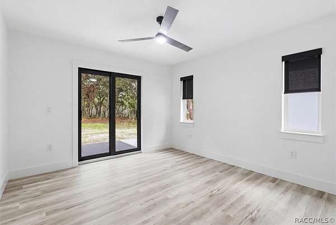
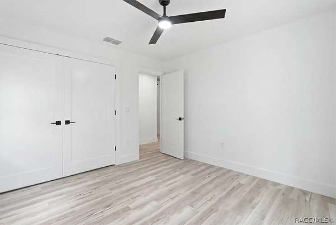
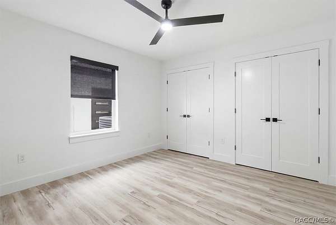
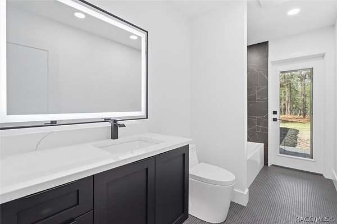
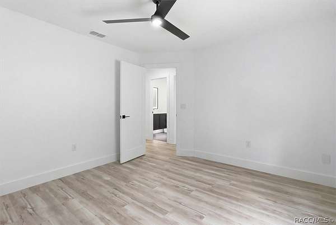
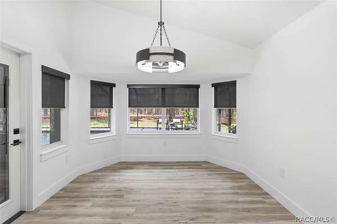
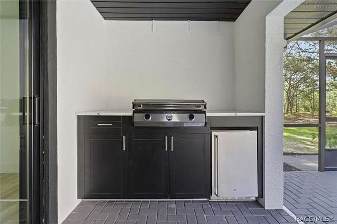
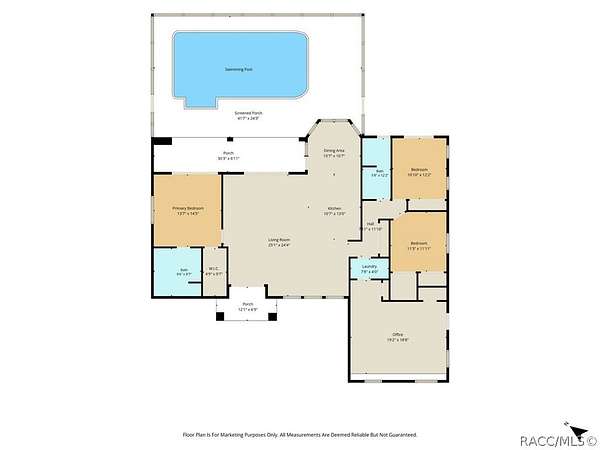
Experience the perfect blend of luxury, craftsmanship, and modern comfort in this completely reimagined home located in the highly desirable Pine Ridge community. Situated on 5.51 acres, this extraordinary residence has undergone a comprehensive, top-to-bottom renovation with a redesigned floor plan, creating an open, functional, and contemporary living experience. This is essentially a brand-new home. Every aspect of the renovation has been completed with exceptional attention to detail-from the brand-new roof and all-new appliances to every finish, fixture, and feature throughout the home. Everything has been replaced, offering the quality, style, and peace of mind of new construction without the wait. Outside, impressive curb appeal and inviting outdoor living spaces with a new bbq center, refinished pool, and new pavers complement the peaceful surroundings, providing the perfect setting to relax or entertain. Conveniently located just minutes from the Shops at Black Diamond, you'll enjoy easy access to shopping, dining, and everyday conveniences while returning home to your own private retreat, this exceptional property is truly move-in ready and presents a rare opportunity to own a like-new luxury home in one of Citrus County's most sought-after communities. Property outline is for illustration purposes only.
Location
- Street address
- 2995 N Bravo Dr
- County
- Citrus County
- Zip code
- 34465
- Community
- Pine Ridge
- Elevation
- 98 feet
Directions
Norvell Bryant to N on Pine Ridge Blvd, Right on Mustang Blvd, Right on Bravo Dr. House will be on the left.
Property details
- Acreage
- 5.51 acres
- Zoning
- PDO, RUR
- MLS #
- RACC 855773
- Posted
Property taxes
- 2025
- $2,445
Expenses
- Homeowner Association Fee
- $190 annually
Parcels
- 2128810
Legal description
PINE RIDGE UNIT 2 PB 8 PG 37 LOT 18 BLK 225
Details and features
Listing
- Type
- Residential
- Subtype
- Single Family Residence
Lot
- Features
- Acreage, Wooded
Exterior
- Parking Spaces
- 2
- Parking
- Driveway, Garage, Open
- Features
- Concrete Driveway, Outdoor Grill
Structure
- Stories
- 1
- Water
- Public
- Sewer
- Septic Tank
- Heating
- Heat Pump
- Cooling
- Central Air
- Materials
- Block, Concrete, Stucco
- Roof
- Asphalt, Shingle
Interior
- Rooms
- Bathroom x 2, Bedroom x 3
- Flooring
- Tile, Vinyl
- Appliances
- Dishwasher, Disposal, Electric Oven, Electric Range, Microwave, Range Hood, Refrigerator
Nearby schools
| Name | Type |
|---|---|
| Central Ridge Elementary | Elementary |
| Crystal River Middle | Middle |
| Crystal River High | High |
Listing history
| Date | Event | Price | Change | Source |
|---|---|---|---|---|
| Aug 6, 2026 | Price drop | $995,000 | $55,000 -5.2% | RACC |
| July 17, 2026 | Price drop | $1,050,000 | $50,000 -4.5% | RACC |
| June 20, 2026 | New listing | $1,100,000 | — | RACC |