
Land with Home for Sale in Mayhill, New Mexico
3 Allen-a-Dale, Mayhill, NM 88339
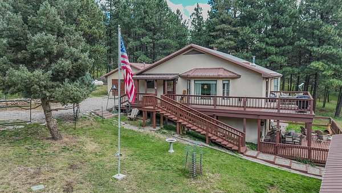
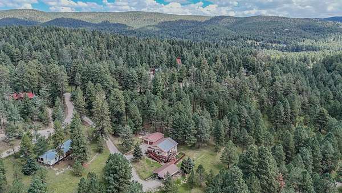
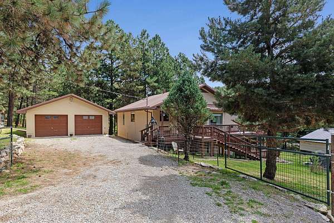
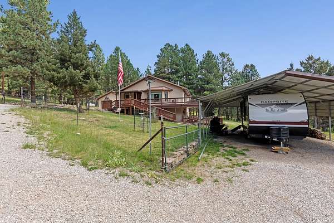
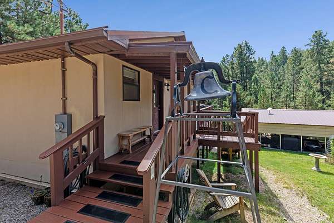
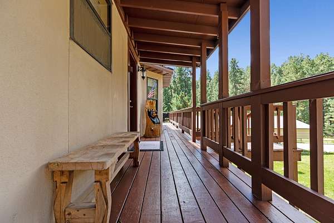
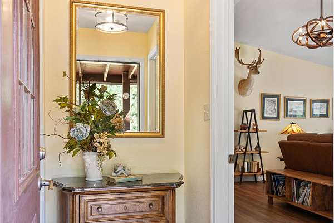
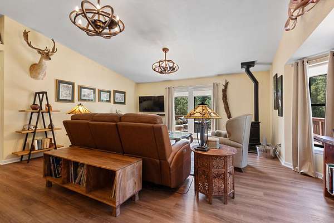
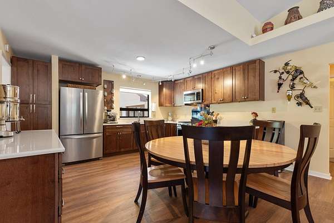
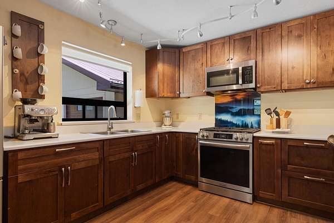
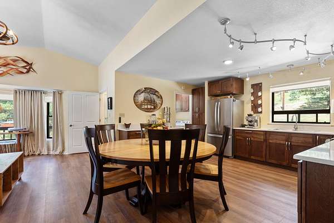
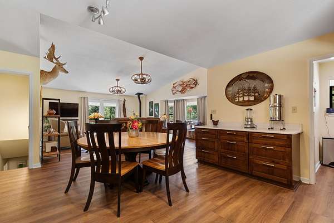
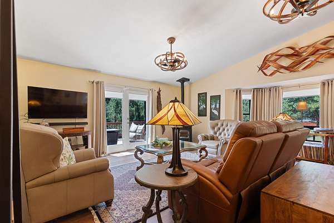
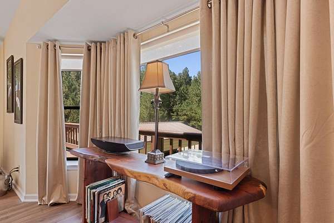
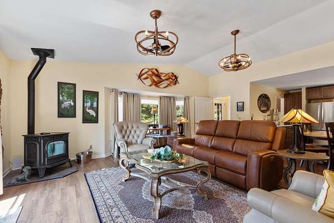
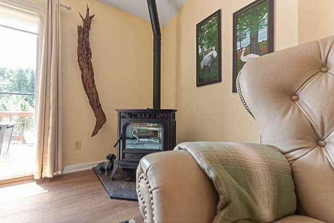
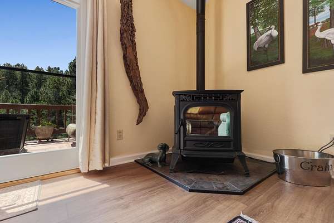
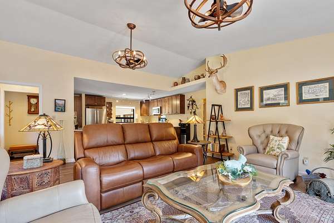
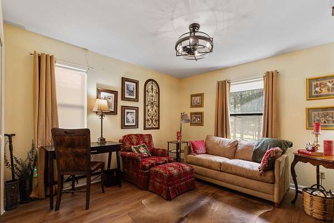
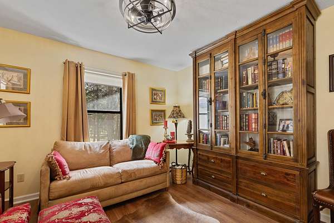
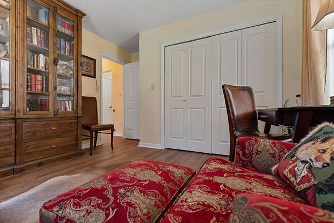
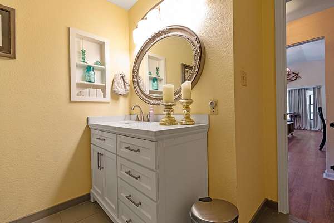
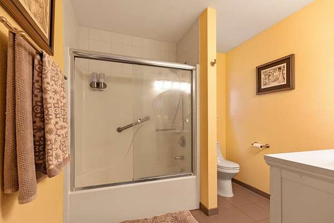
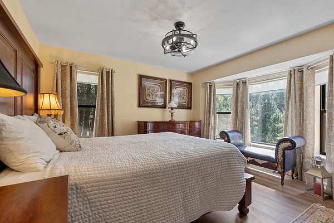
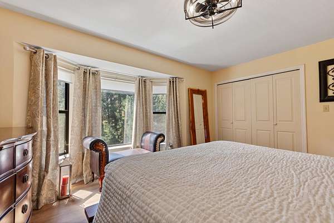
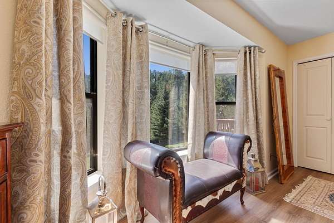
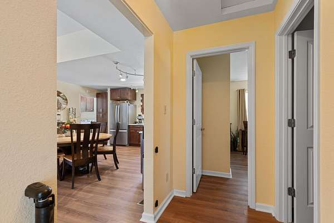
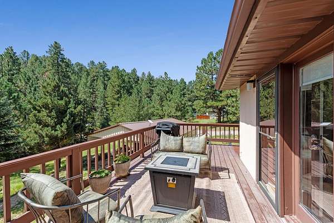
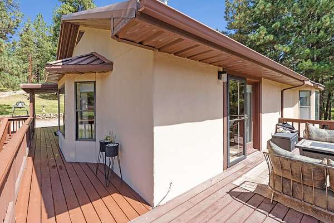
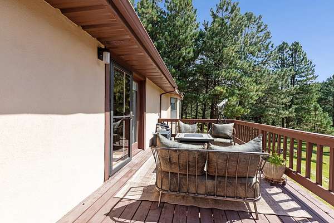
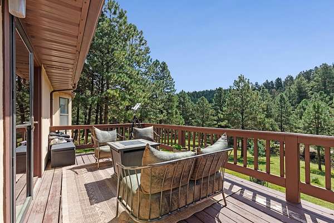
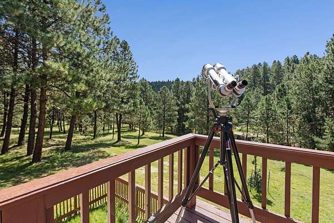
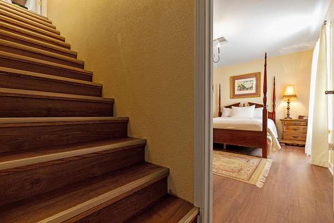
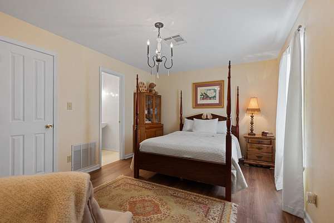
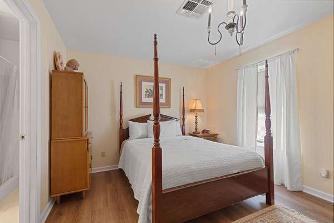
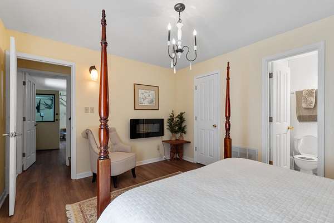
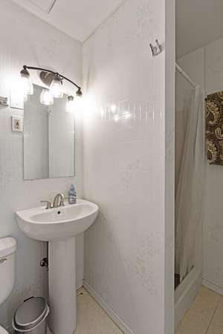
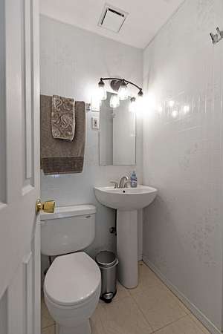
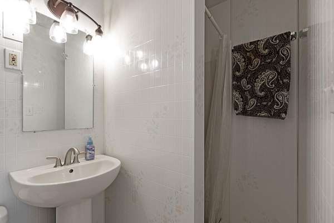
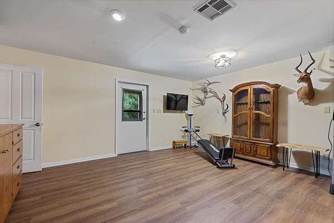
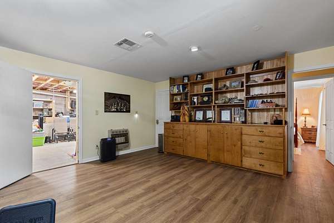
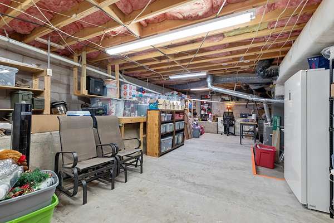
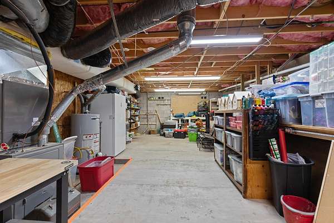
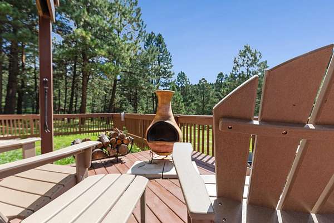
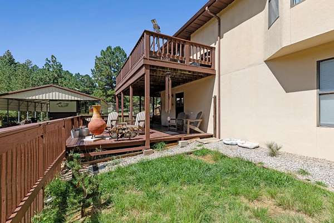
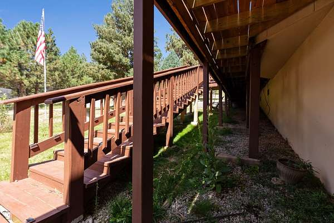
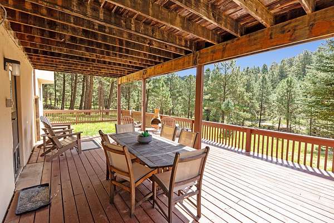
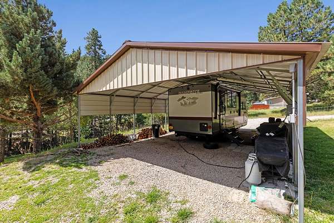
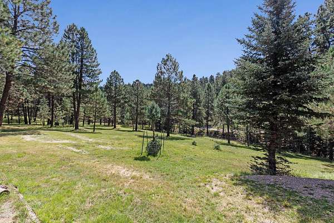
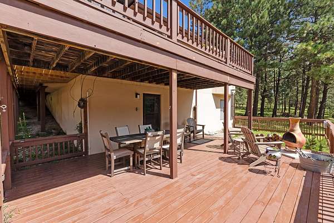
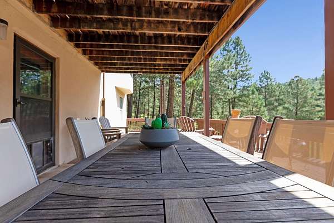
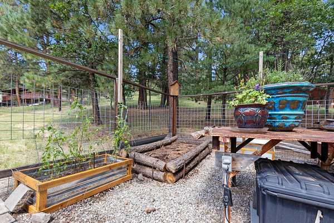
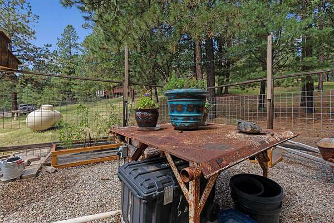
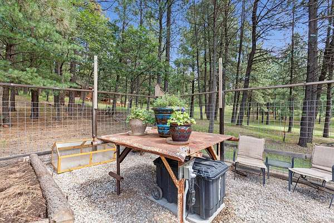
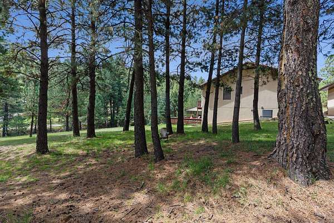
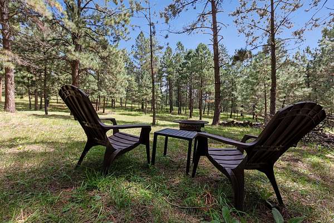
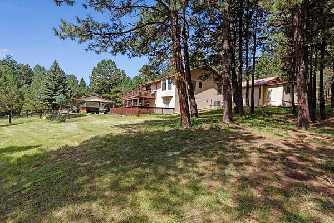
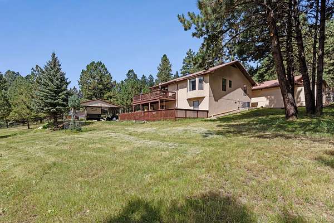
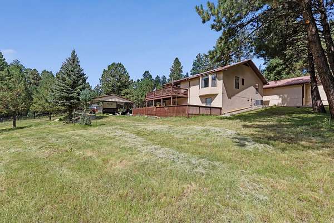
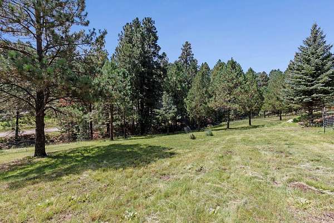
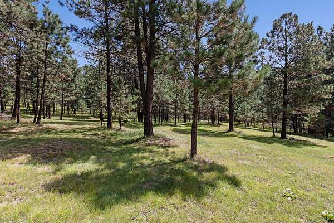
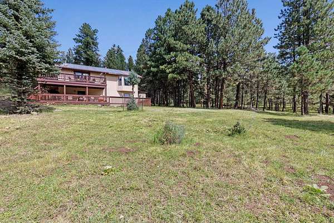
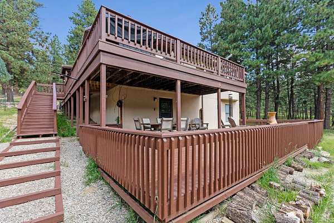
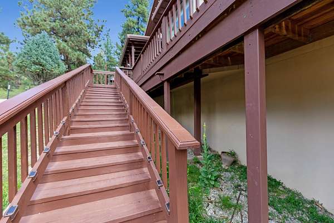
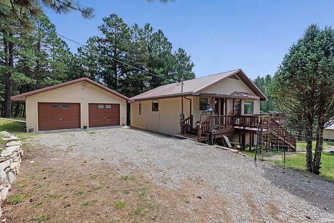
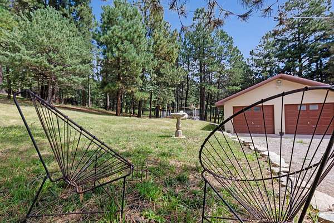
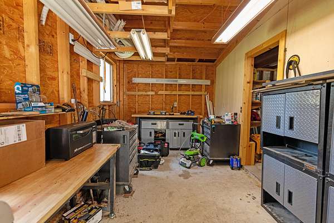
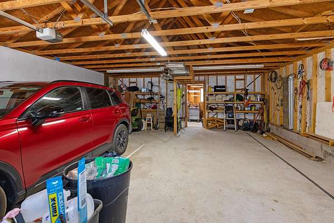
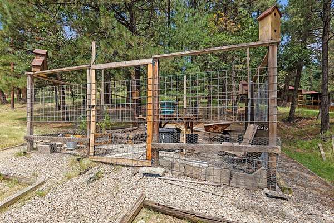
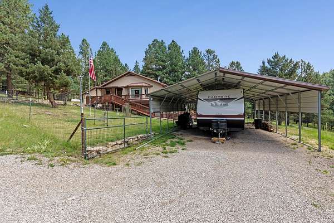
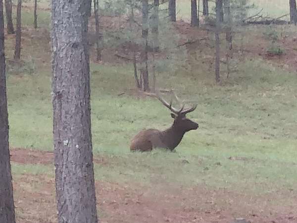
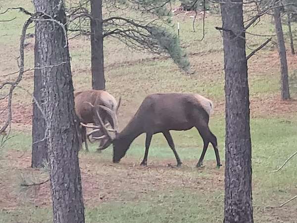
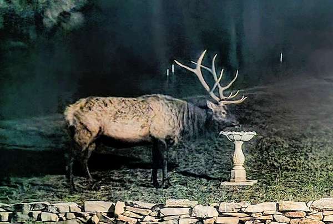
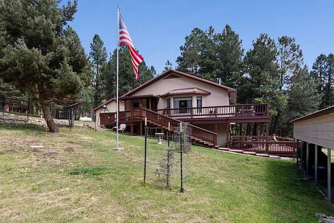
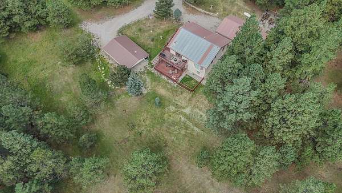
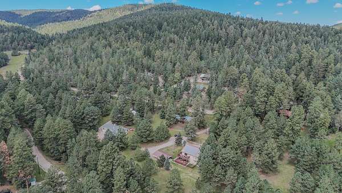
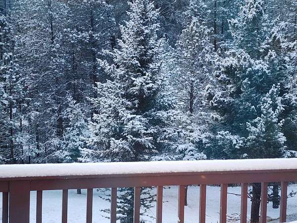
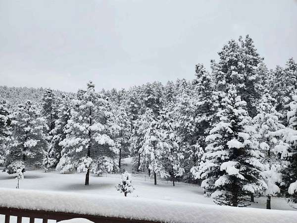
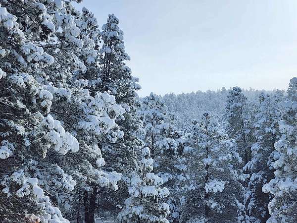
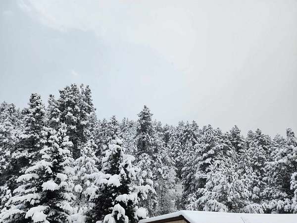
Discover the perfect blend of contemporary style and mountain living in this stunning spacious open floor plan. Relax indoors in the bright and airy living room featuring large windows and ample natural light. Every room offers plenty of windows to allow access to exceptional views in every direction of your 2.84 acres and the tree covered mountains around.. The home has been updated with new Pergo luxury vinyl plank flooring upstairs and down. Beautiful and functional fans are upstairs, however, when the summer days get a bit warm, you can just turn on the central a/c to cool things down. The walkout basement has a bedroom with an attached bath along with a large finished area for relaxing, exercising or whatever you choose, the possibilities are endless. As evening falls, cozy up beside the pellet stove or step onto the upper deck beneath New Mexico's world-famous star-filled skies. You may also choose to enjoy the scenery from your large lower deck and watch the elk and deer graze in your back yard. The property is completely fenced and ready for a horse or two. The home also has a two car detached garage with a workshop/tack room behind. There is also a large covered carport with electricity. Set at approximately 7,600 feet elevation, this property offers crisp mountain air and plenty of peaceful privacy. Every day will feel like a paradise retreat.
Location
- Street address
- 3 Allen-a-Dale
- County
- Otero County
- Zip code
- 88339
- Community
- Robin Hood
- Elevation
- 7,634 feet
Directions
From the Village take Hwy 82 East, approx. 10 miles to Right into Robin Hood Subdivision, turn left onto Sherwood Forest Rd and follow until you see Allen-A-Dale veering off the left and property is on your left.
Property details
- Acreage
- 2.84 acres
- Zoning
- Single Family
- MLS #
- OCAR 173238
- Posted
Parcels
- R039107
Details and features
Listing
- Type
- Residential
Exterior
- Fencing
- Fenced
- Pool
- Deck
- Structures
- Workshop
- Features
- Cul-de-Sac, Horses Allowed, Workshop-w/ PWR
Structure
- Heating
- Wall Furnace
- Cooling
- Central Air
- Materials
- Block, Foundation Slab, Wood
- Roof
- Metal
Interior
- Rooms
- Basement, Bathroom x 2, Bedroom x 3
- Appliances
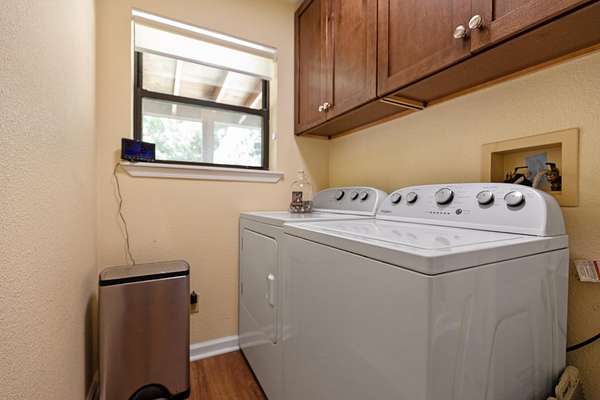
- Ceiling Fan, Dryer, Dryer Conn, Elec, Gas, Microwave, Oven Self-Cleaning, RNG/Ovn, Refrigerator, Washer, Washer Conn., Water HTR
- Features
- Basement Finished, Basement Unfinished, Carpet, Fireplc, Flooring, Laminate, Liv RM, PRTL, Pellet, Solid Surface Countertops, Stove, Tile Flooring, Vaulted Ceiling, Wndo CVRNG
Property utilities
| Category | Type | Status |
|---|---|---|
| Gas | Propane | Connected |
Listing history
| Date | Event | Price | Change | Source |
|---|---|---|---|---|
| Sept 23, 2026 | Price drop | $549,000 | $11,000 -2% | OCAR |
| Sept 4, 2026 | New listing | $560,000 | — | OCAR |