Land with Home for Sale in Tewksbury Township, New Jersey
3 Dogwood Ln, Tewksbury Township, NJ 07830
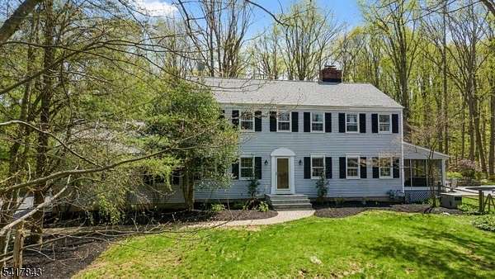
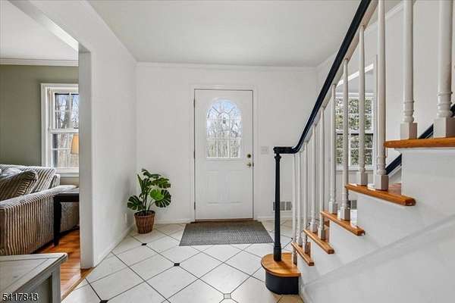
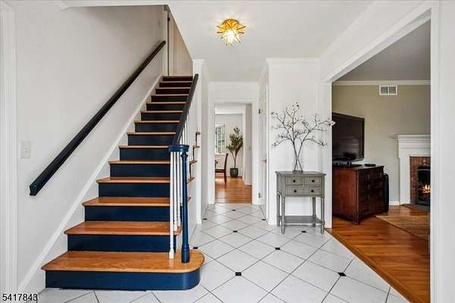
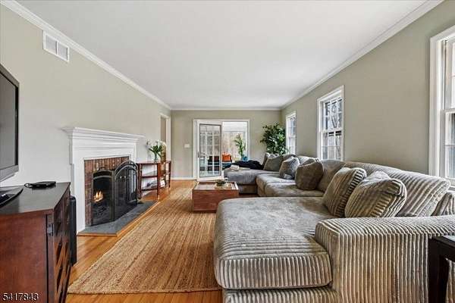
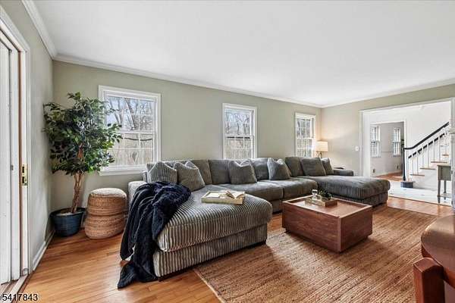
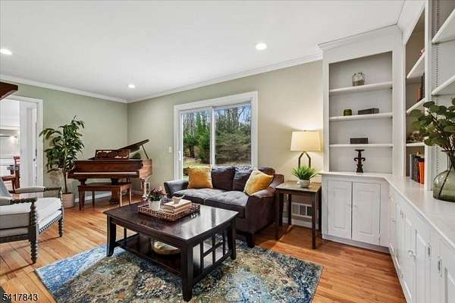
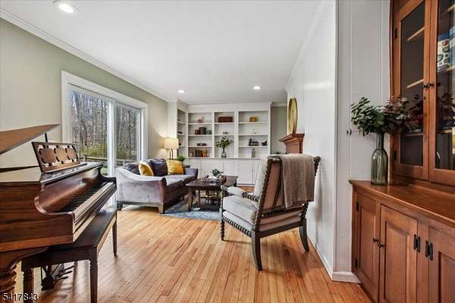
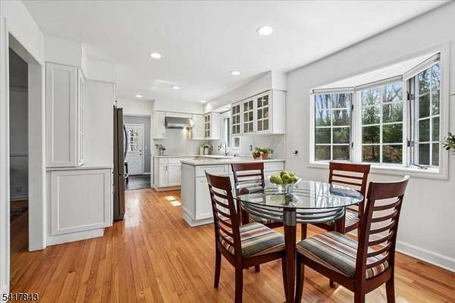
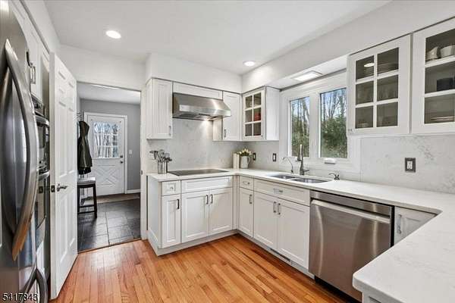
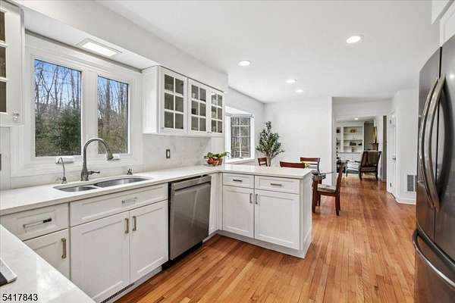
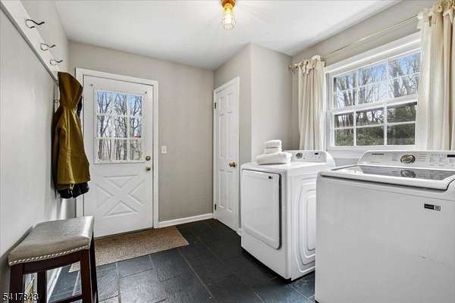
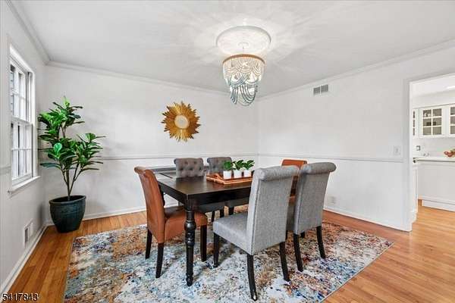
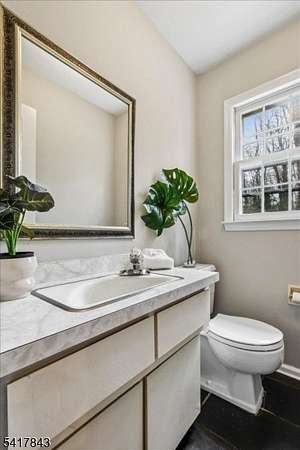
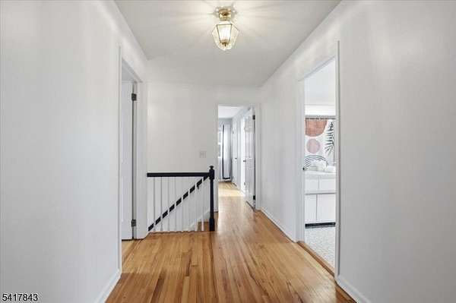
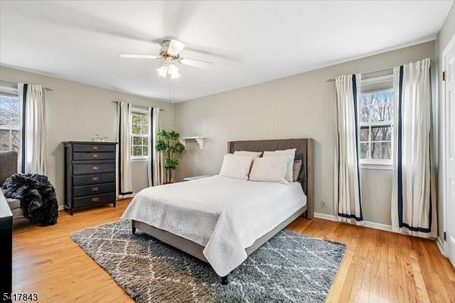
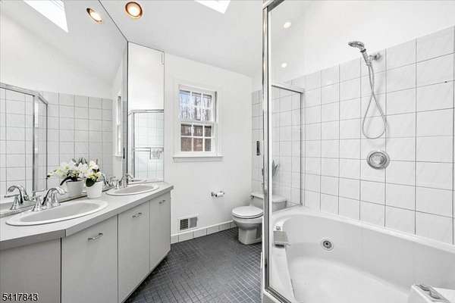
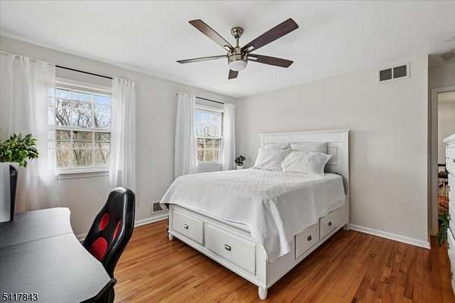
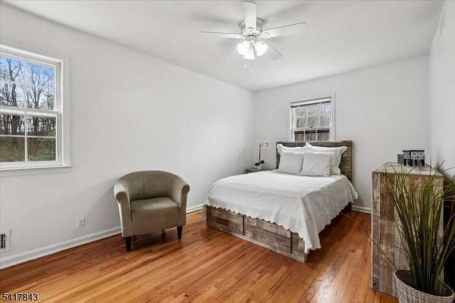
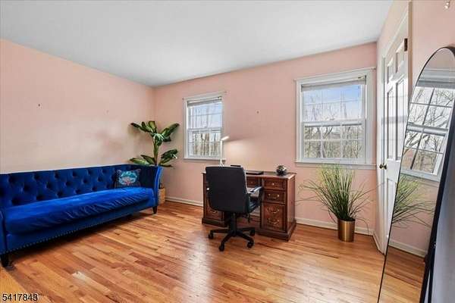
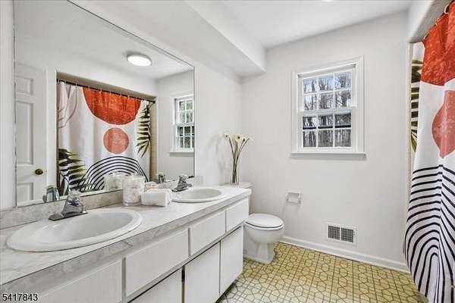
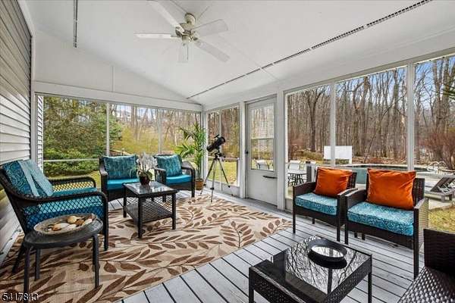
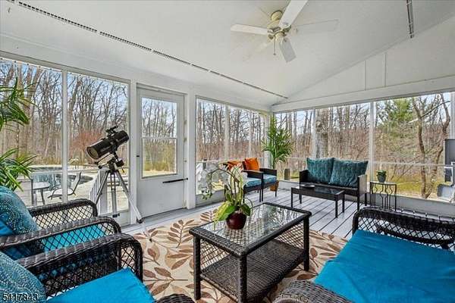
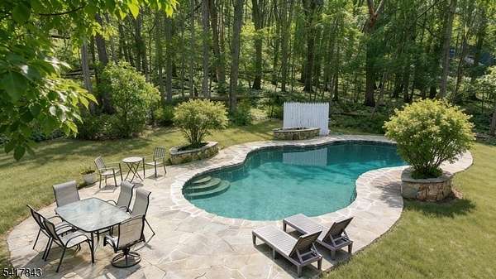
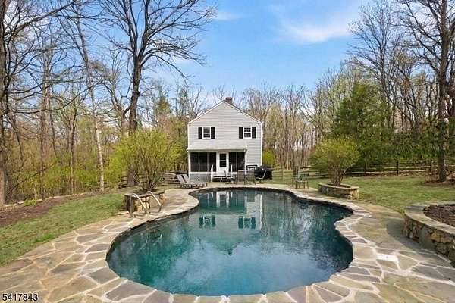
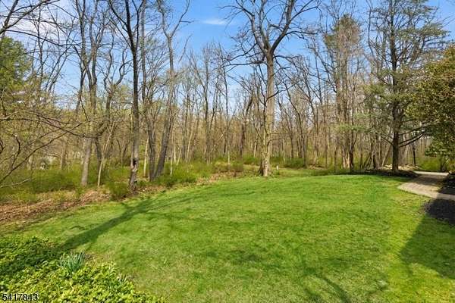
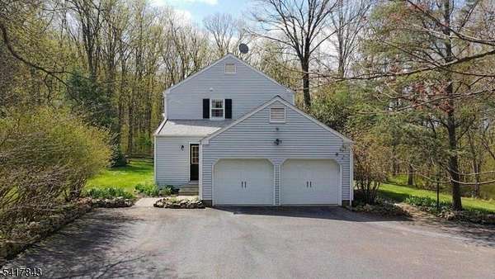
This move-in ready home nestled in a private setting in a neighborhood marries well-configured, comfortably-scaled space with a low-maintenance landscape making it a comfortable home for daily living and entertaining year-round. Features include a traditional colonial floor plan, neutral decor, views overlooking the beautiful sylvan setting, solid oak floors throughout first and second floors, updated kitchen with glass-front cabinets, pantry closet, and stainless steel appliances, primary bedroom with walk-in closet and en suite bathroom, first-floor laundry/mudroom with outside and garage entrances, and stationary generator. The full, unfinished basement is useful for storage or use as an informal gym space and could be finished for additional living space. Paver walkways lead to front and back doors defining landscaping beds. A large screened porch overlooking the backyard defines transitional space between interior spaces and and outdoor spaces including a heated, Gunite-style pool with bluestone surround, open lawn areas, and wooded buffers, all configured to maximize privacy and space for entertaining, gardening, or recreation. The home is set back from the road in a neighborhood near historic villages and upscale farm properties with easy access to commuting (highway/train/bus), shopping (Califon, Clinton or Chester), township schools, and recreational opportunities including nearby playing fields, hiking trails, cycling roads, flyfishing destinations, and reservoirs.
Location
- Street address
- 3 Dogwood Ln
- County
- Hunterdon County
- Zip code
- 07830
- Elevation
- 809 feet
Directions
Rt 78 to exit 24. Rd 523 N to Oldwick. L on Rd 512 W/Fairmount Rd W. Continue to follow. R onto Beavers Rd., L onto Andrea Way, R onto Dogwood Lane.
Property details
- Acreage
- 3 acres
- MLS #
- GSMLS 4029750
- Posted
Property taxes
- 2025
- $12,083
Parcels
- 1024_5_1.14
Details and features
Listing
- Type
- Residential
- Franchise
- Sotheby's International Realty
Lot
- Features
- Open Lot, Wooded Lot
Structure
- Style
- Colonial
- Water
- Private, Well
- Heating
- Forced Air
- Cooling
- Central Air
- Roof
- Shingle
Interior
- Room Count
- 10
- Rooms
- Basement, Bathroom x 3, Bedroom x 4
- Flooring
- Linoleum, Stone, Tile, Wood
- Fireplaces
- Yes
- Appliances
- Carb M Det, Dishwshr, Dryer, Gen Blt In, Kit Exh Fn, Microwav, Ovn W Elec, Refrig, Rg Ov Elec, Sat/Ant, Washer, Watr Fltr
- Features
- CO Detect, Smoke Det, Tub Showr, Wlk In Cls
Listing history
| Date | Event | Price | Change | Source |
|---|---|---|---|---|
| June 29, 2026 | Under contract | $824,900 | — | GSMLS |
| May 29, 2026 | New listing | $824,900 | — | GSMLS |