
Land with Home for Sale in New Hartford, Connecticut
3 O'Keefe Ln, New Hartford, CT 06057
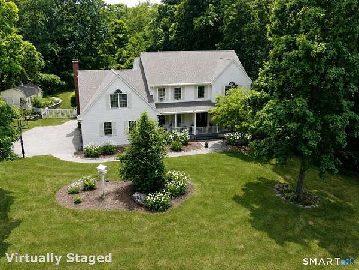
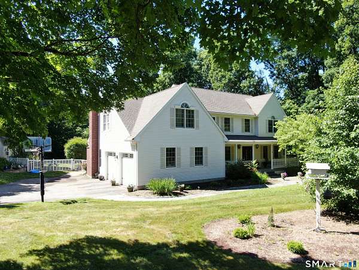
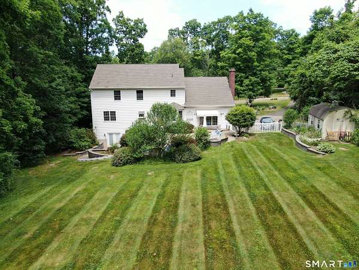
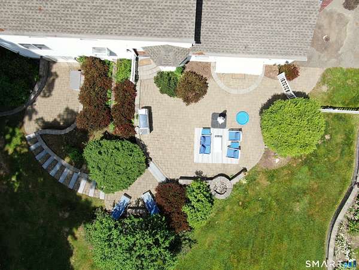
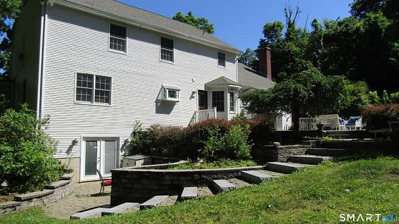
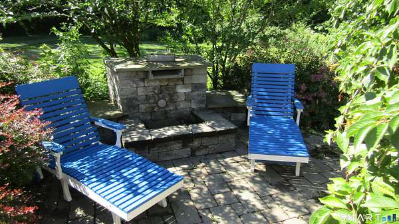
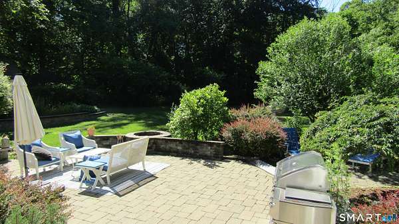
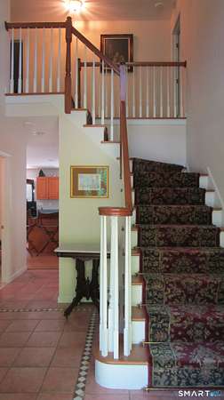
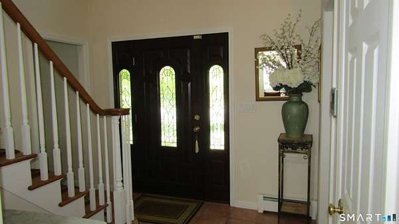
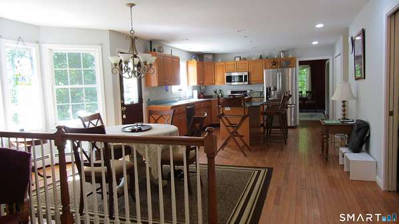
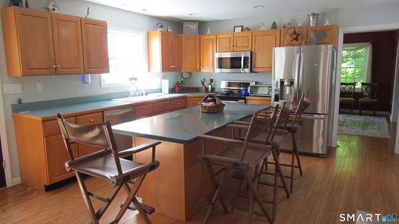
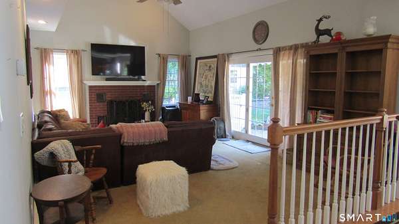
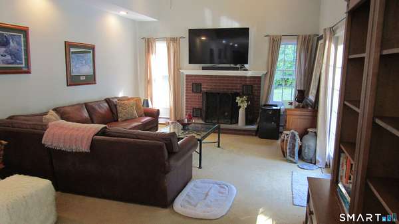
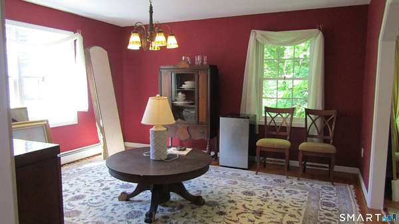
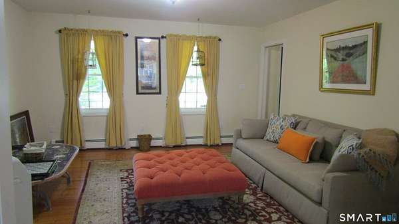
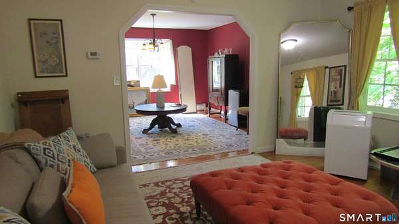
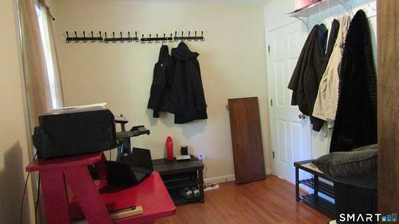
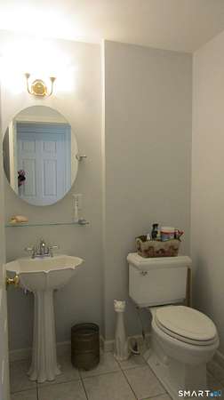
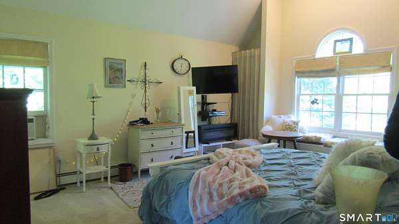
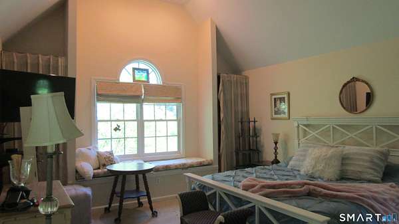
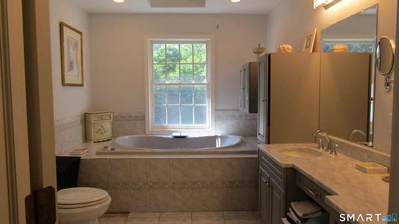
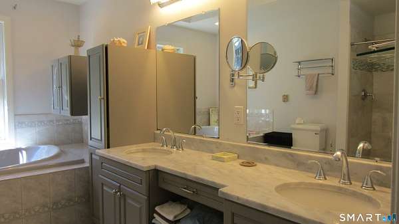
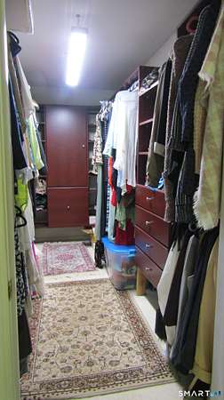
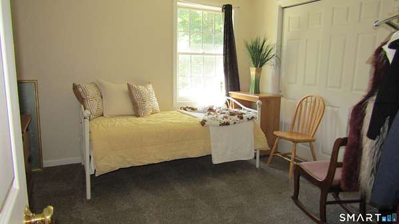
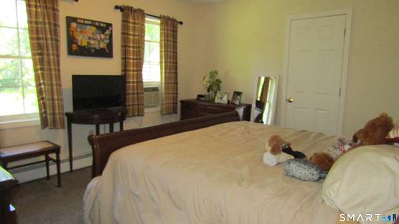
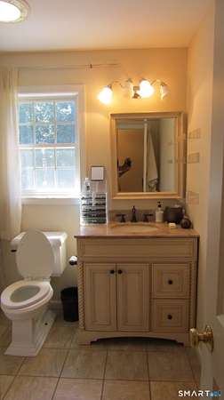
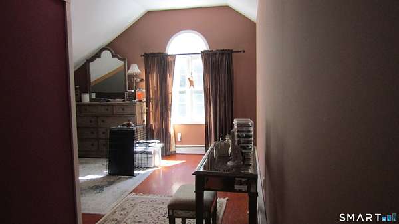
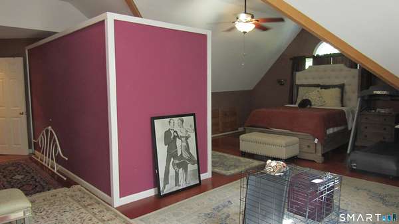
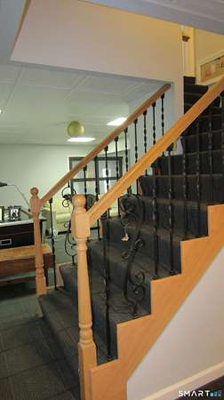
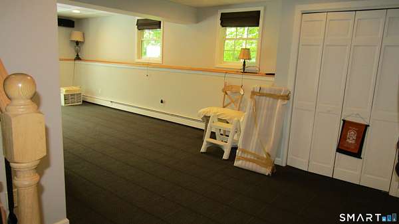
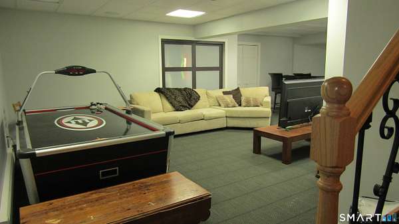
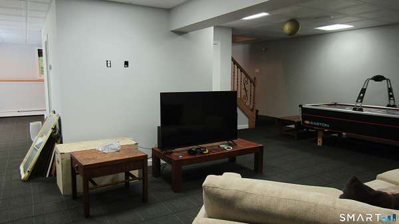
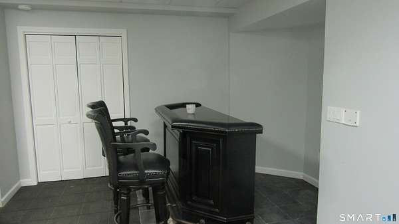
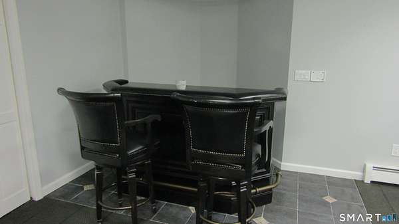
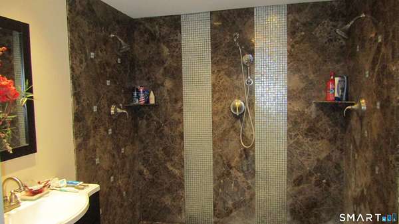
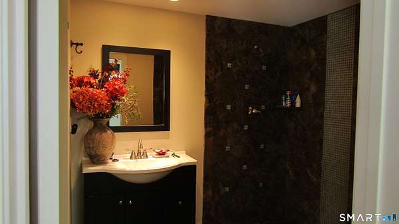
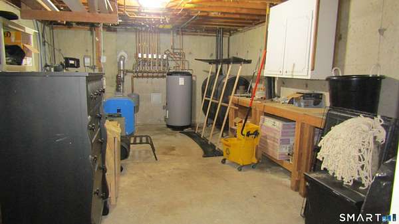
Nestled on quiet cul-de-sac set on 2.5-acres. Built in 1998, this 3/4-bedroom, 3.5-bath Colonial welcomes you with a charming wraparound covered front porch. Step inside to a functional floor plan featuring a formal dining room, formal living room, den/home office, and a sunken family room with vaulted ceiling, fireplace, and a slider leading to the backyard. The spacious kitchen offers ample cabinetry and storage, a breakfast nook with a bay window overlooking the private, tree-lined backyard, and an open flow to the main living area, making it ideal for both everyday living and entertaining. Just off the kitchen, step onto the impressive masonry patio featuring a built-in fire pit and waterfall, creating the perfect outdoor retreat for relaxing or hosting guests. The primary suite features a generous 12' x 6' walk-in closet, full bath and a charming cedar-lined window seat. Additional highlights include a 22' x 25' finished room with a large closet, offering excellent potential as a fourth bedroom, guest suite, or in-law space. The expansive 38' x 27' walkout finished basement, complete with a full bath with a custom tile shower. Over 1000 square feet providing exceptional additional living and entertaining space. This area also walks out to the masonry patio. Additional amenities include a 2-car garage and a large storage shed. Recent updates provide peace of mind and include a new roof (2025), Buderus boiler (2020) Town record for basement square footage being correct Water softener system not in use. as-is condition. Waterfall not working at this time, as-is condition.
Location
- Street address
- 3 O'Keefe Ln
- County
- Litchfield County
- Zip code
- 06057
- Elevation
- 986 feet
Directions
West Hill Road to Beeney Road to O'Keefe Lane. 2nd home on the left
Property details
- Acreage
- 2.25 acres
- Zoning
- R2
- MLS #
- CTMLS 24186039
- Posted
Property taxes
- 2026
- $10,116
Details and features
Listing
- Type
- Residential
Lot
- Features
- Lightly Wooded, On Cul-De-Sac, Open Lot
Exterior
- Pool
- Patio
- Features
- Porch-Wrap Around, Underground Utilities, Sidewalk, Shed, Porch, Gutters, Patio
Structure
- Style
- Colonial
- Basement
- Full, Partially Finished
- Water
- Private
- Heating
- Hot Water
- Cooling
- Window Unit(s)
Interior
- Room Count
- 8
- Rooms
- Basement, Bathroom x 5, Bedroom x 3, Laundry Room
- Fireplaces
- Yes
- Appliances
- Dishwasher, Dryer, Microwave, Oven/Range, Refrigerator, Washer
- Security
- Security System
- Features
- Auto Garage Door Opener, Central Vacuum, Security System
Nearby schools
| Name | Type |
|---|---|
| Regional District 7 | High |
Listing history
| Date | Event | Price | Change | Source |
|---|---|---|---|---|
| July 24, 2026 | Price drop | $574,900 | $25,000 -4.2% | CTMLS |
| July 11, 2026 | Price drop | $599,900 | $25,000 -4% | CTMLS |
| June 25, 2026 | New listing | $624,900 | — | CTMLS |