Land with Home for Sale in Golf, Florida
3 Peacock Ln, Golf, FL 33436
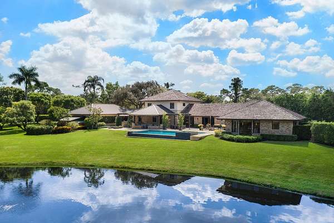
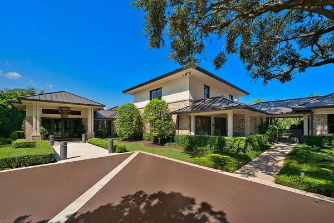
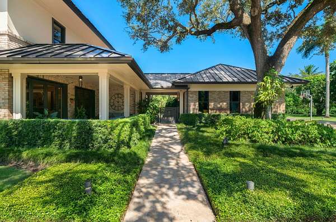
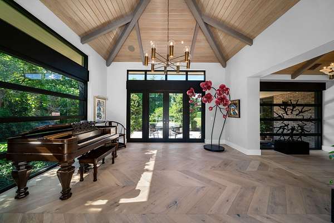
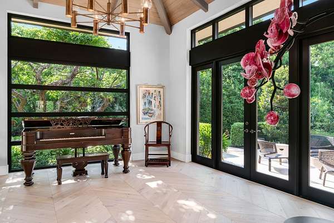
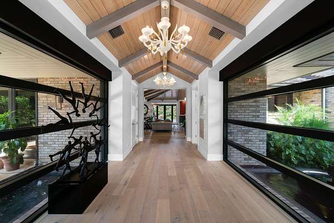
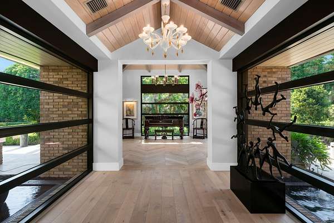
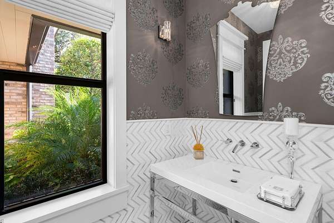
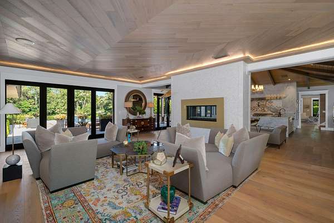
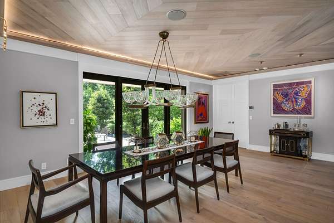
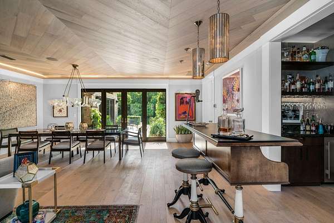
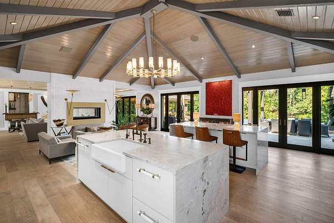
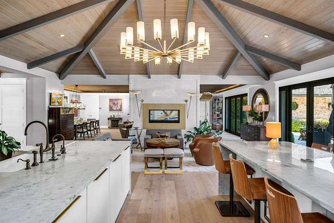
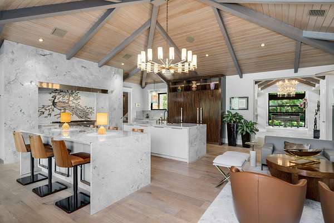
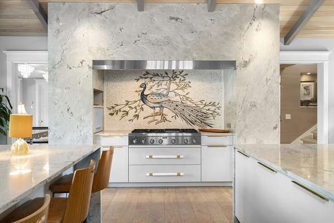
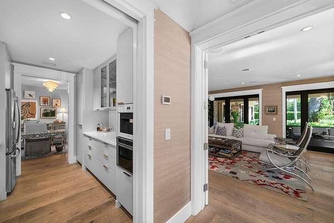
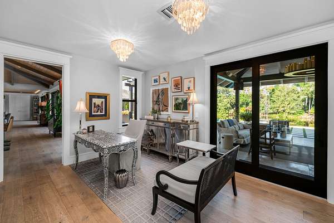
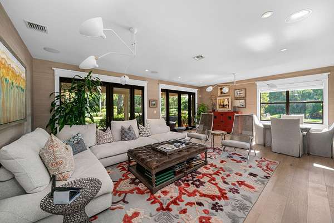
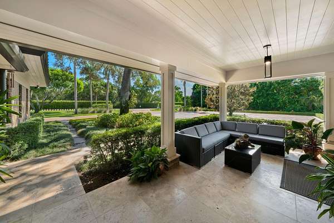
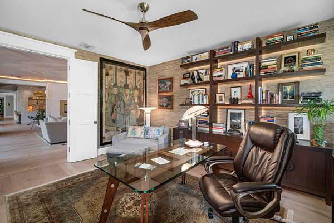
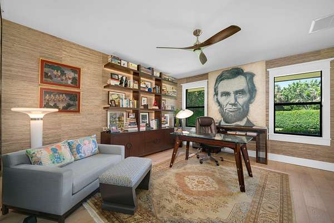
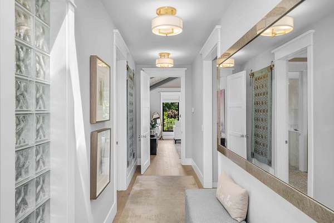
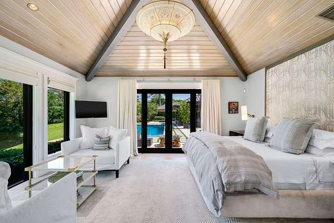
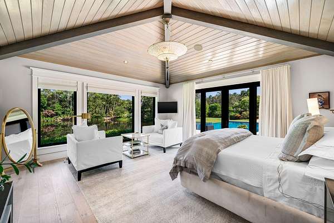
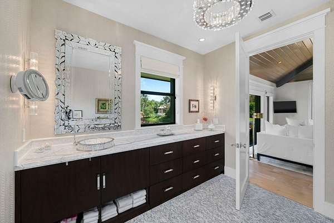
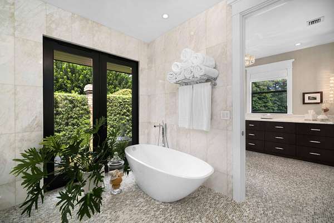
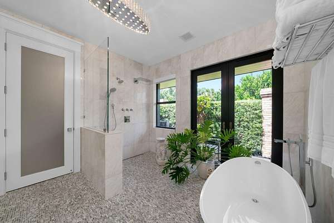
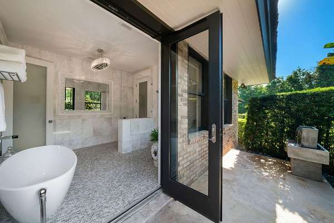
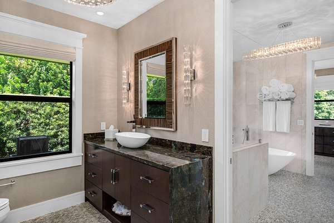
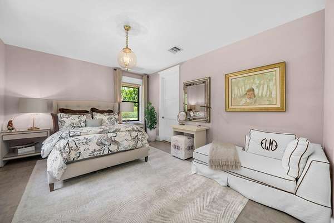
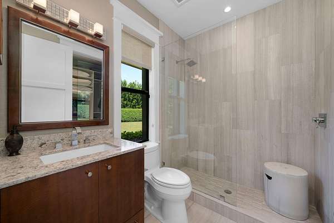
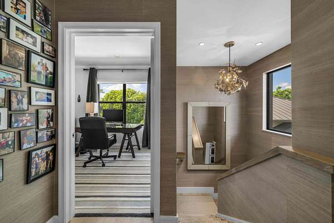
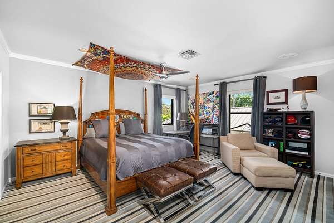
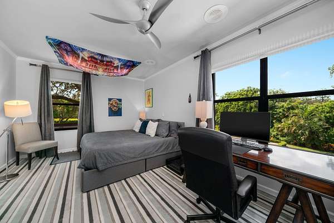
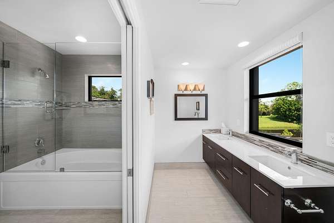
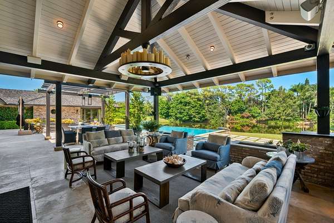
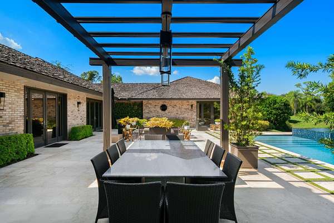
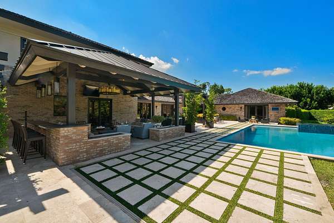
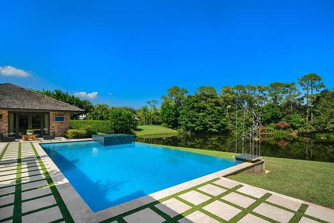
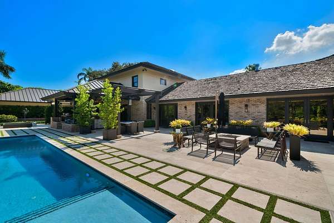
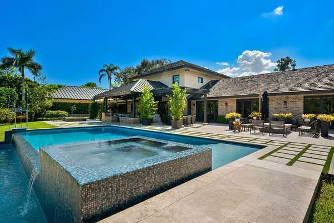
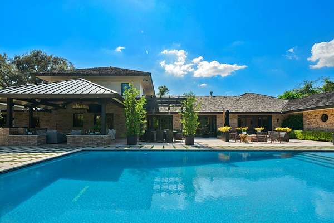
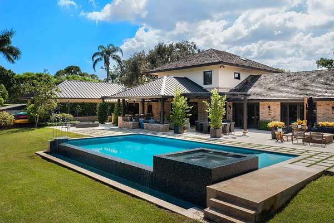
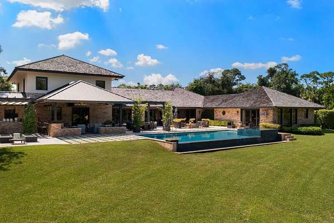
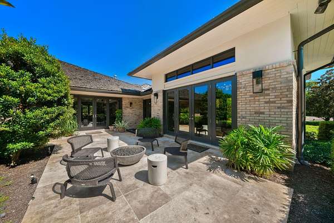
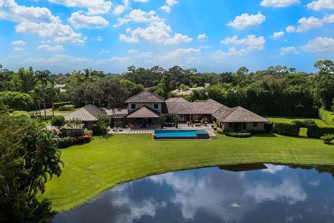
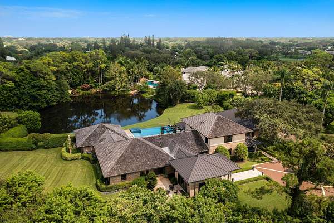
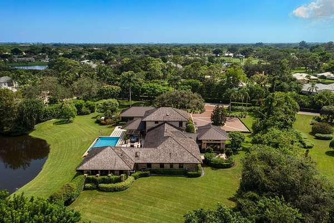
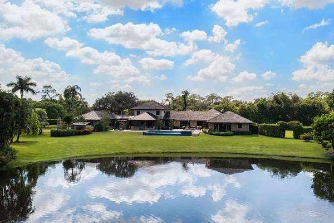
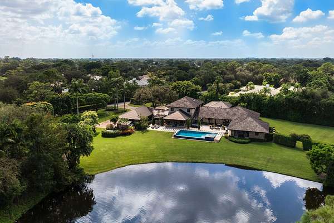
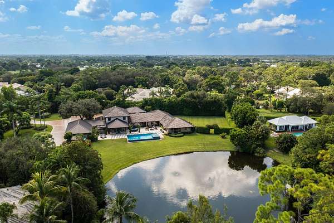
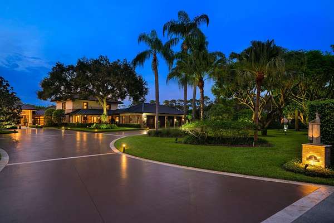
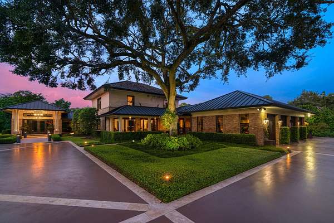
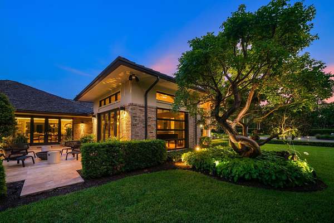
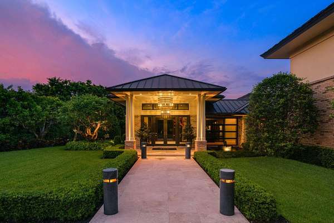
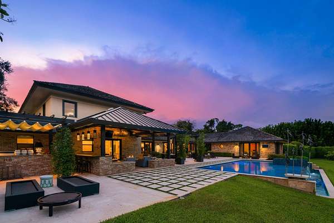
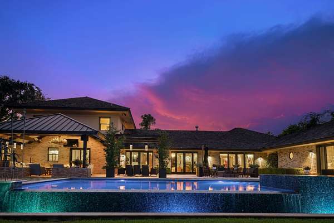
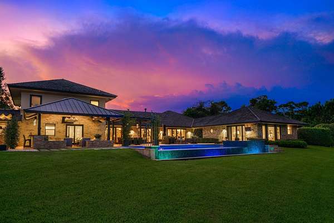
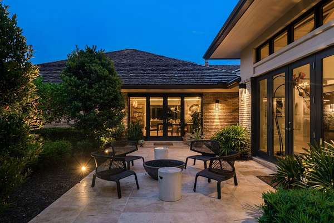
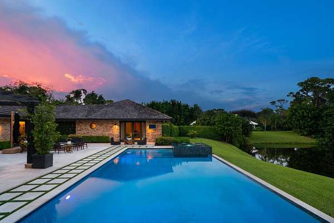
Set on more than two acres in the coveted Village of Golf, this exceptional 4-bedroom, 4.2-bath residence offers sophisticated interiors, exceptional privacy, and resort-style outdoor living. Completely renovated in 2013, the home is surrounded by lush tropical landscaping and overlooks a tranquil pond. Designed for seamless indoor-outdoor entertaining, the property features a covered loggia, front and rear patios with fire pits, a trellised dining pavilion, full outdoor kitchen, and spectacular 40-foot saltwater infinity pool with spa and sun shelf. Inside, barrel-vaulted white oak ceilings, exposed beams, white oak floors, walls of windows, and a striking two-sided fireplace create warm, elegant living spaces. The chef's kitchen features custom cabinetry, dual islands, marble surfaces, Thermador appliances, two dishwashers, a butler's pantry, and coffee bar. The first-floor primary suite offers pond views, dual walk-in closets, separate baths, and a shared wet room with spa shower and soaking tub opening to a private garden with outdoor shower. A first-floor guest suite and two additional upstairs bedrooms complete the accommodations. Additional highlights include a family room, private office, wet bar, air-conditioned 4-car garage, full-house generator, and expansive outdoor entertaining areas. Furnishings are negotiable with certain exclusions; all artwork is excluded.
Location
- Street address
- 3 Peacock Ln
- County
- Palm Beach County
- Zip code
- 33436
- Community
- Village of Golf
- Elevation
- 15 feet
Directions
The Village of Golf is located on the South side of Golf Road, between Congress and Military.
Property details
- Acreage
- 2.23 acres
- Zoning
- A (city)
- MLS #
- RMLS B26081785
- Posted
Property taxes
- 2025
- $67,532
Parcels
- 66424536000005150
Legal description
36-45-42~ NLY 350 FT OF SLY 390 FT OF ELY 266 FT OF WLY 635 FT & IRREG SHAPED PAR LYG NELY OF & ADJ TO IN OR27980P142
Details and features
Listing
- Type
- Residential
- Subtype
- Single Family Residence
Lot
- Waterfront
- Pond
Exterior
- Parking
- Driveway, Garage, Garage-Attached
- Pool
- Patio
- Hot Tub
- Yes
- Structures
- Cabana, Storage
- Features
- Built-In Barbecue, Outdoor Shower, Summer Kitchen
Structure
- Stories
- 2
- Water
- Public
- Sewer
- Public Sewer
- Heating
- Central
- Cooling
- Central Air
- Materials
- Brick, CBS, Frame
- Roof
- Wood
Interior
- Room Count
- 4
- Rooms
- Bathroom x 6, Bedroom x 4, Family Room, Laundry Room
- Appliances
- Dishwasher, Disposal, Dryer, Gas Range, Microwave, Refrigerator, Washer, Wine Refrigerator
- Security
- Security System
- Features
- Bar, Built-In Features, Cabana Bath, Entrance Foyer, High Ceilings, Kitchen Island, Walk-In Closet(s), Wet Bar
Property utilities
| Category | Type | Status |
|---|---|---|
| Water | Public | Available |
Nearby schools
| Name | Type |
|---|---|
| Crosspointe | Elementary |
| Carver Community | Middle |
| Atlantic | High |
Listing history
| Date | Event | Price | Change | Source |
|---|---|---|---|---|
| Sept 29, 2026 | New listing | $6,500,000 | — | RMLS |