Land with Home for Sale in Washington Township, New Jersey
3 Shenandoah Ct, Washington Township, NJ 07830
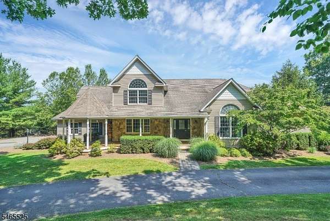
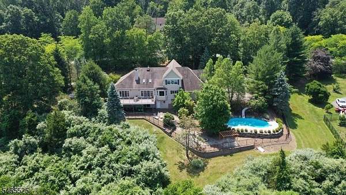
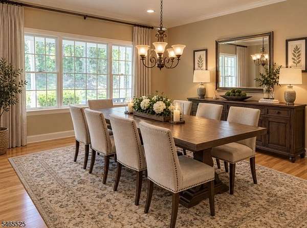
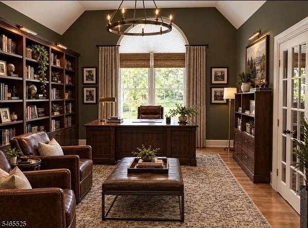
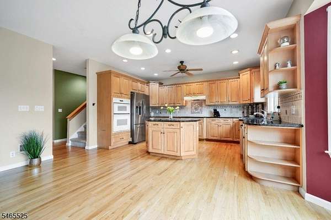
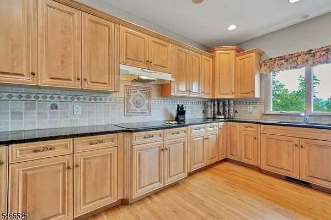
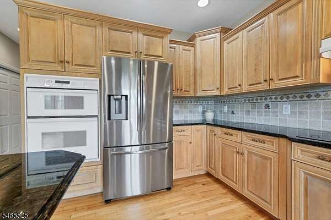
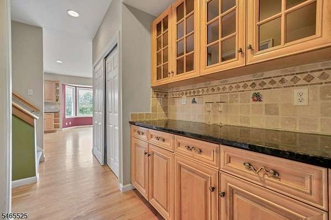
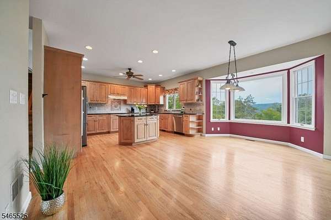
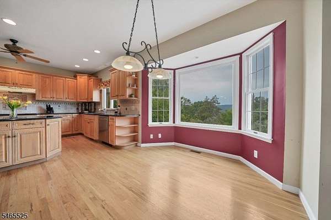
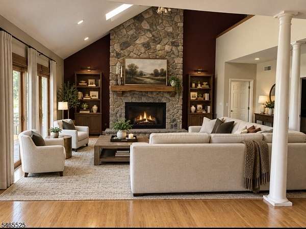
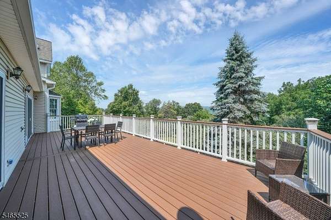
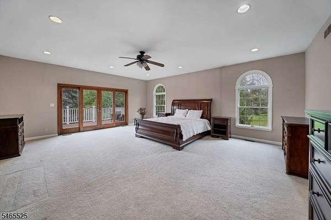
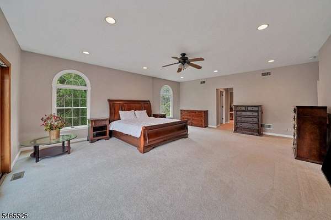
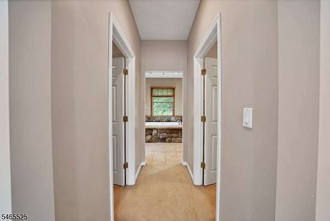
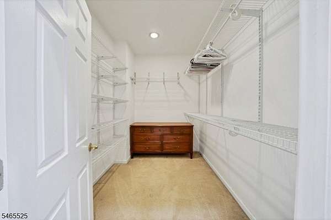
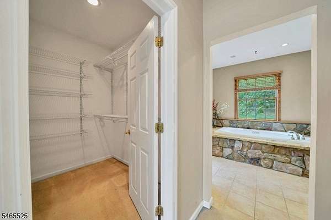
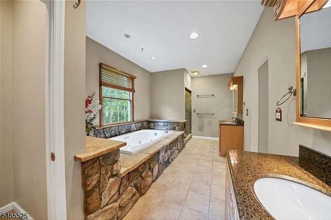
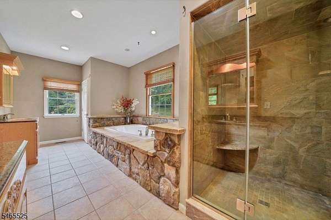
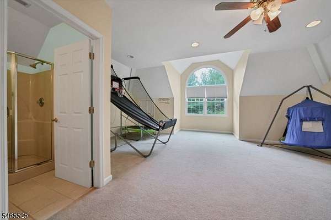
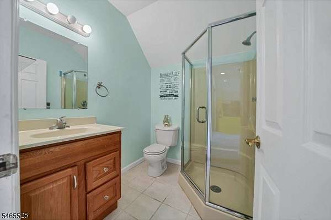
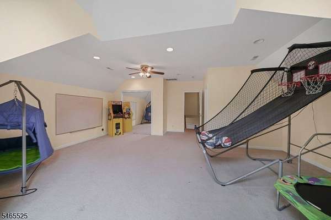
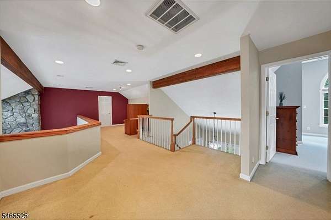
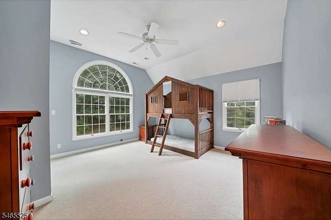
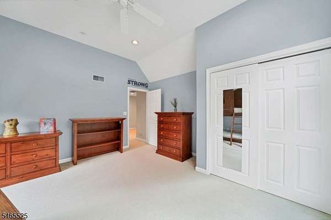
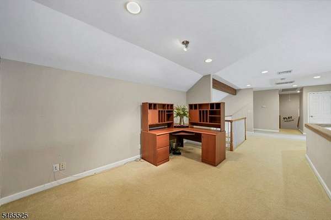
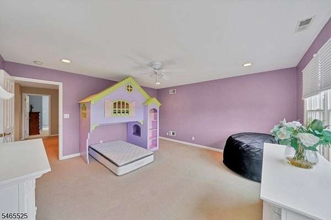
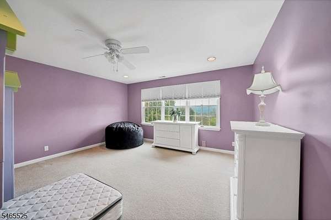
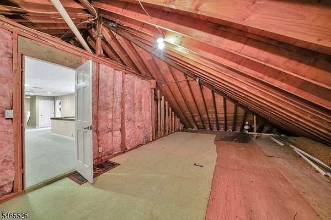
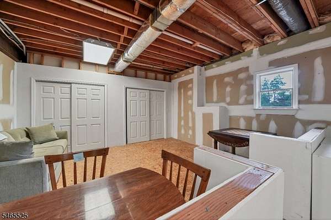
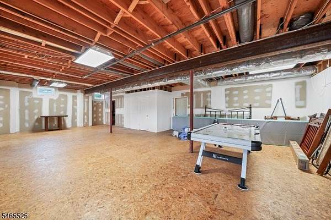
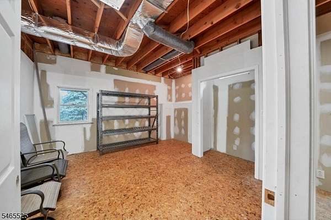
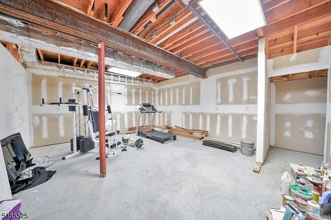
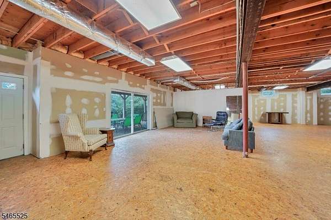
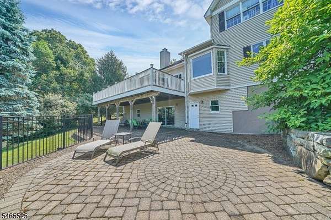
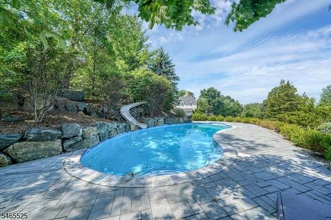
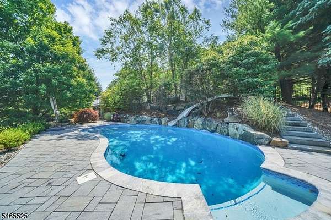
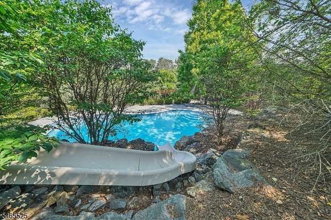
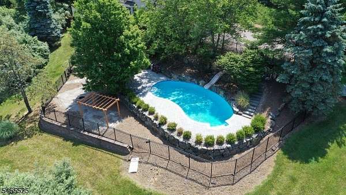
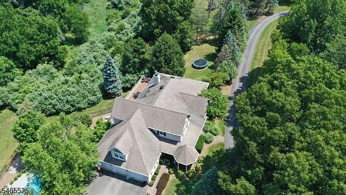
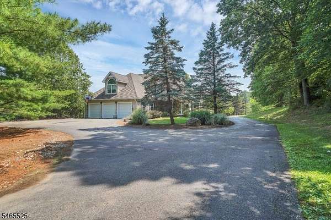
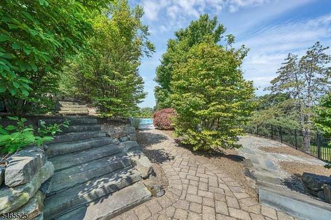
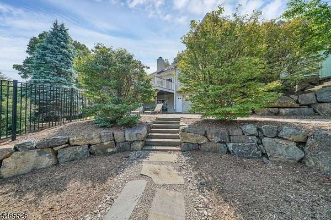
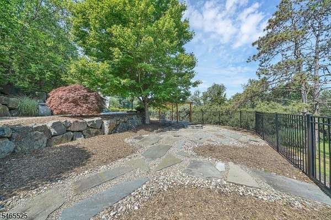
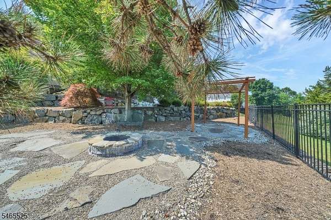
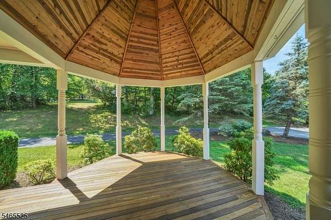
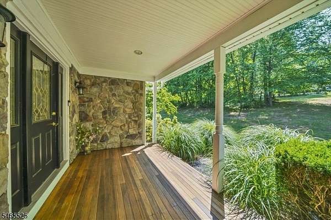
Custom-built Colonial nestled on 3.33 picturesque acres, feat. a welcoming wrap-around mahogany front porch, beautiful mountain views, and an exceptional resort-style outdoor setting. The inviting foyer leads to a formal dining room, & 1st floor office. A spacious kitchen w/ granite countertops flows seamlessly into the impressive two-story Great Room, highlighted by a floor-to-ceiling stone fireplace & sliding glass doors leading to the deck, where breathtaking mountain views create a spectacular backdrop! 1st floor Primary Suite provides a private retreat w/ a slider to the deck, 2 walk-in closets, & a luxurious full bath. The second level offers oversized bedrooms, including a large bedroom with its own ensuite full bath. A full hallway bath with tub/shower, second-level loft, and walk-in attic storage provide flexibility and convenience. The additional walk-in attic space offers excellent potential. Energy-efficient geothermal heating and air conditioning provide comfortable, efficient year-round living. The partially finished walk-out lower level features impressive 10-foot ceilings, offering tremendous potential for additional living, recreation, or entertainment space. Walk out directly to the brick paver patio, to the private, resort-like backyard, highlighted by a stunning in-ground heated pool with slide, creating the perfect setting for summer entertaining, relaxing, and making lasting memories! The home of your dreams awaits!
Location
- Street address
- 3 Shenandoah Ct
- County
- Morris County
- Zip code
- 07830
- Elevation
- 784 feet
Directions
W Mill Rd to Beacon Hill Rd to Shenandoah Ct.
Property details
- Acreage
- 3.34 acres
- MLS #
- GSMLS 4057032
- Posted
Property taxes
- 2025
- $20,906
Details and features
Listing
- Type
- Residential
- Franchise
- Sotheby's International Realty
Lot
- Features
- Cul-De-Sac, Mountain View, Wooded Lot
Exterior
- Fencing
- Fenced
- Pool
- Deck, Patio, Porch
- Features
- Curbs, Metal Fence, Open Porch(es), Thermal Windows/Doors
Structure
- Style
- Colonial
- Water
- Well
- Heating
- Forced Air, Geothermal
- Cooling
- Central Air
- Roof
- Shingle
Interior
- Room Count
- 9
- Rooms
- Basement, Bathroom x 3, Bedroom x 4, Exercise Room, Game Room, Media Room, Utility Room
- Flooring
- Carpet, Tile, Wood
- Fireplaces
- Yes
- Appliances
- Carb M Det, Cook Elec, Dishwshr, Dryer, Microwav, Ovn W Elec, Refrig, Sat/Ant, Washer, Water Sft Ow
- Features
- Blinds, CO Detect, Ceil High, Fire Extg, Skylight, Smoke Det, Stall Shw, Tub Showr, Wlk In Cls
Nearby schools
| Name | Type |
|---|---|
| Oldfarmers | Elementary |
| Long Valley | Middle |
| W.M. Central | High |
Listing history
| Date | Event | Price | Change | Source |
|---|---|---|---|---|
| Oct 7, 2026 | New listing | $1,125,000 | — | GSMLS |