Land with Home for Sale in Sunfish Lake, Minnesota
3 Sunfish Ln, Sunfish Lake, MN 55118
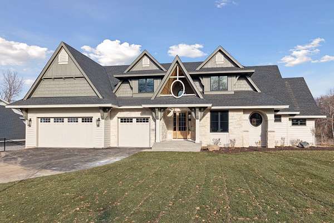
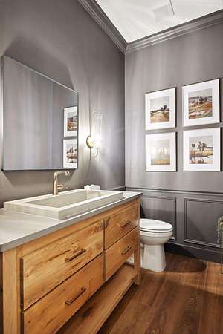
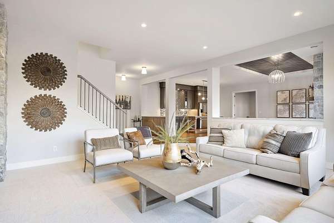
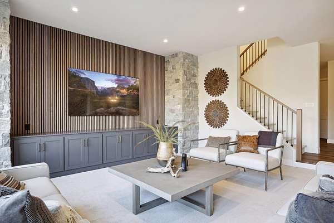
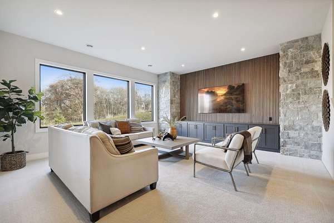
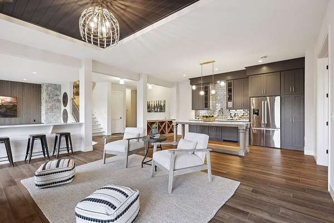
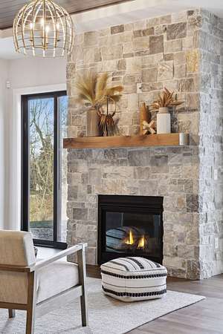
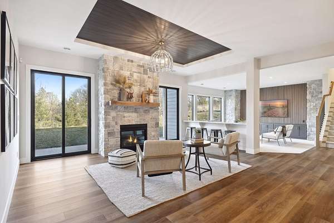
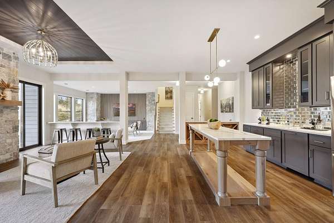
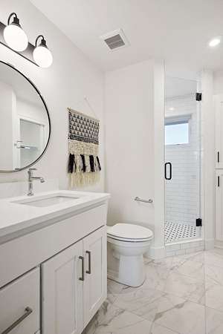
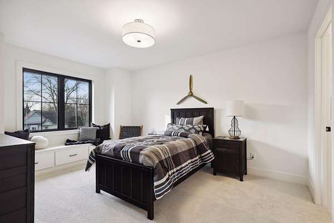
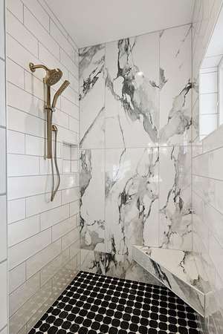
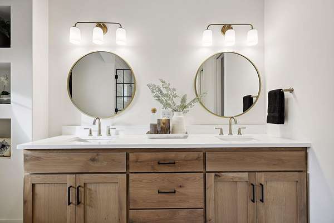
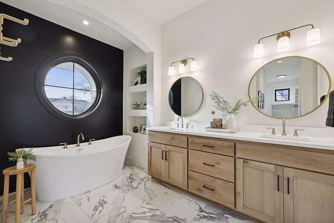
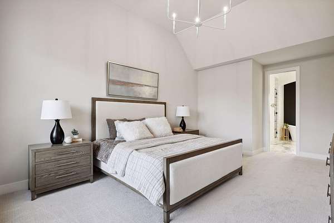
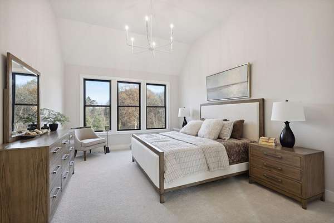
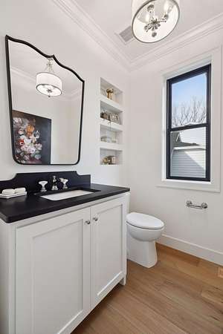
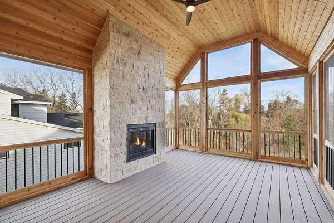
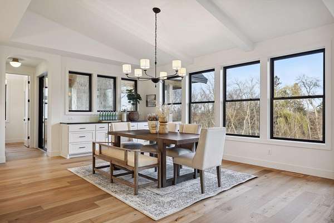
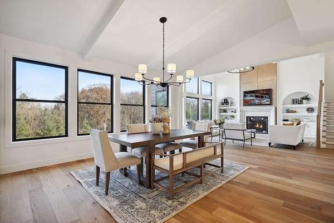
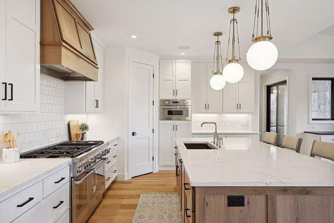
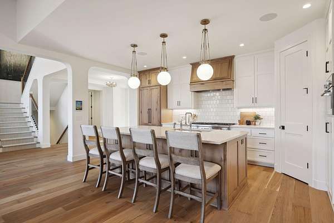
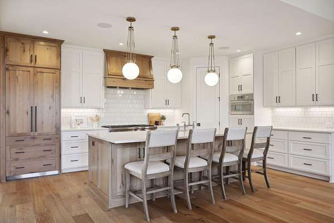
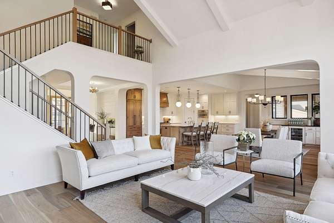
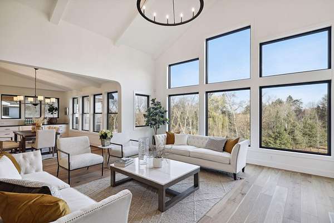
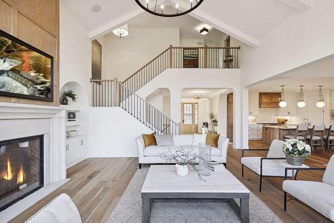
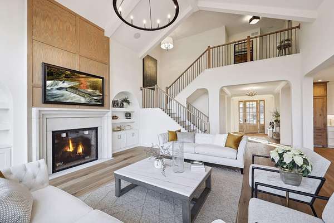
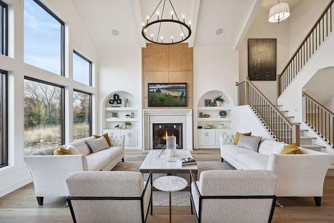
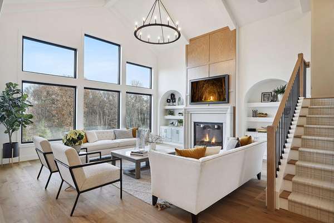
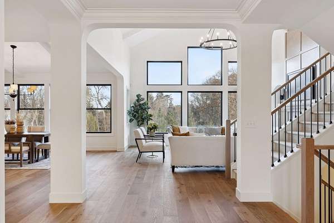
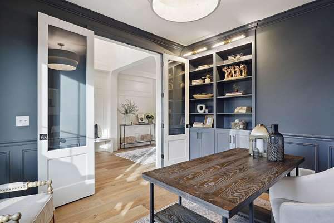
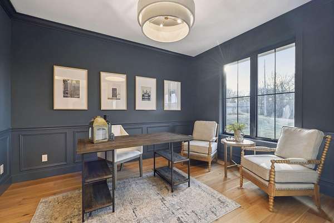
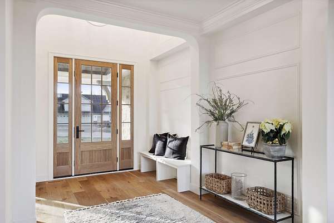
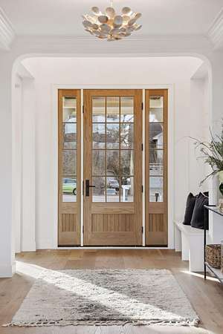
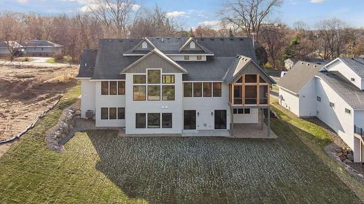
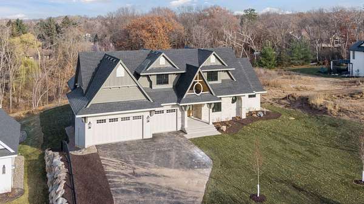
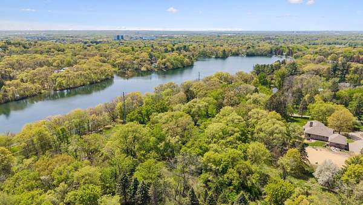
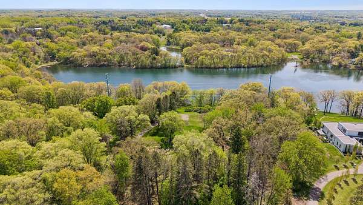
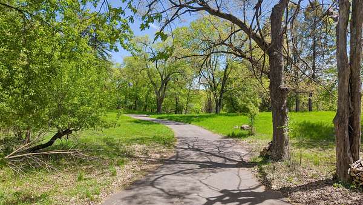
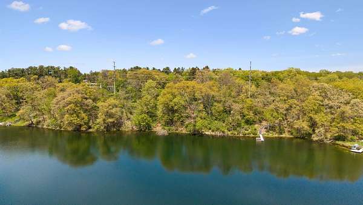
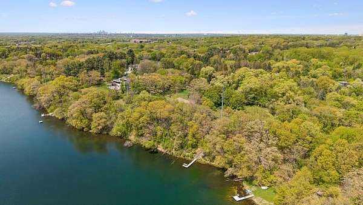
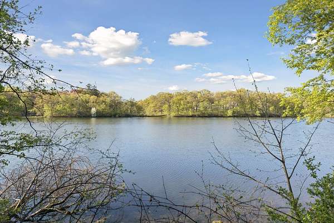
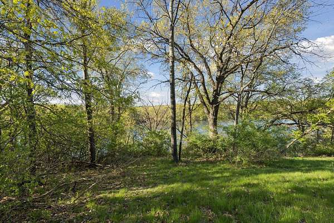
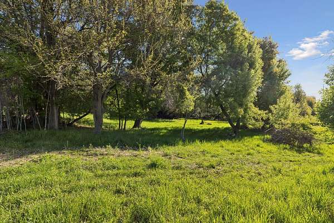
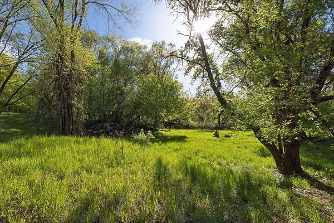
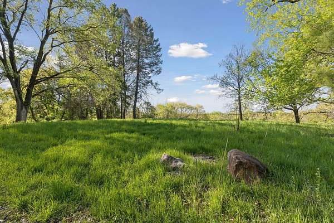
An exceptional opportunity to custom build your dream home on a breathtaking 3.5-acre private estate like setting overlooking the pristine waters of Sunfish Lake. Perched on an elevated homesite, this private retreat offers spectacular views, unmatched privacy, and year-round recreation on one of the area's most coveted lakes. Designed with over 4,900 finished square feet of thoughtfully crafted living space, this home showcases artisan-quality finishes and timeless architecture throughout. The expansive main level features soaring vaulted ceilings, walls of windows that flood the home with natural light, a luxurious primary suite, and a gourmet kitchen equipped with commercial-grade appliances. Enjoy seamless indoor-outdoor living from the oversized screened porch, complete with a gas fireplace and overlooking a spacious, flat backyard with ample room for a pool, sport court, or additional outdoor amenities. This is a rare opportunity to create a one-of-a-kind luxury residence in an extraordinary lakeside setting where exceptional craftsmanship, privacy, and natural beauty come together.
Location
- Street address
- 3 Sunfish Ln
- County
- Dakota County
- Zip code
- 55118
- Community
- Knutson Addn
- School district
- West St. Paul-Mendota Hts.-Eagan
- Elevation
- 996 feet
Directions
FROM HWY 62, SOUTH ON SUNFISH LANE, FOLLOW TO END AND STAY TO THE LEFT (EAST)
Property details
- Acreage
- 3.573 acres
- Zoning
- Residential-Single Family
- MLS #
- RMLS 7102456
- Posted
Property taxes
- 2026
- $6,802
Details and features
Listing
- Type
- Residential
- Franchise
- RE/MAX International
Lot
- Features
- Tree Coverage-Heavy
Exterior
- Parking
- Garage-Attached
- Features
- Brick/Stone, Cement Board
Structure
- Condition
- Under Construction
- Water
- Well
- Heating
- Forced Air
- Cooling
- Central Air
- Materials
- Concrete, Frame
- Roof
- Shingle
Interior
- Rooms
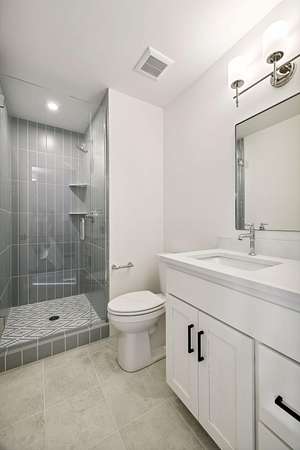
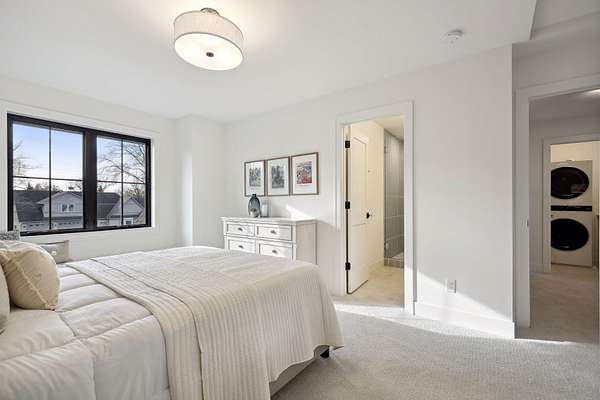
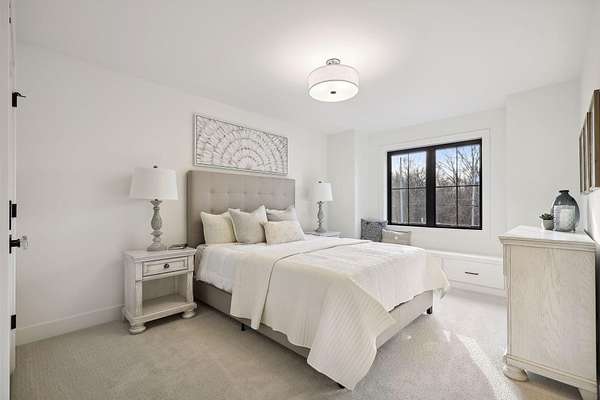
- Basement, Bathroom x 6, Bedroom x 5
- Fireplaces
- Yes
- Appliances
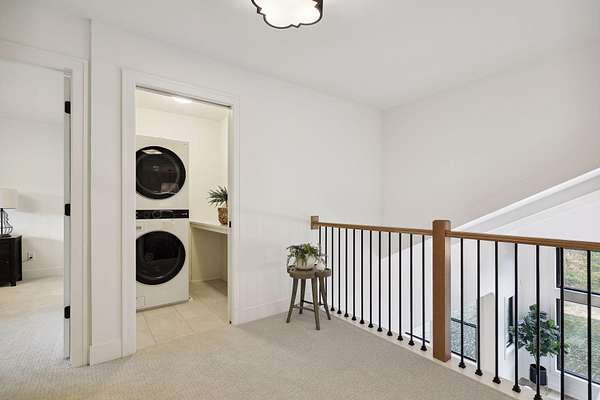
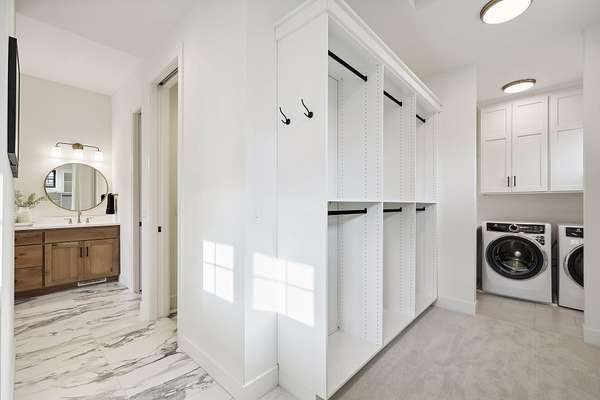
- Cooktop, Dishwasher, Dryer, Exhaust Fan/Hood, Refrigerator, Washer
Listing history
| Date | Event | Price | Change | Source |
|---|---|---|---|---|
| July 8, 2026 | New listing | $4,495,000 | — | RMLS |