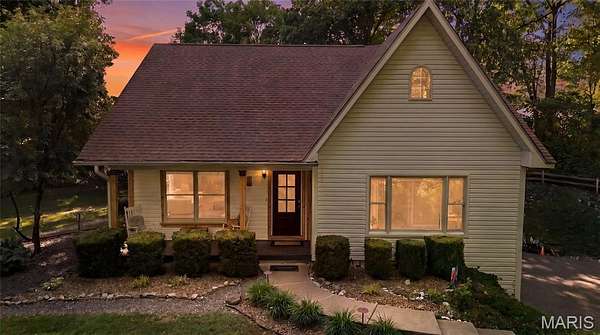
Land with Home for Sale in Belleville, Illinois
3 Sunnyslope Dr, Belleville, IL 62221
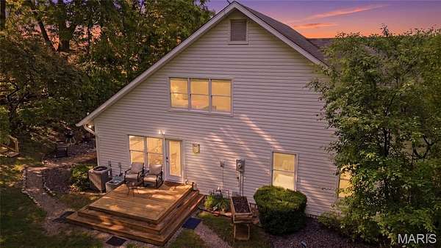
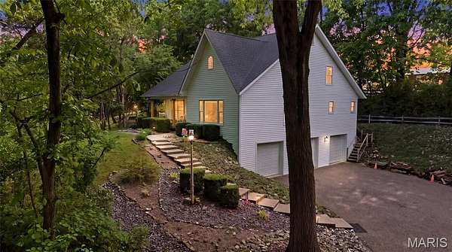
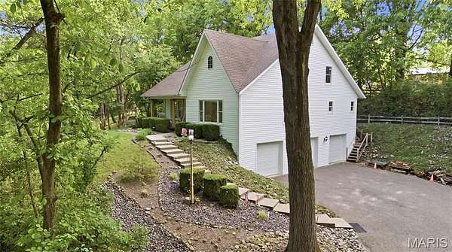
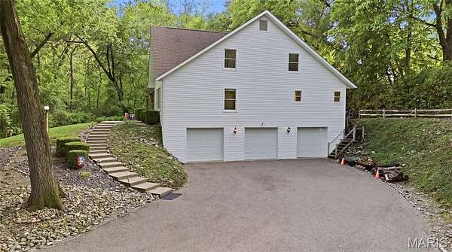
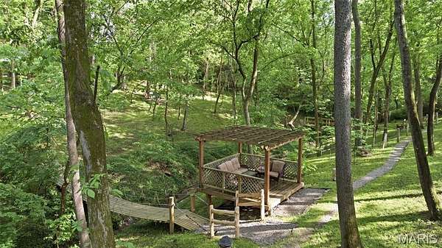
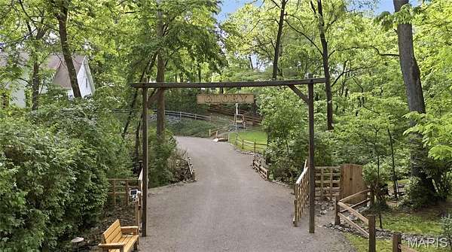
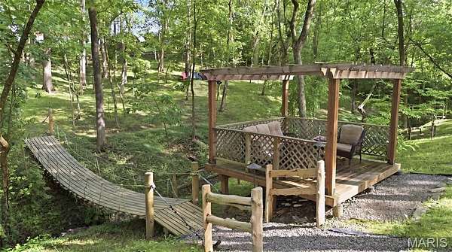
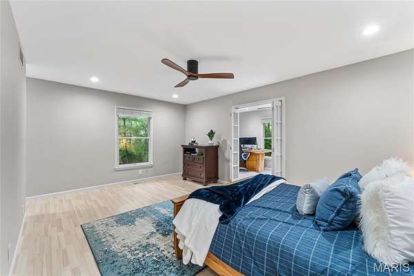
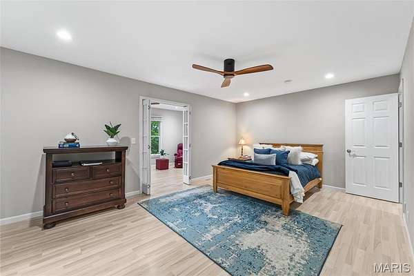
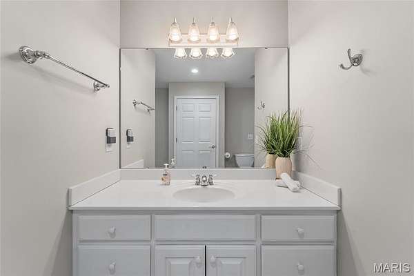
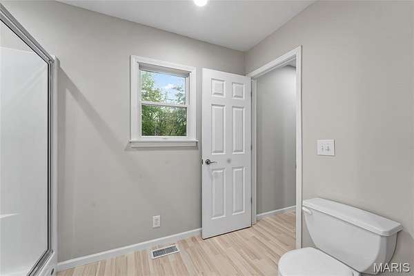
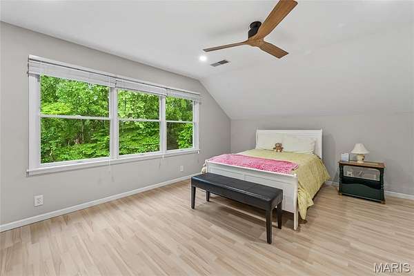
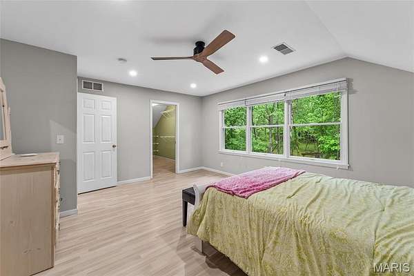
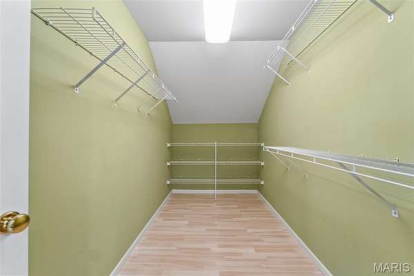
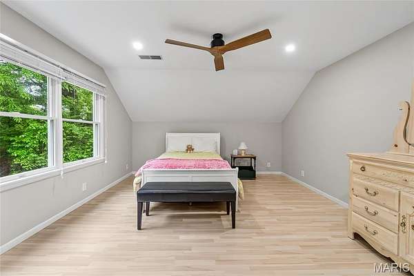
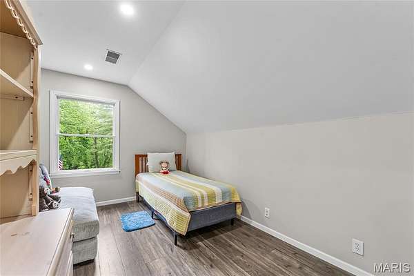
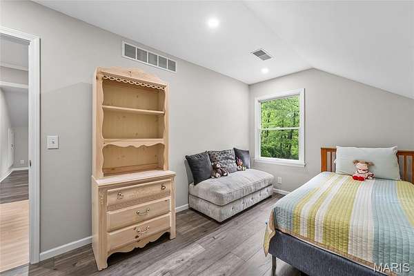
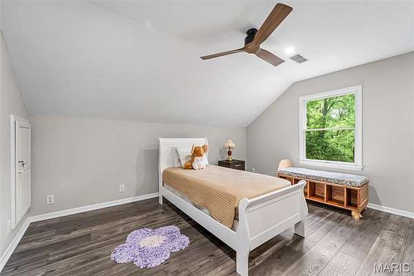
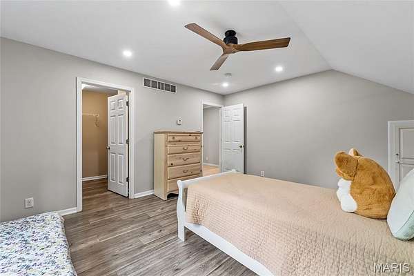
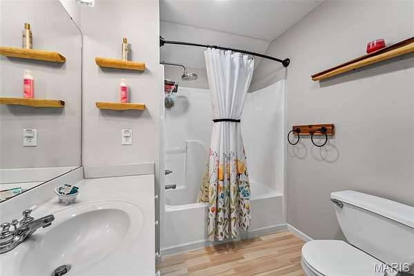
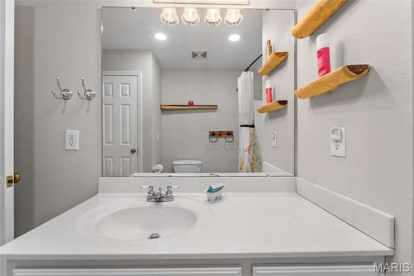
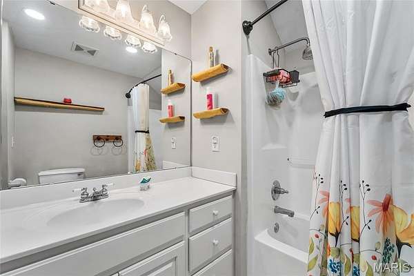
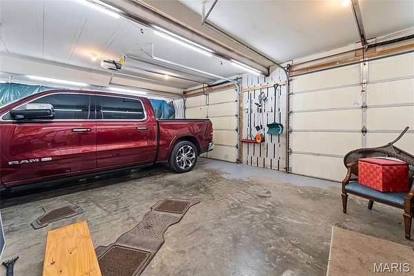
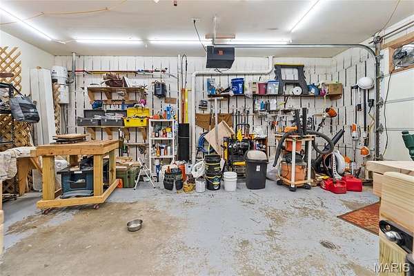
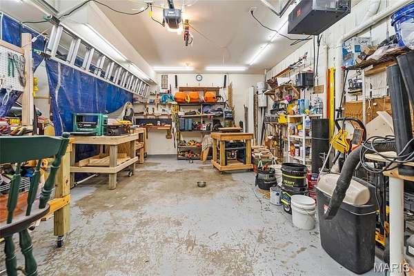
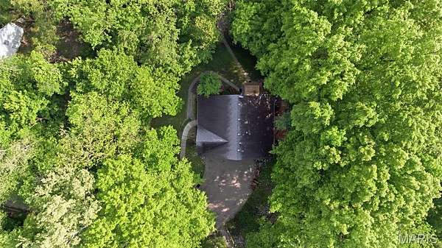
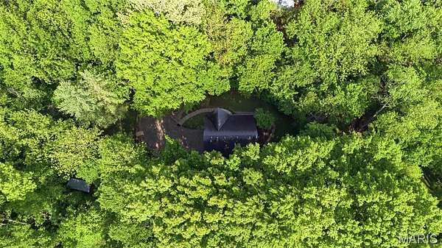
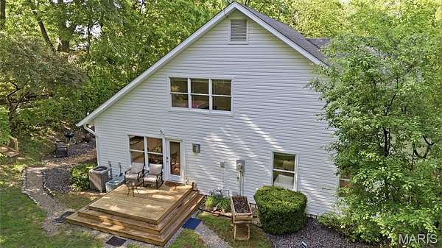
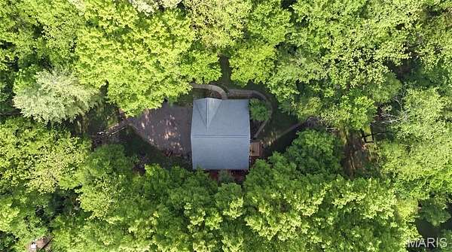
Welcome to 3 Sunny Slope Drive, a private retreat where nature, space, and everyday comfort come together beautifully. Tucked behind a private gated entrance on 1.6 wooded acres, this one-of-a-kind property offers a peaceful setting with a scenic creek, charming bridges, mature trees, and natural views that make the grounds feel like your own hidden escape. With over 3,200 square feet, this spacious home features 4 bedrooms, 2 bathrooms, a partially finished basement, and an impressive 3-car drive-under garage offering exceptional storage, parking, and hobby space.
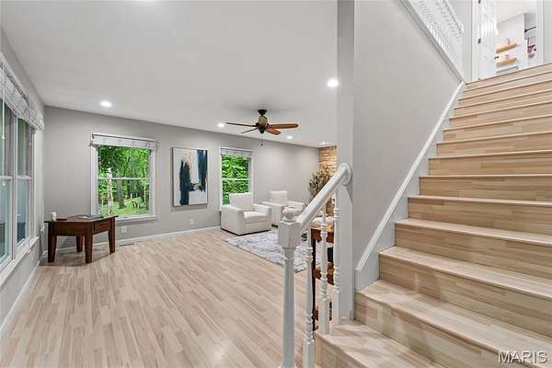
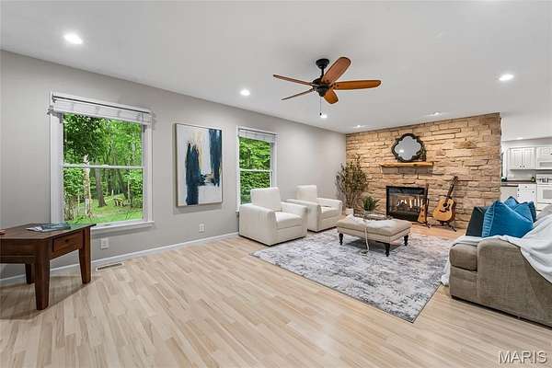
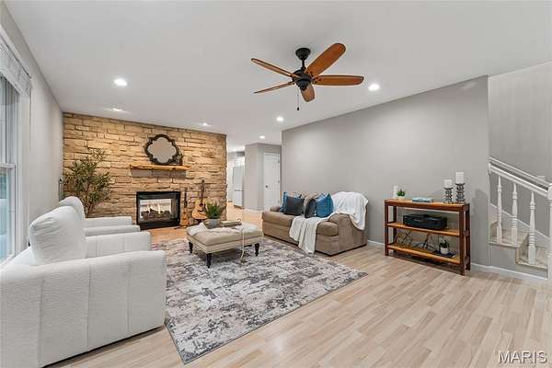
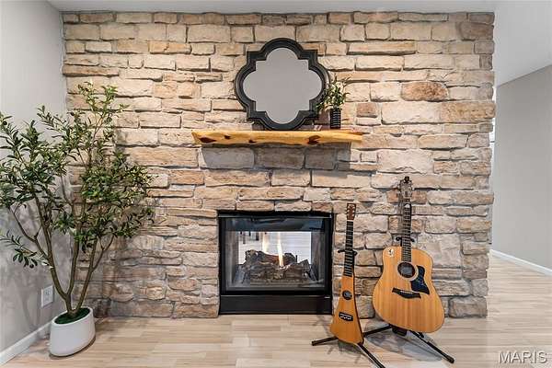
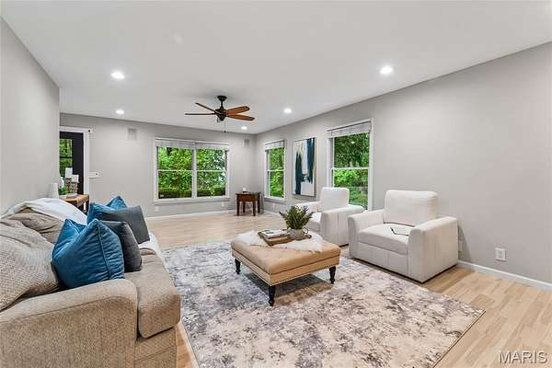
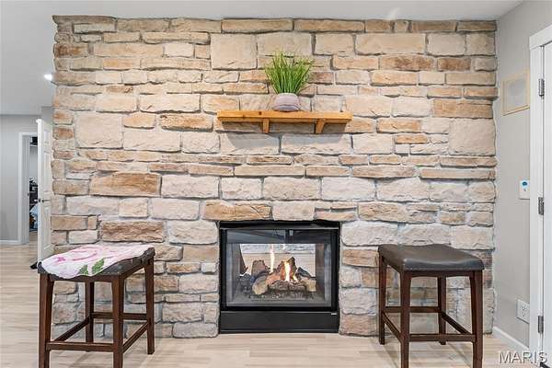
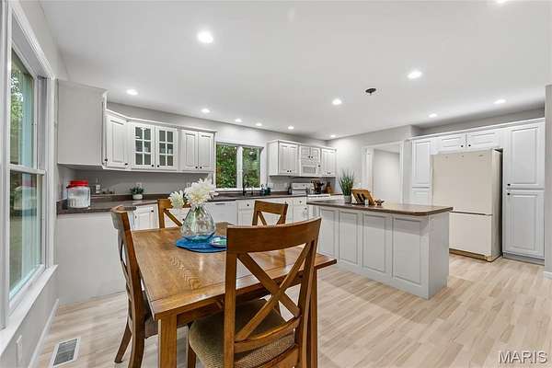
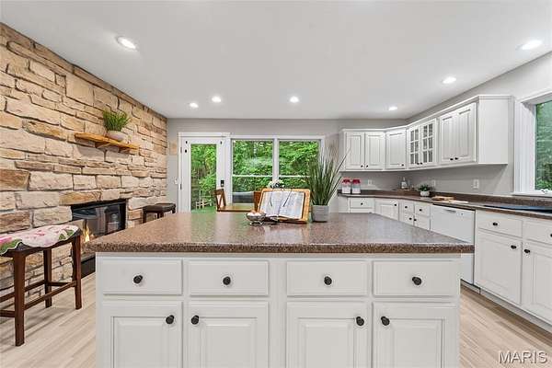
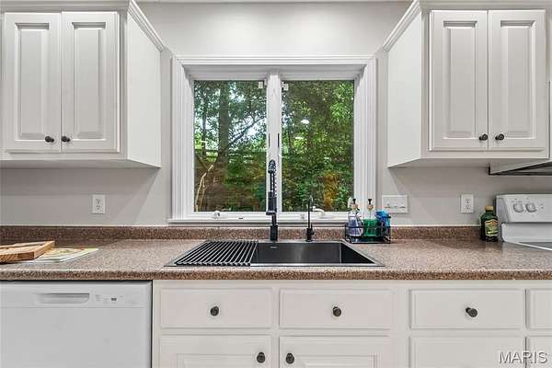
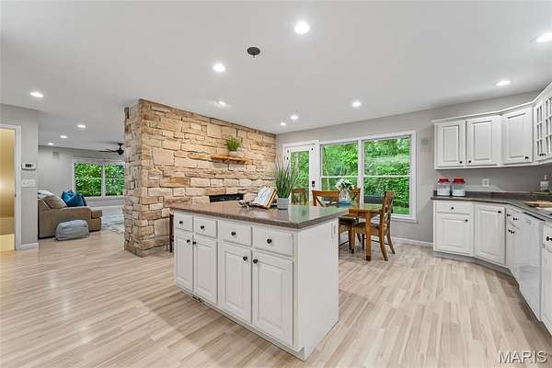
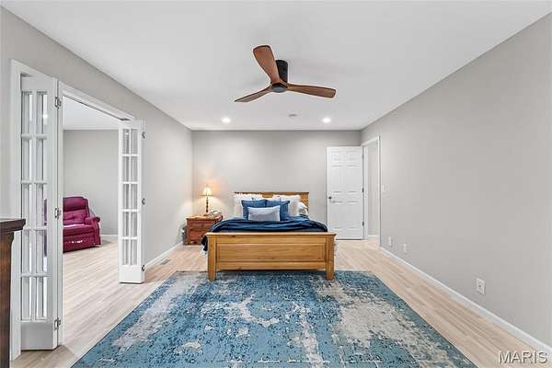
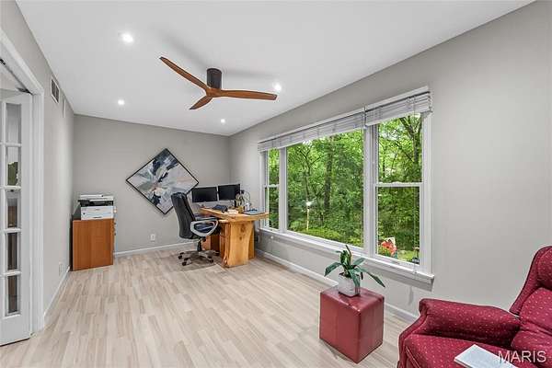
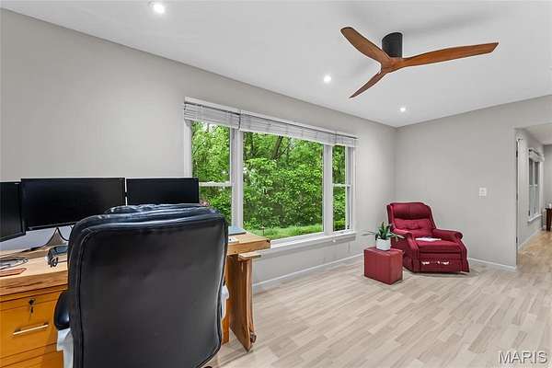
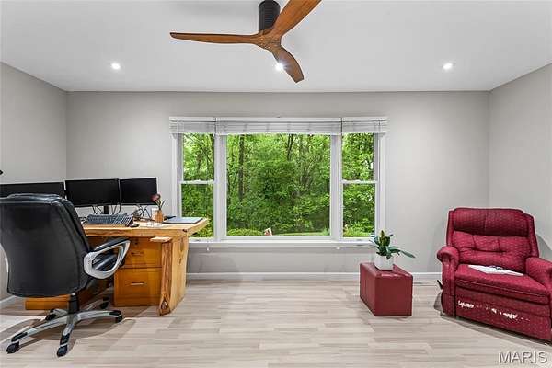
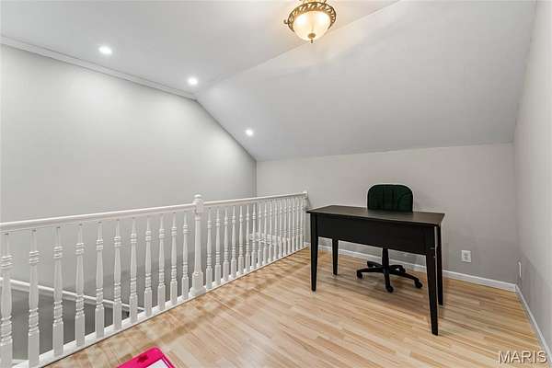
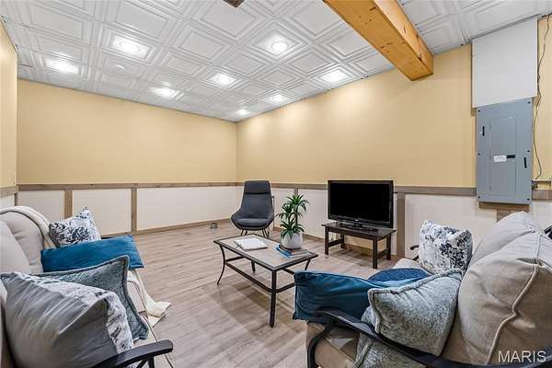
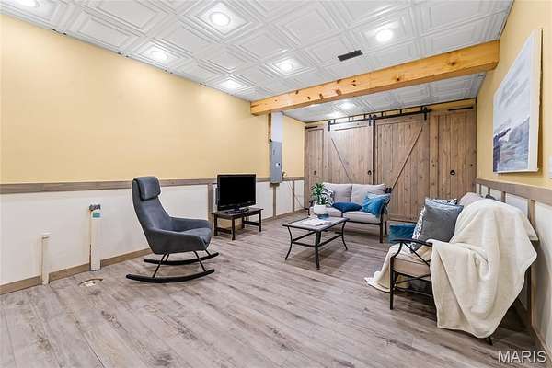
Inside, you’ll find generous living areas designed for gathering, relaxing, and taking in the surrounding views. Large windows bring the outdoors in, while the home’s warm character and expansive layout create endless possibilities for everyday living, entertaining, or multi-use spaces. The partially finished basement adds flexibility for a recreation room, office, workout area, guest space, or additional storage.
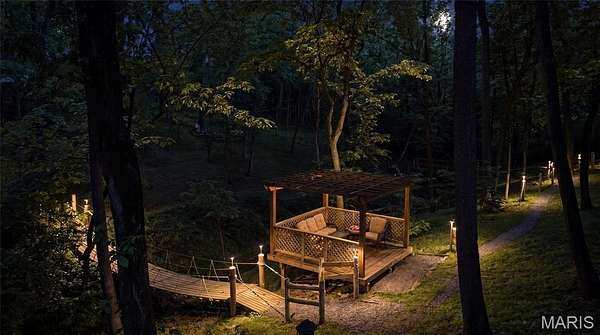
Outside is where this property truly shines. Enjoy the sounds of the creek, cross the picturesque bridges, explore the wooded acreage, or simply unwind in the privacy of your own natural sanctuary. From the gated entry to the peaceful grounds, every part of this property feels special, private, and connected to nature. A rare opportunity to own a spacious home with acreage, garage space, and a setting that feels miles away while still being close to everyday conveniences.
Property cannot be viewed from the street, please do not trespass without your agent present for a scheduled showing
Location
- Street address
- 3 Sunnyslope Dr
- County
- Saint Clair County
- Zip code
- 62221
- Community
- Simmons Estates
- School district
- Whiteside DIST 115
- Elevation
- 517 feet
Directions
GPS Friendly ( Lebanon ave to lake christine dr to floral to sunnyslope) remain in cul-de-sac until listing agent arrives.
Property details
- Acreage
- 1.6 acres69,696 sq ft
- MLS #
- MARIS 26030749
- Posted
Parcels
- 08-14.0-103-038
Resources
Details and features
Listing
- Type
- Residential
- Subtype
- Single Family Residence
Lot
- Waterfront
- Creek, Stream, Waterfront
Exterior
- Parking Spaces
- 3
- Parking
- Driveway, Garage, Garage-Attached, Heated, Off Street, Underground/Basement
- Fencing
- Fenced, Gate
- Structures
- Storage
- Features
- Entry Steps/Stairs, Fencing, Fire Pit, Lighting, Private Entrance, Private Yard, Secluded
Structure
- Style
- Bungalow
- Stories
- 2
- Basement
- Yes
- Heating
- Fireplace(s), Forced Air, Natural Gas, Zoned
- Cooling
- Ceiling Fan(s), Central Air
- Materials
- Attic/Crawl Hatchway(s) Insulated, Batts Insulation, Blown-In Insulation, Vinyl Siding
- Roof
- Shingle
Interior
- Room Count
- 12
- Rooms
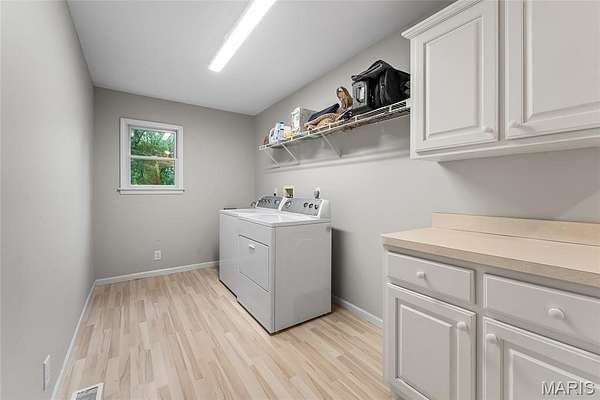
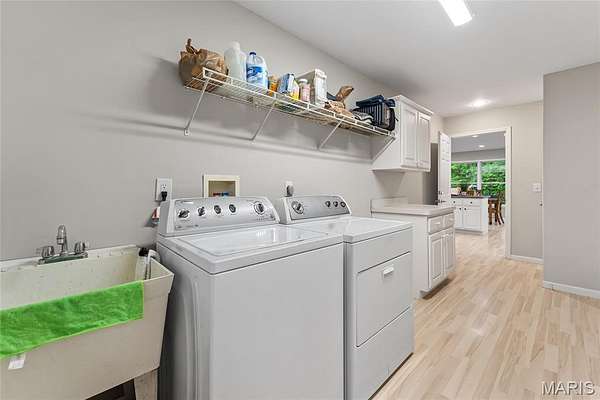
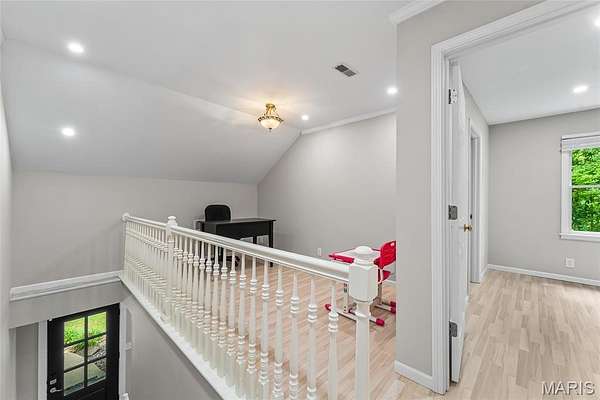
- Basement, Bathroom x 2, Bedroom x 4, Family Room, Kitchen, Laundry, Living Room, Loft, Office
- Flooring
- Laminate
- Appliances
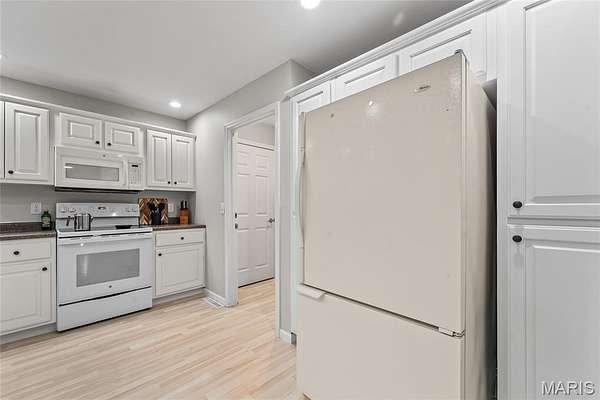
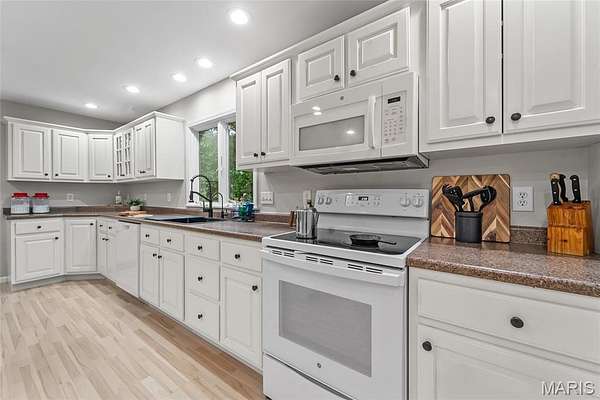
- Dishwasher, Microwave, Range, Refrigerator, Washer
- Security
- Fire Alarm, Security Gate, Security System, Smoke Detector(s)
- Features
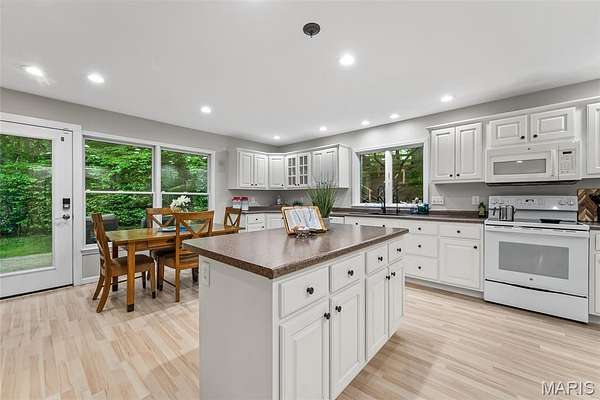
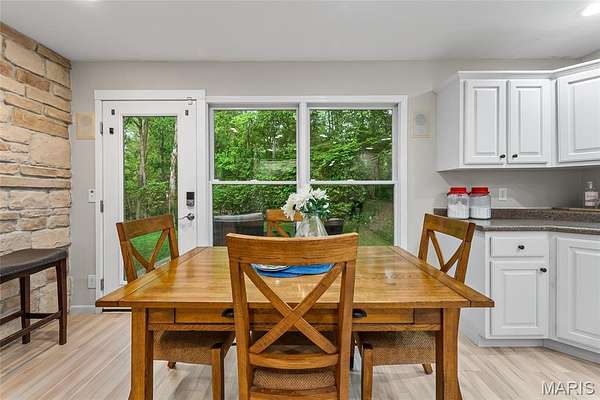
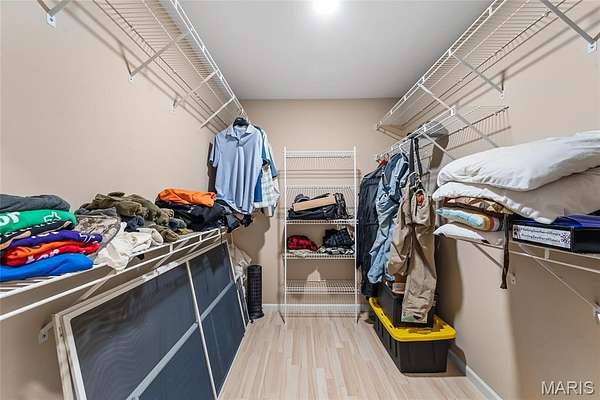
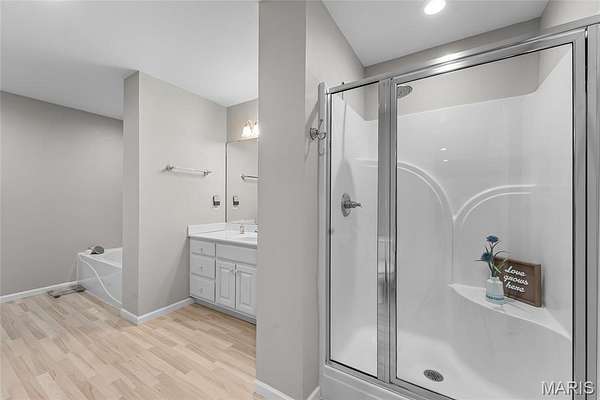
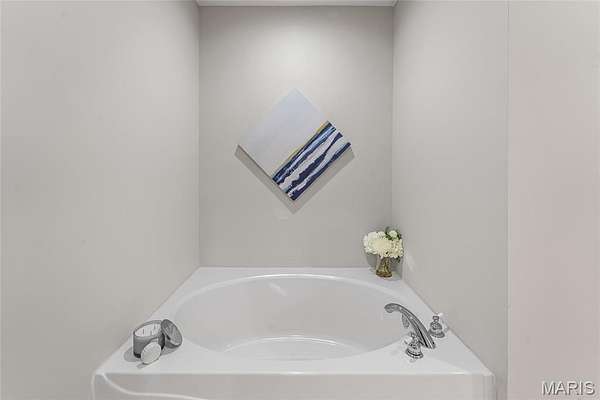
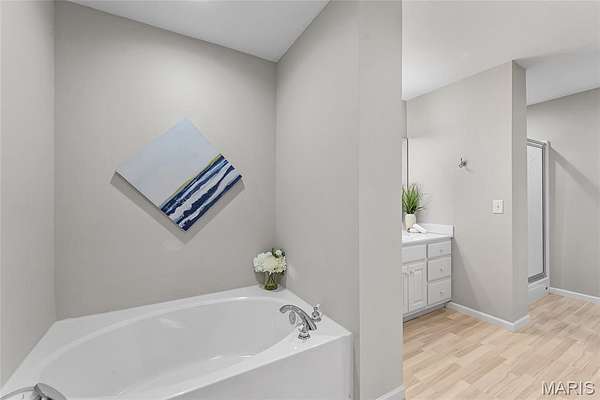
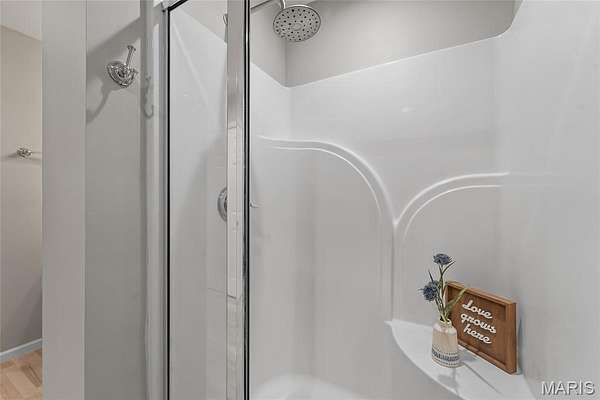
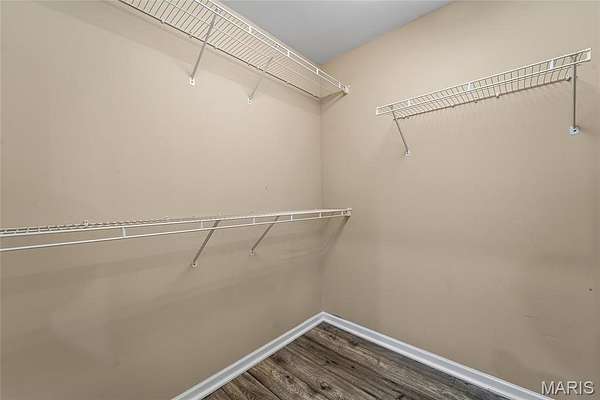
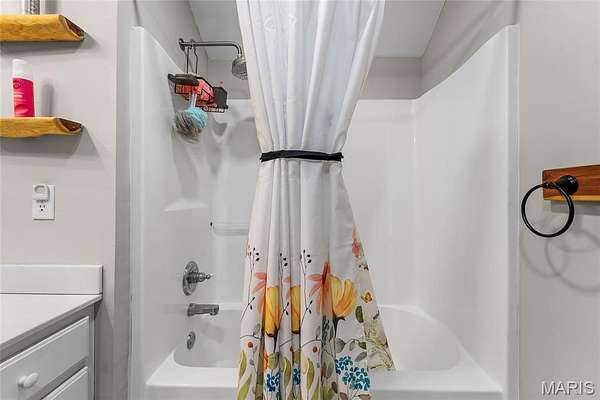
- Breakfast Bar, Ceiling Fan(s), Entrance Foyer, Kitchen Island, Kitchen/Dining Room Combo, Laminate Counters, Natural Woodwork, Open Floorplan, Recessed Lighting, Separate Shower, Soaking Tub, Special Millwork, Walk-In Closet(s), Wired For Sound, Workshop/Hobby Area
Property utilities
| Category | Type | Status |
|---|---|---|
| Gas | Natural Gas | Connected |
Nearby schools
| Name | Type | District |
|---|---|---|
| Whiteside Dist 115 | Elementary | Whiteside DIST 115 |
| Whiteside Dist 115 | Middle | Whiteside DIST 115 |
| Belleville High School-East | High | Whiteside DIST 115 |
Listing history
| Date | Event | Price | Change | Source |
|---|---|---|---|---|
| May 29, 2026 | Under contract | $425,000 | — | MARIS |
| May 27, 2026 | New listing | $425,000 | — | MARIS |